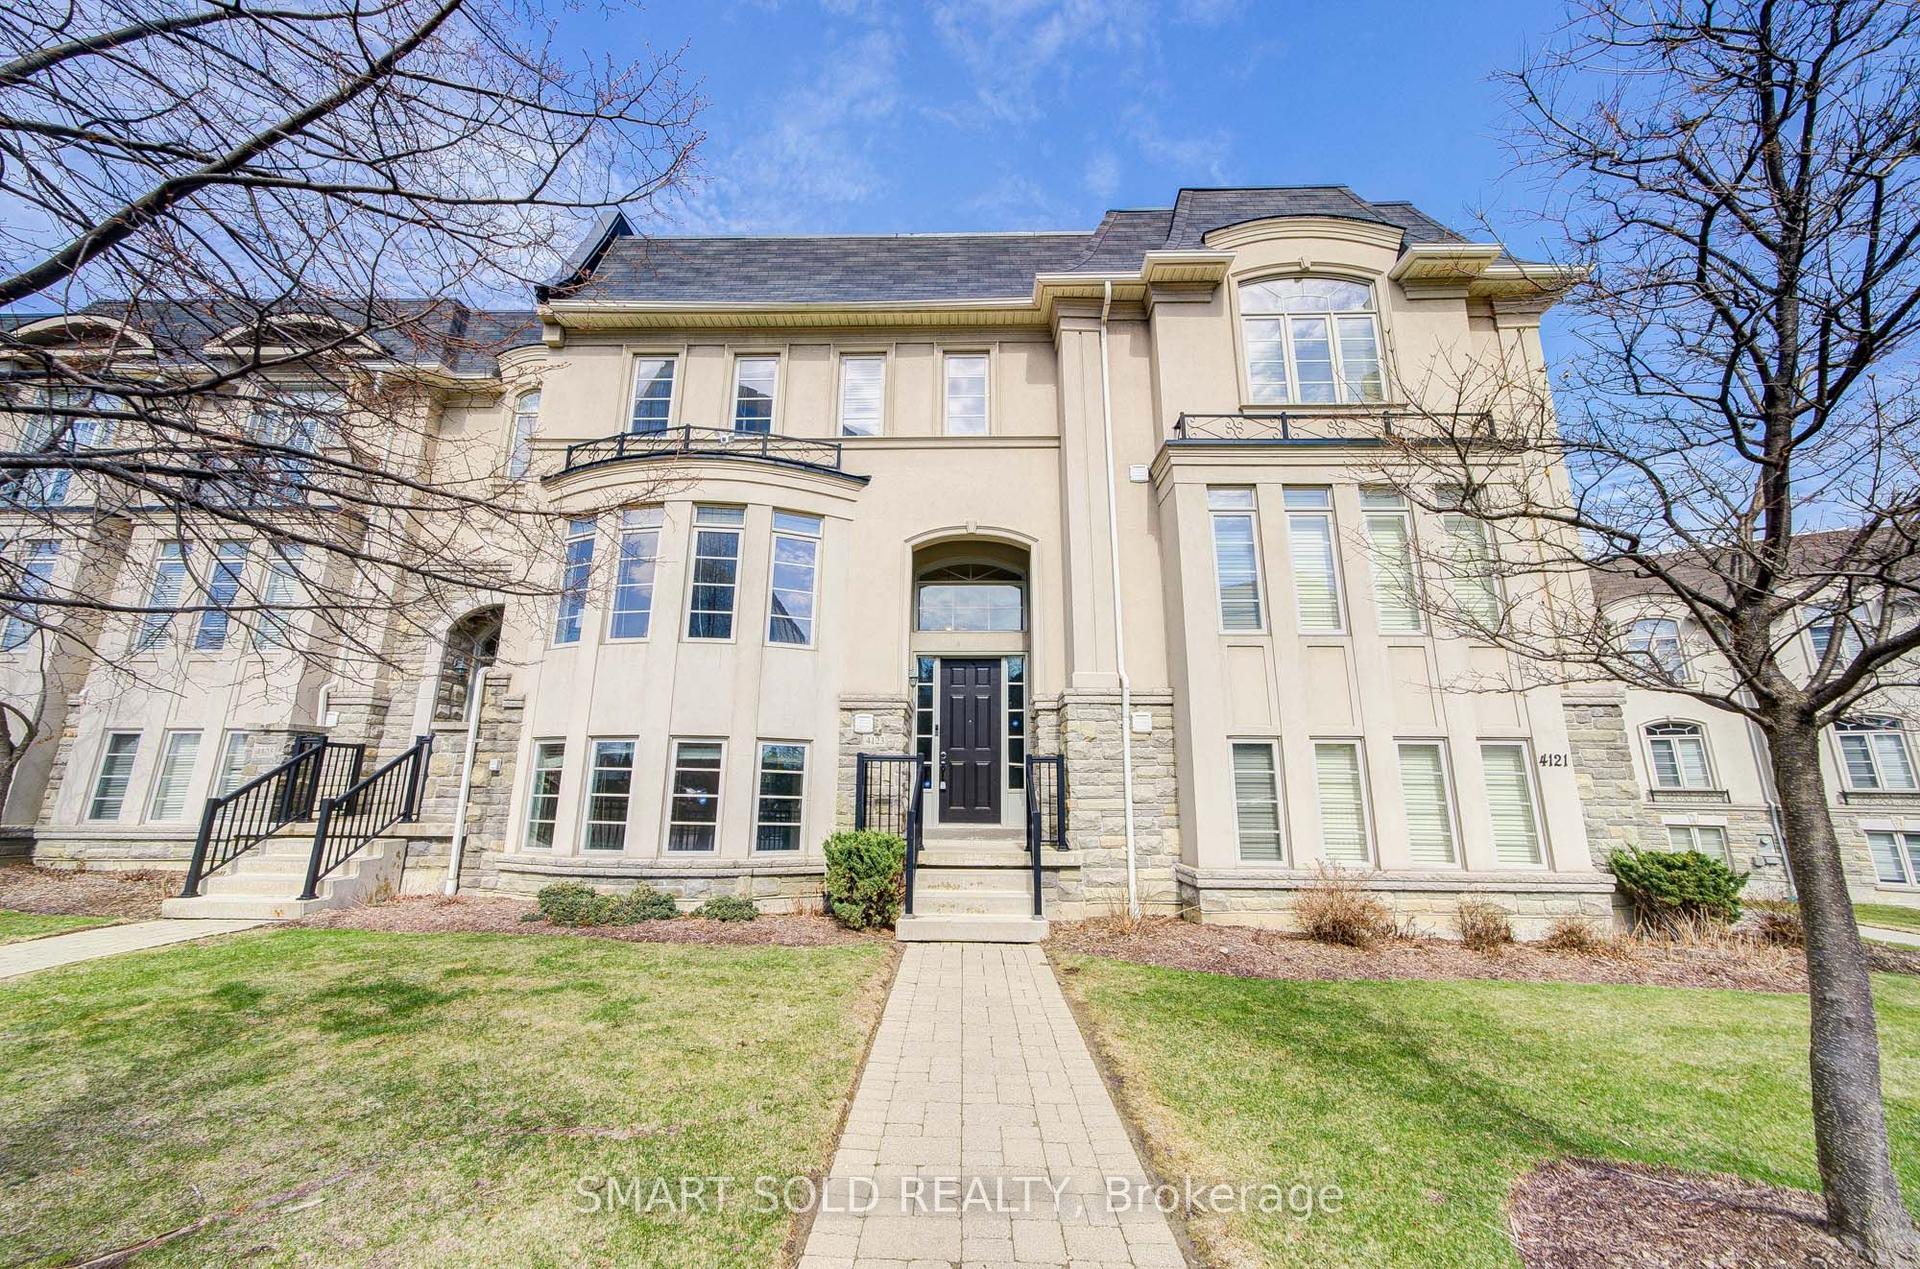
For Sale
Just Listed
1170 West Shore Drive 23 #23
Lakeview, Mississauga, ON
$1,185,000
3+1Bd
4Ba
1,500+sqft
2Parking
$790/sqft
Condo TownMLS# W13603612Listed 2026-07-240 DOM
Heating
Water Heater
Cooling
Central Air
Basement
Finished
Just listed! New listings in Mississauga often receive offers within the first week.
About this home
Welcome to this fully renovated, sun-drenched 3-bedroom, 4-bath executive townhome in the heart of Lakeview, where no expense has been spared - and with an unbeatable $114/mth maintenance fee, it lives like a freehold. The main level stuns with a cathedral ceiling, pot lights and real oak hardwood. The custom kitchen features a KitchenAid double wall oven, Whirlpool gas countertop range, pendant lighting and reverse osmosis water filtration. Entertainers Dream! Entertain around the island, or custom media wall with electric fireplace with dining for eight, as well as built-in drinks cabinet. Vibrant & elegant powder room, interior garage access and walk-out to the yard complete the main floor. New zebra blinds throughout. Upstairs, hardwood continues into a spectacular primary retreat boasting an 18ft cathedral ceiling, bay window (and tall window w/ motorized blinds) two closets (one with washer/dryer rough-in) and a spa-inspired 4-piece ensuite with fully tiled walls, free-standing tub, separate shower and heated floors. Two additional bedrooms with custom built-in closets share a full 3-piece bath. Solid core doors throughout, freshly painted top to bottom. The finished basement offers pot lights, an oversized 3-piece bath, kitchenette, extensive custom built-in storage and clever under-stair storage, ideal for extended family or long-term guests. Step out to a private backyard with gas BBQ hook-up. Positioned in the highly sought-after Lakeview community, steps to parks, best-rated schools including Cawthra Park, St. Paul's, Toronto French School, and the Carmen Corbasson Community Centre. Minutes to Port Credit Village, the Lakefront Promenade, trails and marina. Quick access to Long Branch GO, the QEW and 427 puts downtown and the airport minutes away. Turn-key luxury in one of Mississauga's fastest-appreciating neighbourhoods. Move-in ready! Must be seen in person!
GarageRenovatedHardwoodFireplace
Rooms
Main Floor
| Living Room | 4.95 × 3.25 m | Hardwood Floor W/O To Patio Cathedral Ceiling(s) |
| Dining Room | 3.35 × 3.25 m | Hardwood Floor Combined w/Living Combined w/Kitchen |
| Kitchen | 3.65 × 2.45 m | Hardwood Floor B/I Dishwasher Open Concept |
| Breakfast | 3.45 × 2.45 m | Hardwood Floor Pot Lights Overlook Patio |
Second Floor
| Primary Bedroom | 4.70 × 3.20 m | Hardwood Floor 4 Pc Ensuite Bay Window |
| Bedroom 2 | 3.20 × 2.75 m | Hardwood Floor B/I Closet |
| Bedroom 3 | 4.15 × 2.55 m | Hardwood Floor B/I Closet |
Basement
| Recreation | 6.95 × 3.10 m | Laminate Pot Lights 3 Pc Ensuite |
| Bedroom 4 | 3.15 × 3.25 m | 3 Pc Ensuite |
Features
- Auto Garage Door Remote
- Built-In Oven
- Countertop Range
- Guest Accommodations
- In-Law Capability
- Sauna
- Water Heater
- Water Purifier
- Finished
- Central Air
- 2-Storey
Financials
Annual Taxes
$5,939.94
Estimated Rental Income
Entire property$3,200 – $4,200/mo
Rental yield3.2% – 4.3%
*Estimates based on comparable rentals in the area. Actual income may vary.
Market Data — Mississauga
Days on market0 days
Buyer's MarketSeller's Market
Based on active listings in Mississauga. Data updates daily.
Demographics — Mississauga
Population
717,961
Avg Household Income
$105,000
Age Distribution
0-19
21%
20-34
20%
35-49
21%
50-64
20%
65+
18%
Ownership71% own · 29% rent
EnglishUrduArabicPunjabiPolish
Our estimate for this home
Estimated range
$749K – $870K
Mid-point $809K · ~$539/sqft
How this listing compares
$749KList · $1.19M$870K
High confidence·Based on 242 mississauga comparables
Estimated range is generated automatically from active comparables and is for informational purposes only. Not an appraisal — contact Aman for a full comparative market analysis that factors in condition, renovations, and positioning.
Getting around
How walkable, bikeable, and transit-friendly this neighbourhood is.
89
/ 100
Walk Score
Very Walkable
85
/ 100
Transit Score
Excellent Transit
70
/ 100
Bike Score
Very Bikeable
Scores are estimates based on neighbourhood data and are for informational purposes only.
MLS® data courtesy of the Toronto Regional Real Estate Board (TRREB).
The information provided herein must only be used by consumers that have a bona fide interest in the purchase, sale, or lease of real estate and may not be used for any commercial purpose or any other purpose. Listing information is deemed reliable but is not guaranteed accurate by the Toronto Regional Real Estate Board, the listing brokerage, or this website. The trademarks REALTOR®, REALTORS® and the REALTOR® logo are controlled by The Canadian Real Estate Association (CREA) and identify real estate professionals who are members of CREA. MLS®, Multiple Listing Service®, and the associated logos are owned by CREA. Not intended to solicit properties currently listed for sale or buyers under contract.
You may also like
More homes in Mississauga
Hand-picked listings with a similar price range and style.
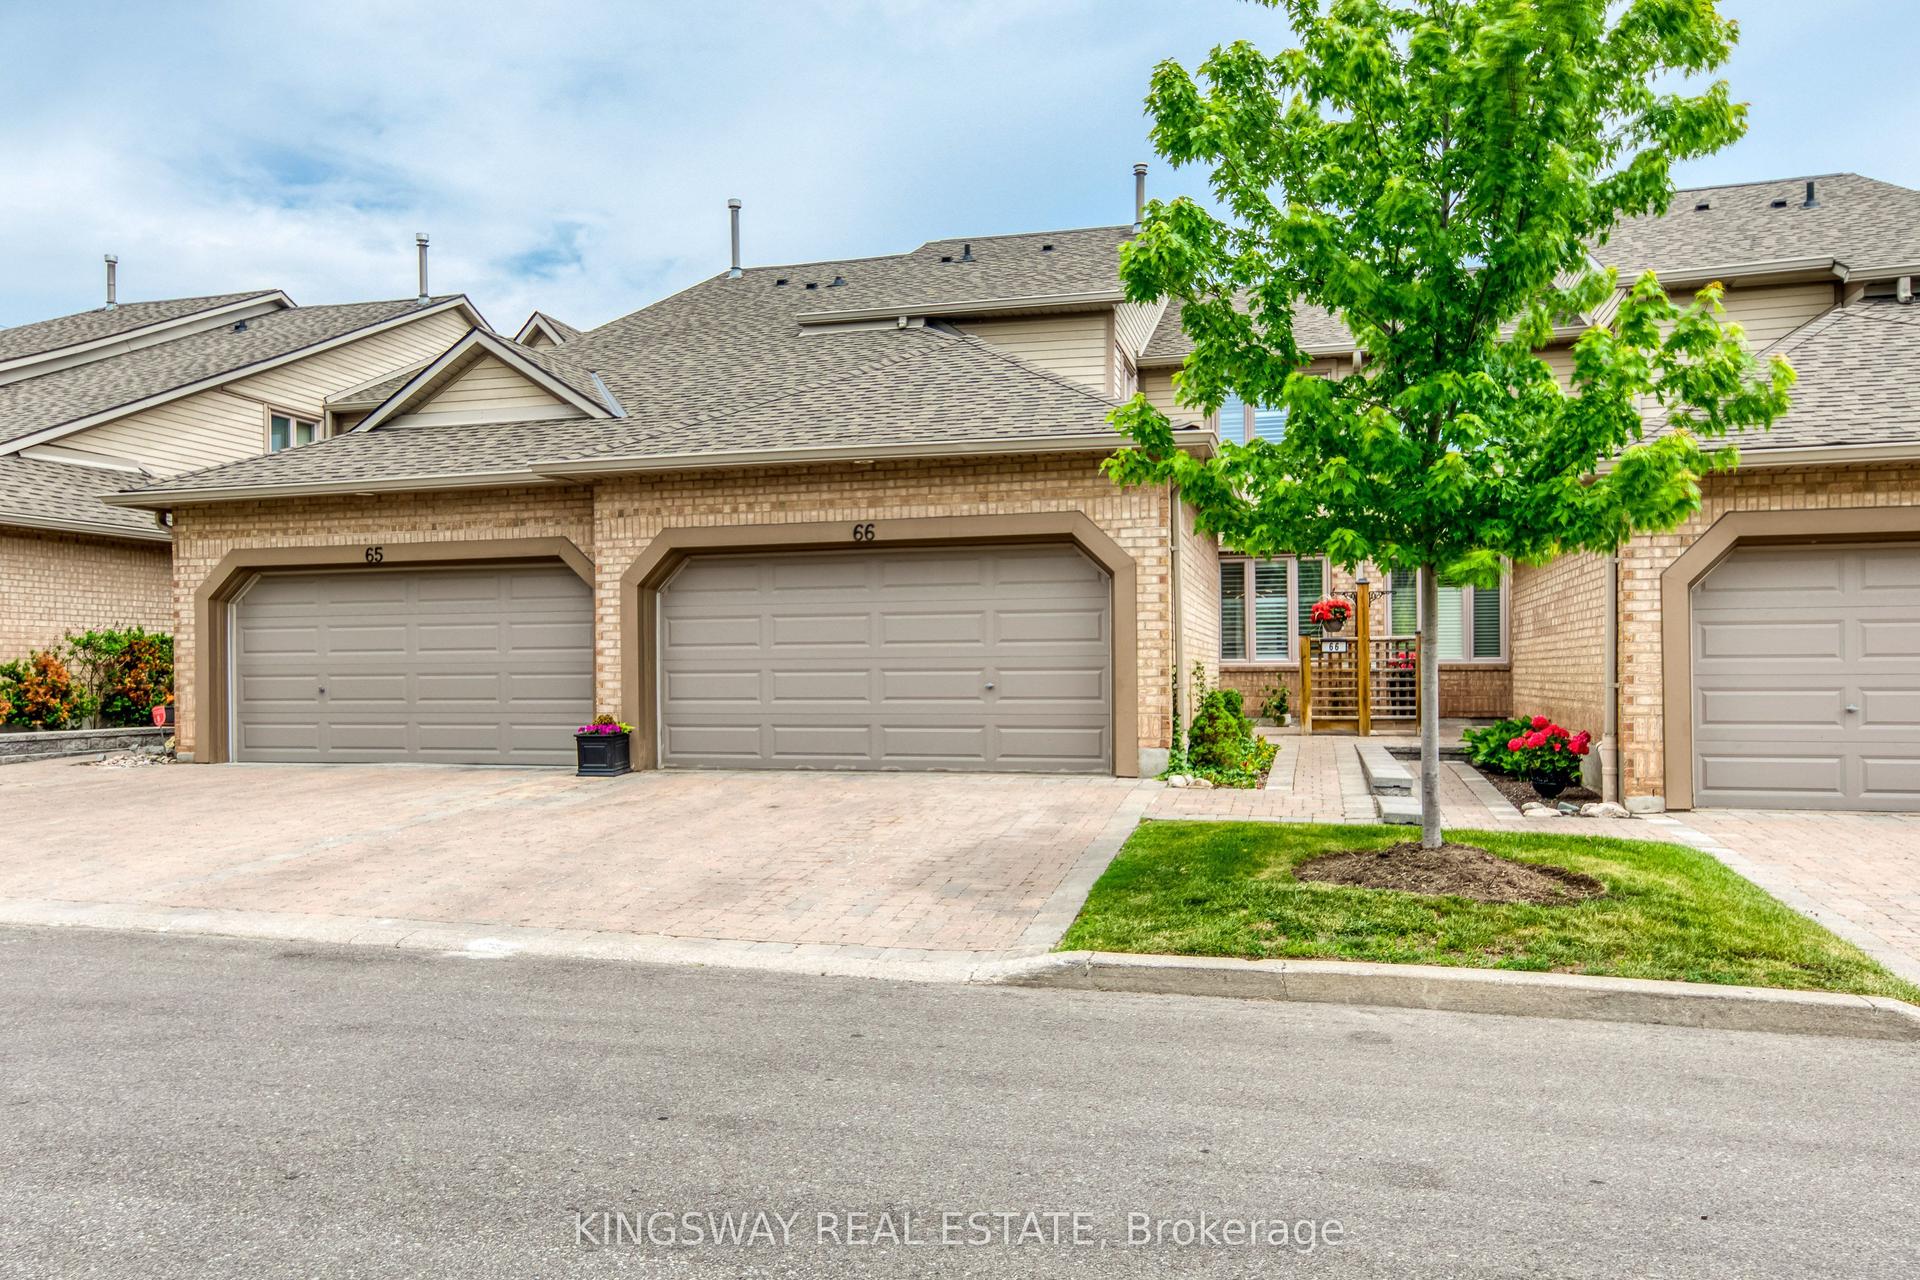
For Sale1 month ago
$1,145,000
Condo Town
est. $5,020/mo
1725 THE CHASE Road 66 #66, Central Erin Mills
Mississauga, ON
3+1 bd
4 ba
1,900
4
MLS# W13439920Kingsway Real Estate
WhatsApp Aman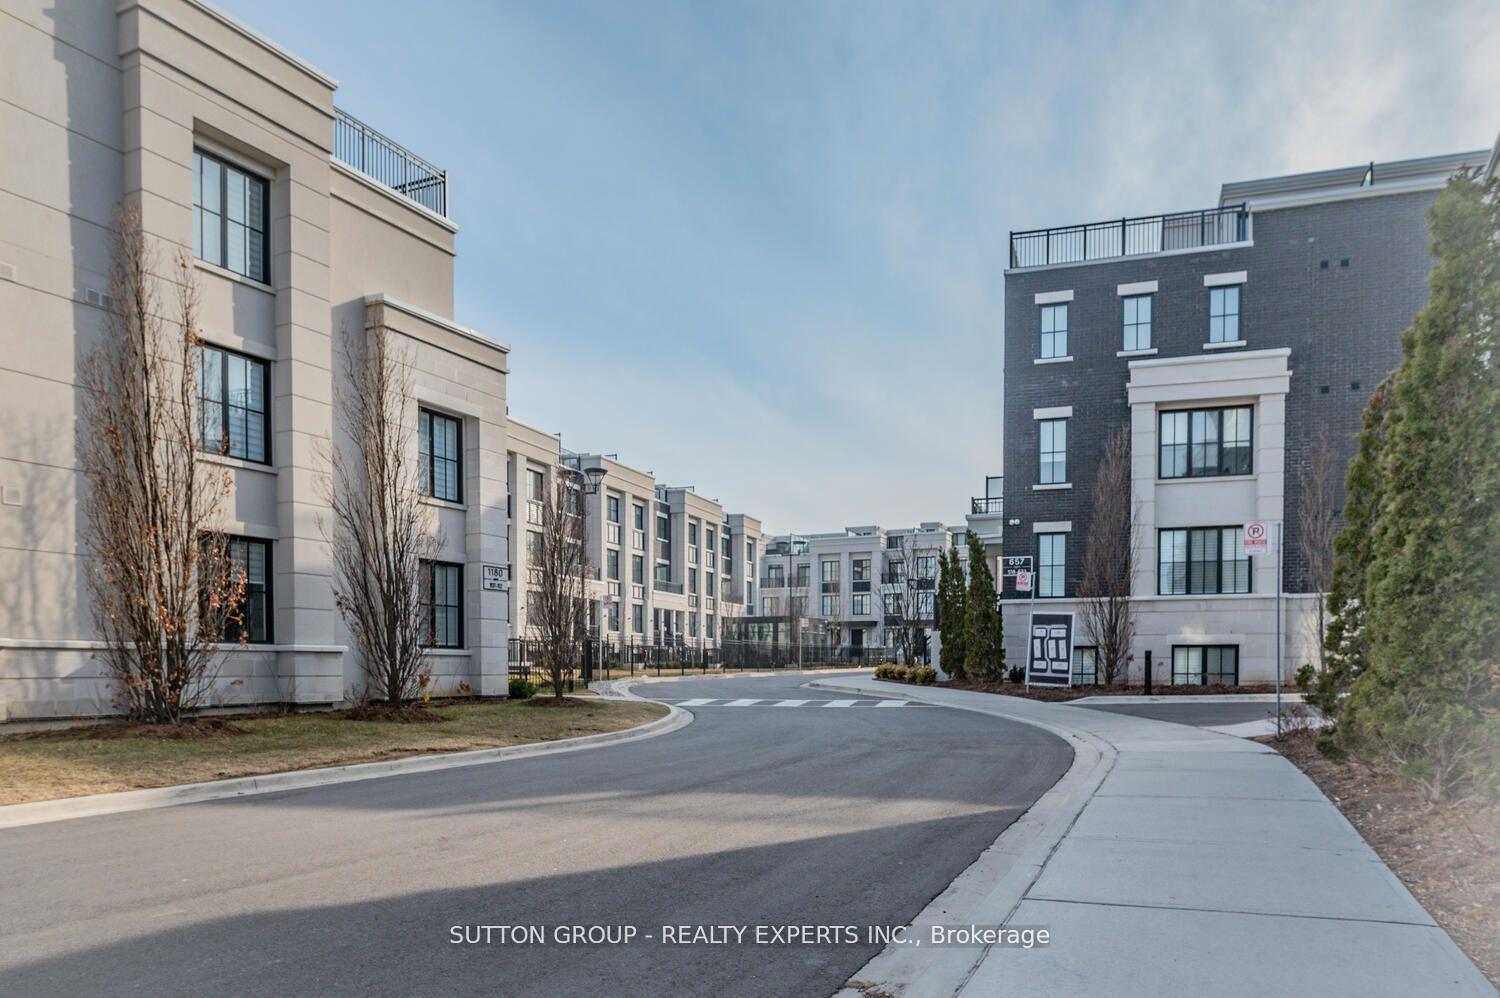
For Sale1 day ago
$1,039,600
Condo Town
est. $4,558/mo
1190 Cawthra Road 610 #610, Mineola
Mississauga, ON
3+1 bd
3 ba
1,700
2
MLS# W13598870Sutton Group - Realty Experts Inc.
WhatsApp Aman