For Sale
70 Lake Shore Drive
New Toronto, Toronto, ON
$2,480,000
3Bd
4Ba
2,250+sqft
5Parking
50 x 101 ftlot
$1102/sqft
DetachedMLS# W13603696Listed 2026-07-2463 DOM
Basement
Finished
On the market for 63 days — longer than average. The seller may be open to negotiation.
About this home
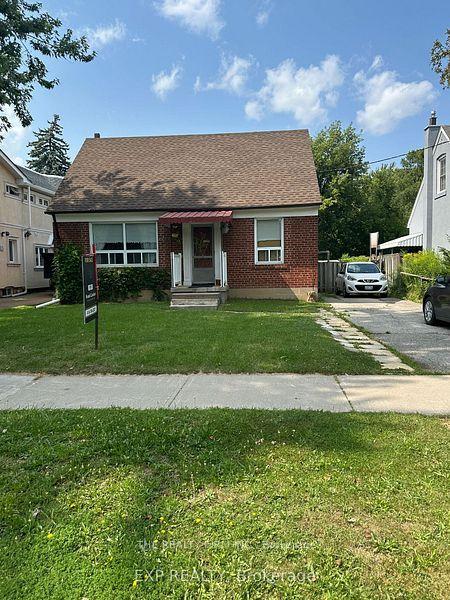
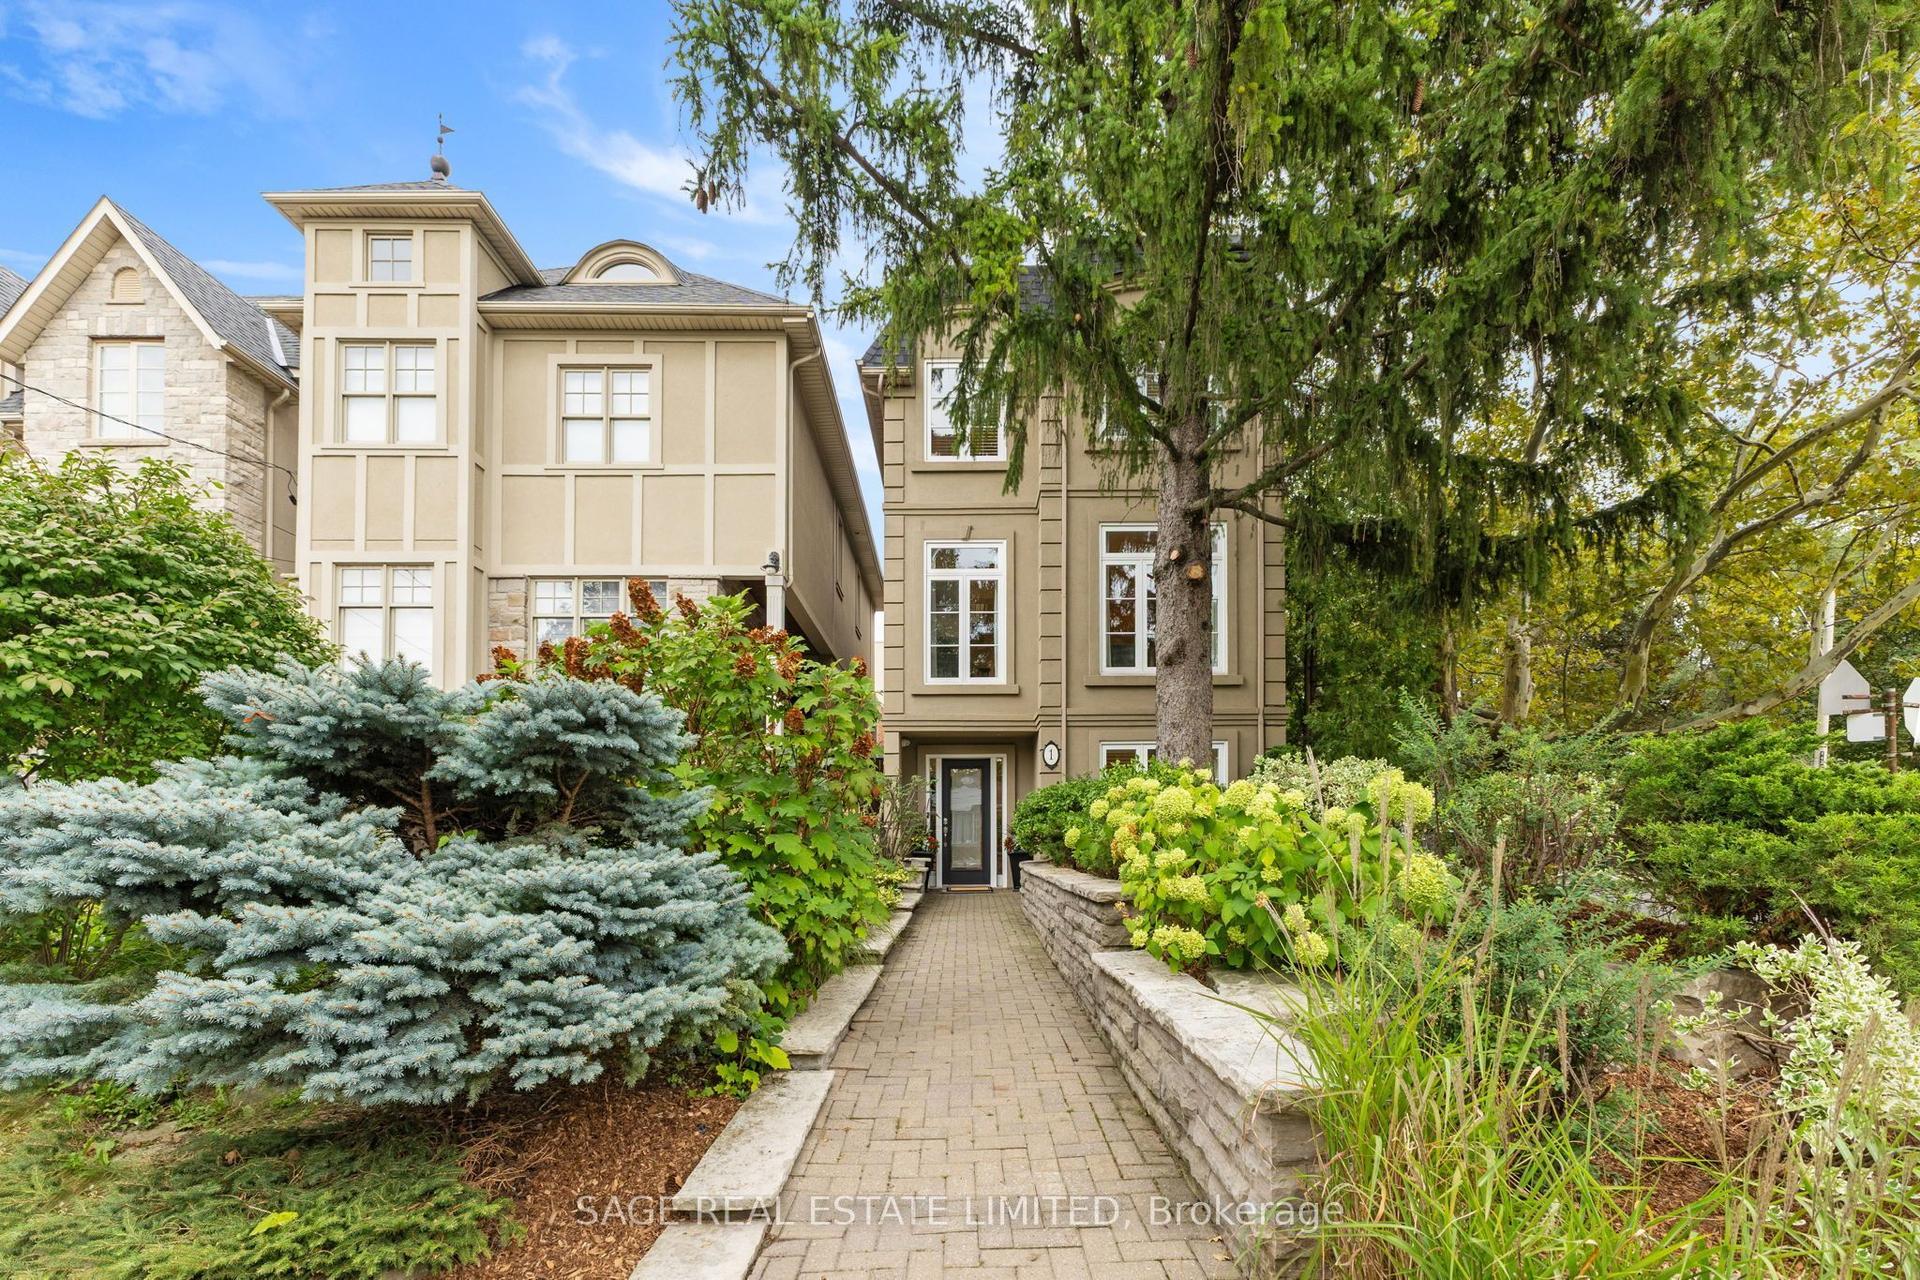
Unobstructed lake views. An irreplaceable location. Timeless character. Modern living. Directly across from Cliff Lumsdon Park, this beautifully renovated home blends original charm with modern updates. A stunning second-floor addition features an impressive primary retreat with breathtaking lake views, also enjoyed from the living and dining rooms. Renovated chef's kitchen with separate butler's pantry and main-floor powder room. Finished lower level with rec room, wet bar, separate entrance and in-law potential. Rare private drive and double-car garage. Steps to waterfront parks and trails.Rare opportunity on an impressive 50-ft-wide corner lot offering exciting possibilities for buyers looking to explore alternative housing options. The property's generous frontage and RD zoning provide potential to explore a garden suite and possible lot severance. Existing detached double garage adds further possibilities. Any future development, severance or garden suite is subject to applicable zoning, City approvals and other requirements. Buyer to conduct their own independent due diligence with the City of Toronto regarding their intended use.Some homes can be renovated. A location like this can never be recreated.
GarageRenovatedWaterfrontCorner Lot
Rooms
Main Floor
| Foyer | 2.11 × 1.47 m | Closet Ceramic Floor Walk Through |
| Dining Room | 3.47 × 3.61 m | Hardwood Floor Overlook Water |
| Living Room | 3.49 × 6.37 m | Hardwood Floor Overlook Water |
| Kitchen | 2.20 × 5.26 m | Double Sink Window Modern Kitchen |
Upper
| Primary Bedroom | 8.36 × 5.51 m | 5 Pc Ensuite Fireplace Overlook Water |
Lower
| Common Room | 2.87 × 3.83 m | Wet Bar Combined w/Rec Open Concept |
| Recreation | 4.01 × 3.84 m | Fireplace 3 Pc Bath Above Grade Window |
| Laundry | 2.49 × 2.12 m | Separate Room Walk Through Ceramic Floor |
Other
| Bedroom 2 | 4.74 × 3.41 m | Window Closet Hardwood Floor |
| Bedroom 3 | 4.22 × 3.14 m | 3 Pc Ensuite Window |
Features
- Other
- Separate Entrance
- Finished
- Backsplit 5
Financials
Annual Taxes
$7,850.05
Estimated Rental Income
Entire property$3,200 – $4,800/mo
Rental yield1.5% – 2.3%
*Estimates based on comparable rentals in the area. Actual income may vary.
Market Data — Toronto
Days on market63 days
Buyer's MarketSeller's Market
Based on active listings in Toronto. Data updates daily.
Demographics — Toronto
Population
2,794,356
Avg Household Income
$102,000
Age Distribution
0-19
19%
20-34
24%
35-49
21%
50-64
19%
65+
17%
Ownership53% own · 47% rent
EnglishMandarinCantoneseTagalogTamil
Getting around
How walkable, bikeable, and transit-friendly this neighbourhood is.
66
/ 100
Walk Score
Somewhat Walkable
62
/ 100
Transit Score
Good Transit
70
/ 100
Bike Score
Very Bikeable
Scores are estimates based on neighbourhood data and are for informational purposes only.
MLS® data courtesy of the Toronto Regional Real Estate Board (TRREB).
The information provided herein must only be used by consumers that have a bona fide interest in the purchase, sale, or lease of real estate and may not be used for any commercial purpose or any other purpose. Listing information is deemed reliable but is not guaranteed accurate by the Toronto Regional Real Estate Board, the listing brokerage, or this website. The trademarks REALTOR®, REALTORS® and the REALTOR® logo are controlled by The Canadian Real Estate Association (CREA) and identify real estate professionals who are members of CREA. MLS®, Multiple Listing Service®, and the associated logos are owned by CREA. Not intended to solicit properties currently listed for sale or buyers under contract.
You may also like
More homes in Toronto
Hand-picked listings with a similar price range and style.
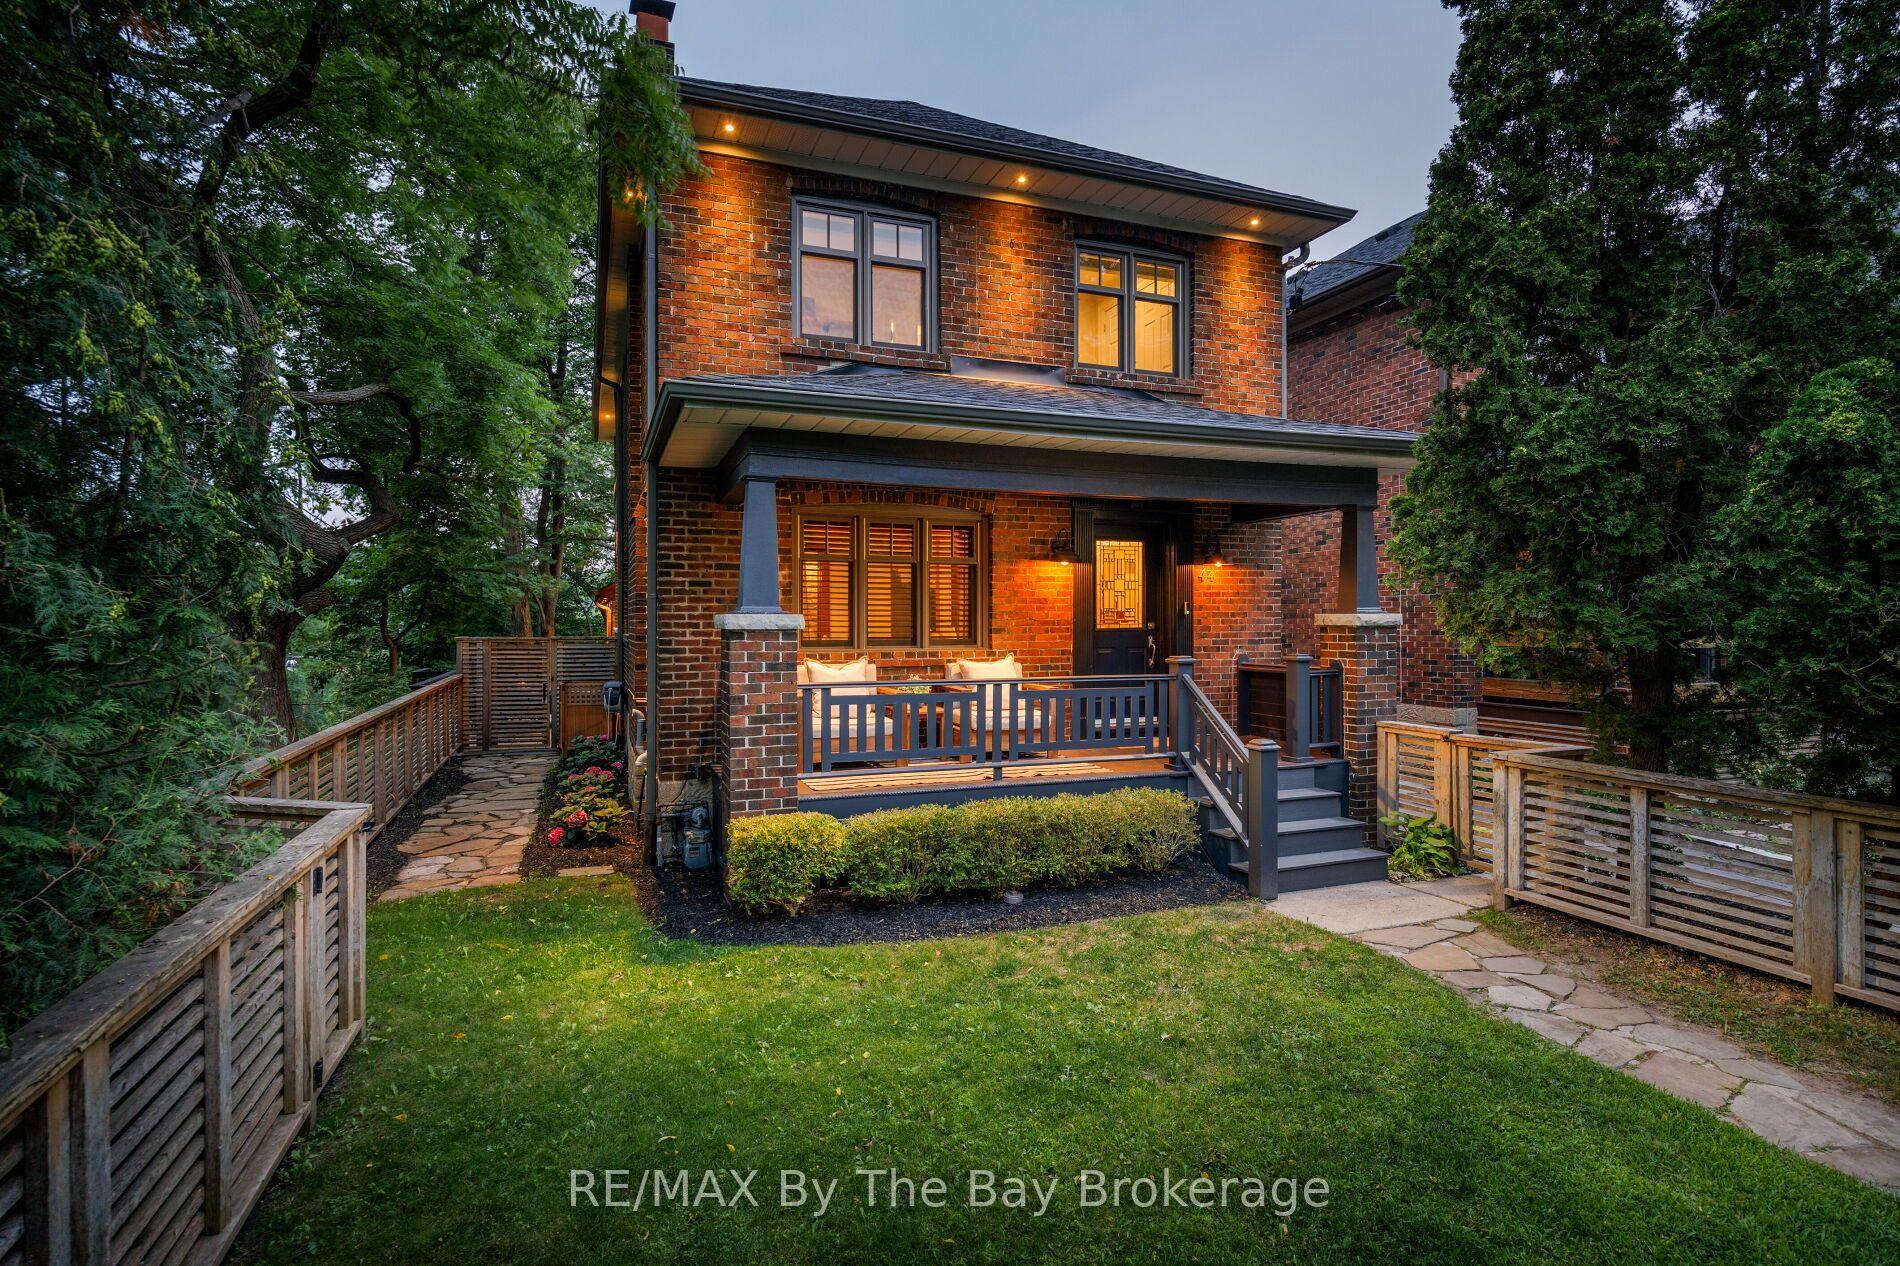
For Sale2 months ago
$2,699,000
Detached
est. $11,832/mo
44 Rambert Crescent, High Park-Swansea
Toronto, ON
3 bd
3 ba
1,750
2
MLS# W13600064RE/MAX By The Bay Brokerage
WhatsApp Aman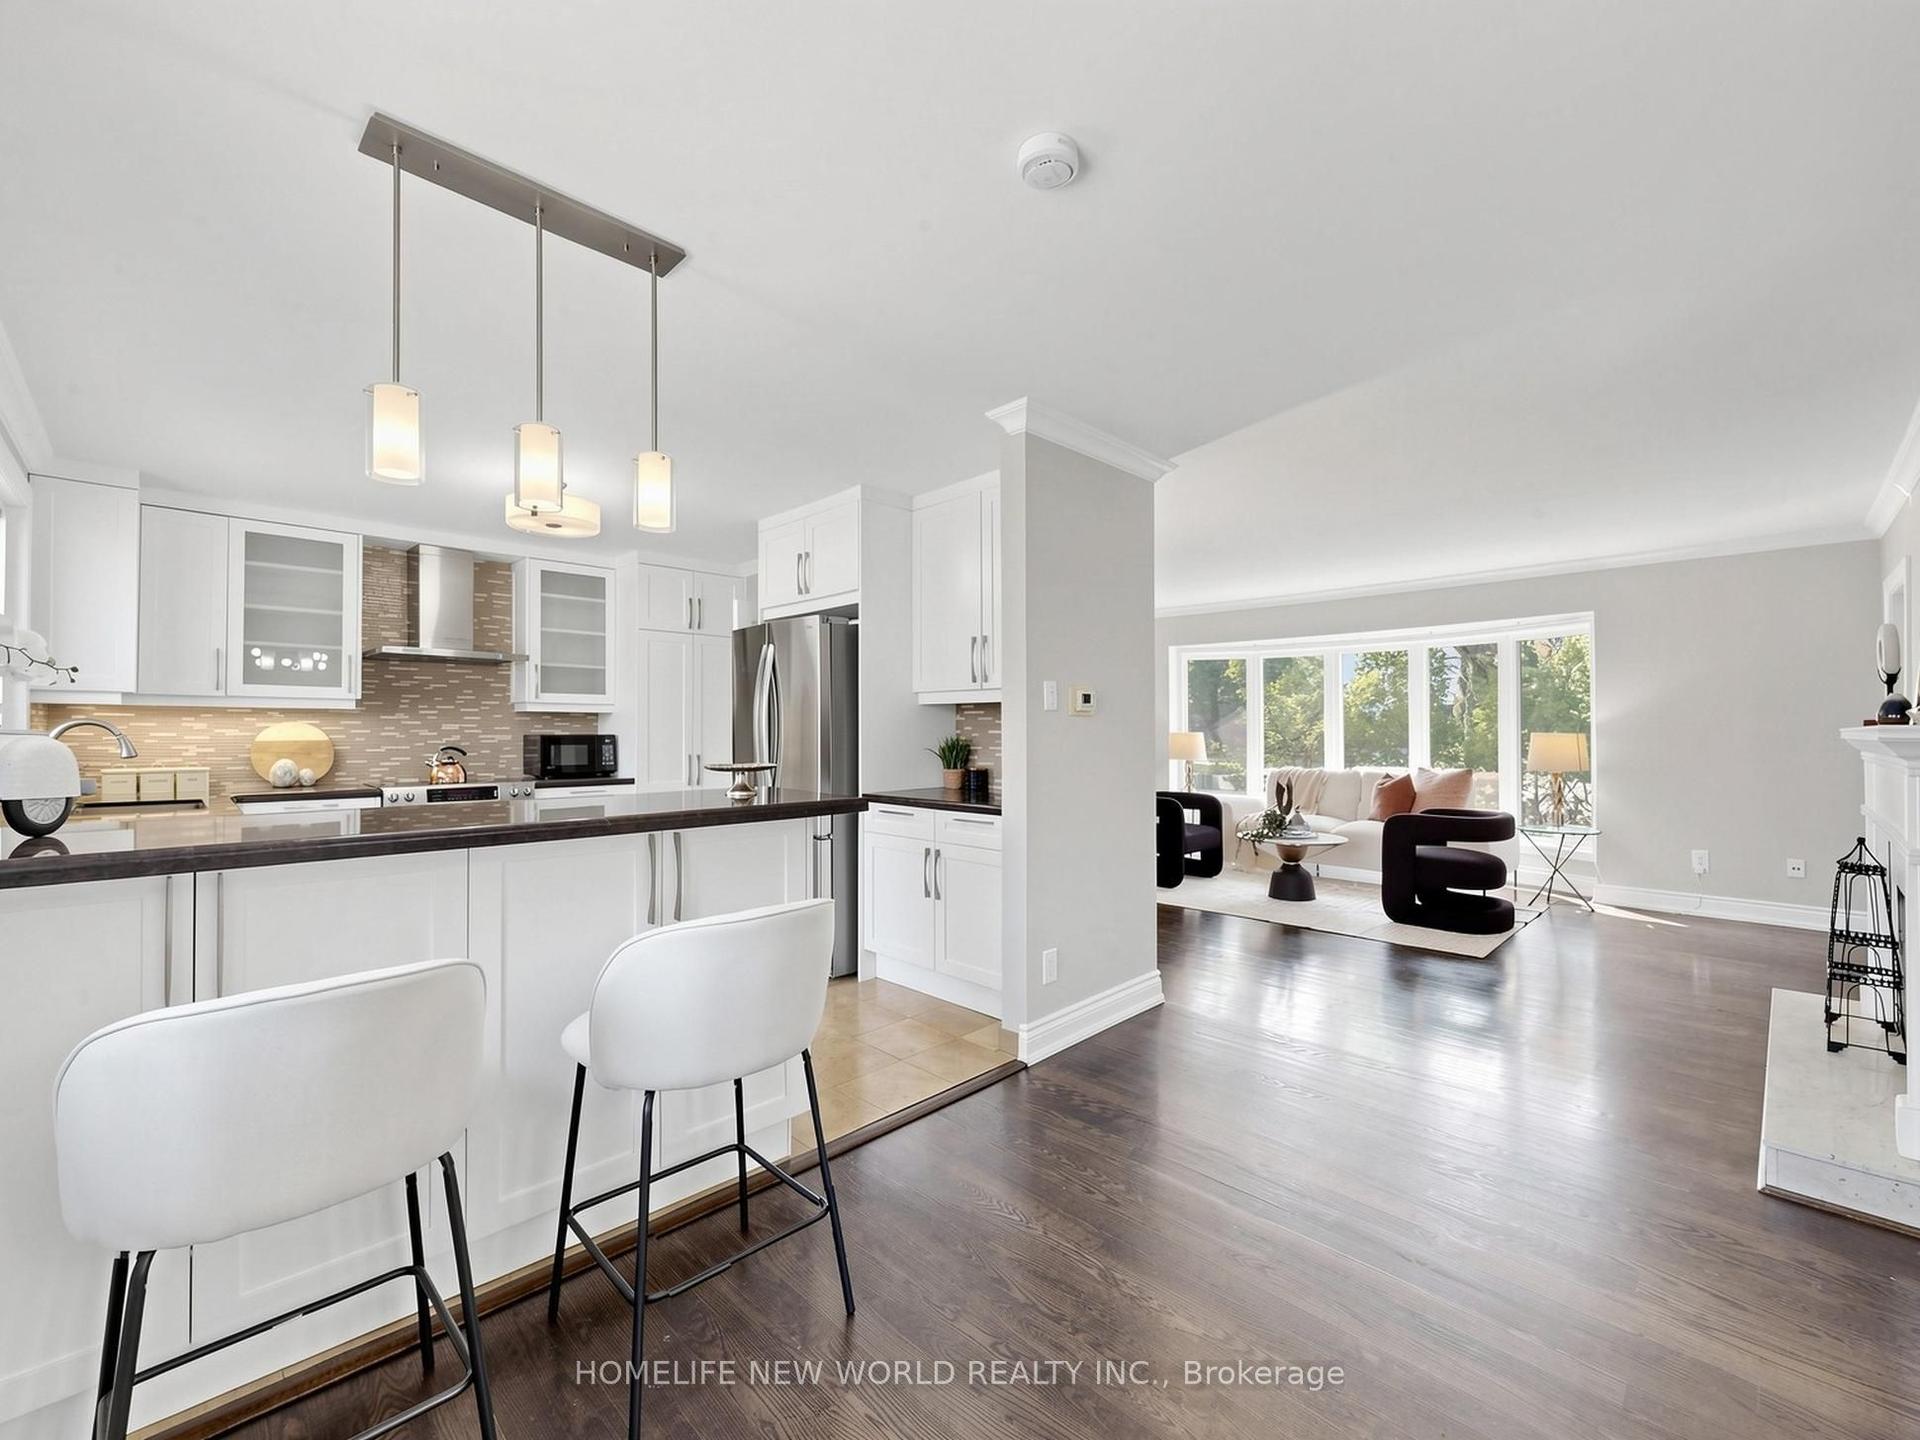
For Sale17 days ago
$2,299,900
Detached
est. $10,083/mo
5 Alderdale Court, Banbury-Don Mills
Toronto, ON
4+1 bd
4 ba
2,250
8
MLS# C13751262Homelife New World Realty Inc.
WhatsApp Aman