For Sale
Just Listed
1340 Main Street E 113 #113
1029 - DE Dempsey, Milton, ON
$549,900
2Bd
2Ba
1,100+sqft
2Parking
$500/sqft
CondoMLS# W13752974Listed 2026-09-086 DOM
Heating
Water Heater
Cooling
Wheelchair Access
About this home
Welcome to 1340 Main Street #113 - a beautifully renovated 2-bedroom, 2-bathroom suite offering 1,184 sq. ft. of bright, comfortable living space in a peaceful first-floor private wing location. Thoughtfully updated throughout, this spacious unit features a bright open-concept layout, freshly painted interiors, and large windows with California shutters that fill the home with natural light. The renovated kitchen showcases brand-new appliances, quartz countertops, and a custom backsplash, seamlessly connecting to the dining and living areas. Both bedrooms are generously sized, with two full bathrooms offering added convenience. Enjoy your own private outdoor space with two separate terraces, perfect for morning coffee or relaxing outdoors. Additional highlights include an ensuite laundry room, dedicated storage locker, and two parking spaces - one garage parking space plus one surface parking permit. The first-floor private wing location offers a quiet setting with added peace and privacy. Ideally situated close to everyday amenities, shopping, dining, parks, schools, major highways, and Milton GO, providing convenient access to commuter routes and the GTA. A move-in-ready opportunity offering space, style, privacy, and an unbeatable combination of convenience and accessibility. Book your private showing today!
GarageRenovated
Rooms
Main Floor
| Living Room | 4.95 × 3.46 m | |
| Dining Room | 4.12 × 5.22 m | |
| Kitchen | 2.47 × 3.45 m | |
| Primary Bedroom | 4.17 × 3.51 m | |
| Bedroom | 4.29 × 3.38 m | |
| Laundry | 1.00 × 1.00 m |
Features
- Other
- Wheelchair Access
- Water Heater
- Storage Area Lockers
- Landscaped
- None
- Central Air
- 1 Storey/Apt
Financials
Annual Taxes
$3,131.82
Estimated Rental Income
Entire property$2,600 – $3,500/mo
Rental yield5.7% – 7.6%
*Estimates based on comparable rentals in the area. Actual income may vary.
Market Data — Milton
Days on market6 days
Buyer's MarketSeller's Market
Based on active listings in Milton. Data updates daily.
Demographics — Milton
Population
132,979
Avg Household Income
$132,000
Age Distribution
0-19
26%
20-34
20%
35-49
26%
50-64
17%
65+
11%
Ownership87% own · 13% rent
EnglishUrduPunjabiArabicHindi
Getting around
How walkable, bikeable, and transit-friendly this neighbourhood is.
79
/ 100
Walk Score
Very Walkable
50
/ 100
Transit Score
Good Transit
54
/ 100
Bike Score
Bikeable
Scores are estimates based on neighbourhood data and are for informational purposes only.
MLS® data courtesy of the Toronto Regional Real Estate Board (TRREB).
The information provided herein must only be used by consumers that have a bona fide interest in the purchase, sale, or lease of real estate and may not be used for any commercial purpose or any other purpose. Listing information is deemed reliable but is not guaranteed accurate by the Toronto Regional Real Estate Board, the listing brokerage, or this website. The trademarks REALTOR®, REALTORS® and the REALTOR® logo are controlled by The Canadian Real Estate Association (CREA) and identify real estate professionals who are members of CREA. MLS®, Multiple Listing Service®, and the associated logos are owned by CREA. Not intended to solicit properties currently listed for sale or buyers under contract.
You may also like
More homes in Milton
Hand-picked listings with a similar price range and style.
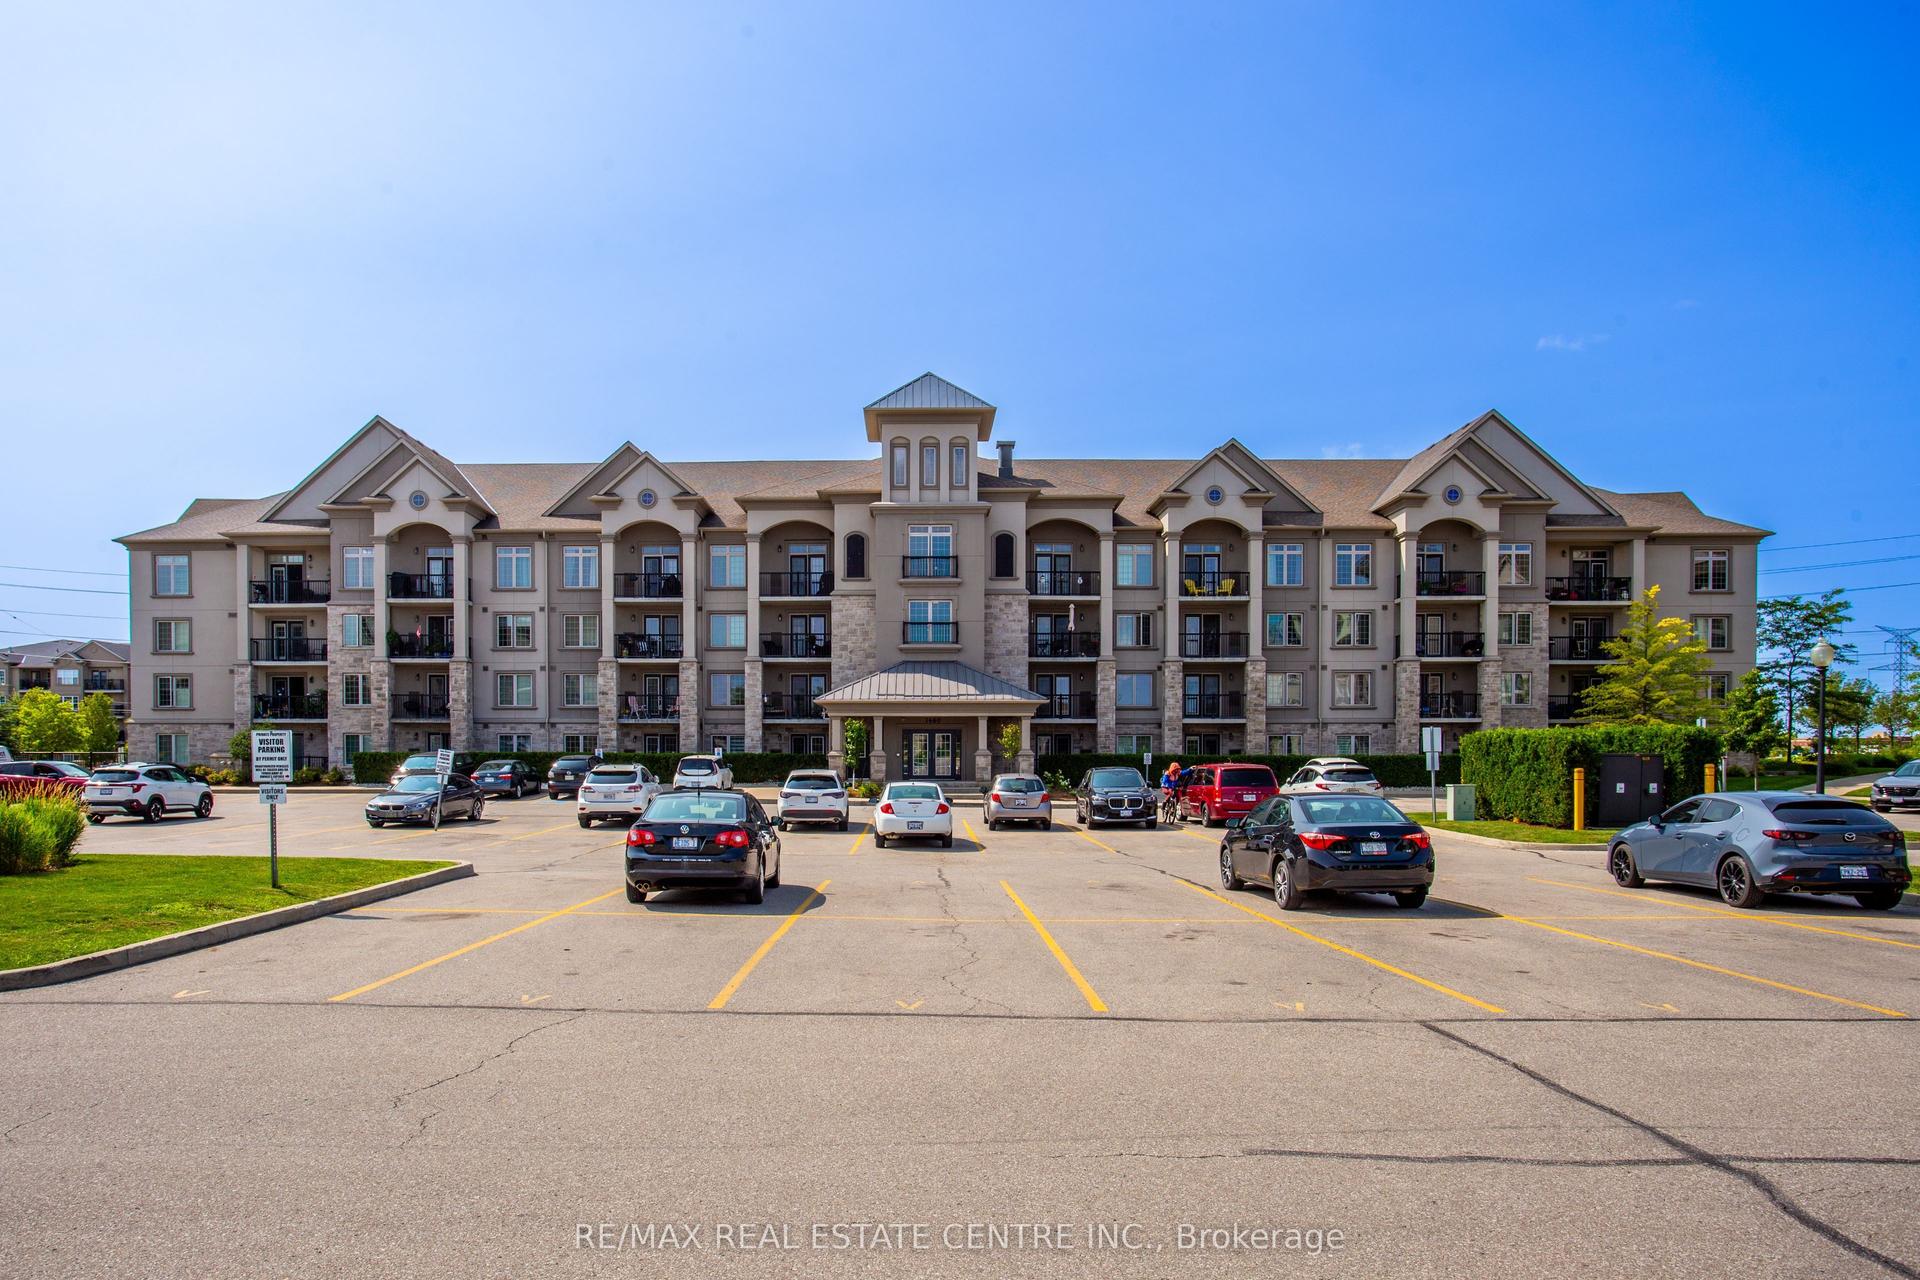
For SaleJust listed
$419,000
Condo
est. $1,837/mo
1460 Main Street E 412 #412, 1029 - DE Dempsey
Milton, ON
1+1 bd
1 ba
850
1
MLS# W13783270Re/Max Real Estate Centre Inc.
WhatsApp Aman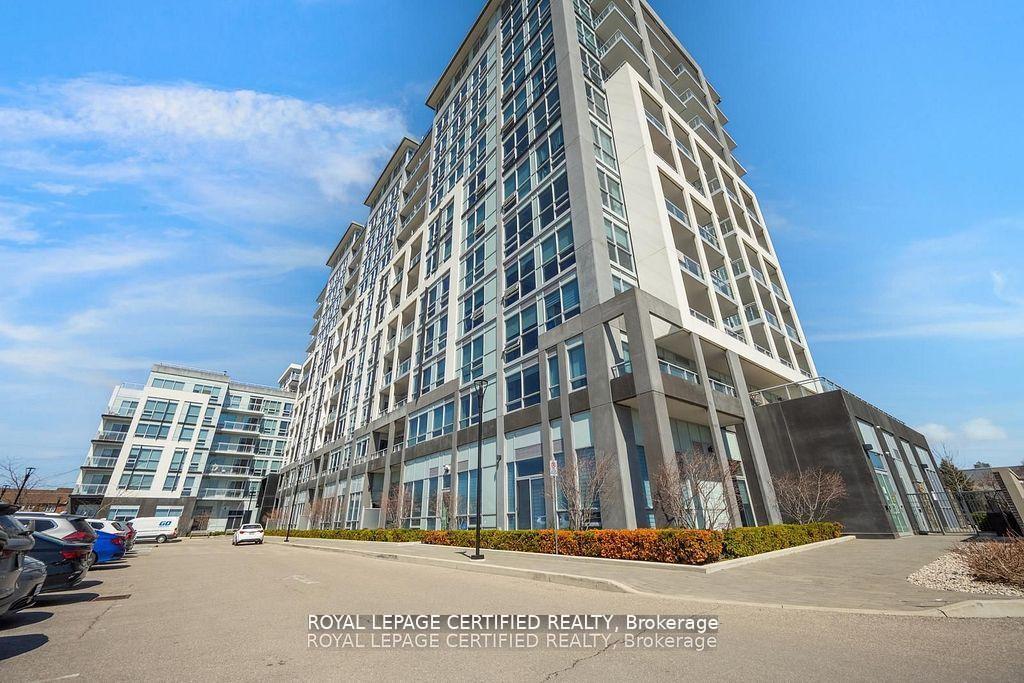
For Sale25 days ago
$499,000
Condo
est. $2,188/mo
1050 Main Street E 114 #114, 1029 - DE Dempsey
Milton, ON
1+1 bd
1 ba
750
1
MLS# W13699278Royal Lepage Certified Realty
WhatsApp Aman
