For Lease
Just Listed
1112 Gable Drive
1004 - CV Clearview, Oakville, ON
$4,250
3Bd
4Ba
1,750+sqft
4Parking
23.12 x 104.98 ftlot
$2/sqft
TownhouseMLS# W13605582Listed 2026-07-250 DOM
Cooling
Central Air
Basement
Partially Finished
Just listed! New listings in Oakville often receive offers within the first week.
About this home
Clearview doesn't come up often. When it does, it usually comes with finishes from twenty years ago and a clear compromise on lifestyle. Not this one. This is a three-bedroom, 4-washroom townhome that has been genuinely cared for and updated by someone with an actual eye for design. Herringbone floors set the tone the moment you walk in. The kitchen and bathrooms are properly modern, not almost-modern. Motorized blinds because pulling cords is a chore you should have outgrown by now.Upstairs, the master bedroom is the kind of size that makes furniture shopping fun again, with a walk-in closet that comes already organized. The ensuite has dual sinks, the small luxury that quietly saves weekday mornings.The basement is finished and genuinely usable, with its own powder room. Office, gym, playroom, movie nights, guest room for the in-laws who stay a little too long. Take your pick.Then there's the list of things you don't think about until you don't have them: EV charger. Google camera. Water softener. A gas line in the backyard so the barbecue never quits halfway through dinner. Clearview is mature trees, quiet streets, and one of the most sought-after school districts in Oakville, which is exactly why so little of it ever hits the market. The QEW and GO are close when you need to be somewhere else. The lakefront parks and downtown Oakville are a short drive south for when you don't. Welcome home.
EV Charger
Features
- Carpet Free
- Partially Finished
- Central Air
- 2-Storey
Financials
Estimated Rental Income
Entire property$3,200 – $4,800/mo
Rental yield903.5% – 1355.3%
*Estimates based on comparable rentals in the area. Actual income may vary.
Market Data — Oakville
Days on market0 days
Buyer's MarketSeller's Market
Based on active listings in Oakville. Data updates daily.
Demographics — Oakville
Population
213,759
Avg Household Income
$152,000
Age Distribution
0-19
22%
20-34
16%
35-49
21%
50-64
22%
65+
19%
Ownership78% own · 22% rent
EnglishMandarinUrduArabicFrench
Other rentals like this
Similar rentals in Oakville
Same property type, similar price, similar size — currently for rent.
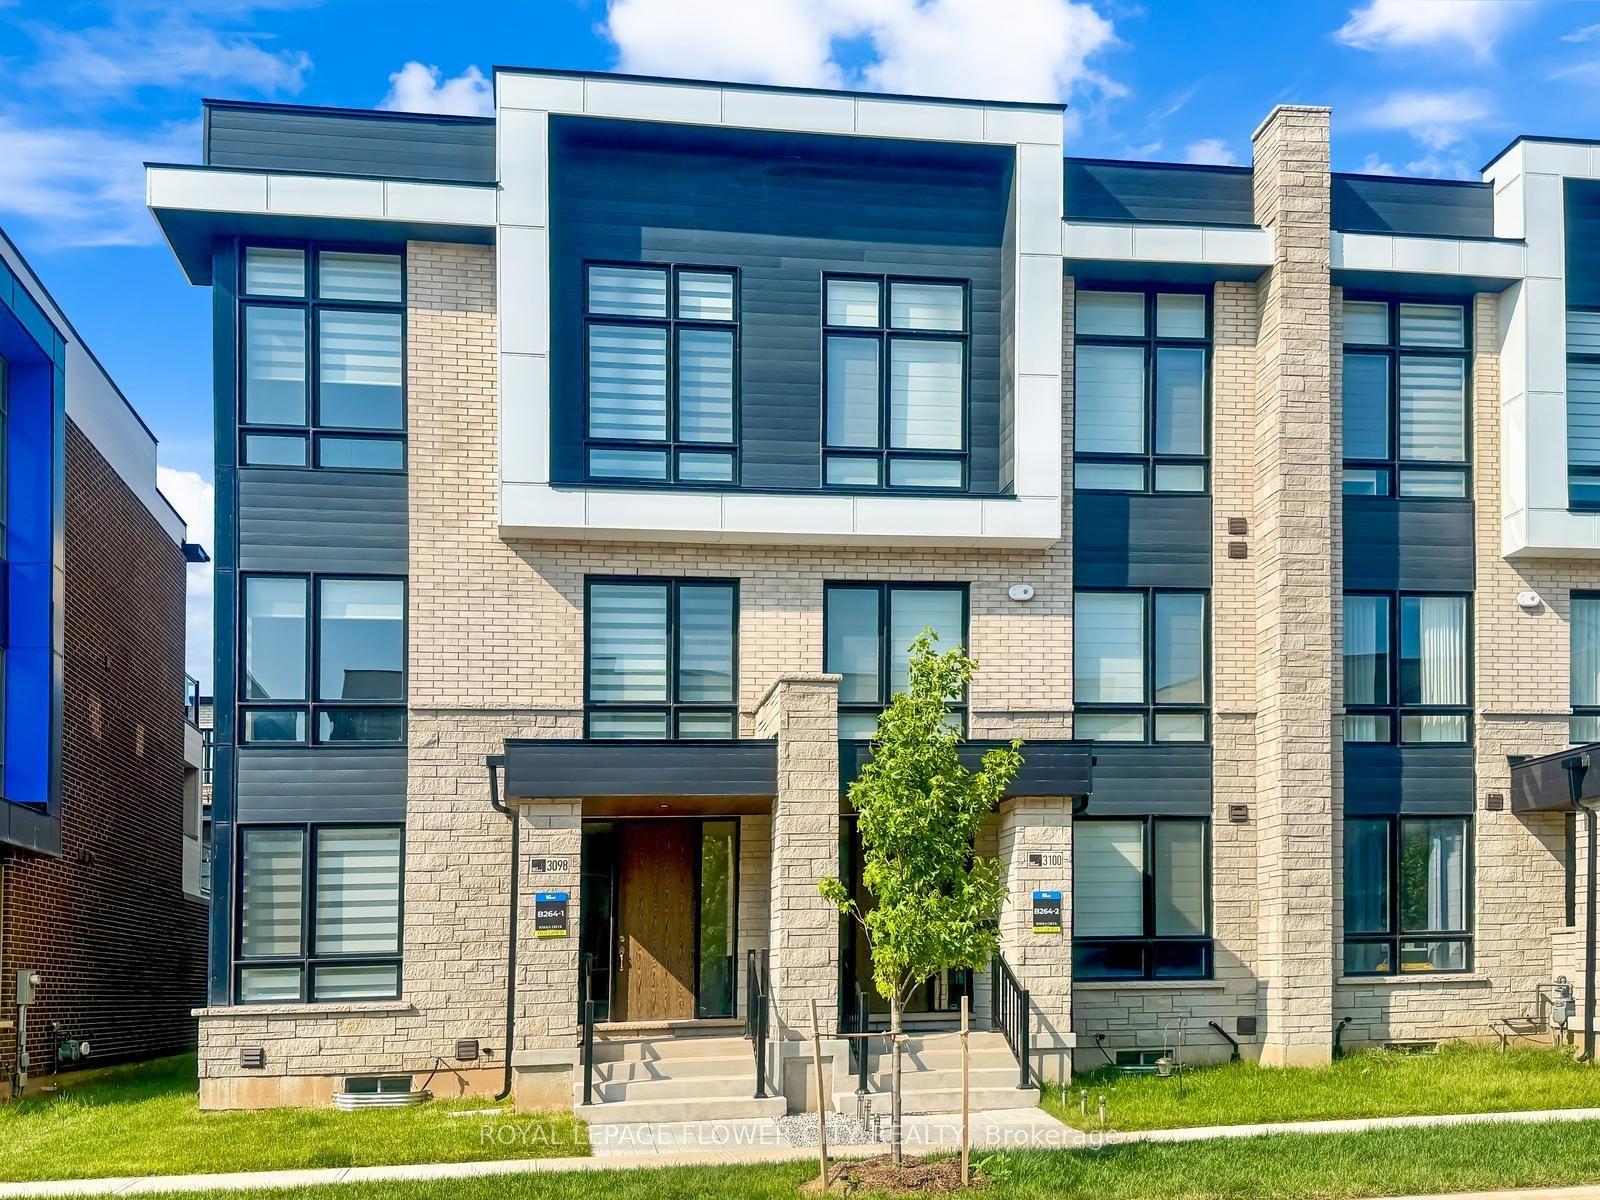
For Lease8 h ago
$3,999
Townhouse
3098 Meadowridge Drive, 1010 - JM Joshua Meadows
Oakville, ON
4 bd
4 ba
2,250
4
MLS# W13606102Royal Lepage Flower City Realty
WhatsApp Aman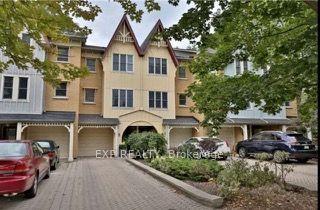
For Lease8 h ago
$4,500
Townhouse
85 Brant Street, 1002 - CO Central
Oakville, ON
2+1 bd
4 ba
1,750
4
MLS# W13606064Exp Realty
WhatsApp Aman
Getting around
How walkable, bikeable, and transit-friendly this neighbourhood is.
60
/ 100
Walk Score
Somewhat Walkable
45
/ 100
Transit Score
Some Transit
52
/ 100
Bike Score
Bikeable
Scores are estimates based on neighbourhood data and are for informational purposes only.
MLS® data courtesy of the Toronto Regional Real Estate Board (TRREB).
The information provided herein must only be used by consumers that have a bona fide interest in the purchase, sale, or lease of real estate and may not be used for any commercial purpose or any other purpose. Listing information is deemed reliable but is not guaranteed accurate by the Toronto Regional Real Estate Board, the listing brokerage, or this website. The trademarks REALTOR®, REALTORS® and the REALTOR® logo are controlled by The Canadian Real Estate Association (CREA) and identify real estate professionals who are members of CREA. MLS®, Multiple Listing Service®, and the associated logos are owned by CREA. Not intended to solicit properties currently listed for sale or buyers under contract.