For Lease
Just Listed
85 Brant Street
1002 - CO Central, Oakville, ON
$4,500
2+1Bd
4Ba
1,750+sqft
4Parking
15.71 x 160 ftlot
$3/sqft
TownhouseMLS# W13606064Listed 2026-07-250 DOM
Heating
Water Heater
Cooling
Central Air
Just listed! New listings in Oakville often receive offers within the first week.
About this home
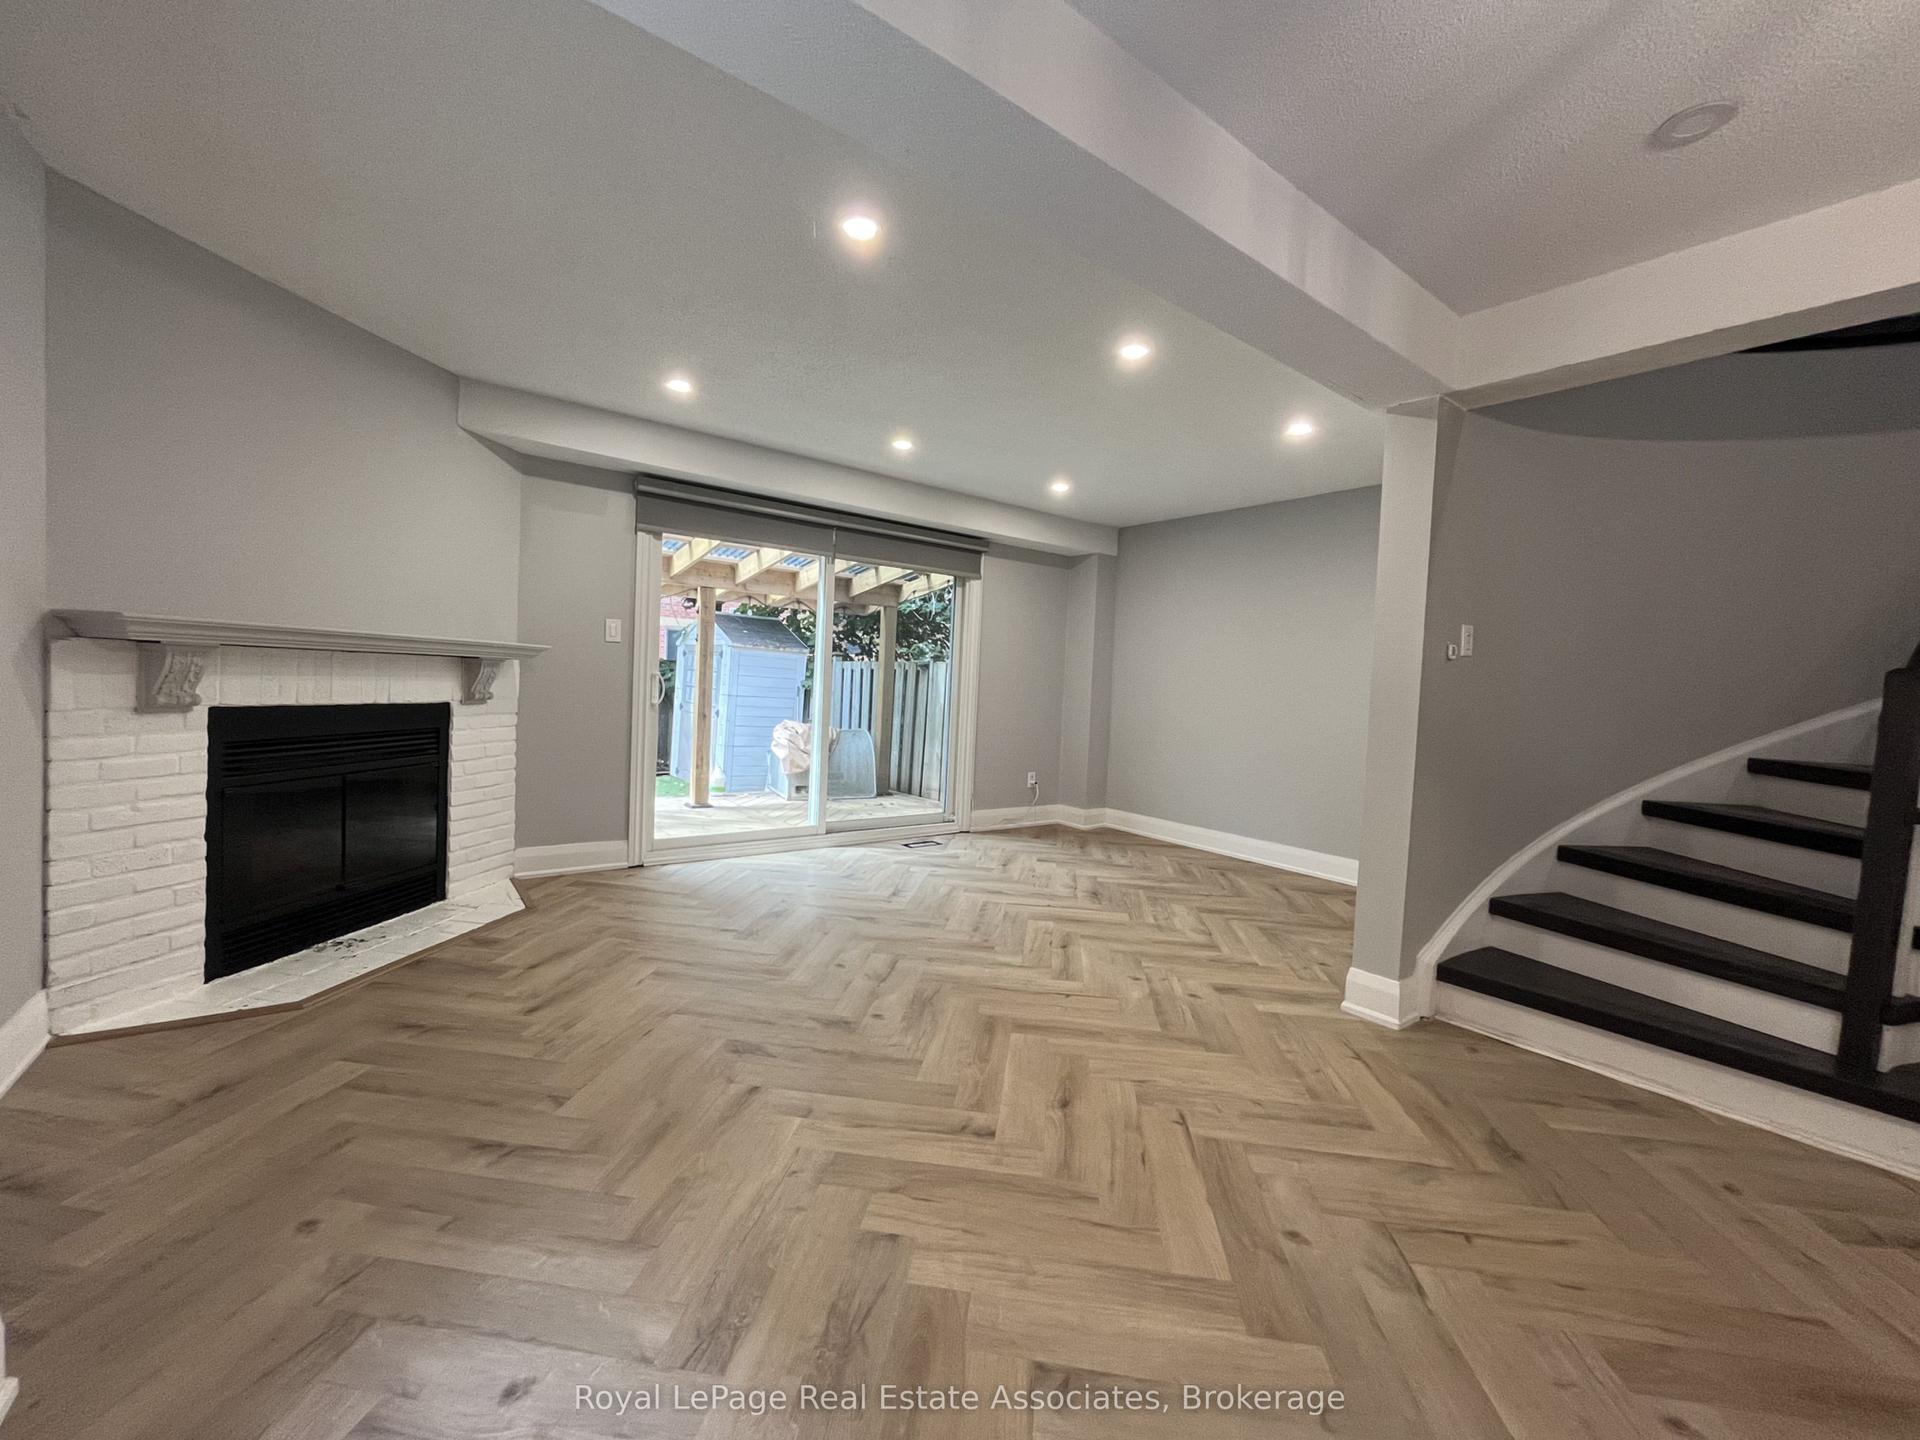
Executive Rental South of Lakeshore, Steps To Lake, Park & Downtown Oakville! Walk To Grocery Store, Restaurants. Easy Access to Hwys. Large, Bright Living Areas, 3 Beds\3 Baths + 2 pc Powder. Dark Hardwood and Luxury Vinyl Floors in Lower Level. No Carpets throughout. Granite Countertop in Eat-in Kitchen. Walkout To Backyard. Garage Access. Includes Fridge, Stove, Microwave, Dishwasher, Stacked Washer\Dryer. Nest Thermostat. Tenant Pays Internet and Utilities; responsible for Lawn Maintenance and Snow Removal.
GarageWalkoutHardwood
Rooms
Main Floor
| Living Room | 5.56 × 4.50 m | W/O To Deck Hardwood Floor Fireplace |
Second Floor
| Powder Room | 1.80 × 1.70 m | Granite Floor 2 Pc Bath Pantry |
| Bedroom 2 | 5.33 × 4.52 m | Closet Organizers Hardwood Floor 4 Pc Ensuite |
| Bedroom 2 | 5.23 × 4.21 m | Closet Hardwood Floor 4 Pc Bath |
Lower
| Bedroom 3 | 5.13 × 4.52 m | Vinyl Floor Pot Lights 3 Pc Bath |
| Laundry | 1.86 × 1.74 m | Laminate Laundry Sink |
Other
| Dining Room | 5.46 × 3.40 m | Overlooks Dining Hardwood Floor Pot Lights |
| Kitchen | 4.98 × 2.74 m | Eat-in Kitchen Ceramic Floor Granite Counters |
Features
- Auto Garage Door Remote
- Carpet Free
- Water Heater
- None
- Central Air
- 2 1/2 Storey
Financials
Estimated Rental Income
Entire property$2,600 – $3,800/mo
Rental yield693.3% – 1013.3%
*Estimates based on comparable rentals in the area. Actual income may vary.
Market Data — Oakville
Days on market0 days
Buyer's MarketSeller's Market
Based on active listings in Oakville. Data updates daily.
Demographics — Oakville
Population
213,759
Avg Household Income
$152,000
Age Distribution
0-19
22%
20-34
16%
35-49
21%
50-64
22%
65+
19%
Ownership78% own · 22% rent
EnglishMandarinUrduArabicFrench
Other rentals like this
Similar rentals in Oakville
Same property type, similar price, similar size — currently for rent.
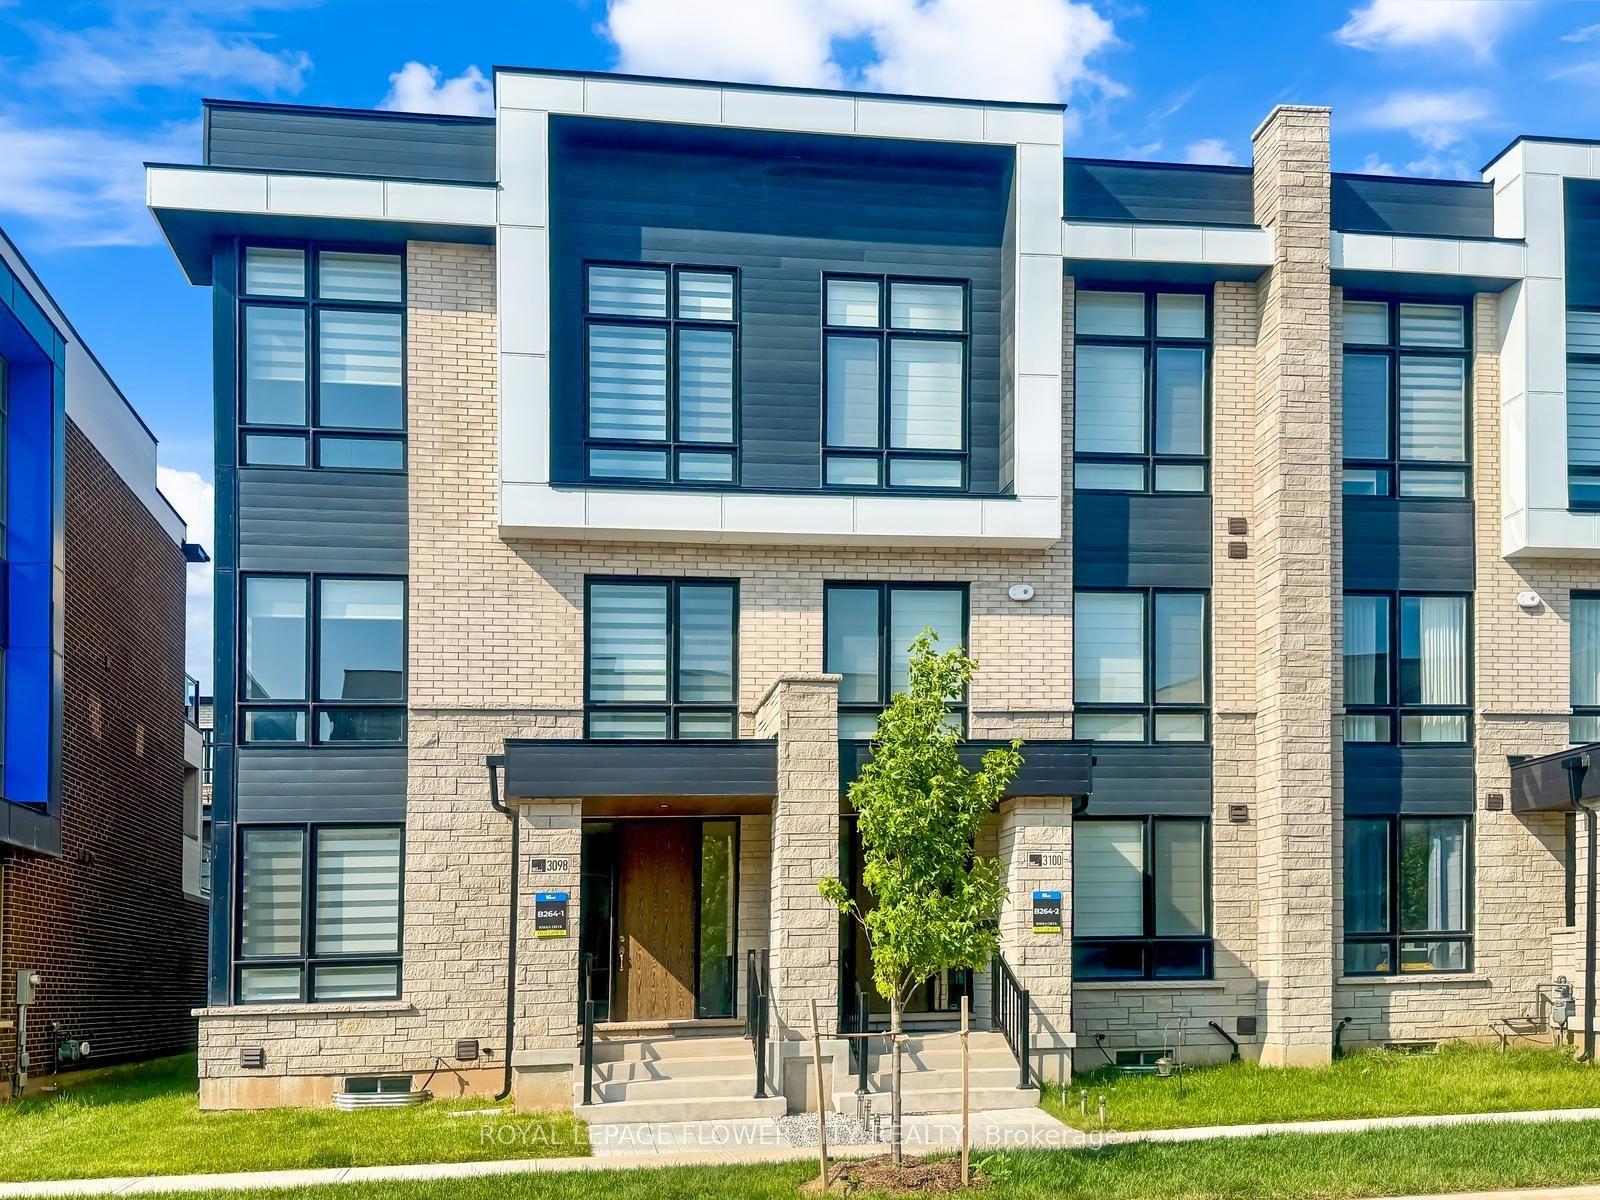
For Lease8 h ago
$3,999
Townhouse
3098 Meadowridge Drive, 1010 - JM Joshua Meadows
Oakville, ON
4 bd
4 ba
2,250
4
MLS# W13606102Royal Lepage Flower City Realty
WhatsApp Aman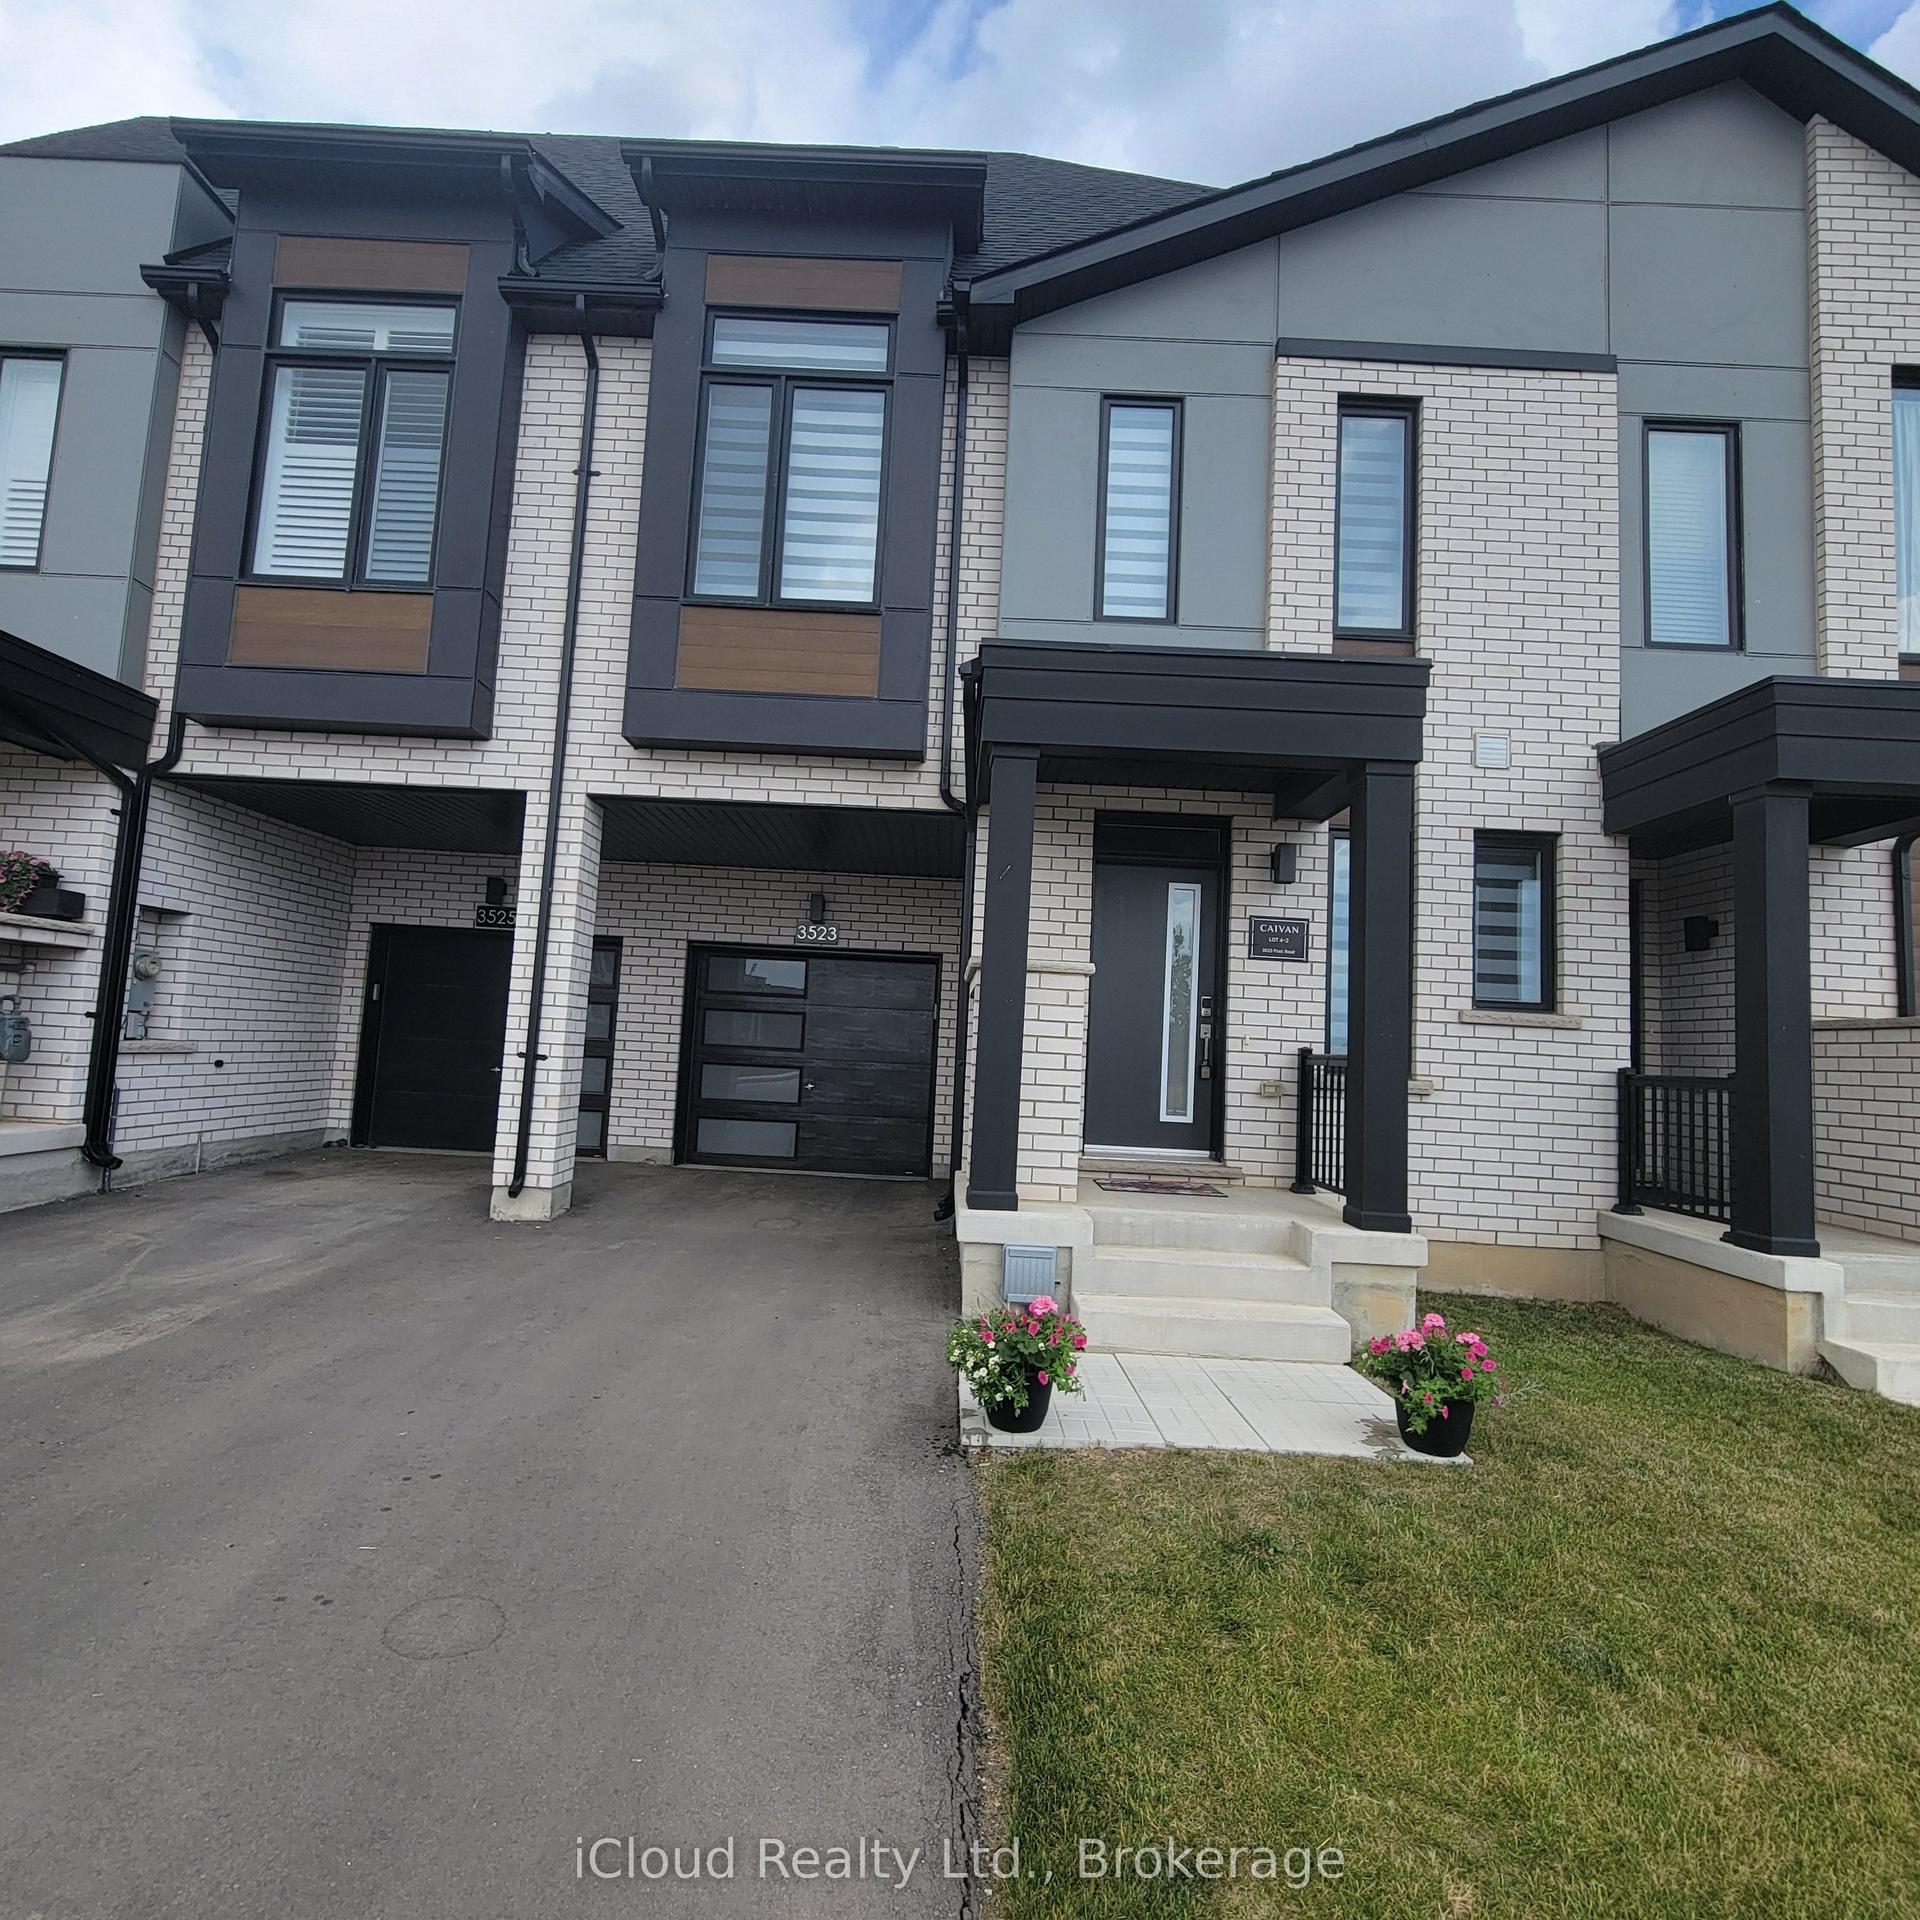
For Lease8 h ago
$4,100
Townhouse
3523 Post Road, 1008 - GO Glenorchy
Oakville, ON
4 bd
5 ba
2,250
3
MLS# W13606012iCloud Realty Ltd.
WhatsApp Aman
Getting around
How walkable, bikeable, and transit-friendly this neighbourhood is.
66
/ 100
Walk Score
Somewhat Walkable
51
/ 100
Transit Score
Good Transit
40
/ 100
Bike Score
Somewhat Bikeable
Scores are estimates based on neighbourhood data and are for informational purposes only.
MLS® data courtesy of the Toronto Regional Real Estate Board (TRREB).
The information provided herein must only be used by consumers that have a bona fide interest in the purchase, sale, or lease of real estate and may not be used for any commercial purpose or any other purpose. Listing information is deemed reliable but is not guaranteed accurate by the Toronto Regional Real Estate Board, the listing brokerage, or this website. The trademarks REALTOR®, REALTORS® and the REALTOR® logo are controlled by The Canadian Real Estate Association (CREA) and identify real estate professionals who are members of CREA. MLS®, Multiple Listing Service®, and the associated logos are owned by CREA. Not intended to solicit properties currently listed for sale or buyers under contract.