For Sale
5178 Hunter Drive
Appleby, Burlington, ON
$1,990,000
4Bd
5Ba
2,250+sqft
6Parking
64 x 112 ftlot
$884/sqft
DetachedMLS# W13606298Listed 2026-07-2561 DOM
Cooling
Central Air
Basement
Finished
On the market for 61 days — longer than average. The seller may be open to negotiation.
About this home
Welcome to an exceptional executive residence in prestigious South East Burlington, where sophisticated design, impressive living spaces, and resort-inspired outdoor living come together. Offering over 3,100 sq. ft. of finished space with 4 bedrooms, 5 bathrooms, and a professionally finished basement, this meticulously maintained home impresses from the moment you arrive. Step through the grand double-door entry into an elegant marble foyer and a main floor designed for living and entertaining. Formal living and dining rooms offer timeless sophistication, while the inviting family room with gas fireplace provides a warm place to gather. At the heart of the home, the chef-inspired kitchen showcases quartz countertops, stainless steel appliances, a centre island, and abundant cabinetry. Upstairs, escape to the impressive primary retreat featuring a fireplace, two walk-in closets, spa-inspired 6-piece ensuite, and private den with walkout to a balcony. A second bedroom enjoys its own ensuite, while two additional bedrooms, another full bathroom, and upper-level laundry complete the floor. The professionally finished basement offers a spacious recreation room, private gym, full bathroom, dry bar, and generous storage. Step outside to your private resort-style oasis. The landscaped backyard features an inground pool with liner, heater, and safety cover (2021), gazebo, automatic sprinkler system (2022), and storage shed-perfect for entertaining. Premium upgrades include Somfy whole-home motorized blinds and linen curtains (2020), built-in speakers with smart controls, water purification and softening system (2020), whole-home humidifier (2022), custom built-in wardrobes and storage (2022), front paving (2021), smart TV mounts (2020), plus furnace, A/C, and windows approximately 6 years old. Minutes from the lake, excellent schools, parks, shopping, and amenities, this remarkable home delivers luxury, lifestyle, and location.
PoolWalkoutFireplace
Rooms
Main Floor
| Living Room | 3.05 × 2.50 m | Open Concept Hardwood Floor Fireplace |
| Dining Room | 3.66 × 3.05 m | Separate Room Open Concept Large Window |
| Kitchen | 3.05 × 4.14 m | Quartz Counter Stainless Steel Appl Centre Island |
| Family Room | 3.04 × 2.74 m | |
| Foyer | 3.93 × 2.77 m | Marble Floor Hardwood Floor Double Doors |
Second Floor
| Primary Bedroom | 4.97 × 5.85 m | Soaking Tub Hardwood Floor His and Hers Closets |
| Bedroom 2 | 3.66 × 2.74 m | 4 Pc Ensuite Hardwood Floor Double Closet |
| Foyer | 4.48 × 3.01 m | W/O To Balcony Hardwood Floor Skylight |
| Other | 2.13 × 2.43 m | Stainless Steel Sink B/I Shelves |
Lower
| Media Room | 8.23 × 8.53 m | 4 Pc Bath Vinyl Floor Dry Bar |
Other
| Bedroom 3 | 3.66 × 3.01 m | Window Hardwood Floor |
| Bedroom 4 | 3.66 × 2.62 m | Window Hardwood Floor |
Features
- Auto Garage Door Remote
- Finished
- Separate Entrance
- Central Air
- 2-Storey
Financials
Annual Taxes
$9,827.92
Estimated Rental Income
Entire property$4,000 – $6,500/mo
Rental yield2.4% – 3.9%
*Estimates based on comparable rentals in the area. Actual income may vary.
Market Data — Burlington
Days on market61 days
Buyer's MarketSeller's Market
Based on active listings in Burlington. Data updates daily.
Demographics — Burlington
Population
186,948
Avg Household Income
$125,000
Age Distribution
0-19
20%
20-34
16%
35-49
19%
50-64
22%
65+
23%
Ownership74% own · 26% rent
EnglishFrenchArabicPolishTagalog
Getting around
How walkable, bikeable, and transit-friendly this neighbourhood is.
57
/ 100
Walk Score
Somewhat Walkable
48
/ 100
Transit Score
Some Transit
55
/ 100
Bike Score
Bikeable
Scores are estimates based on neighbourhood data and are for informational purposes only.
MLS® data courtesy of the Toronto Regional Real Estate Board (TRREB).
The information provided herein must only be used by consumers that have a bona fide interest in the purchase, sale, or lease of real estate and may not be used for any commercial purpose or any other purpose. Listing information is deemed reliable but is not guaranteed accurate by the Toronto Regional Real Estate Board, the listing brokerage, or this website. The trademarks REALTOR®, REALTORS® and the REALTOR® logo are controlled by The Canadian Real Estate Association (CREA) and identify real estate professionals who are members of CREA. MLS®, Multiple Listing Service®, and the associated logos are owned by CREA. Not intended to solicit properties currently listed for sale or buyers under contract.
You may also like
More homes in Burlington
Hand-picked listings with a similar price range and style.
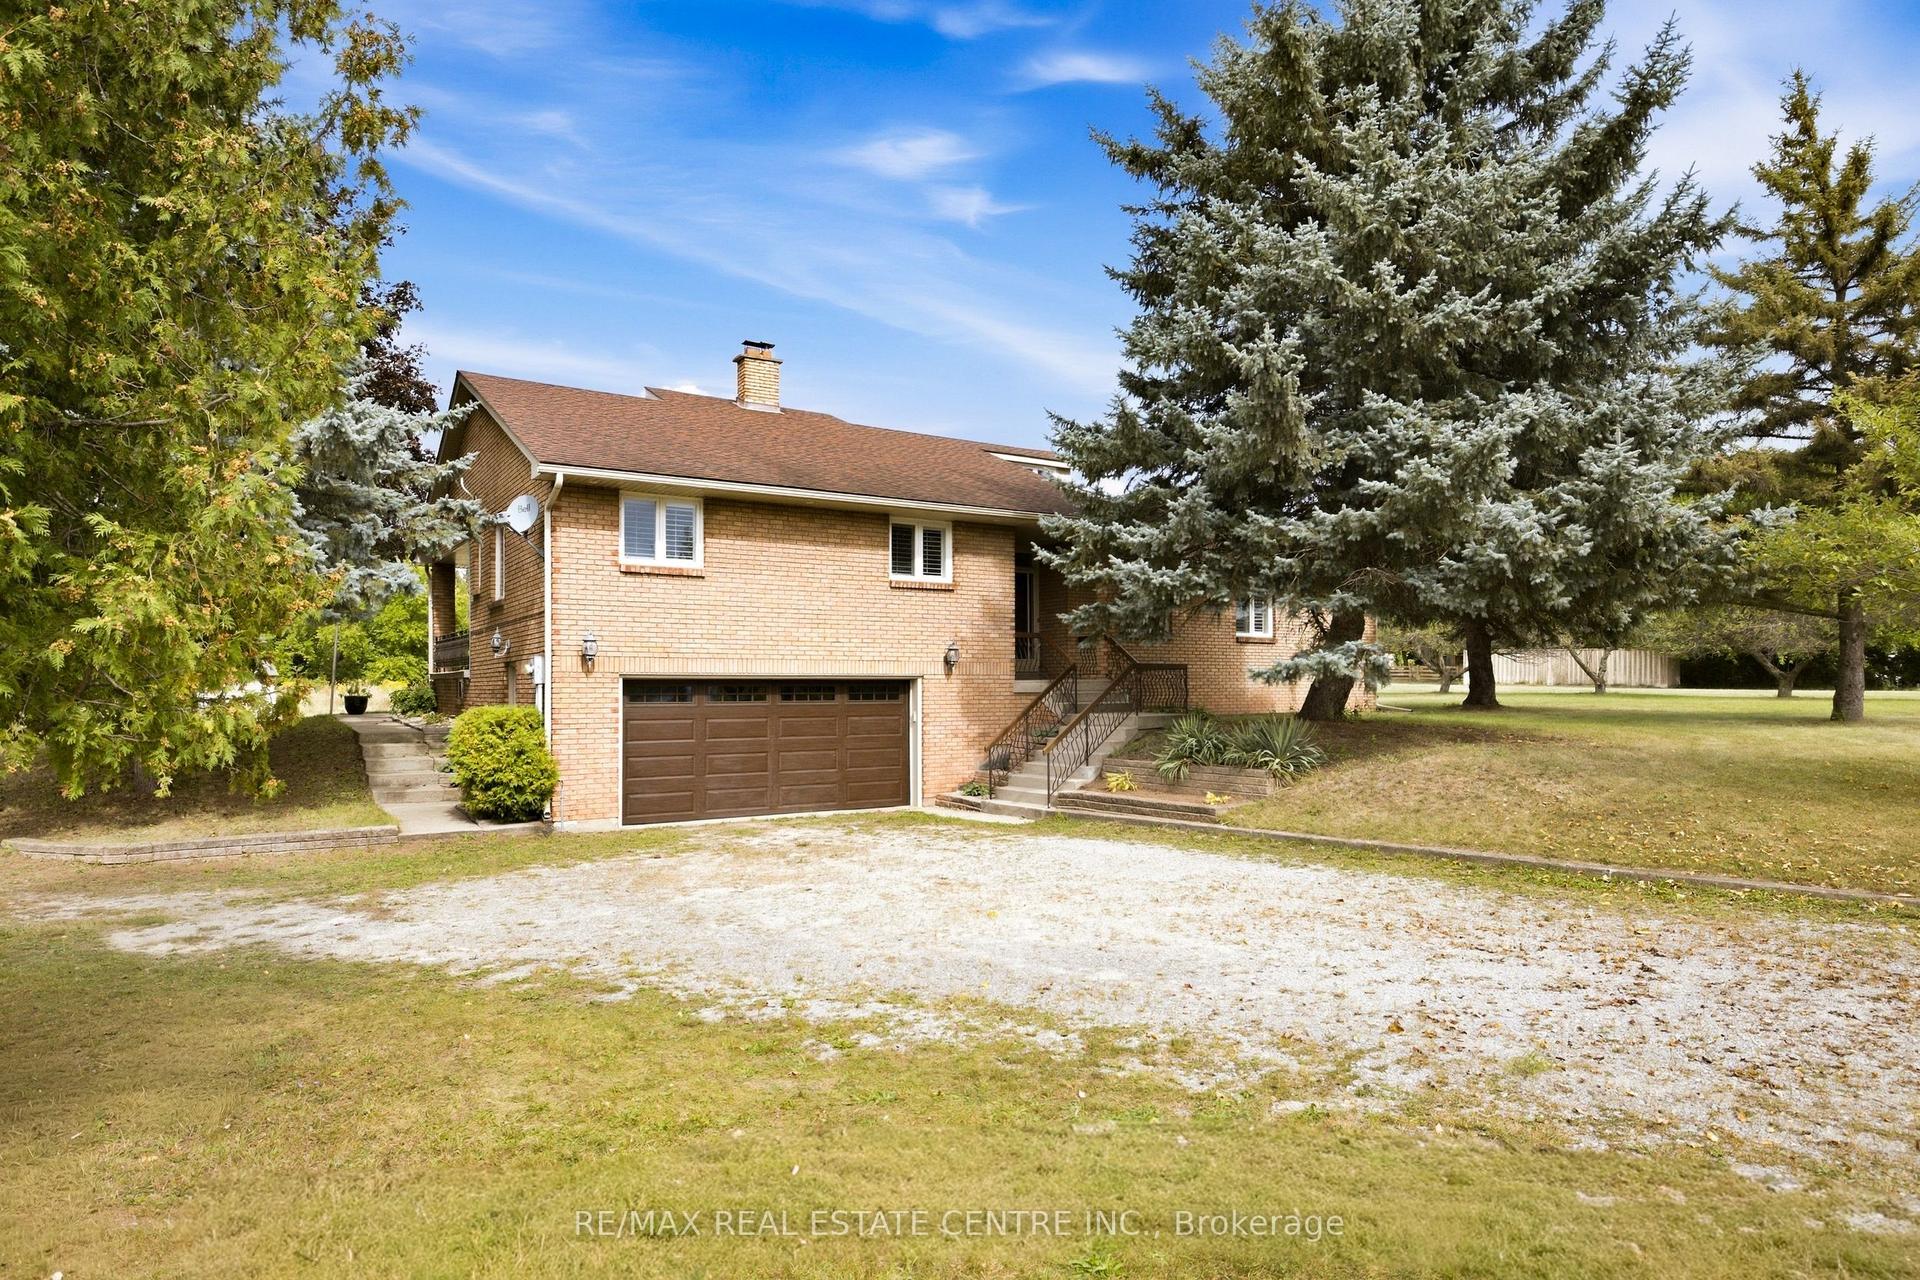
For Sale5 h ago
$1,599,900
Detached
est. $7,014/mo
335 York Road, LaSalle
Burlington, ON
3 bd
2 ba
2,250
12
MLS# W13822504Re/Max Real Estate Centre Inc.
WhatsApp Aman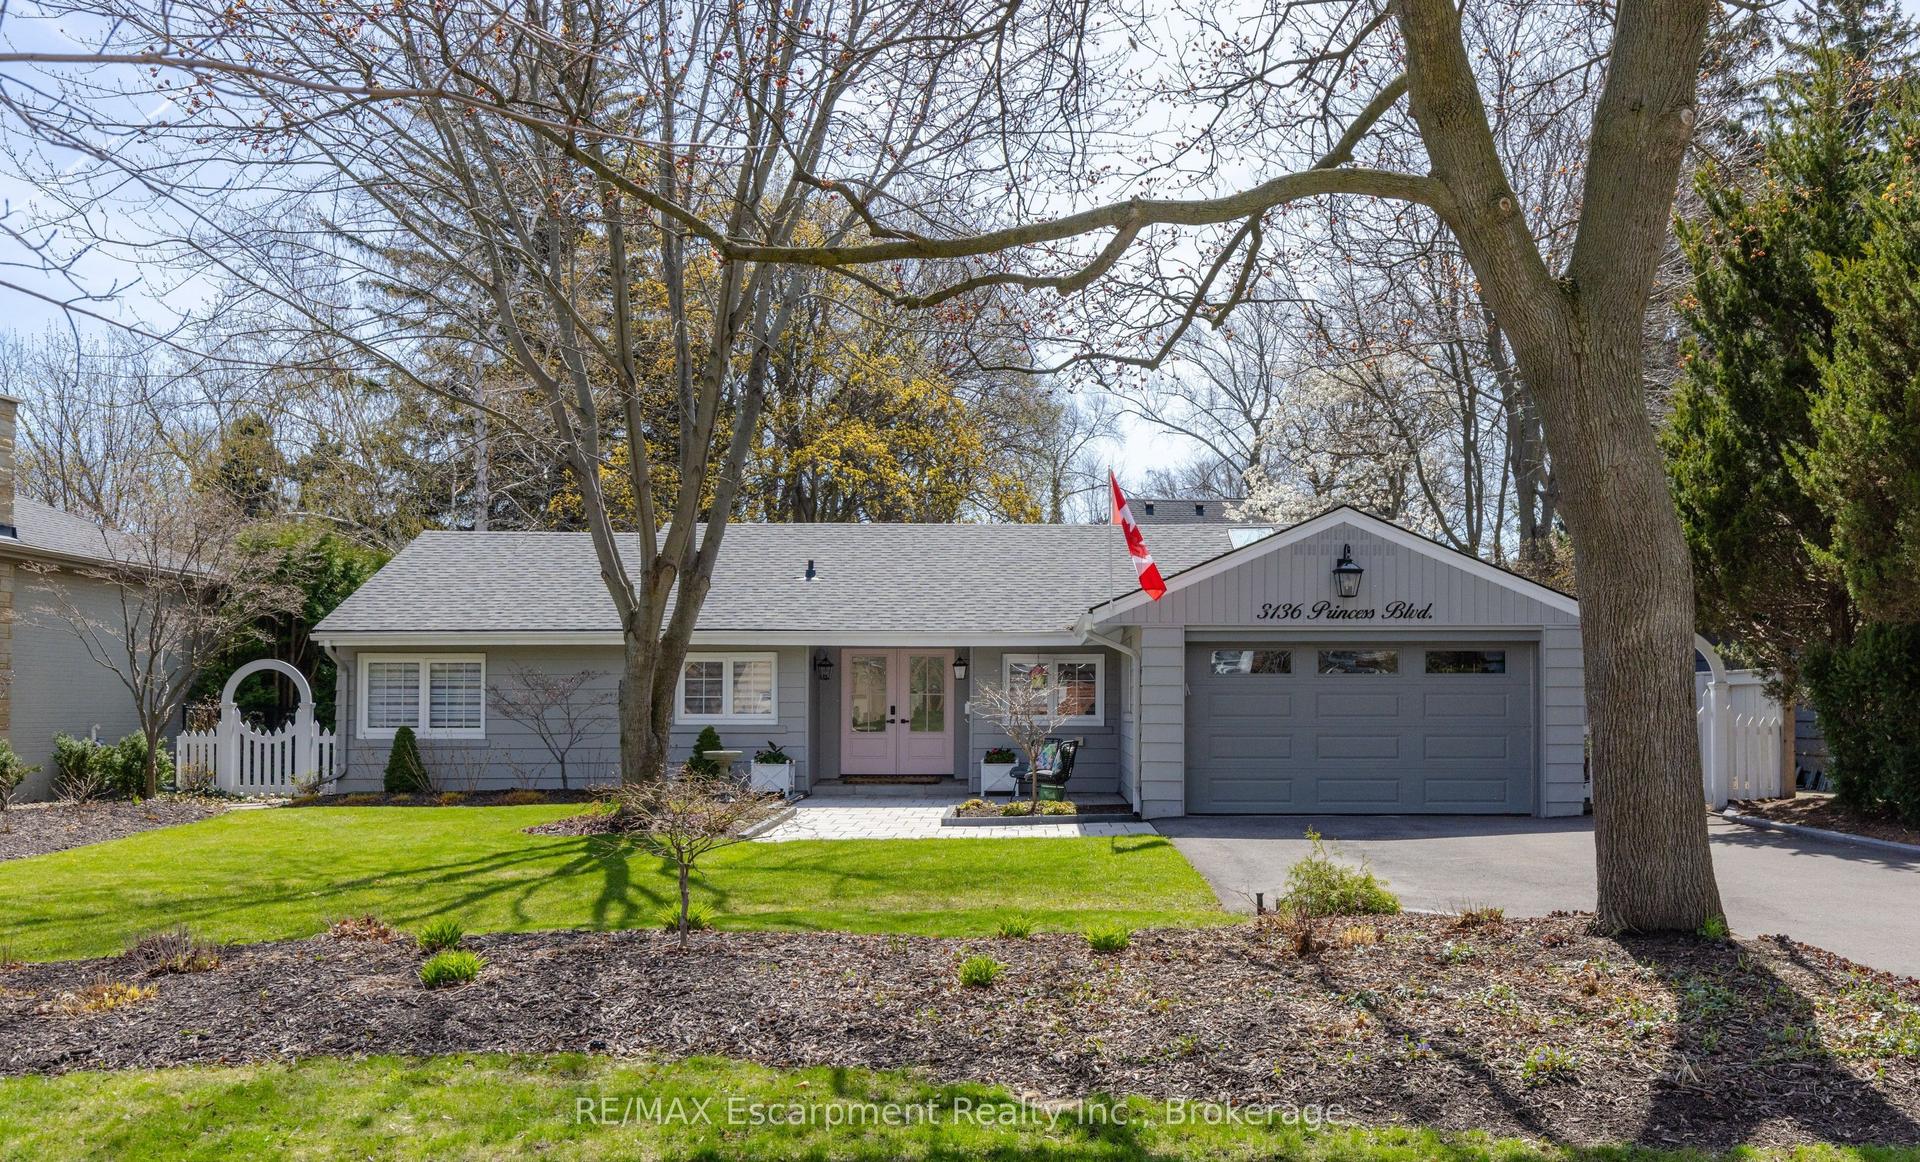
For Sale2 months ago
$1,999,000
Detached
est. $8,764/mo
3136 Princess Boulevard, Roseland
Burlington, ON
3 bd
2 ba
1,750
6
MLS# W13579672RE/MAX Escarpment Realty Inc., Br…
WhatsApp Aman