For Sale
Open House Sat 18–20
2234 Bennington Gate
1006 - FD Ford, Oakville, ON
$2,199,900
4Bd
4Ba
2,250+sqft
8Parking
89.13 x 82.44 ftlot
$978/sqft
DetachedMLS# W13606522Listed 2026-07-2658 DOM
Cooling
Central Vacuum
Basement
Finished
On the market for 58 days — longer than average. The seller may be open to negotiation.
About this home
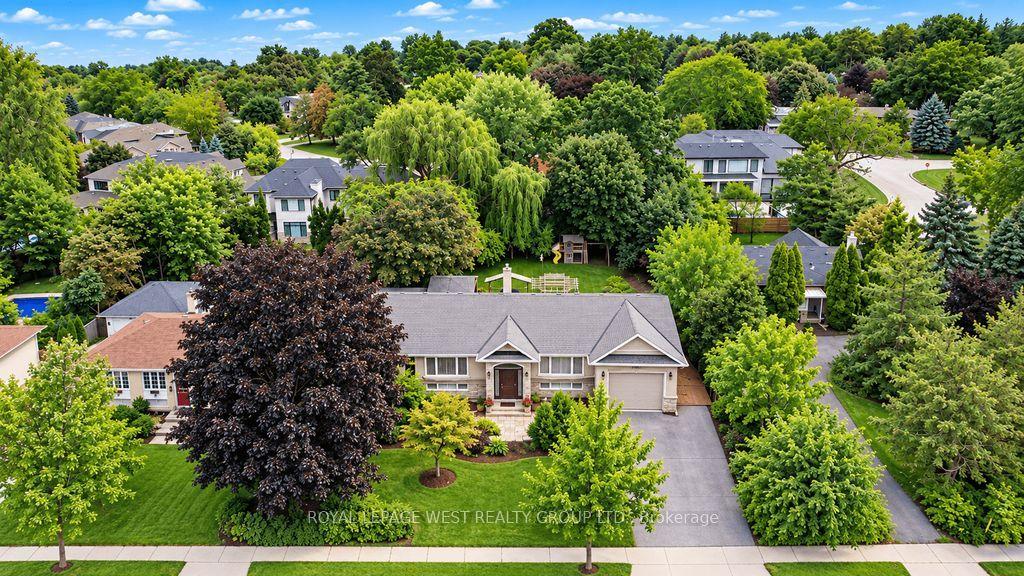
Some homes can be renovated. Some can be rebuilt. But a location like this can never be recreated. Perfectly situated on a quiet cul-de-sac in Eastlake, south of Lakeshore Road, one of Oakville's most coveted lakeside neighbourhoods, this beautifully maintained executive home offers timeless elegance, everyday comfort, and an exceptional lakeside lifestyle. Just steps from Lake Ontario and scenic waterfront trails, enjoy the beauty and tranquility of lakeside living year-round. Set on a mature, private no-sidewalk lot framed by towering evergreens, the property offers exceptional curb appeal with a boulder-lined driveway, parking for up to 8 vehicles, including an oversized double garage, cedar accents, and a stunning Japanese maple. Designed for family living and entertaining, the main level features spacious principal rooms, a sun-filled living room with a dramatic picture window, a formal dining room, and a welcoming family room with a cozy wood-burning fireplace overlooking the private backyard. The bright eat-in kitchen offers a walkout to the backyard, perfect for outdoor dining and summer entertaining. A main-floor laundry room and powder room complete this level. Upstairs offers four generously sized bedrooms, including a serene primary suite with a private walkout balcony overlooking the backyard. Three additional bedrooms share an updated main bathroom. The finished basement features a spacious recreation room with a wood-burning fireplace, games area, full bathroom, utility room, and abundant storage. Recent updates include fresh paint throughout, engineered hardwood flooring, modern pot lights, and kitchen improvements, making this home truly move-in ready. Located within the prestigious Oakville Trafalgar High School and E.J. James Public School catchments, and minutes to top private schools, parks, major highways, and Oakville and Clarkson GO Stations, this is a rare opportunity to own in one of Oakville's most desirable lakeside communities.
GarageRenovatedWaterfrontCul-de-sacWalkoutHardwoodFireplace
Rooms
Main Floor
| Family Room | 4.57 × 4.19 m | Hardwood Floor |
| Kitchen | 5.00 × 4.19 m | Ceramic Floor |
| Dining Room | 4.19 × 3.99 m | Hardwood Floor |
| Living Room | 5.97 × 3.56 m | Hardwood Floor |
Second Floor
| Primary Bedroom | 4.57 × 4.32 m | Hardwood Floor Closet |
| Bedroom 2 | 3.51 × 3.33 m | Hardwood Floor Closet |
| Bedroom 3 | 3.51 × 2.92 m | Hardwood Floor Closet |
| Bedroom 4 | 3.51 × 2.82 m | Hardwood Floor Closet |
Basement
| Recreation | 5.82 × 3.35 m | |
| Exercise Room | 8.64 × 3.91 m |
Features
- Auto Garage Door Remote
- Central Vacuum
- Finished
- Central Air
- 2-Storey
Financials
Annual Taxes
$8,654.61
Estimated Rental Income
Entire property$4,000 – $6,500/mo
Basement apartment$1,800 – $2,500/mo
Rental yield2.2% – 3.5%
*Estimates based on comparable rentals in the area. Actual income may vary.
Market Data — Oakville
Days on market58 days
Buyer's MarketSeller's Market
Based on active listings in Oakville. Data updates daily.
Demographics — Oakville
Population
213,759
Avg Household Income
$152,000
Age Distribution
0-19
22%
20-34
16%
35-49
21%
50-64
22%
65+
19%
Ownership78% own · 22% rent
EnglishMandarinUrduArabicFrench
Getting around
How walkable, bikeable, and transit-friendly this neighbourhood is.
55
/ 100
Walk Score
Somewhat Walkable
46
/ 100
Transit Score
Some Transit
55
/ 100
Bike Score
Bikeable
Scores are estimates based on neighbourhood data and are for informational purposes only.
MLS® data courtesy of the Toronto Regional Real Estate Board (TRREB).
The information provided herein must only be used by consumers that have a bona fide interest in the purchase, sale, or lease of real estate and may not be used for any commercial purpose or any other purpose. Listing information is deemed reliable but is not guaranteed accurate by the Toronto Regional Real Estate Board, the listing brokerage, or this website. The trademarks REALTOR®, REALTORS® and the REALTOR® logo are controlled by The Canadian Real Estate Association (CREA) and identify real estate professionals who are members of CREA. MLS®, Multiple Listing Service®, and the associated logos are owned by CREA. Not intended to solicit properties currently listed for sale or buyers under contract.
You may also like
More homes in Oakville
Hand-picked listings with a similar price range and style.
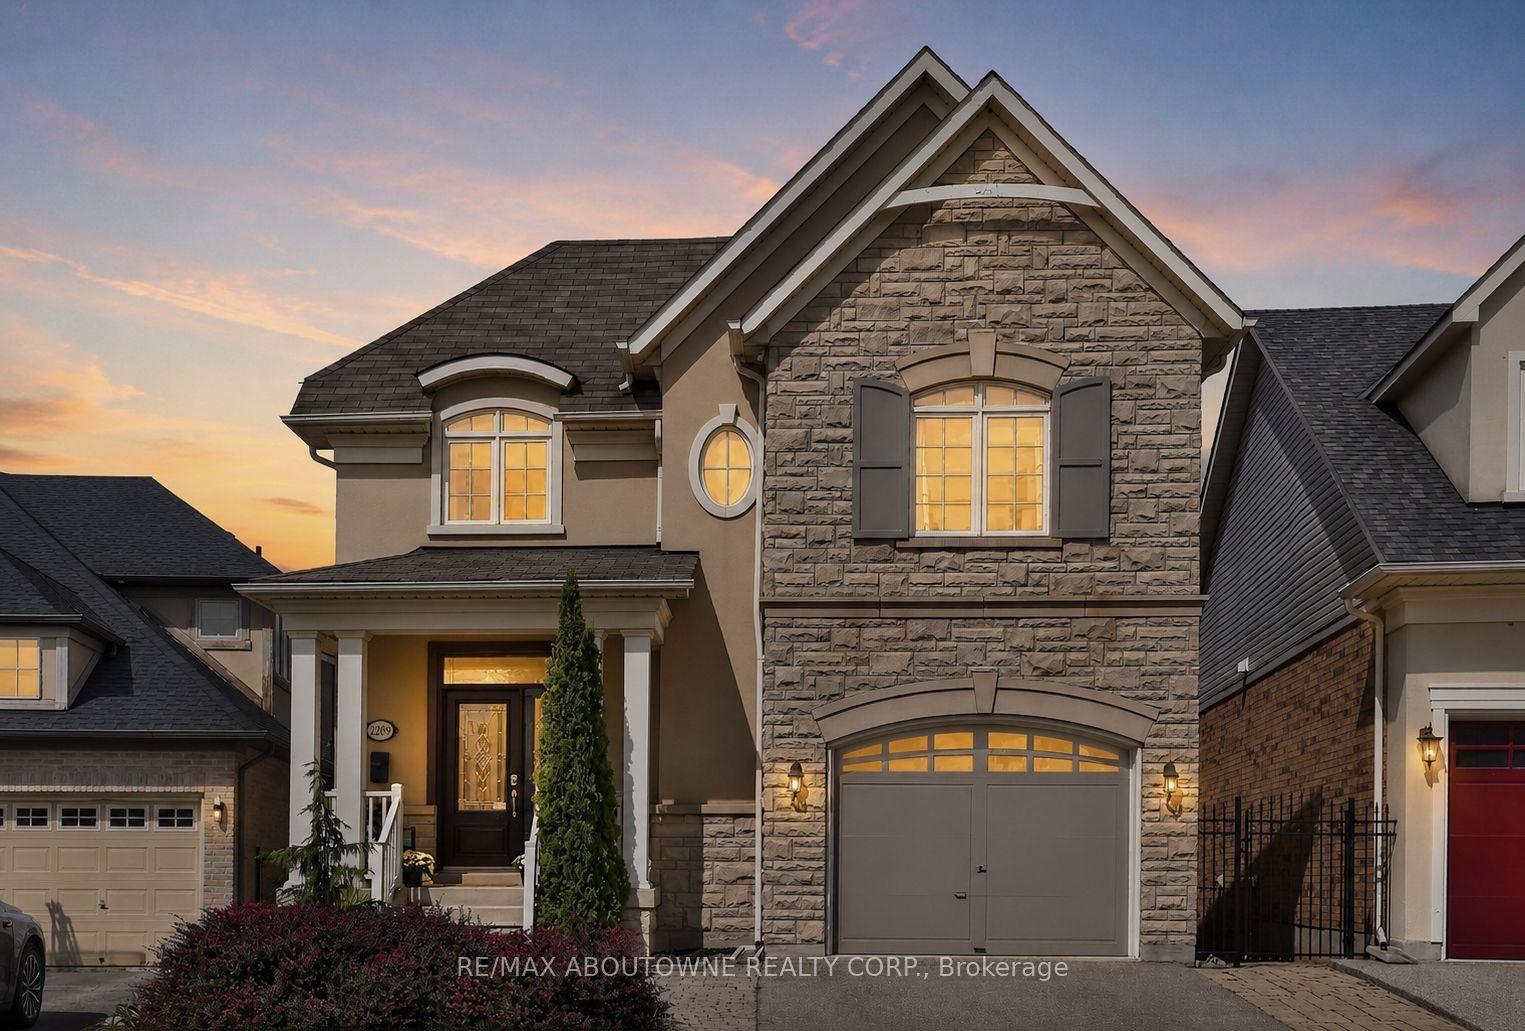
For Sale3 h ago
$1,699,999
Detached
est. $7,453/mo
2269 Whitworth Drive, 1000 - BC Bronte Creek
Oakville, ON
3 bd
4 ba
3,250
3
MLS# W13813472Re/Max Aboutowne Realty Corp.
WhatsApp Aman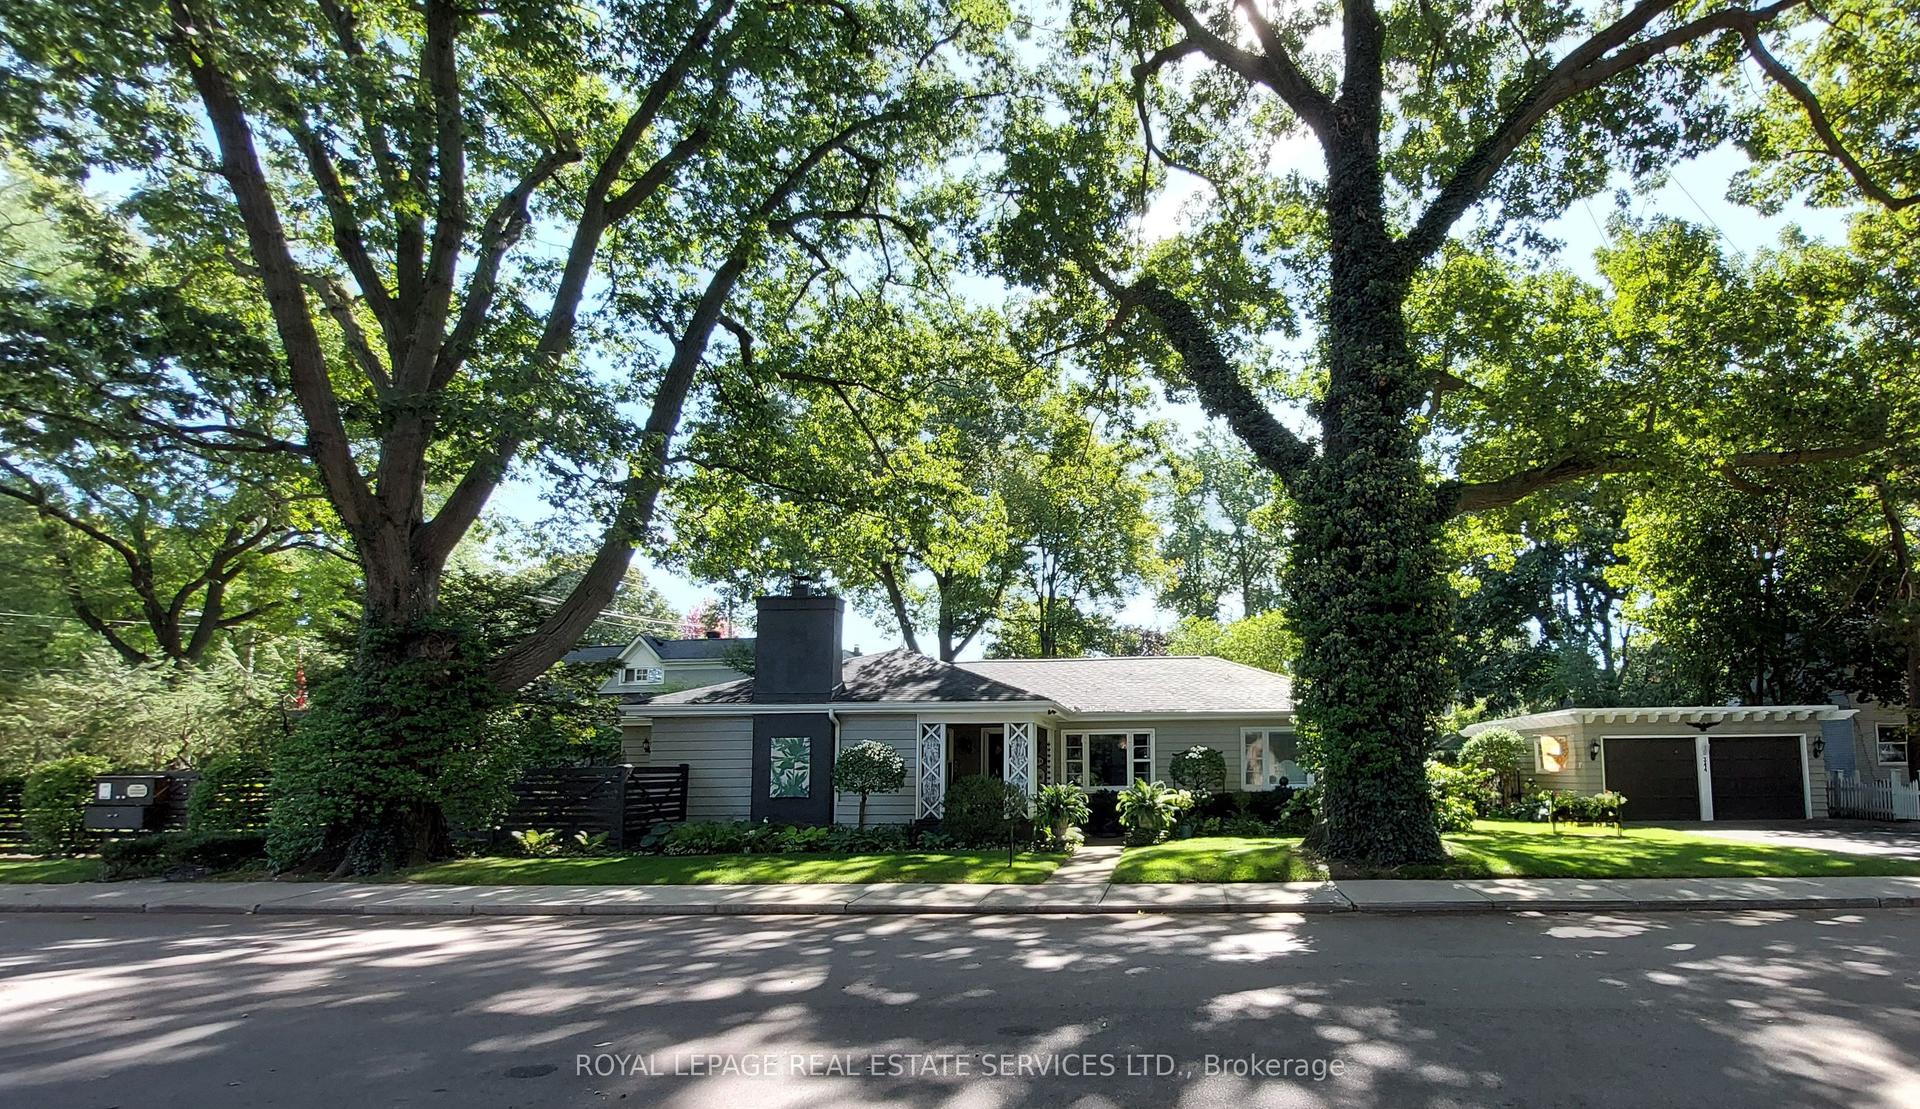
For Sale19 days ago
$1,849,000
Detached
est. $8,106/mo
344 Maple Avenue, 1013 - OO Old Oakville
Oakville, ON
3 bd
2 ba
1,750
6
MLS# W13740174Royal Lepage Real Estate Services…
WhatsApp Aman