For Sale
2380 Woodcrest Drive
1019 - WM Westmount, Oakville, ON
$2,149,000
4Bd
5Ba
2,750+sqft
4Parking
50.2 x 114.93 ftlot
$781/sqft
DetachedMLS# W13619770Listed 2026-07-3055 DOM
Cooling
Central Air
Basement
Walk-Out
On the market for 55 days — longer than average. The seller may be open to negotiation.
About this home
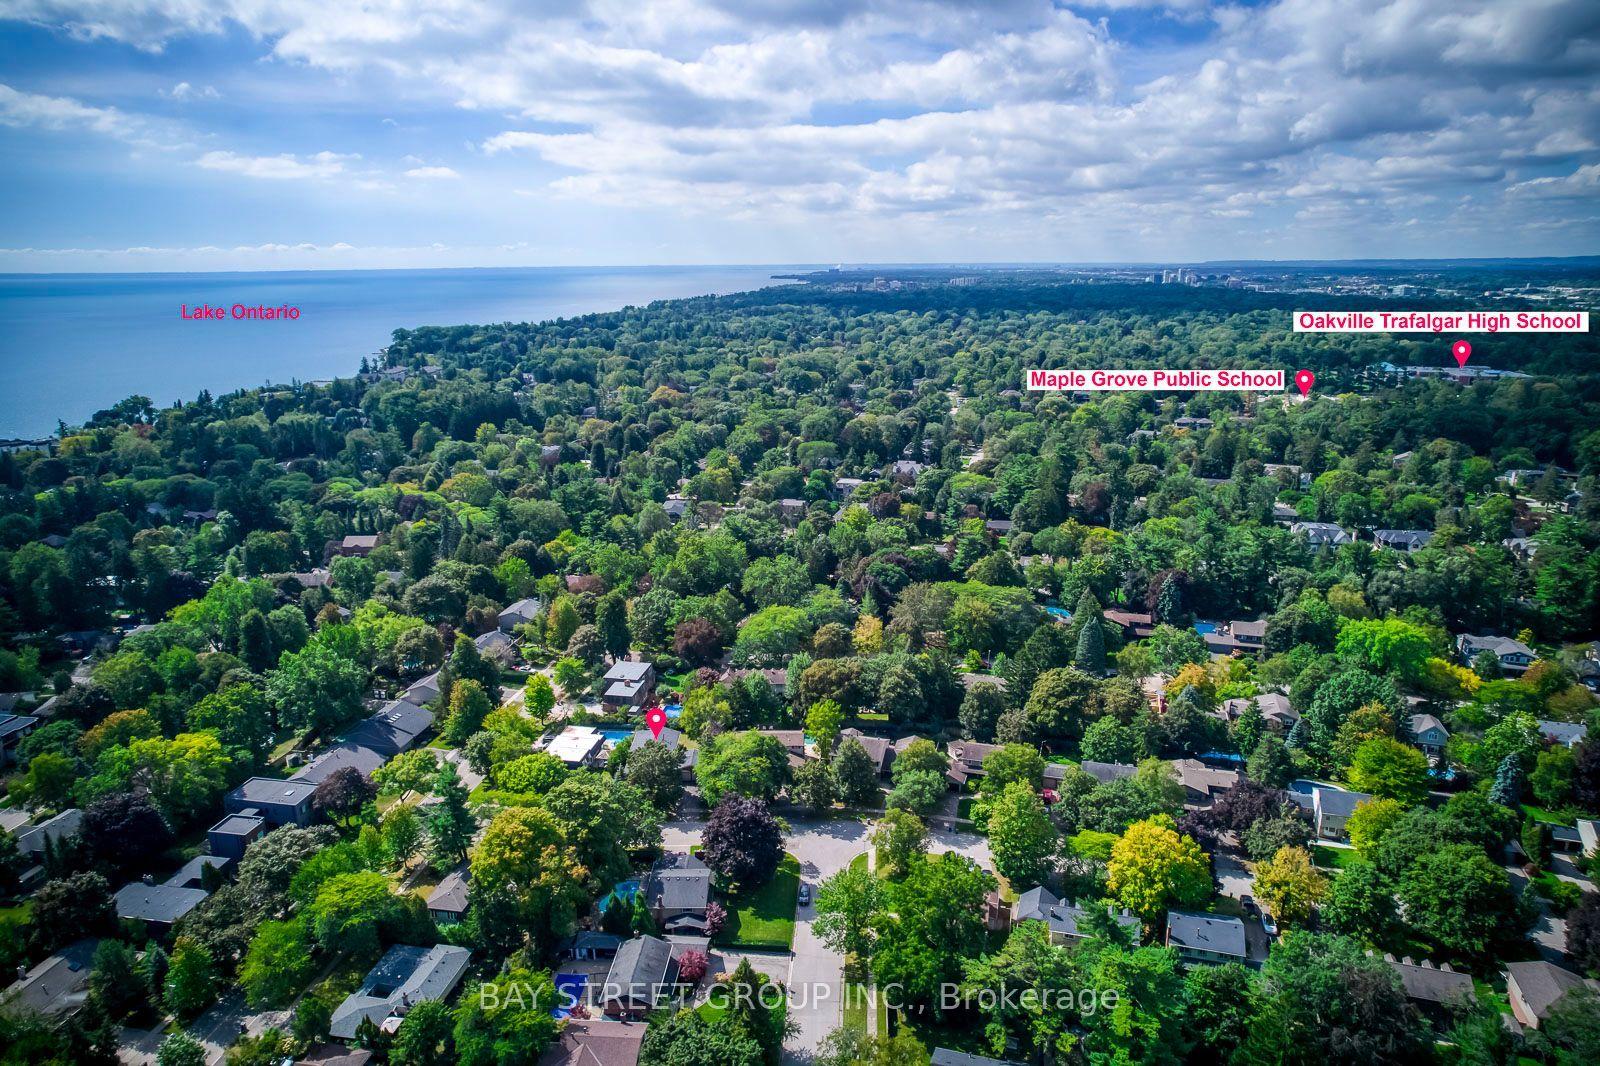
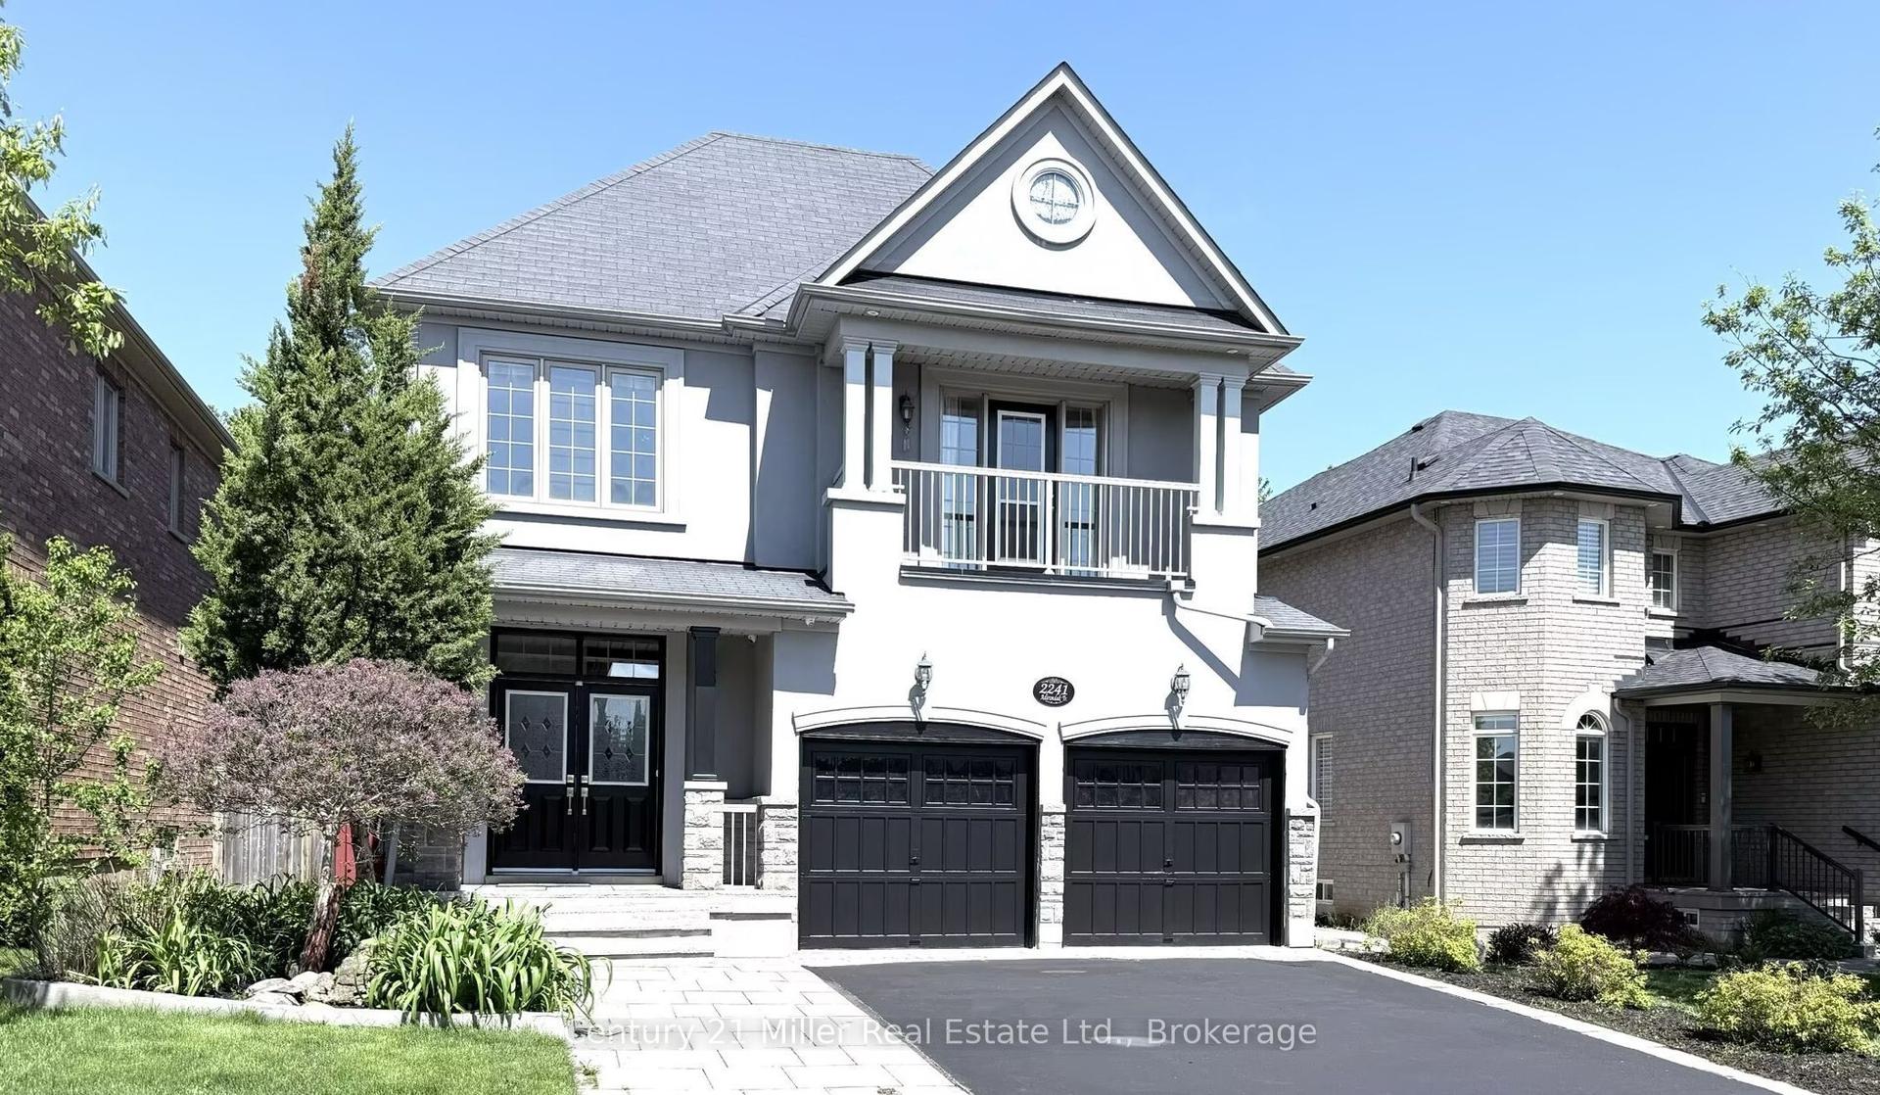
A rare opportunity to own an exceptional ravine property in the heart of Westmount. Set on one of the neighbourhood's most coveted ravine-rimmed streets, this impressive 3,000 sq ft residence backs directly onto the ravine, offering a remarkable setting where privacy, nature, and family living come together. Designed with generous principal rooms and an effortless flow, the main level features formal living and dining rooms, a spacious kitchen with adjoining breakfast area, and a spectacular double-storey great room that serves as the heart of the home. A mezzanine loft overlooking the great room provides the perfect space for a home office, library, or quiet retreat. The upper level offers four spacious bedrooms and the rare convenience of three full bathrooms, an ideal layout for growing families. The fully finished walk-out basement extends the living space with a recreation room, games area, exercise room, and a full bathroom. With its versatile layout, it could easily accommodate a fifth bedroom, home theatre, guest suite, or multigenerational living. Location is everything, and few can rival this one. Situated in the heart of Westmount, the home is within walking distance of highly regarded schools, parks, trails, shopping, and everyday amenities, while remaining just minutes from Oakville Trafalgar Memorial Hospital, GO Transit, and major commuter routes. Outstanding homes begin with outstanding locations, and this is one of Westmount's finest-a premium ravine setting offering the perfect balance of natural beauty, family comfort, and everyday convenience.
Ravine
Rooms
Main Floor
| Living Room | 4.14 × 3.65 m | |
| Bathroom | — | |
| Dining Room | 4.27 × 3.66 m | |
| Great Room | 4.88 × 3.96 m | |
| Kitchen | 4.17 × 3.28 m | |
| Breakfast | 3.96 × 3.51 m |
Second Floor
| Loft | 4.32 × 3.05 m | |
| Primary Bedroom | 6.78 × 4.27 m | 5 Pc Ensuite Walk-In Closet(s) |
| Bathroom | — | |
| Bedroom | 4.04 × 3.96 m | 3 Pc Ensuite |
| Bathroom | — | |
| Bedroom | 3.66 × 3.35 m | |
| Bathroom | — | |
| Bedroom | 3.35 × 3.35 m |
Basement
| Bathroom | — | |
| Recreation | 3.96 × 3.35 m | |
| Media Room | 4.57 × 3.66 m | |
| Game Room | 3.96 × 3.05 m |
Features
- None
- Walk-Out
- Finished
- Central Air
- 2-Storey
Financials
Annual Taxes
$8,322
Estimated Rental Income
Entire property$4,000 – $6,500/mo
Basement apartment$1,800 – $2,500/mo
Rental yield2.2% – 3.6%
*Estimates based on comparable rentals in the area. Actual income may vary.
Market Data — Oakville
Days on market55 days
Buyer's MarketSeller's Market
Based on active listings in Oakville. Data updates daily.
Demographics — Oakville
Population
213,759
Avg Household Income
$152,000
Age Distribution
0-19
22%
20-34
16%
35-49
21%
50-64
22%
65+
19%
Ownership78% own · 22% rent
EnglishMandarinUrduArabicFrench
Getting around
How walkable, bikeable, and transit-friendly this neighbourhood is.
62
/ 100
Walk Score
Somewhat Walkable
47
/ 100
Transit Score
Some Transit
50
/ 100
Bike Score
Bikeable
Scores are estimates based on neighbourhood data and are for informational purposes only.
MLS® data courtesy of the Toronto Regional Real Estate Board (TRREB).
The information provided herein must only be used by consumers that have a bona fide interest in the purchase, sale, or lease of real estate and may not be used for any commercial purpose or any other purpose. Listing information is deemed reliable but is not guaranteed accurate by the Toronto Regional Real Estate Board, the listing brokerage, or this website. The trademarks REALTOR®, REALTORS® and the REALTOR® logo are controlled by The Canadian Real Estate Association (CREA) and identify real estate professionals who are members of CREA. MLS®, Multiple Listing Service®, and the associated logos are owned by CREA. Not intended to solicit properties currently listed for sale or buyers under contract.
You may also like
More homes in Oakville
Hand-picked listings with a similar price range and style.

For Sale4 months ago
$1,999,900
Detached
est. $8,768/mo
2205 Shaftesbury Court, 1009 - JC Joshua Creek
Oakville, ON
4+1 bd
4 ba
2,750
10
MLS# W13417624Real Broker Ontario Ltd.
WhatsApp Aman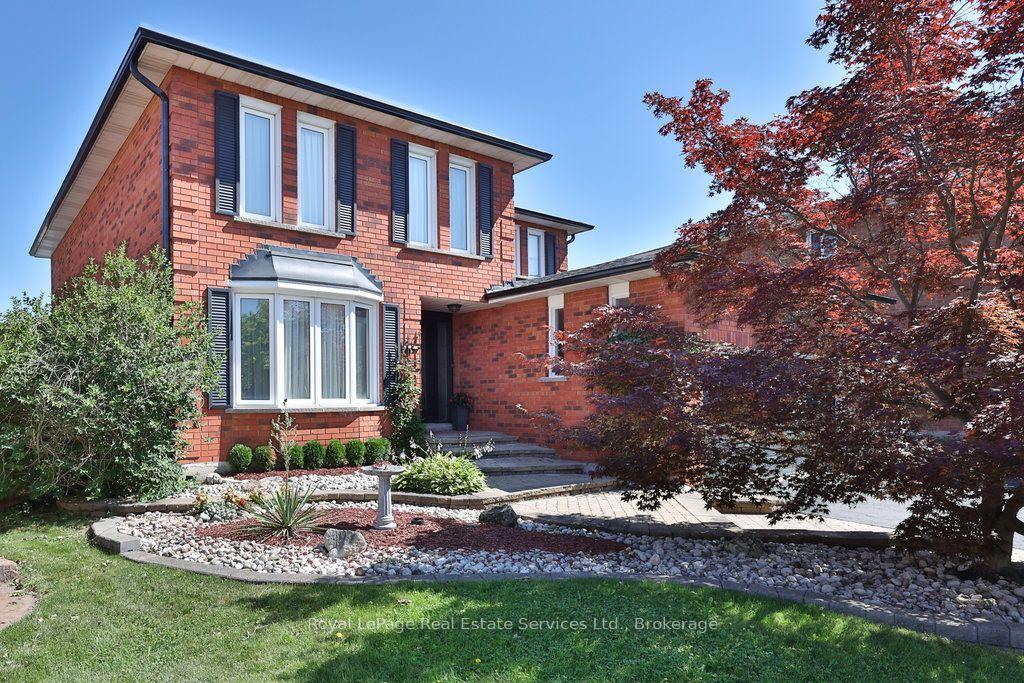
For Sale7 days ago
$1,699,000
Detached
est. $7,448/mo
1217 Rosethorne Road, 1007 - GA Glen Abbey
Oakville, ON
4+1 bd
4 ba
2,750
7
MLS# W13791200Royal LePage Real Estate Services…
WhatsApp Aman