For Sale
2001 Bonnymede Drive 119 #119
Clarkson, Mississauga, ON
$475,000
2+1Bd
1Ba
1,100+sqft
2Parking
$432/sqft
CondoMLS# W13608048Listed 2026-07-2756 DOM
Cooling
Central Air
On the market for 56 days — longer than average. The seller may be open to negotiation.
About this home
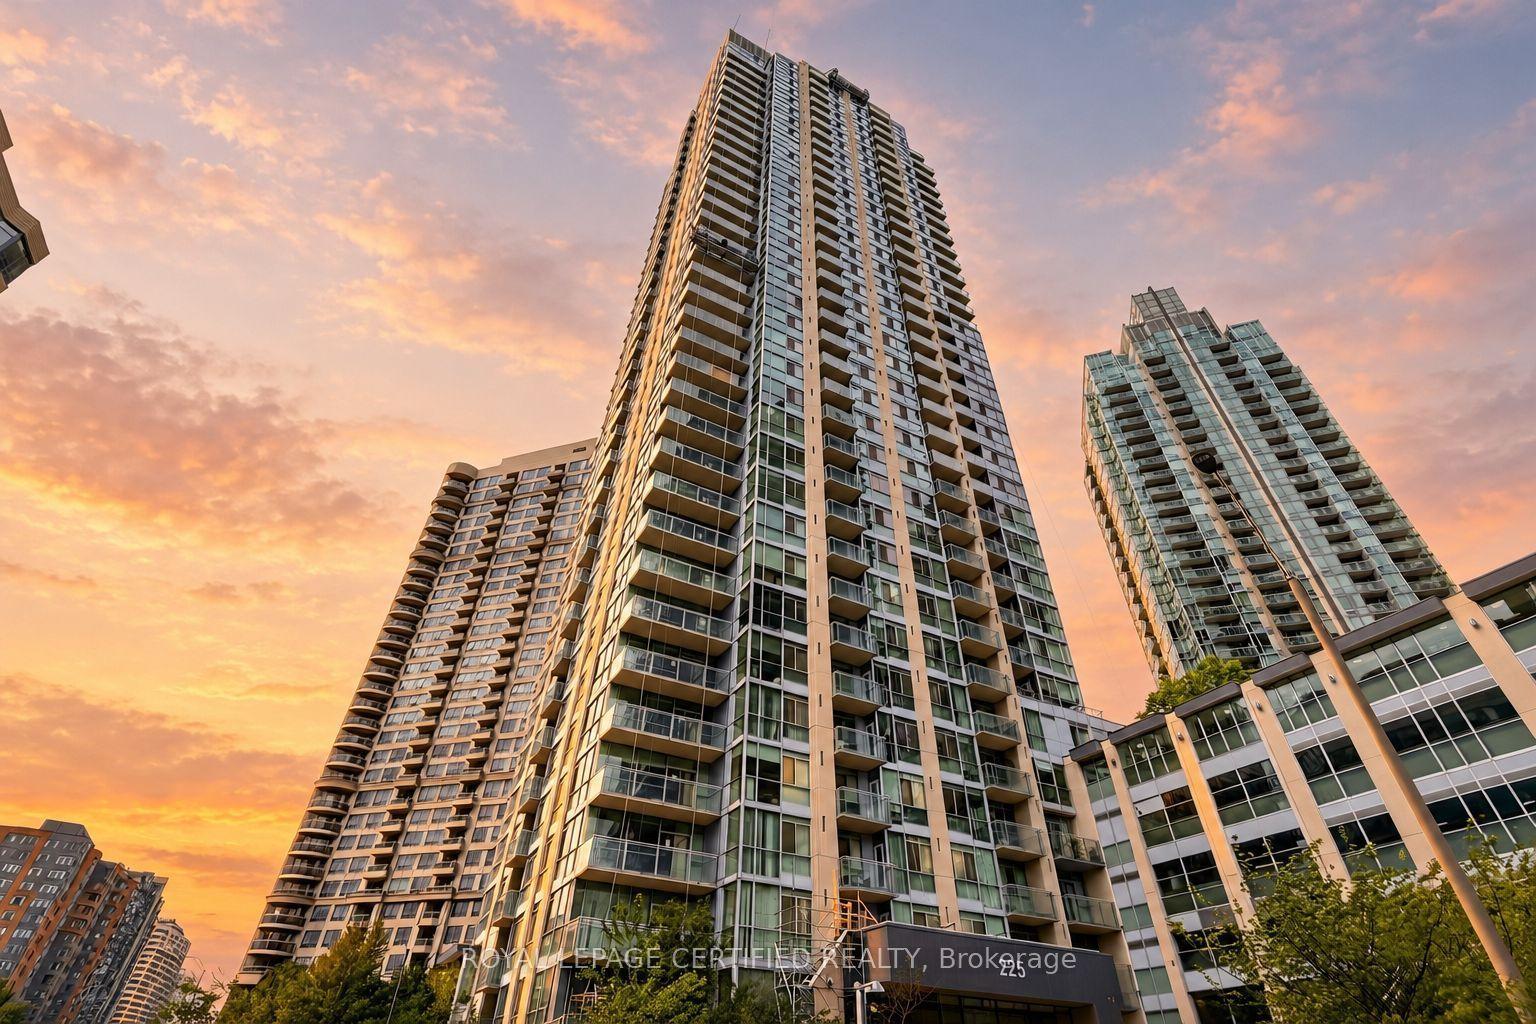
Renovated 2-storey condo in the highly desirable Clarkson Village. This unit features a bright, open-concept main floor designed for modern living and seamless entertaining. The custom kitchen includes premium granite countertops, stainless steel appliances, a contemporary backsplash, upgraded lighting, recessed pot lights, and an expansive center island. Upgrades include new baseboards, trim work, and hardwood flooring throughout. The functional second-floor layout offers a versatile open den, two spacious bedrooms, a full bathroom, and convenient ensuite laundry. Enjoy private outdoor living with patio doors leading to a second-floor balcony. Walk to the GO Station, local shops, and restaurants. Condo Amenities Include Salt Water Pool, Sauna, Underground Parking, Carwash, And More. Close To Go Station, Rattray Marsh, Biking Trails, Shopping And Services.
PoolRenovatedHardwood
Rooms
Main Floor
| Kitchen | 4.37 × 2.31 m | Breakfast Area W/O To Balcony Backsplash |
| Living Room | 3.33 × 2.79 m | Combined w/Dining Hardwood Floor Window |
| Breakfast | 2.34 × 2.26 m | Granite Counters Stainless Steel Appl Pot Lights |
Second Floor
| Primary Bedroom | 4.39 × 3.05 m | Hardwood Floor Closet Window |
| Den | 3.71 × 2.79 m | Hardwood Floor W/O To Balcony Crown Moulding |
| Bedroom 2 | 3.35 × 2.77 m | Hardwood Floor Closet Window |
Features
- Carpet Free
- None
- Central Air
- 2-Storey
Financials
Annual Taxes
$1,790
Estimated Rental Income
Entire property$2,600 – $3,500/mo
Rental yield6.6% – 8.8%
*Estimates based on comparable rentals in the area. Actual income may vary.
Market Data — Mississauga
Days on market56 days
Buyer's MarketSeller's Market
Based on active listings in Mississauga. Data updates daily.
Demographics — Mississauga
Population
717,961
Avg Household Income
$105,000
Age Distribution
0-19
21%
20-34
20%
35-49
21%
50-64
20%
65+
18%
Ownership71% own · 29% rent
EnglishUrduArabicPunjabiPolish
Getting around
How walkable, bikeable, and transit-friendly this neighbourhood is.
91
/ 100
Walk Score
Walker's Paradise
75
/ 100
Transit Score
Excellent Transit
76
/ 100
Bike Score
Very Bikeable
Scores are estimates based on neighbourhood data and are for informational purposes only.
MLS® data courtesy of the Toronto Regional Real Estate Board (TRREB).
The information provided herein must only be used by consumers that have a bona fide interest in the purchase, sale, or lease of real estate and may not be used for any commercial purpose or any other purpose. Listing information is deemed reliable but is not guaranteed accurate by the Toronto Regional Real Estate Board, the listing brokerage, or this website. The trademarks REALTOR®, REALTORS® and the REALTOR® logo are controlled by The Canadian Real Estate Association (CREA) and identify real estate professionals who are members of CREA. MLS®, Multiple Listing Service®, and the associated logos are owned by CREA. Not intended to solicit properties currently listed for sale or buyers under contract.
You may also like
More homes in Mississauga
Hand-picked listings with a similar price range and style.
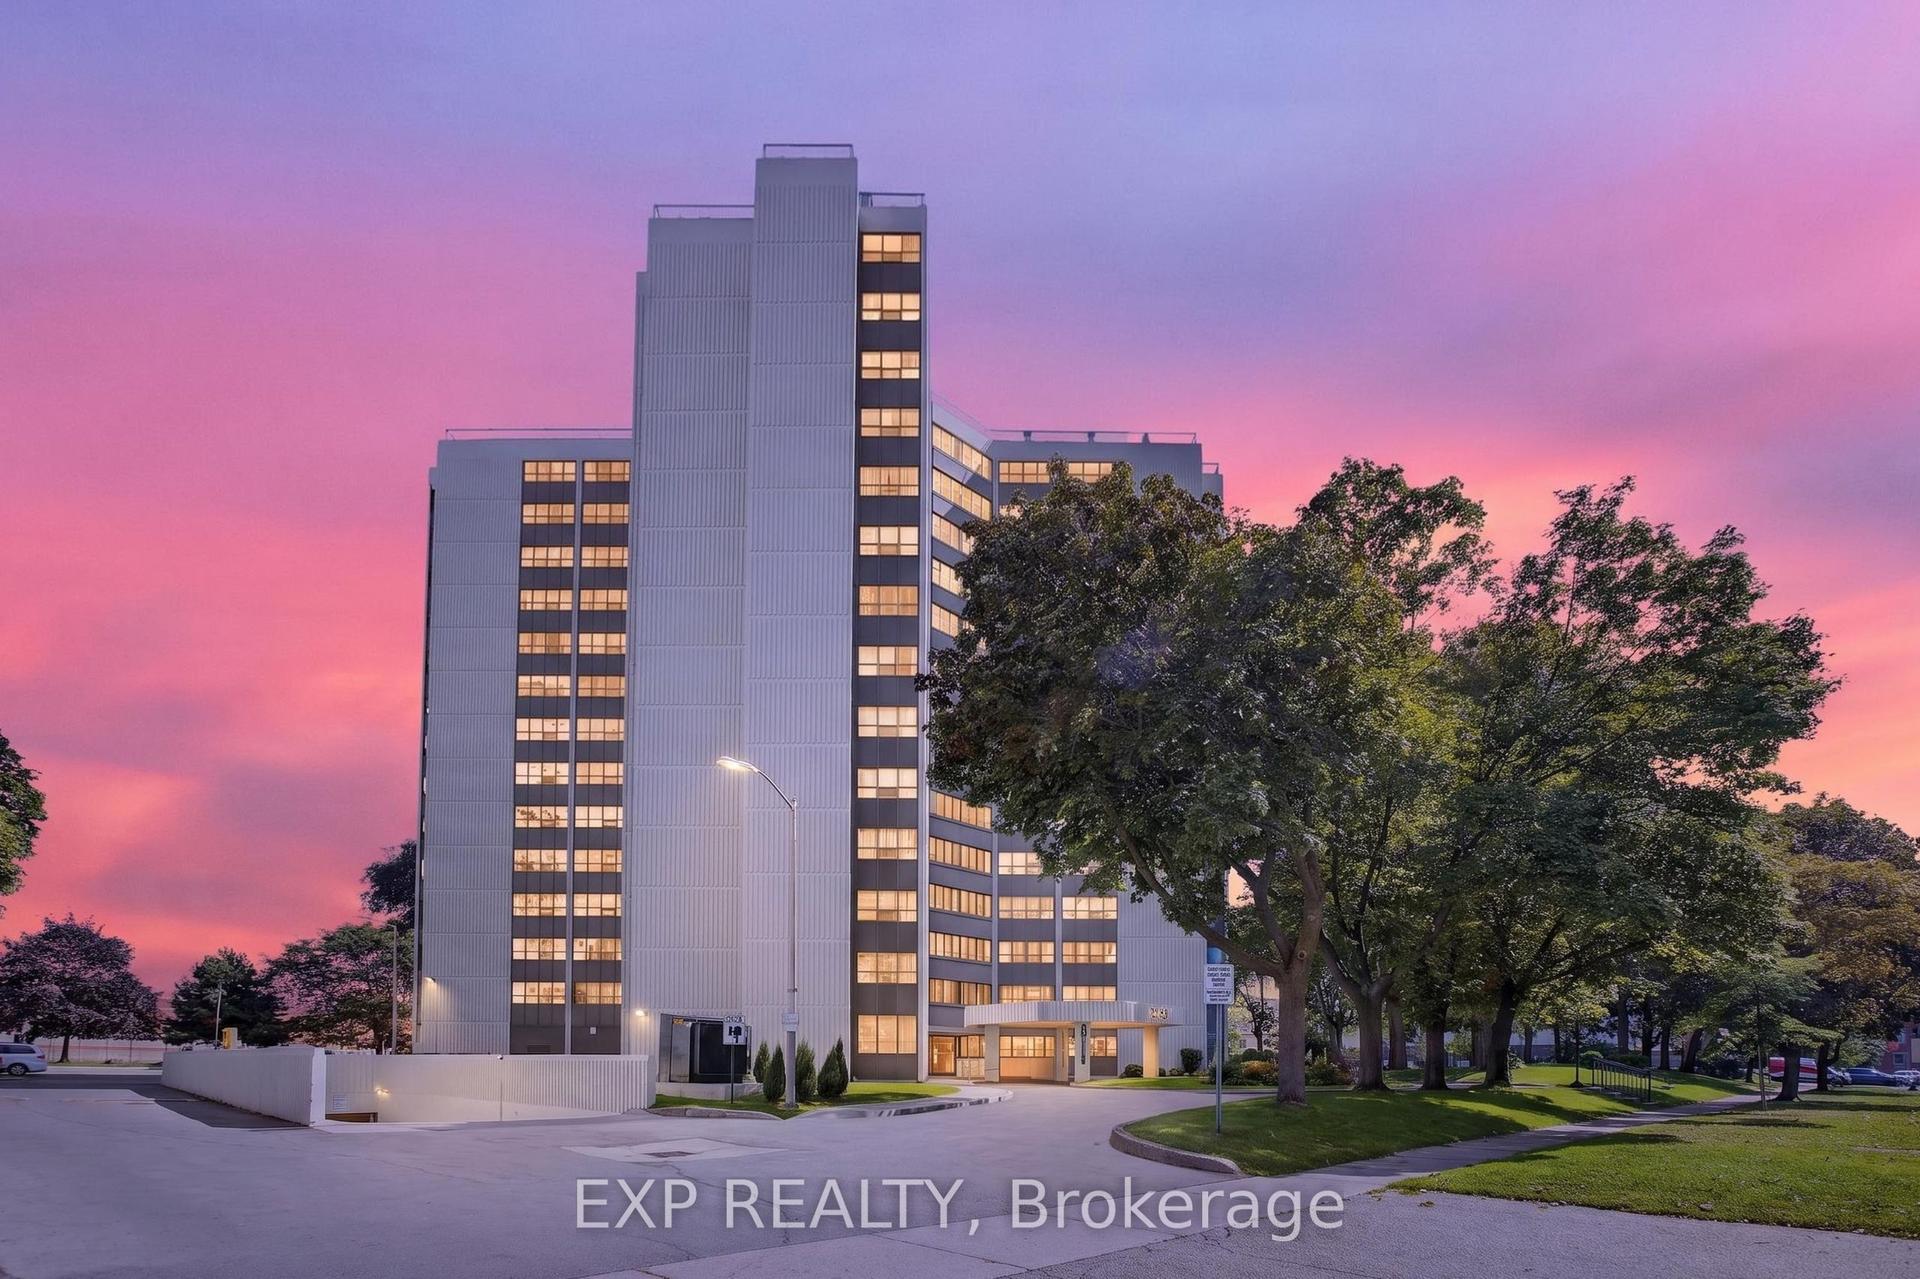
For Sale5 h ago
$429,000
Condo
est. $1,881/mo
2323 Confederation Parkway 808 #808, Cooksville
Mississauga, ON
3+1 bd
2 ba
1,300
1
MLS# W13807744Exp Realty
WhatsApp Aman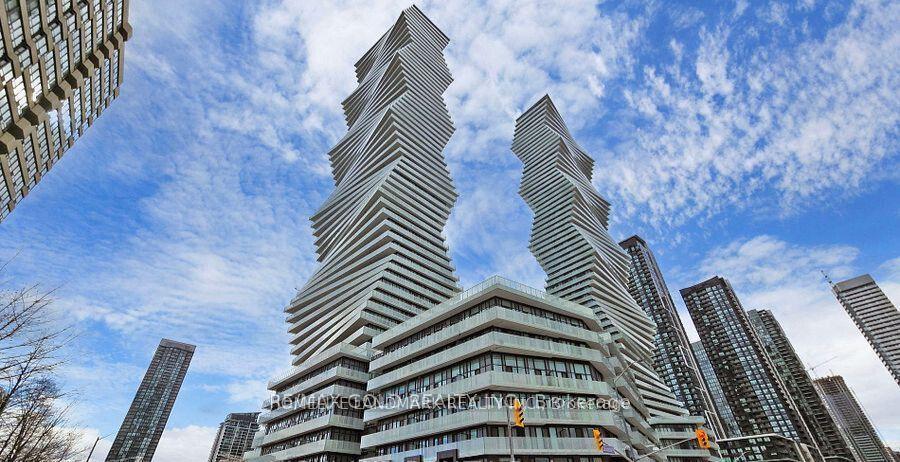
For Sale5 h ago
$409,000
Condo
est. $1,793/mo
3883 Quartz Road S 1512 #1512, City Centre
Mississauga, ON
1 bd
1 ba
550
0
MLS# W13807636Homelife Landmark Realty Inc.
WhatsApp Aman