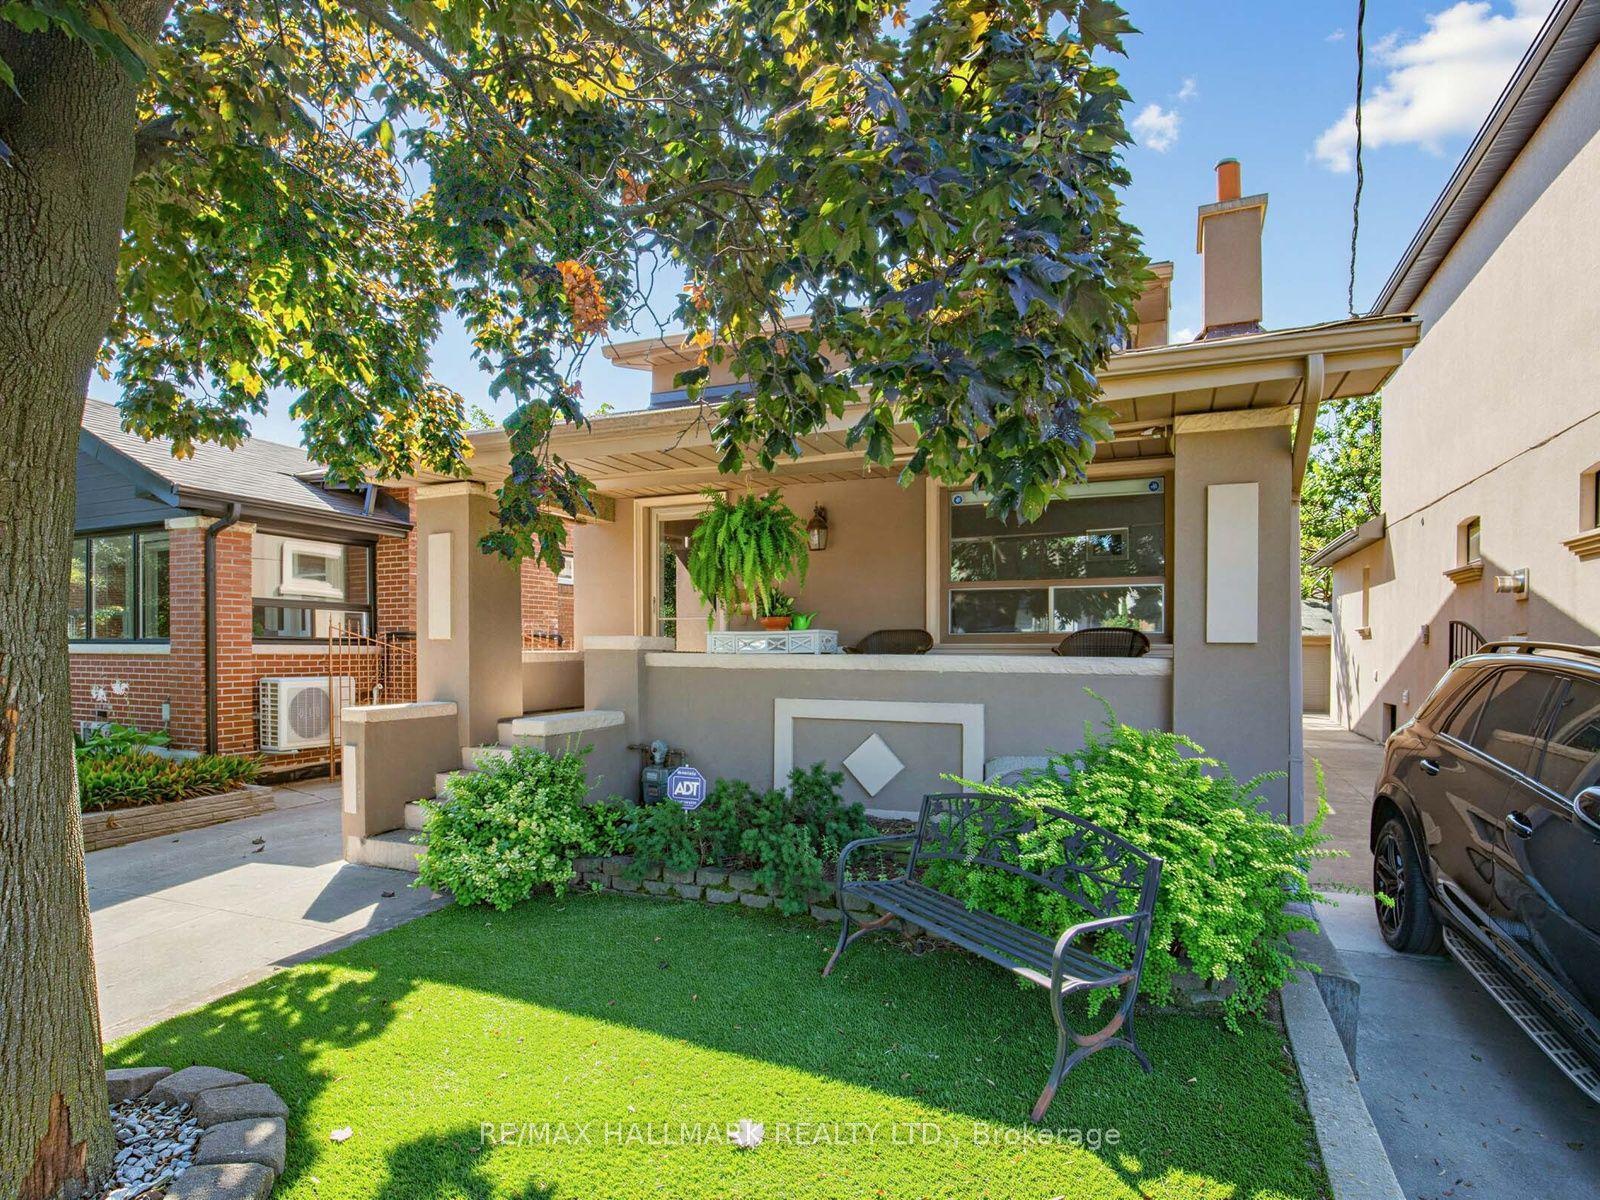
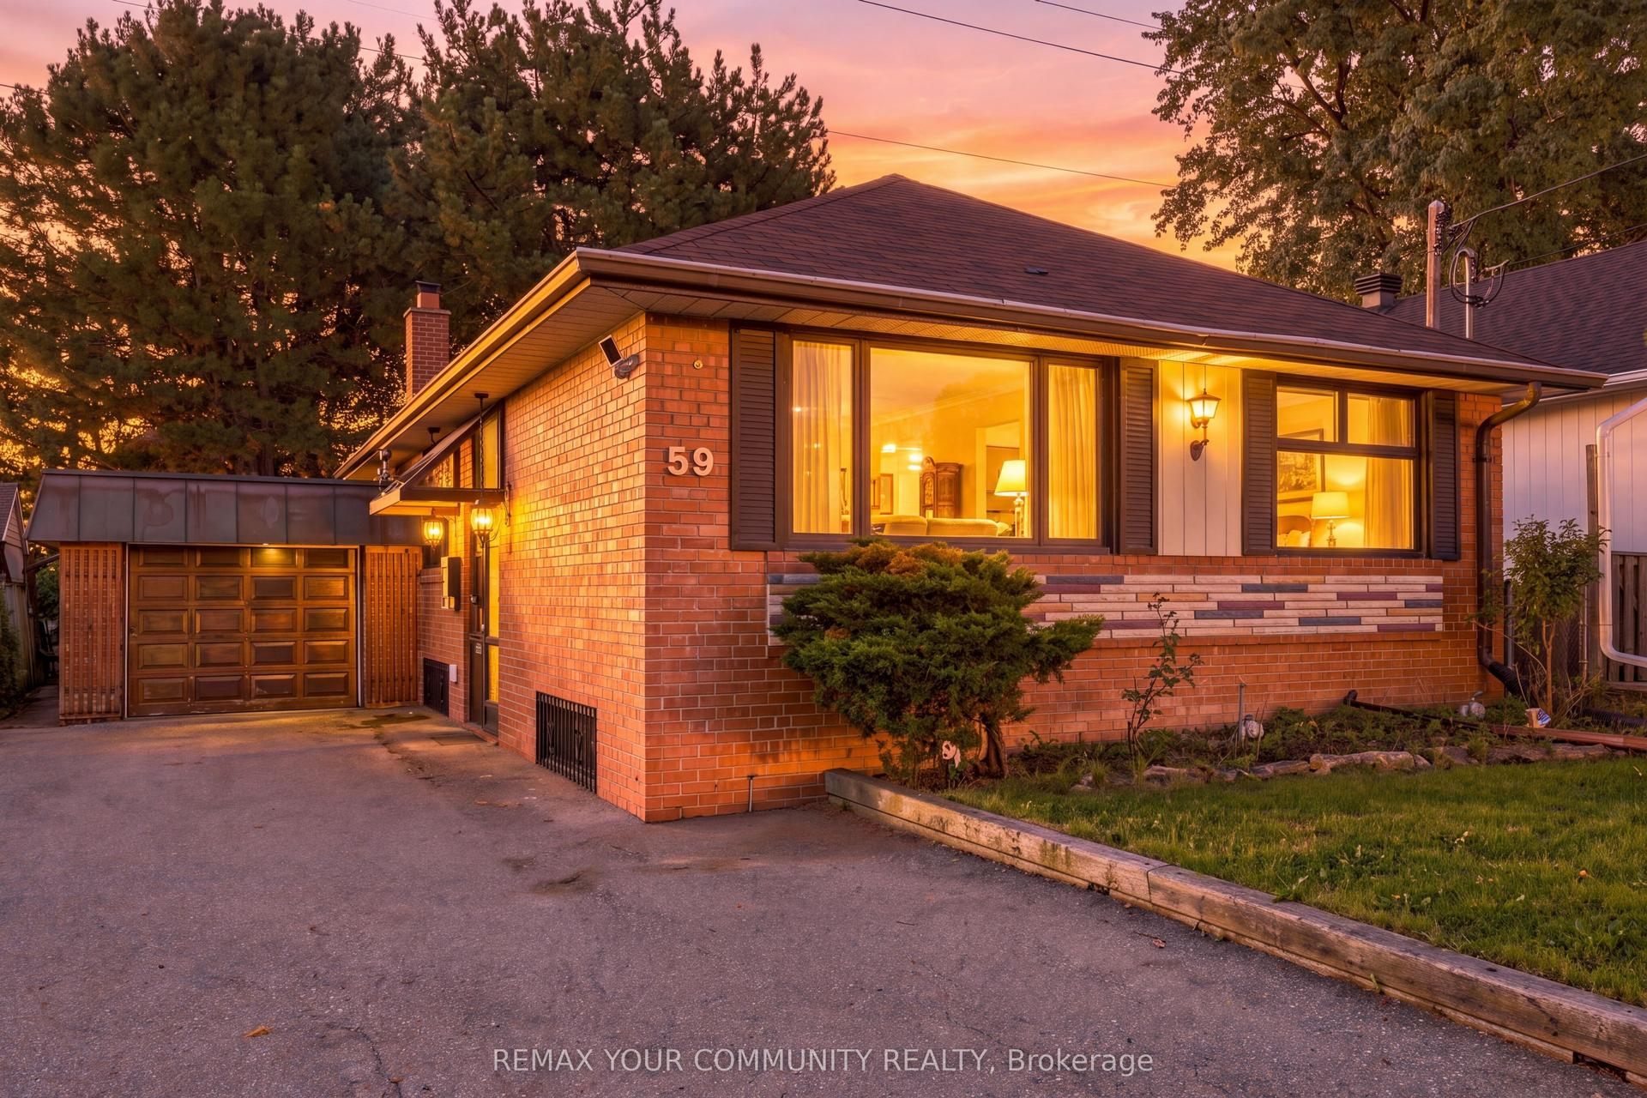
For Sale
Open House Sun 18–20
32 Kirknewton Road
Caledonia-Fairbank, Toronto, ON
$1,149,000
3Bd
3Ba
1,300+sqft
7Parking
25.03 x 131.58 ftlot
$884/sqft
DetachedMLS# W13608722Listed 2026-07-2779 DOM
Cooling
Central Air
Basement
Finished
On the market for 79 days — longer than average. The seller may be open to negotiation.
About this home
Welcome to 32 Kirknewton Rd! Ideally located in the desirable Eglinton Ave W & Dufferin St neighbourhood, this well-maintained 2-storey home offers approximately 2,300 sq. ft. of finished living space, including a finished seperate enterance basement. The main floor, staircase, and all three spacious bedrooms feature hardwood flooring. Enjoy a large eat-in kitchen with a walk-out to the backyard porch, perfect for entertaining. The finished seperate enterance basement includes a 3-piece bathroom and a separate rear entrance, offering excellent potential for extended family or in-law living. Rare detached 2-car garage plus additional drive way parking. Roofs on both the house and garage were replaced approximately 8 years ago, and a gas line has been added. Conveniently located close to TTC, schools, parks, shopping, restaurants, banks, and all essential amenities. A fantastic opportunity in a sought-after family-friendly neighbourhood!
GarageHardwood
Rooms
Main Floor
| Living Room | 7.12 × 3.40 m | Hardwood Floor |
| Foyer | 2.76 × 1.10 m | |
| Kitchen | 4.27 × 2.70 m | W/O To Patio |
Second Floor
| Primary Bedroom | 3.80 × 4.73 m | Hardwood Floor |
| Bedroom | 3.61 × 2.86 m | Hardwood Floor |
| Bedroom | 3.40 × 3.39 m | Hardwood Floor |
Basement
| Recreation | 6.95 × 4.50 m | 3 Pc Bath |
| Other | 2.10 × 2.90 m |
Features
- Other
- Finished
- Full
- Finished with Walk-Out
- Separate Entrance
- Central Air
- 2-Storey
Financials
Annual Taxes
$5,166.33
Estimated Rental Income
Entire property$3,200 – $4,800/mo
Basement apartment$1,800 – $2,500/mo
Rental yield3.3% – 5.0%
*Estimates based on comparable rentals in the area. Actual income may vary.
Market Data — Toronto
Days on market79 days
Buyer's MarketSeller's Market
Based on active listings in Toronto. Data updates daily.
Demographics — Toronto
Population
2,794,356
Avg Household Income
$102,000
Age Distribution
0-19
19%
20-34
24%
35-49
21%
50-64
19%
65+
17%
Ownership53% own · 47% rent
EnglishMandarinCantoneseTagalogTamil
Getting around
How walkable, bikeable, and transit-friendly this neighbourhood is.
65
/ 100
Walk Score
Somewhat Walkable
65
/ 100
Transit Score
Good Transit
59
/ 100
Bike Score
Bikeable
Scores are estimates based on neighbourhood data and are for informational purposes only.
MLS® data courtesy of the Toronto Regional Real Estate Board (TRREB).
The information provided herein must only be used by consumers that have a bona fide interest in the purchase, sale, or lease of real estate and may not be used for any commercial purpose or any other purpose. Listing information is deemed reliable but is not guaranteed accurate by the Toronto Regional Real Estate Board, the listing brokerage, or this website. The trademarks REALTOR®, REALTORS® and the REALTOR® logo are controlled by The Canadian Real Estate Association (CREA) and identify real estate professionals who are members of CREA. MLS®, Multiple Listing Service®, and the associated logos are owned by CREA. Not intended to solicit properties currently listed for sale or buyers under contract.
You may also like
More homes in Toronto
Hand-picked listings with a similar price range and style.
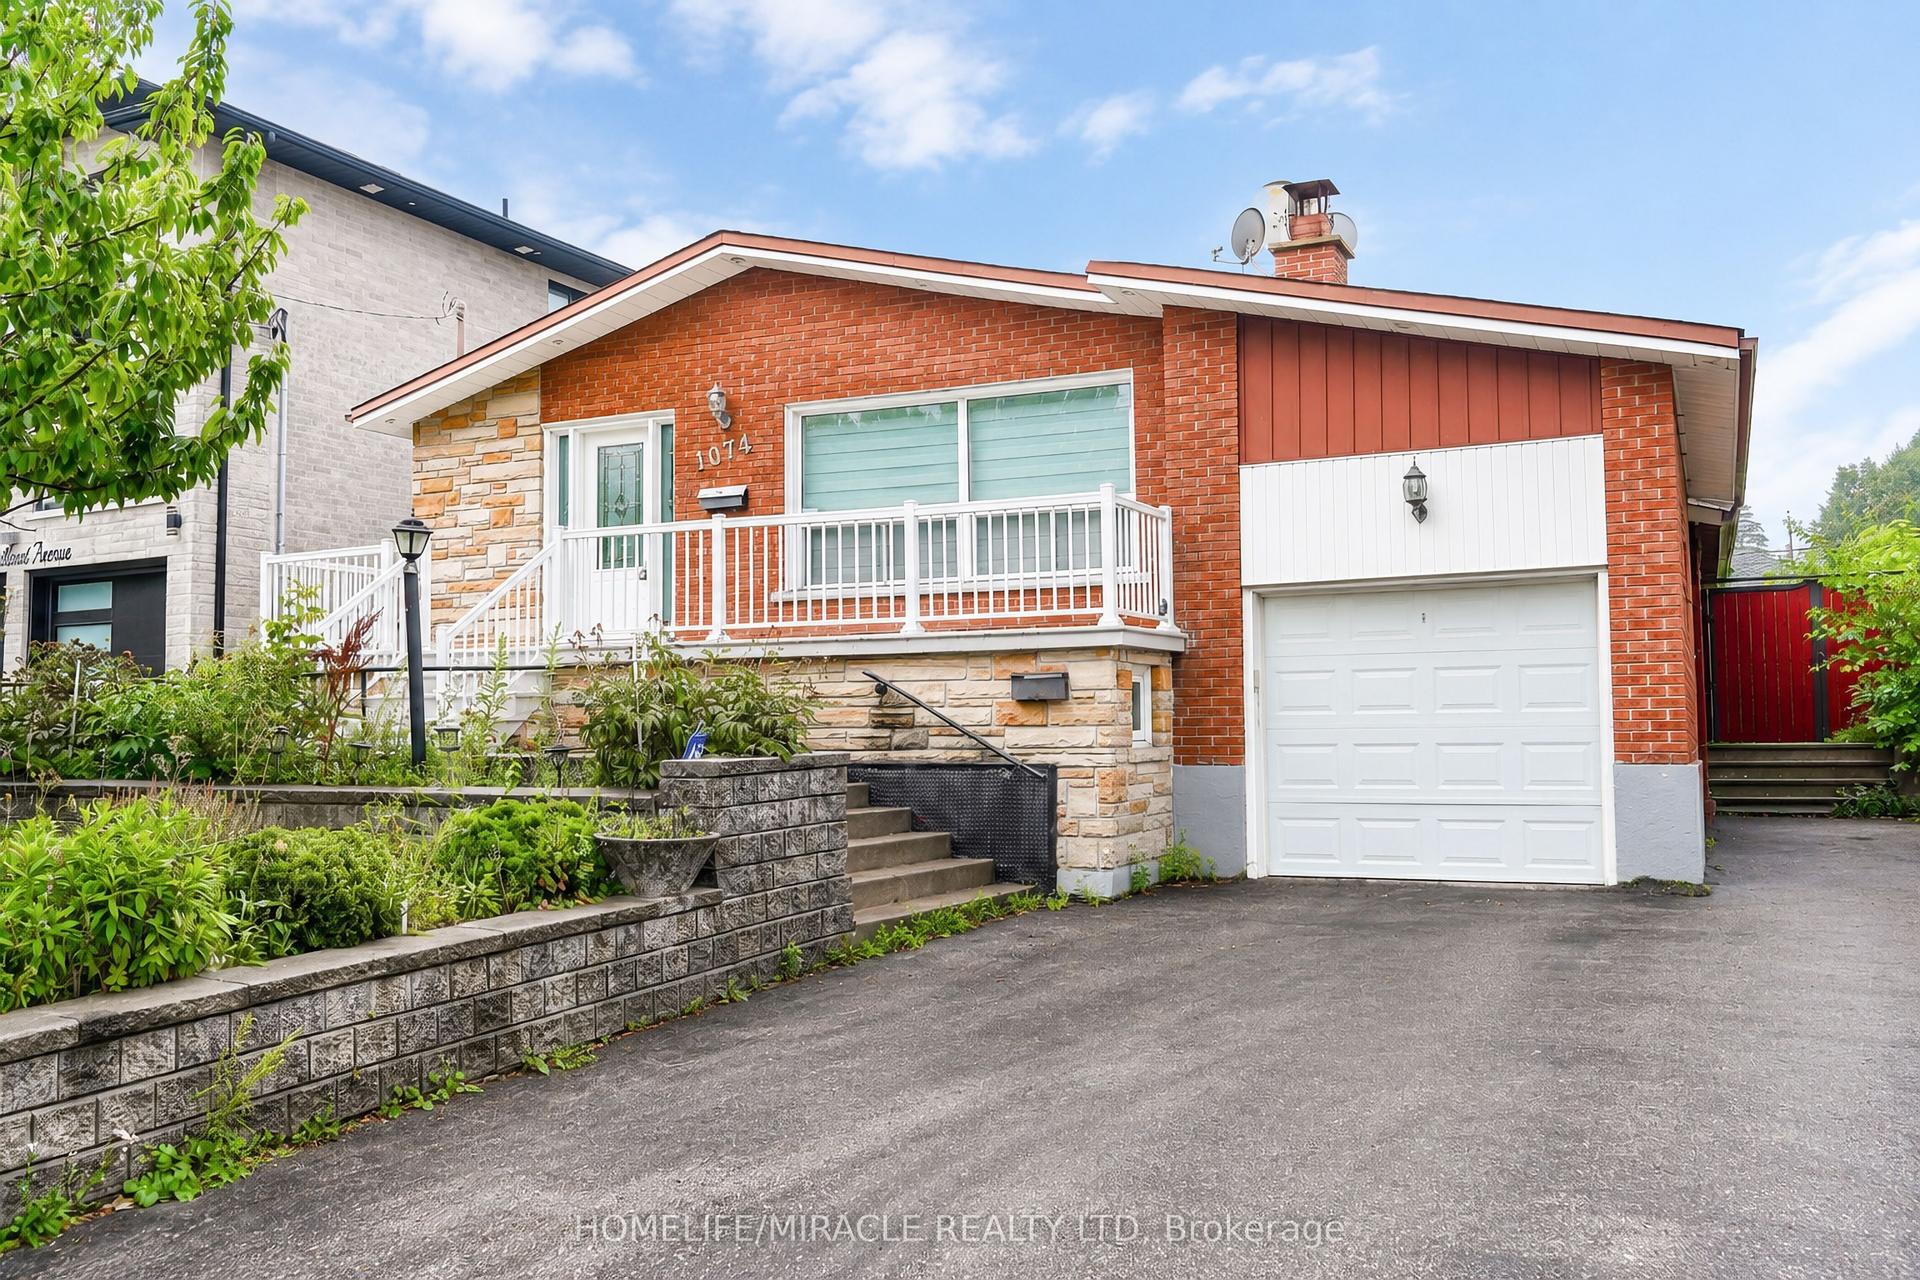
For Sale3 months ago
$899,000
Detached
est. $3,941/mo
1074 Midland Avenue, Bendale
Toronto, ON
3+2 bd
2 ba
1,300
6
MLS# E13569090Homelife/Miracle Realty Ltd
WhatsApp Aman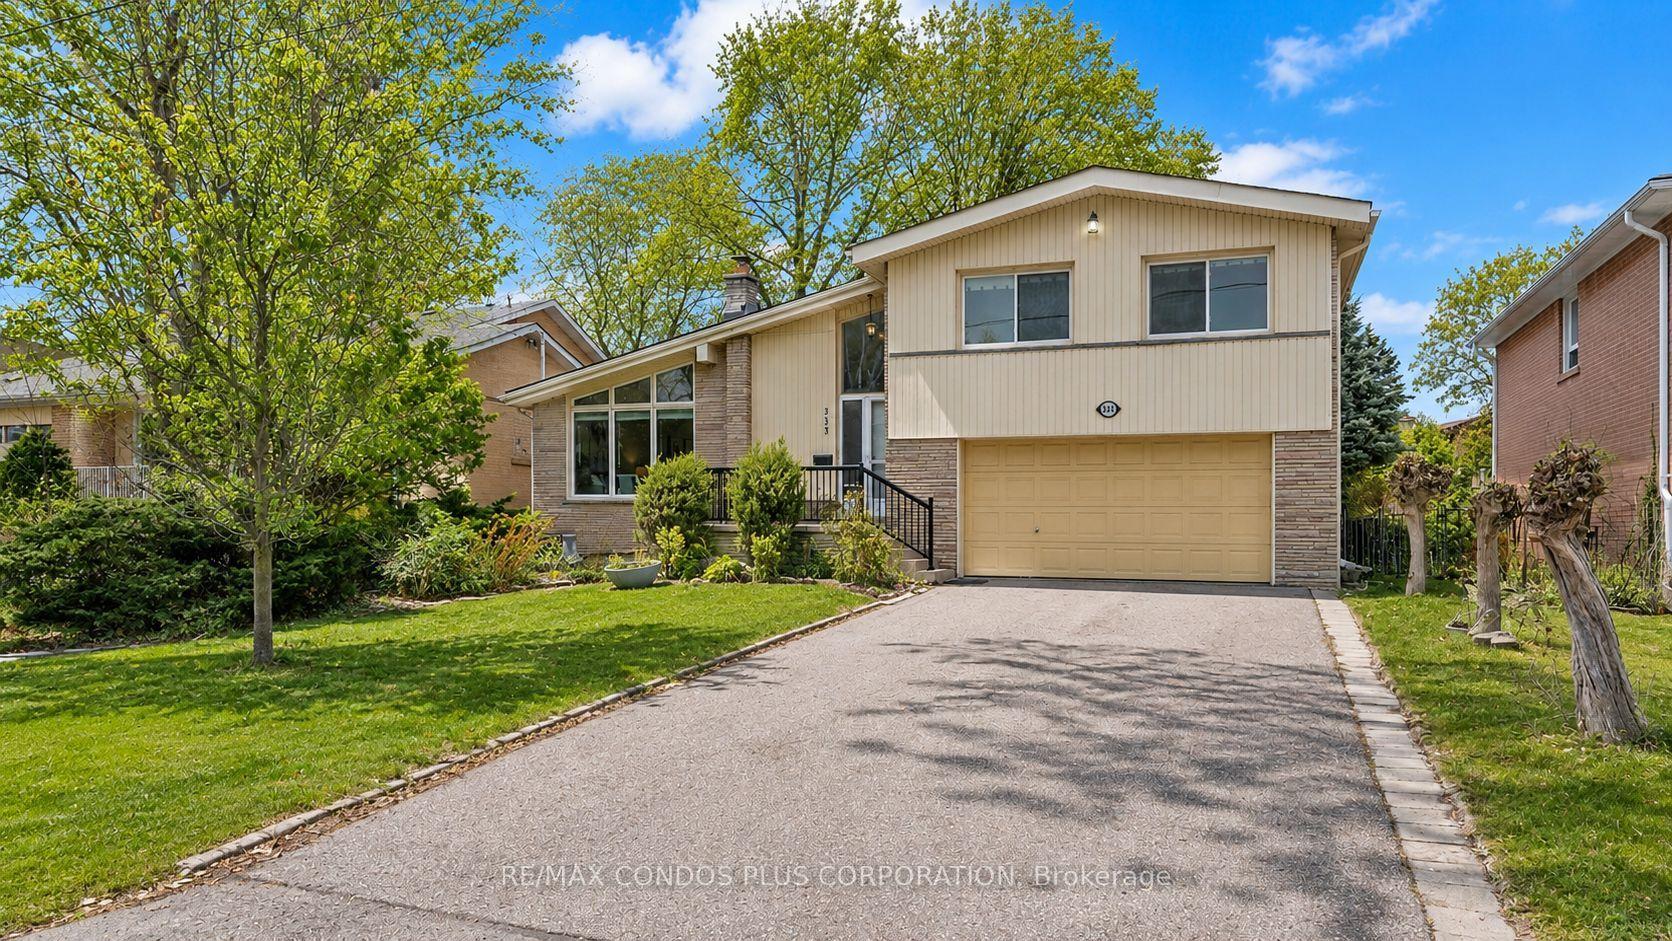
For Sale26 days ago
$1,290,000
Detached
est. $5,655/mo
333 Pleasant Avenue, Newtonbrook West
Toronto, ON
3+1 bd
3 ba
1,750
6
MLS# C13804996Re/Max Condos Plus Corporation
WhatsApp Aman