For Sale
Just Listed
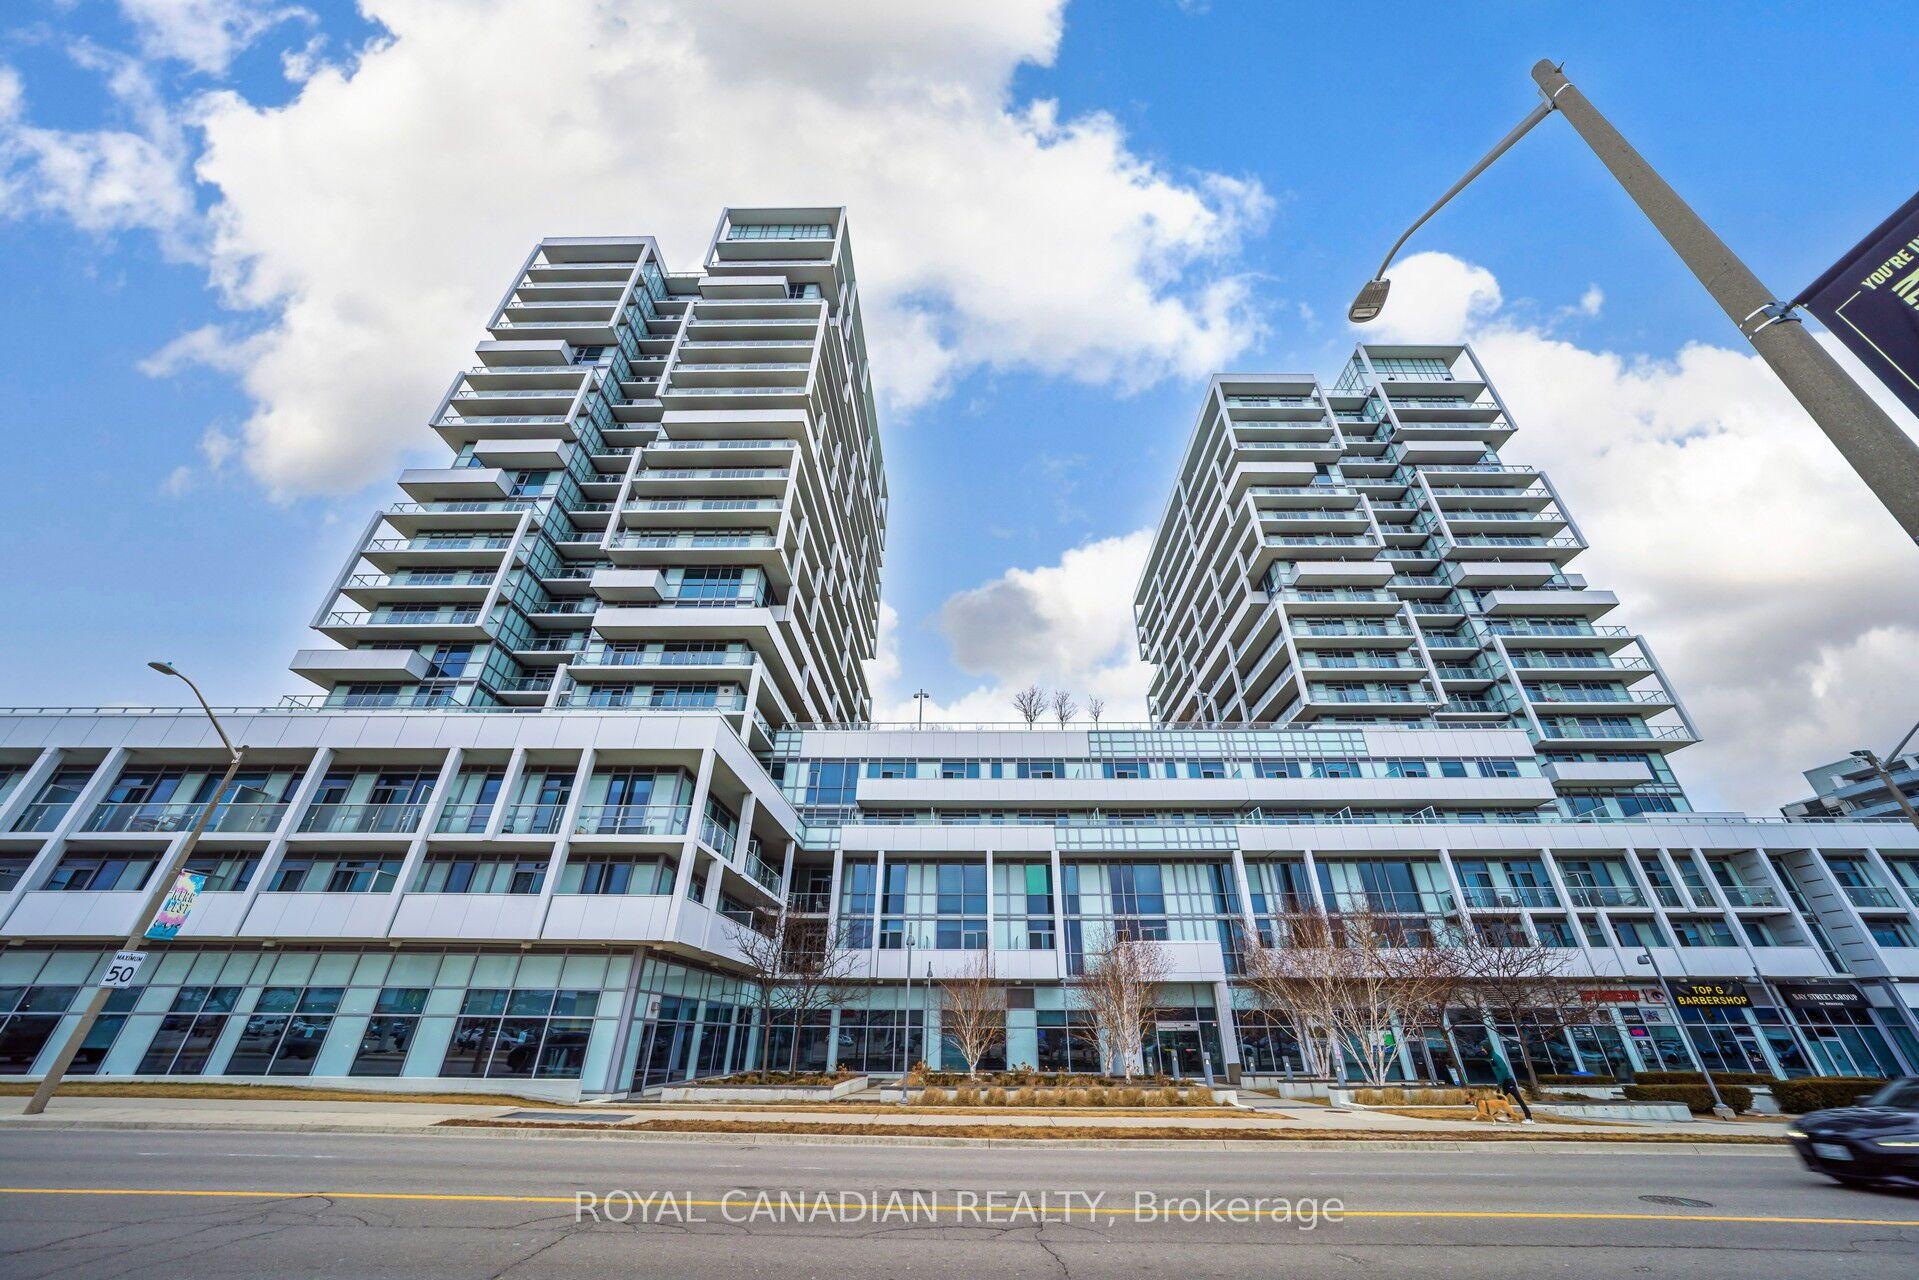
2481 Taunton Road 804 #804
1015 - RO River Oaks, Oakville, ON
$630,000
2Bd
2Ba
850+sqft
1Parking
$741/sqft
CondoMLS# W13609816Listed 2026-07-271 DOM
Cooling
Central Air
Just listed! New listings in Oakville often receive offers within the first week.
About this home
Welcome to Oak & Co. Tower 2, where luxury, style, and convenience come together in the heart of Oakville's highly sought-after Uptown Core. This beautifully maintained, freshly painted 2-bedroom, 2-bathroom suite offers a bright and spacious open-concept layout with 9-foot smooth ceilings, pot lights, wide-plank laminate flooring, and large windows that fill the home with natural light while showcasing unobstructed views.The modern kitchen is thoughtfully designed with granite countertops, a stylish backsplash, a centre island, stainless steel appliances, dishwasher, and ample cabinetry, seamlessly flowing into the living and dining area perfect for everyday living and entertaining. Step outside onto your private balcony to enjoy the open views and fresh air.The primary bedroom features a spacious closet and a private 3-piece ensuite, while the second bedroom offers excellent flexibility for family, guests, or a home office. Additional conveniences include in-suite laundry, one underground parking space, and one storage locker.Residents enjoy an exceptional collection of resort-inspired amenities, including 24-hour concierge service, a state-of-the-art fitness centre, outdoor pool, Pilates studio overlooking the landscaped garden and patio, Chef's Table, wine-tasting room, party room, theatre, zen lounge, ping-pong room, and more.Perfectly located just steps from Walmart, Real Canadian Superstore, LCBO, banks, restaurants, and an array of shopping and everyday conveniences. Families will appreciate the proximity to top-rated schools, while commuters will love being just steps from the Uptown Core Bus Terminal with direct connections to Oakville GO Station and transit throughout the GTA. Quick access to Highways 403, QEW, and 407, only minutes from Sheridan College, Oakville Place, the 5 Drive-In, and approximately 20 minutes to the University of Toronto Mississauga makes this an unbeatable location.
Pool
Rooms
Main Floor
| Kitchen | 2.74 × 2.77 m | Laminate Centre Island Stainless Steel Appl |
| Dining Room | 8.08 × 3.05 m | Laminate Combined w/Living |
| Living Room | 8.08 × 3.05 m | Laminate Combined w/Dining W/O To Balcony |
| Primary Bedroom | 3.25 × 3.12 m | Laminate 3 Pc Ensuite Walk-In Closet(s) |
| Bedroom 2 | 3.18 × 3.10 m | Laminate Window Large Closet |
Features
- Built-In Oven
- Carpet Free
- Countertop Range
- None
- Central Air
- Apartment
Financials
Annual Taxes
$3,239
Estimated Rental Income
Entire property$2,600 – $3,500/mo
Rental yield5.0% – 6.7%
*Estimates based on comparable rentals in the area. Actual income may vary.
Market Data — Oakville
Days on market1 days
Buyer's MarketSeller's Market
Based on active listings in Oakville. Data updates daily.
Demographics — Oakville
Population
213,759
Avg Household Income
$152,000
Age Distribution
0-19
22%
20-34
16%
35-49
21%
50-64
22%
65+
19%
Ownership78% own · 22% rent
EnglishMandarinUrduArabicFrench
Our estimate for this home
Estimated range
$574K – $667K
Mid-point $621K · ~$730/sqft
How this listing compares
$574KList · $630K$667K
Medium confidence·Based on 27 1015 - ro river oaks comparables
Estimated range is generated automatically from active comparables and is for informational purposes only. Not an appraisal — contact Aman for a full comparative market analysis that factors in condition, renovations, and positioning.
Getting around
How walkable, bikeable, and transit-friendly this neighbourhood is.
79
/ 100
Walk Score
Very Walkable
56
/ 100
Transit Score
Good Transit
56
/ 100
Bike Score
Bikeable
Scores are estimates based on neighbourhood data and are for informational purposes only.
MLS® data courtesy of the Toronto Regional Real Estate Board (TRREB).
The information provided herein must only be used by consumers that have a bona fide interest in the purchase, sale, or lease of real estate and may not be used for any commercial purpose or any other purpose. Listing information is deemed reliable but is not guaranteed accurate by the Toronto Regional Real Estate Board, the listing brokerage, or this website. The trademarks REALTOR®, REALTORS® and the REALTOR® logo are controlled by The Canadian Real Estate Association (CREA) and identify real estate professionals who are members of CREA. MLS®, Multiple Listing Service®, and the associated logos are owned by CREA. Not intended to solicit properties currently listed for sale or buyers under contract.
You may also like
More homes in Oakville
Hand-picked listings with a similar price range and style.
For Sale7 h ago
$699,900
Condo
est. $3,068/mo
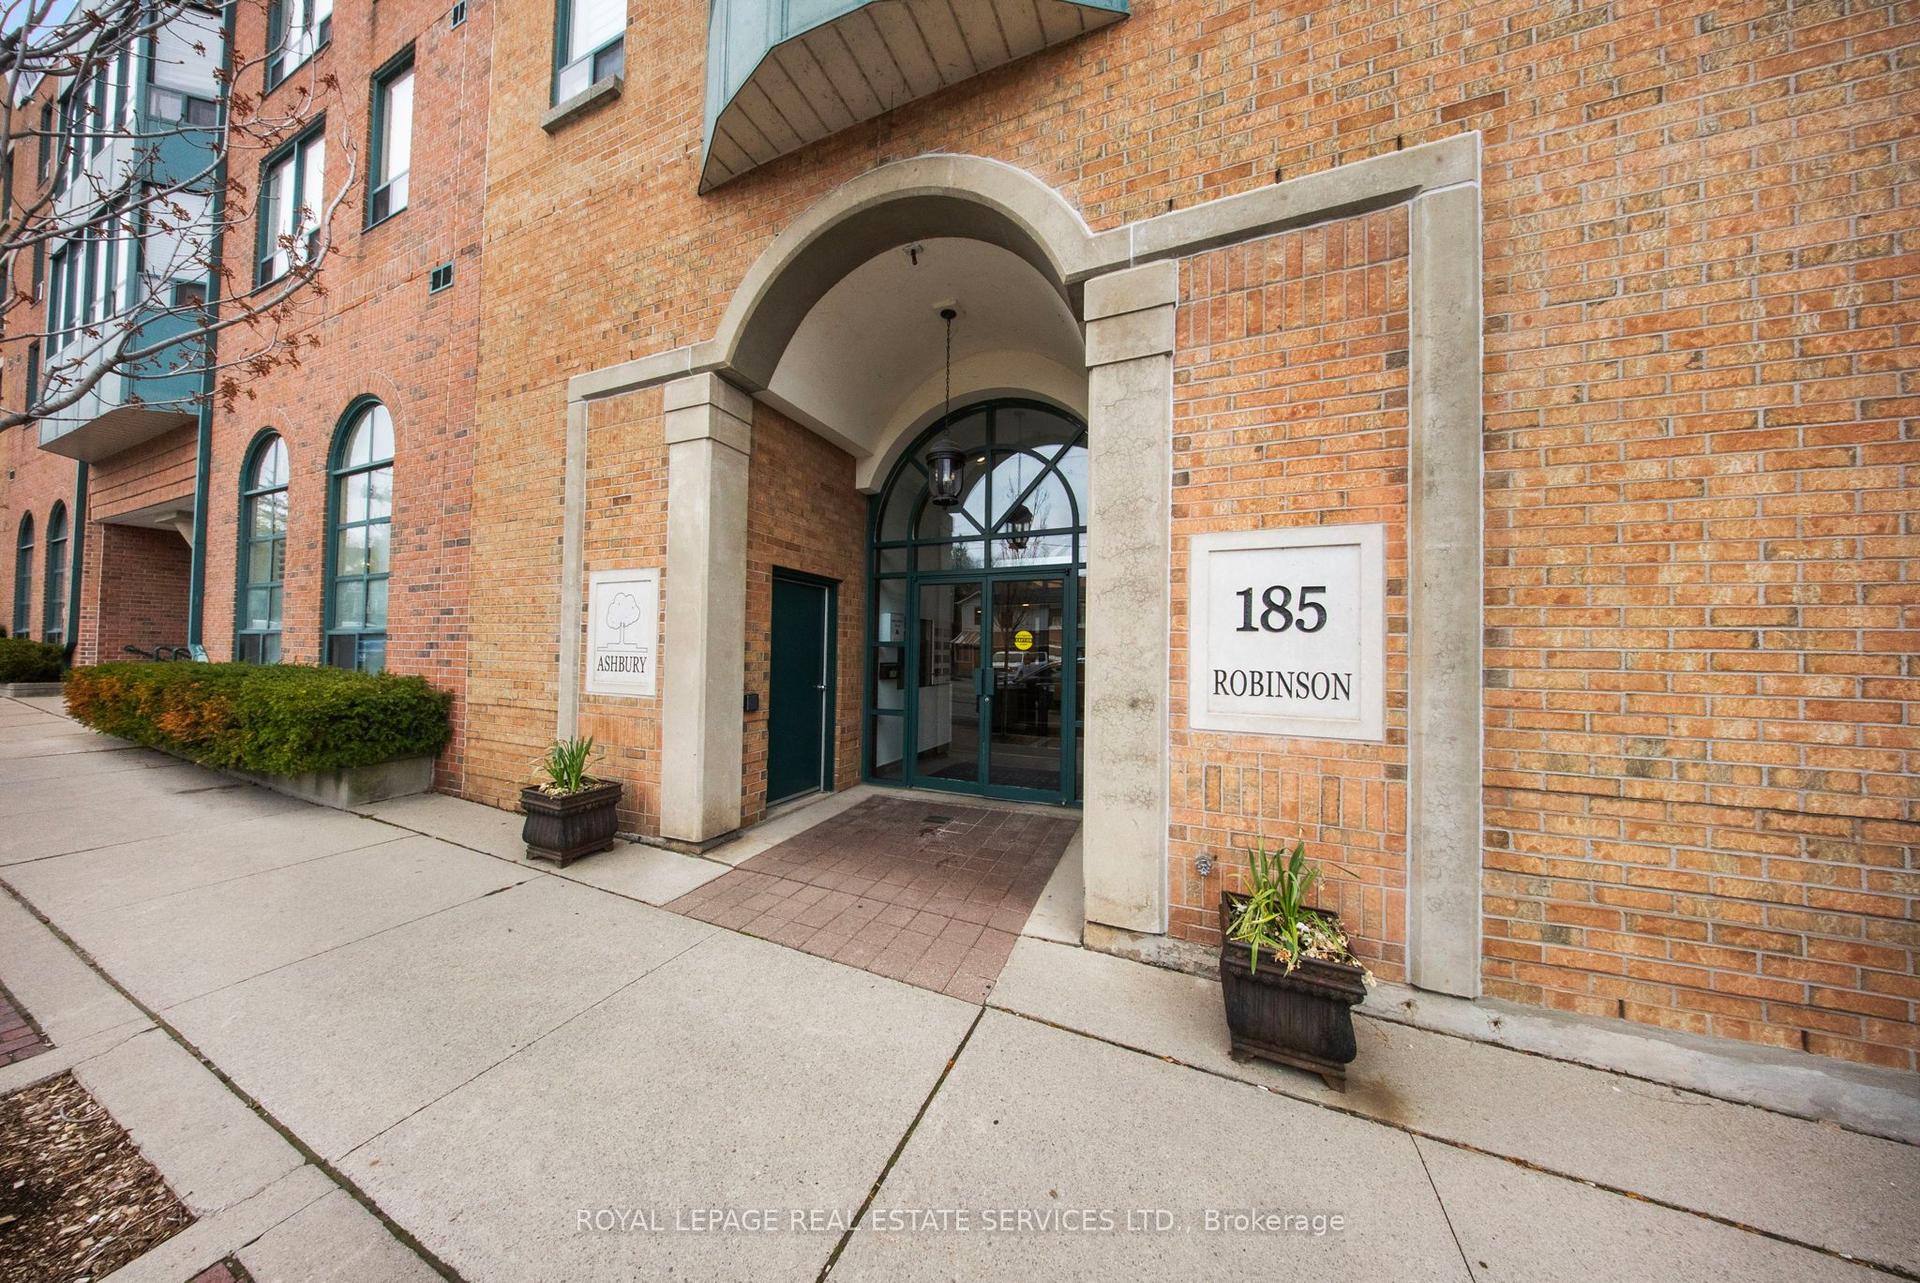
185 Robinson Street 202 #202, 1013 - OO Old Oakville
Oakville, ON
2 bd
2 ba
950
1
MLS# W13612886Royal Lepage Real Estate Services…
WhatsApp Aman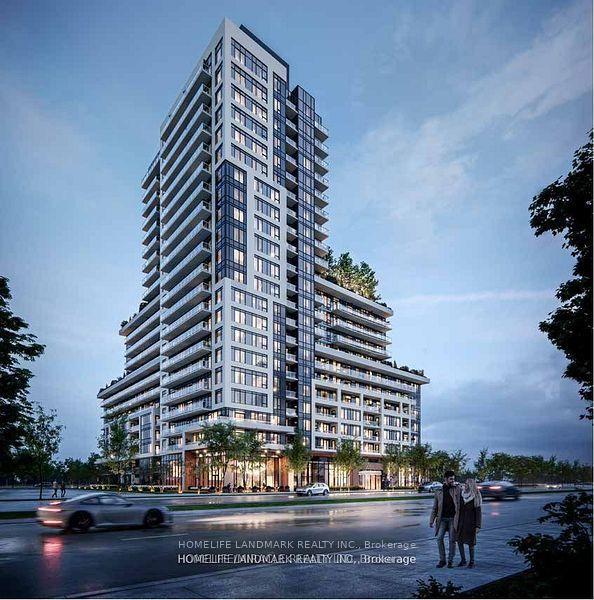
For Sale3 days ago
$490,000
Condo
est. $2,148/mo
3220 William Coltson Avenue # 1214 ## 1214, 1010 - JM Joshua Meadows
Oakville, ON
1 bd
1 ba
550
1
MLS# W13605348Homelife Landmark Realty Inc.
WhatsApp Aman