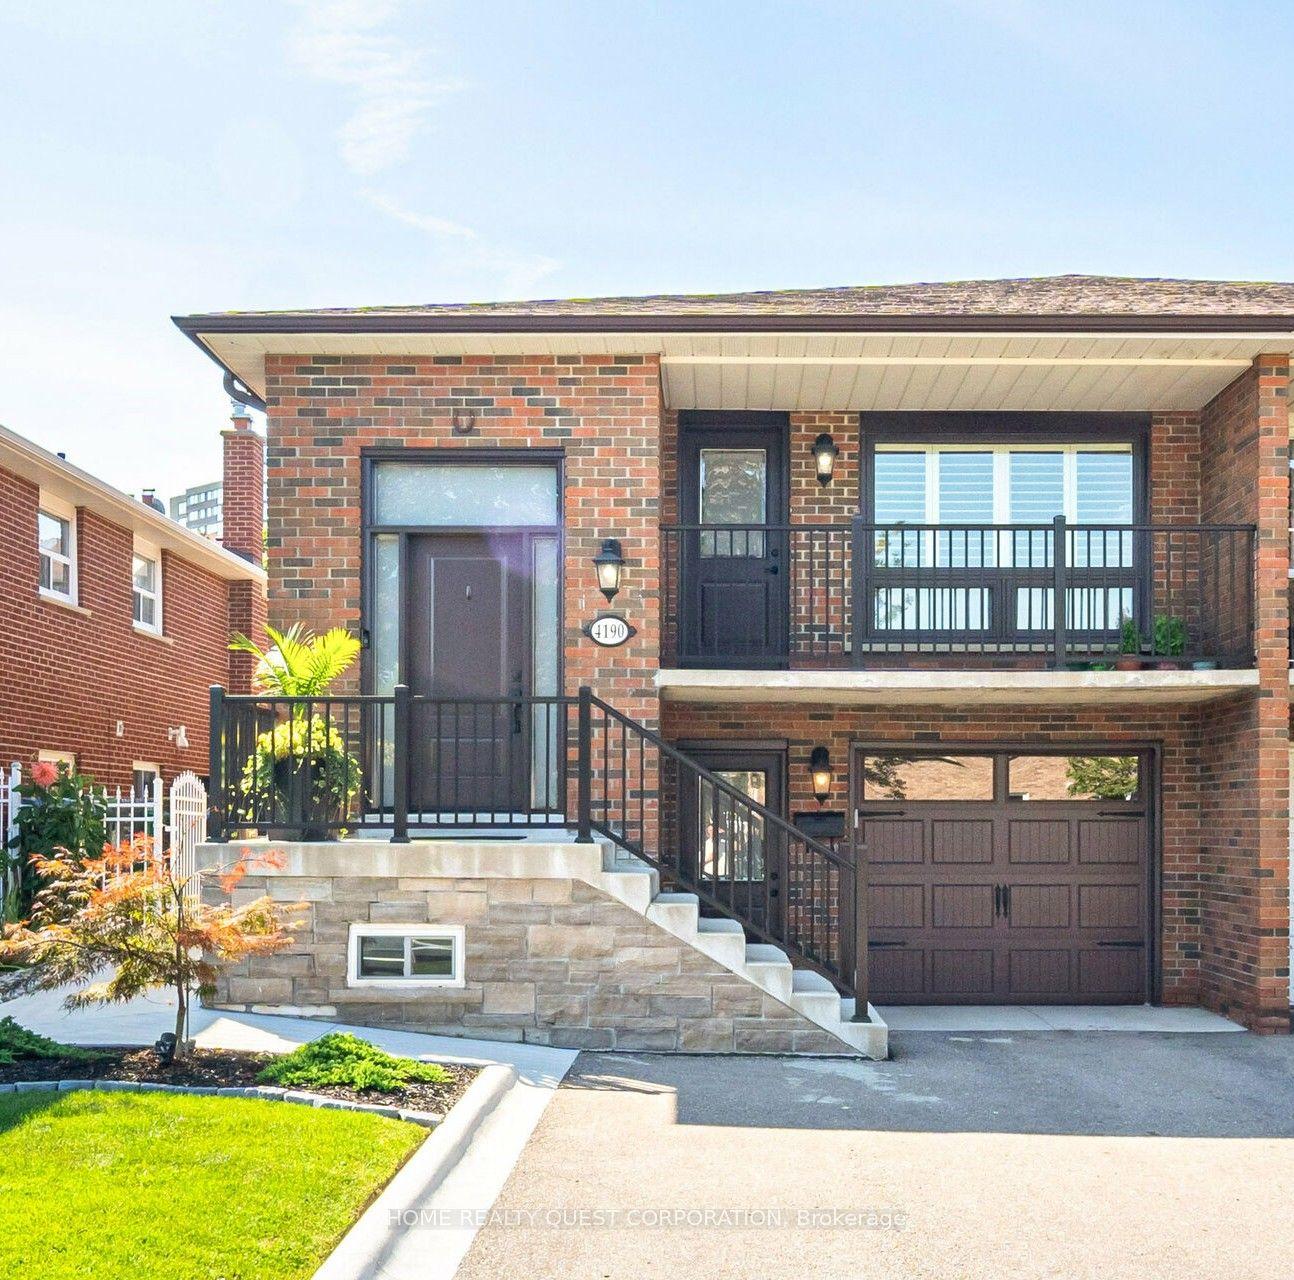
For Sale
Open House Sat 18–20
5481 Palmerston Crescent
Central Erin Mills, Mississauga, ON
$1,050,000
3+1Bd
4Ba
1,750+sqft
4Parking
7.315 x 36 mlot
$600/sqft
Semi-DetachedMLS# W13609900Listed 2026-07-2758 DOM
Cooling
Central Air
Basement
Finished
On the market for 58 days — longer than average. The seller may be open to negotiation.
About this home
Solid Built Greenpark Home On Quiet Crescent Next To Luxury Homes In Prestigious Credit Mills *Top-Tier School Boundary Including John Fraser Secondary School & St Aloysius Gonzaga (Catholic) Secondary School *Mins To Streetsville Go Station, Hwys 403 & 401, Credit Valley Hospital & Shopping Mall *Present Owner Spent In Over $100,000 On Upgrades & Updates *Fully Fenced Mature Treed Lot *Professionally Landscaped Front, Side & Back With Interlocking Patio, Custom Built Iron Gate & Railing, Pour Concrete Steps *All Principal Rooms W/Windows *Hardwood Floor & Marble Tile Floor Throughout Main Floor *Custom Built Wet Bar W/Custom Lightings, B/I Sink & B/I Fridge *Kitchen W/Large Breakfast Area Walkout To Extended Sundeck *Separated Family Room W/Gas Fireplace, Could Be Used As Home Office/Guest Bedroom *2nd Fl W/3 Good Size Bedrooms All W/Picture Windows *Professionally Finished Walkout Basement With Income Potential/In-Law Suite: Great Room, Fully Equipped 2nd Kitchen, 4th Bedroom & 3pcs Bathroom (Building Permit Approved 2017) *Separated Laundry Room *Cold Cellar *Tons Of Built-In Shelves & Storages *Excellent Well Kept Pets Free Home *Must Be Seen To Be Appreciated.
WalkoutHardwoodFireplaceIn-law Suite
Rooms
Main Floor
| Living Room | 6.10 × 3.15 m | Hardwood Floor Picture Window Overlooks Frontyard |
| Dining Room | 6.10 × 3.15 m | B/I Bar Combined w/Living Window |
| Kitchen | 2.79 × 2.74 m | Marble Floor Picture Window Overlooks Backyard |
| Breakfast | 3.76 × 2.90 m | Sliding Doors W/O To Sundeck Overlooks Garden |
Second Floor
| Primary Bedroom | 4.01 × 3.35 m | 4 Pc Ensuite Walk-In Closet(s) Picture Window |
| Bedroom 2 | 3.35 × 2.64 m | Closet Picture Window |
| Bedroom 3 | 2.90 × 2.74 m | Closet Picture Window |
Upper
| Family Room | 5.99 × 3.35 m | Separate Room Gas Fireplace Picture Window |
Basement
| Great Room | 3.20 × 3.05 m | Tile Floor W/O To Sundeck Overlooks Garden |
| Kitchen | 2.74 × 2.44 m | Ceramic Floor Walk-Out Overlooks Garden |
| Bedroom 4 | 3.51 × 3.05 m | 3 Pc Bath Laminate |
| Laundry | 0.00 × 0.00 m | Separate Room B/I Shelves |
| Cold Room/Cantina | 0.00 × 0.00 m | B/I Shelves |
Features
- In-Law Suite
- Storage
- Water Purifier
- Auto Garage Door Remote
- Bar Fridge
- Deck
- Patio
- Landscaped
- Porch
- Landscape Lighting
- Finished
- Walk-Out
- Central Air
- 2-Storey
Financials
Annual Taxes
$6,234.2
Estimated Rental Income
Entire property$3,200 – $4,800/mo
Basement apartment$1,800 – $2,500/mo
Rental yield3.7% – 5.5%
*Estimates based on comparable rentals in the area. Actual income may vary.
Market Data — Mississauga
Days on market58 days
Buyer's MarketSeller's Market
Based on active listings in Mississauga. Data updates daily.
Demographics — Mississauga
Population
717,961
Avg Household Income
$105,000
Age Distribution
0-19
21%
20-34
20%
35-49
21%
50-64
20%
65+
18%
Ownership71% own · 29% rent
EnglishUrduArabicPunjabiPolish
Getting around
How walkable, bikeable, and transit-friendly this neighbourhood is.
76
/ 100
Walk Score
Very Walkable
62
/ 100
Transit Score
Good Transit
66
/ 100
Bike Score
Bikeable
Scores are estimates based on neighbourhood data and are for informational purposes only.
MLS® data courtesy of the Toronto Regional Real Estate Board (TRREB).
The information provided herein must only be used by consumers that have a bona fide interest in the purchase, sale, or lease of real estate and may not be used for any commercial purpose or any other purpose. Listing information is deemed reliable but is not guaranteed accurate by the Toronto Regional Real Estate Board, the listing brokerage, or this website. The trademarks REALTOR®, REALTORS® and the REALTOR® logo are controlled by The Canadian Real Estate Association (CREA) and identify real estate professionals who are members of CREA. MLS®, Multiple Listing Service®, and the associated logos are owned by CREA. Not intended to solicit properties currently listed for sale or buyers under contract.
You may also like
More homes in Mississauga
Hand-picked listings with a similar price range and style.
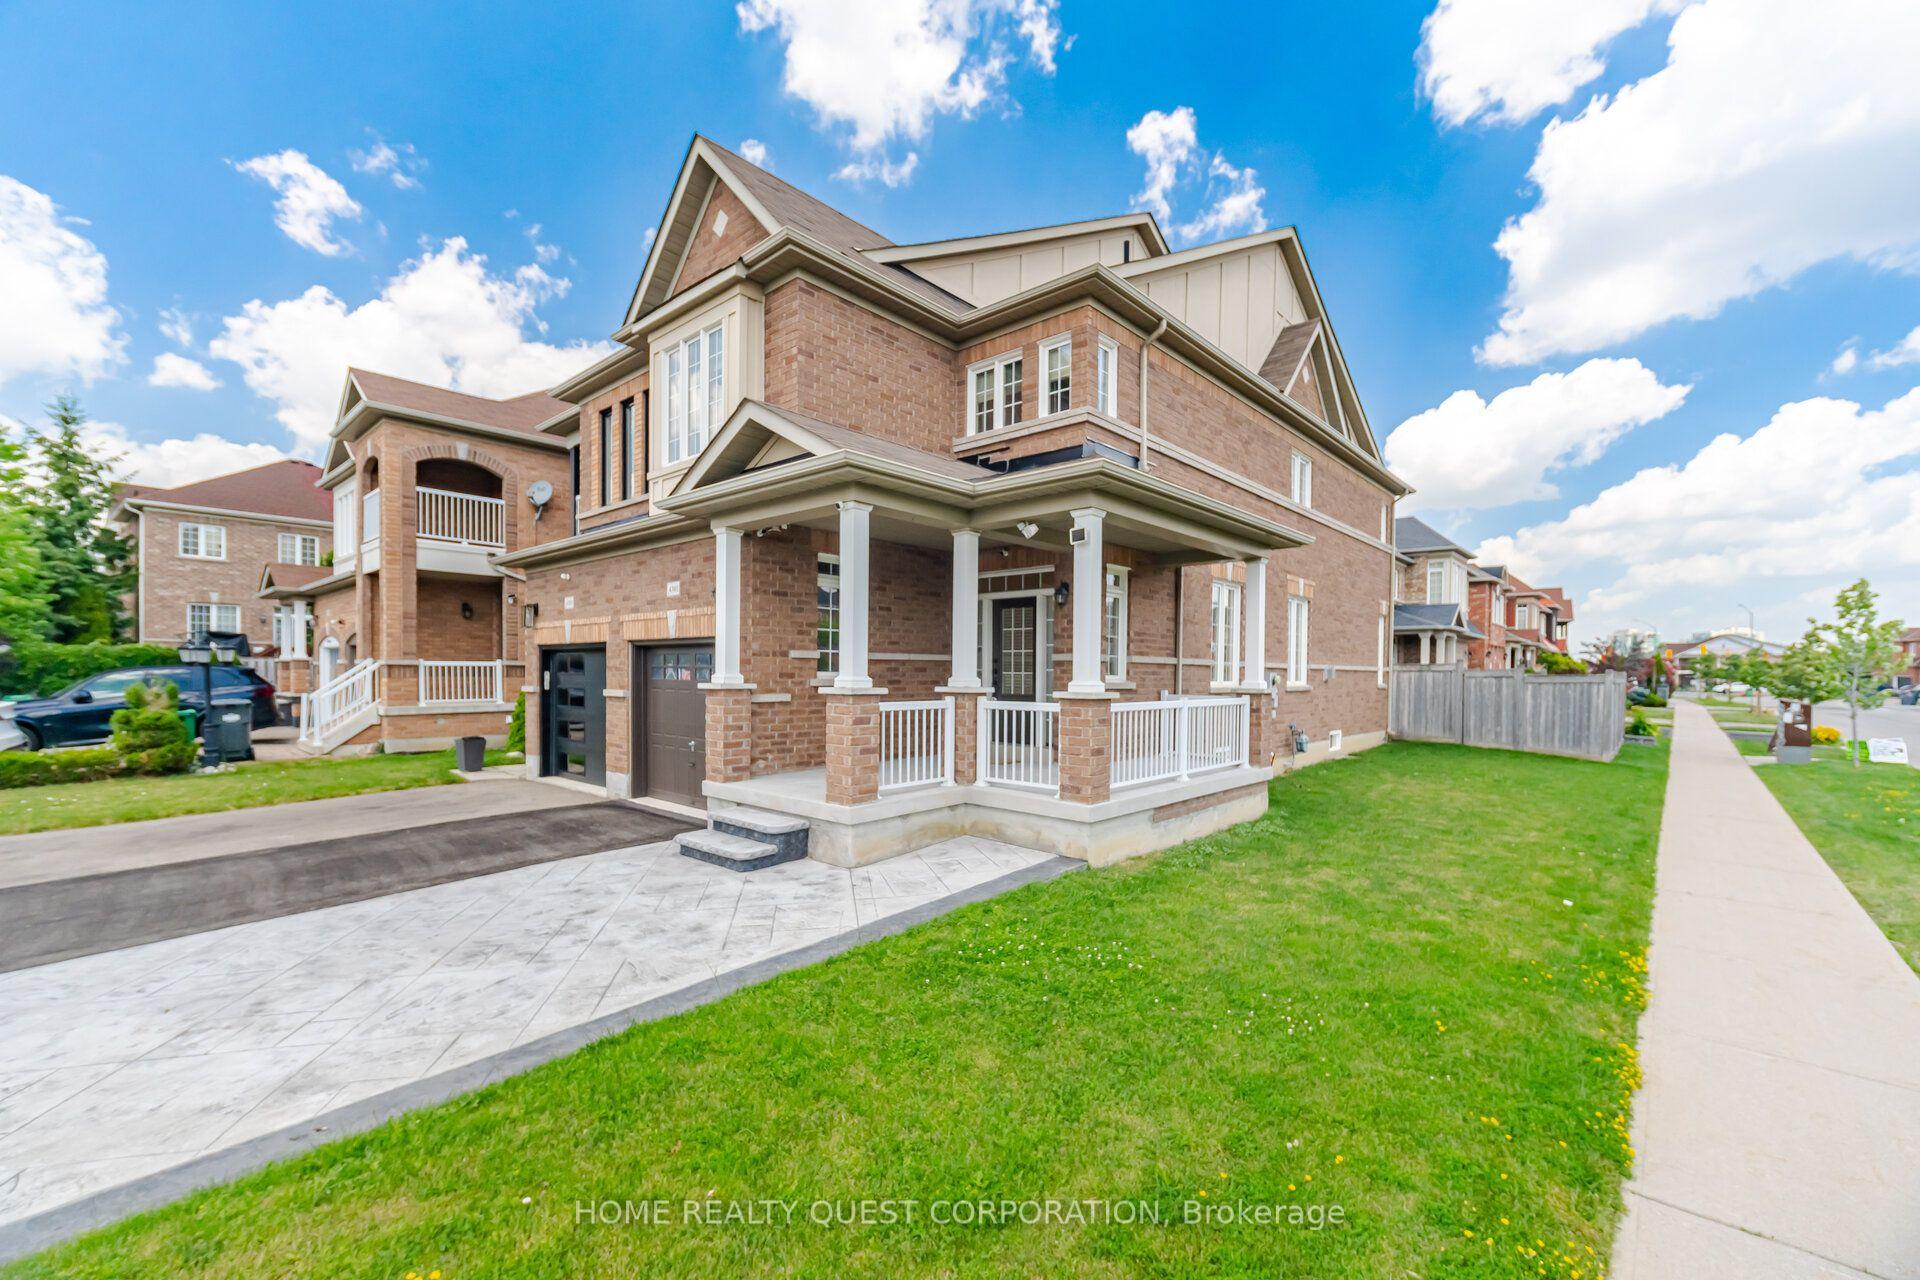
For Sale2 h ago
$993,000
Semi-Detached
est. $4,353/mo
4301 Trail Blazer Way, Hurontario
Mississauga, ON
3 bd
3 ba
1,750
4
MLS# W13817280Home Realty Quest Corporation
WhatsApp Aman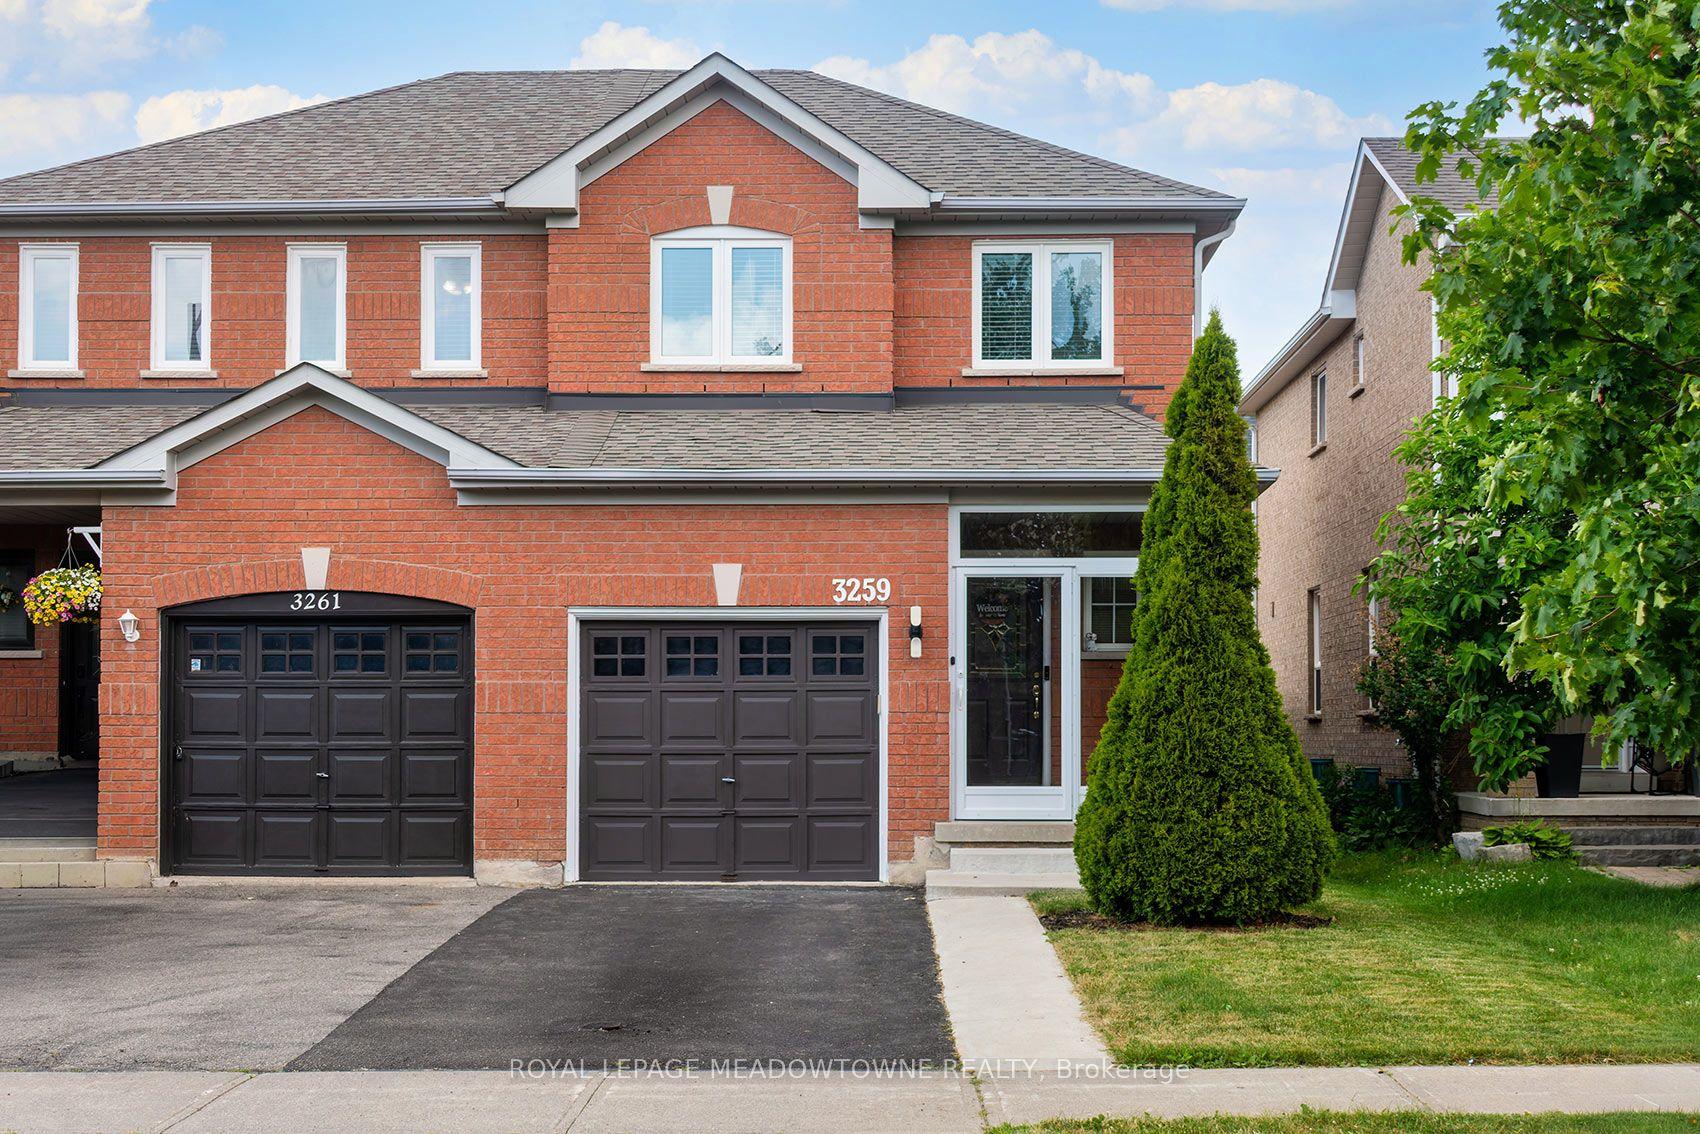
For Sale6 days ago
$799,900
Semi-Detached
est. $3,507/mo
3259 Carabella Way, Churchill Meadows
Mississauga, ON
3 bd
3 ba
900
3
MLS# W13794854Royal Lepage Meadowtowne Realty
WhatsApp Aman