For Sale
Just Listed
4301 Trail Blazer Way
Hurontario, Mississauga, ON
$993,000
3Bd
3Ba
1,750+sqft
4Parking
33.22 x 111.25 ftlot
$567/sqft
Semi-DetachedMLS# W13817280Listed 2026-09-230 DOM
Cooling
Central Air
Basement
Unfinished
Just listed! New listings in Mississauga often receive offers within the first week.
About this home
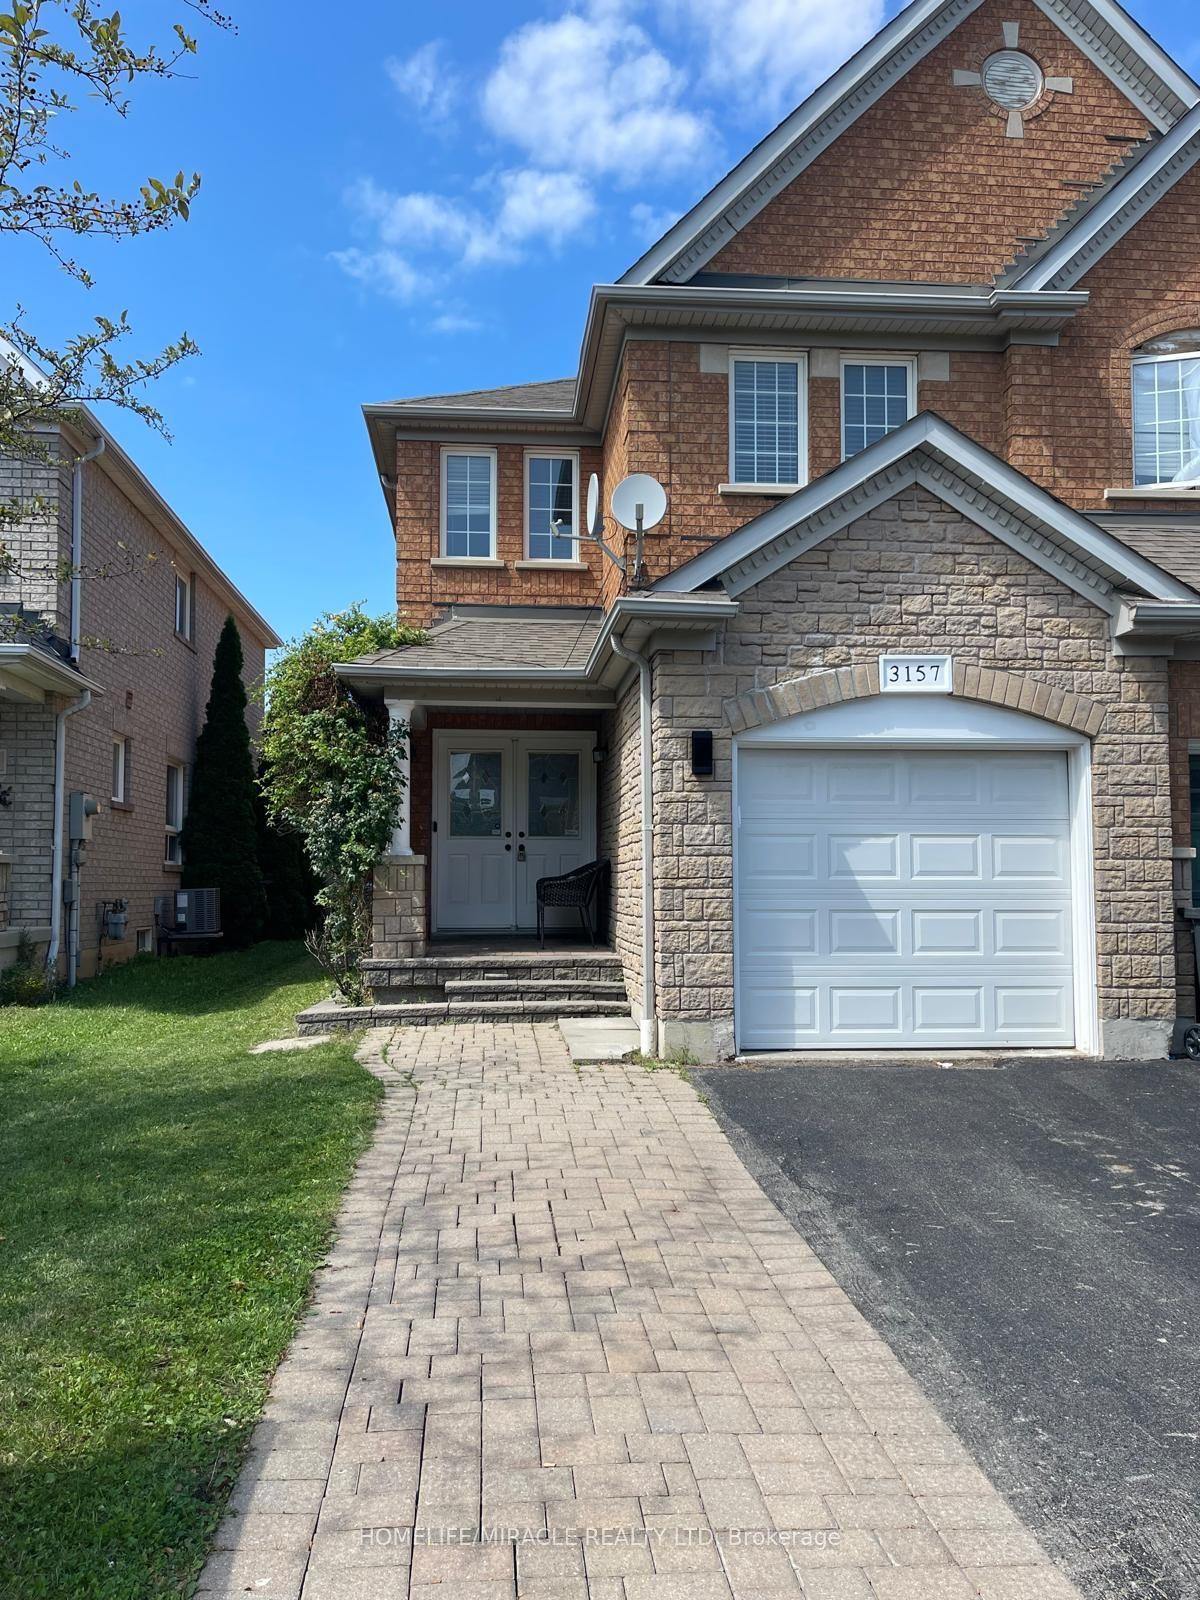
Exceptional Arista-built all-brick home offering approximately 1,766 sq. ft. of beautifully maintained living space on a premium corner lot. Proudly owned by the original owner, this move-in ready residence combines quality craftsmanship, timeless finishes, and an unbeatable location just minutes from the City Centre, shopping, restaurants, schools, parks, public transit, and major highways.Step inside to a bright, open-concept living and dining room featuring rich hardwood flooring and an elegant two-sided gas fireplace that seamlessly connects to the spacious main floor family room-creating the perfect setting for both everyday living and entertaining. The generous family-sized kitchen offers abundant cabinetry and workspace, with a walkout to a private, fully fenced backyard ideal for summer barbecues and family gatherings.Retreat to the oversized primary suite complete with two walk-in closets and a spacious ensuite featuring a relaxing soaker tub and separate shower. Two additional generously sized bedrooms provide comfortable accommodations for family or guests. The full, unspoiled basement includes a bathroom rough-in and a large cold cellar, presenting outstanding potential to customize additional living space.Beautiful curb appeal is highlighted by a patterned concrete walkway and an inviting covered wrap-around porch, creating the perfect first impression. A rare opportunity to own a meticulously cared-for home in one of the area's most convenient and sought-after neighbourhoods.Some photos have been virtually staged.
WalkoutCorner LotHardwoodFireplace
Rooms
Main Floor
| Living Room | 6.03 × 3.60 m | Combined w/Dining Hardwood Floor |
| Dining Room | 6.03 × 3.60 m | Combined w/Living Hardwood Floor Fireplace |
| Family Room | 5.05 × 2.77 m | Combined w/Kitchen Tile Floor 2 Way Fireplace |
| Kitchen | 2.16 × 3.23 m | Family Size Kitchen Tile Floor Breakfast Bar |
| Breakfast | 2.62 × 7.10 m | W/O To Patio Tile Floor Sliding Doors |
| Bedroom 2 | 3.68 × 2.43 m | Broadloom Closet |
| Bedroom 3 | 3.84 × 2.92 m | Broadloom Closet |
Second Floor
| Primary Bedroom | 5.18 × 3.96 m | 4 Pc Ensuite Walk-In Closet(s) Broadloom |
Features
- Carpet Free
- Full
- Unfinished
- Central Air
- 2-Storey
Financials
Annual Taxes
$7,175
Estimated Rental Income
Entire property$3,200 – $4,800/mo
Rental yield3.9% – 5.8%
*Estimates based on comparable rentals in the area. Actual income may vary.
Market Data — Mississauga
Days on market0 days
Buyer's MarketSeller's Market
Based on active listings in Mississauga. Data updates daily.
Demographics — Mississauga
Population
717,961
Avg Household Income
$105,000
Age Distribution
0-19
21%
20-34
20%
35-49
21%
50-64
20%
65+
18%
Ownership71% own · 29% rent
EnglishUrduArabicPunjabiPolish
Getting around
How walkable, bikeable, and transit-friendly this neighbourhood is.
66
/ 100
Walk Score
Somewhat Walkable
64
/ 100
Transit Score
Good Transit
76
/ 100
Bike Score
Very Bikeable
Scores are estimates based on neighbourhood data and are for informational purposes only.
MLS® data courtesy of the Toronto Regional Real Estate Board (TRREB).
The information provided herein must only be used by consumers that have a bona fide interest in the purchase, sale, or lease of real estate and may not be used for any commercial purpose or any other purpose. Listing information is deemed reliable but is not guaranteed accurate by the Toronto Regional Real Estate Board, the listing brokerage, or this website. The trademarks REALTOR®, REALTORS® and the REALTOR® logo are controlled by The Canadian Real Estate Association (CREA) and identify real estate professionals who are members of CREA. MLS®, Multiple Listing Service®, and the associated logos are owned by CREA. Not intended to solicit properties currently listed for sale or buyers under contract.
You may also like
More homes in Mississauga
Hand-picked listings with a similar price range and style.
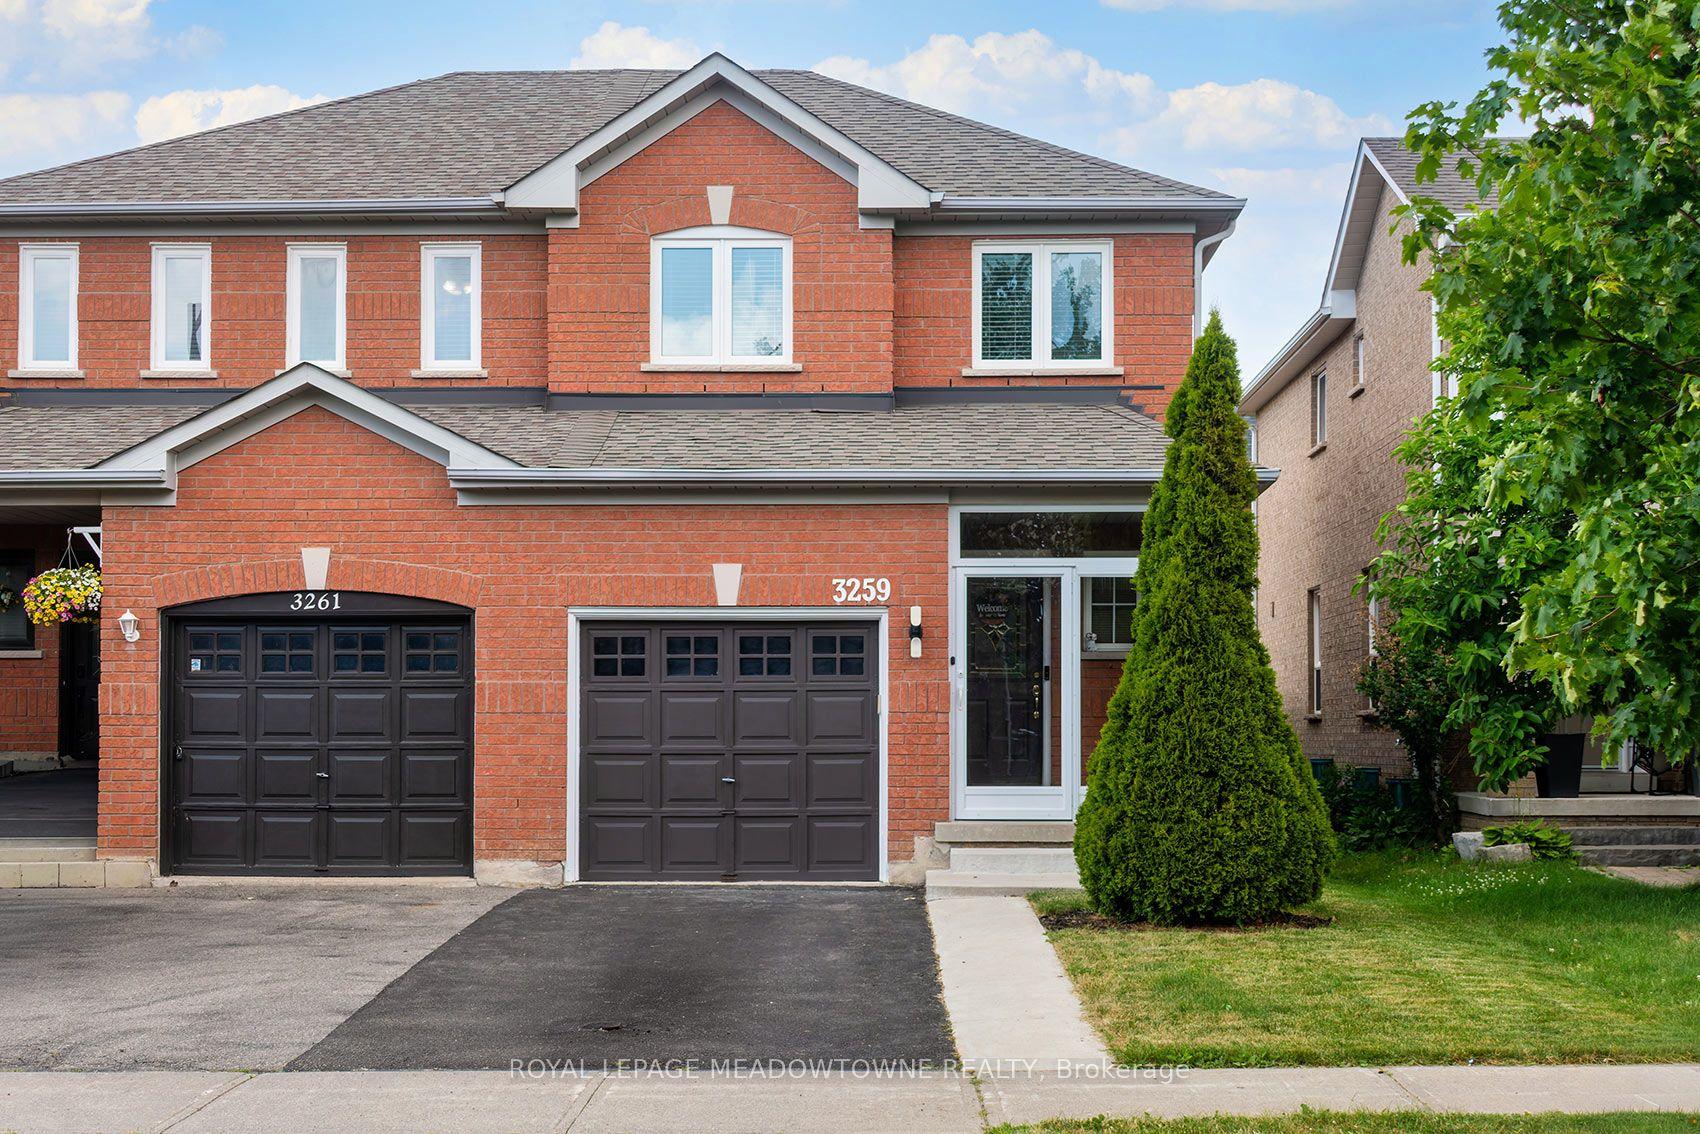
For Sale6 days ago
$799,900
Semi-Detached
est. $3,507/mo
3259 Carabella Way, Churchill Meadows
Mississauga, ON
3 bd
3 ba
900
3
MLS# W13794854Royal Lepage Meadowtowne Realty
WhatsApp Aman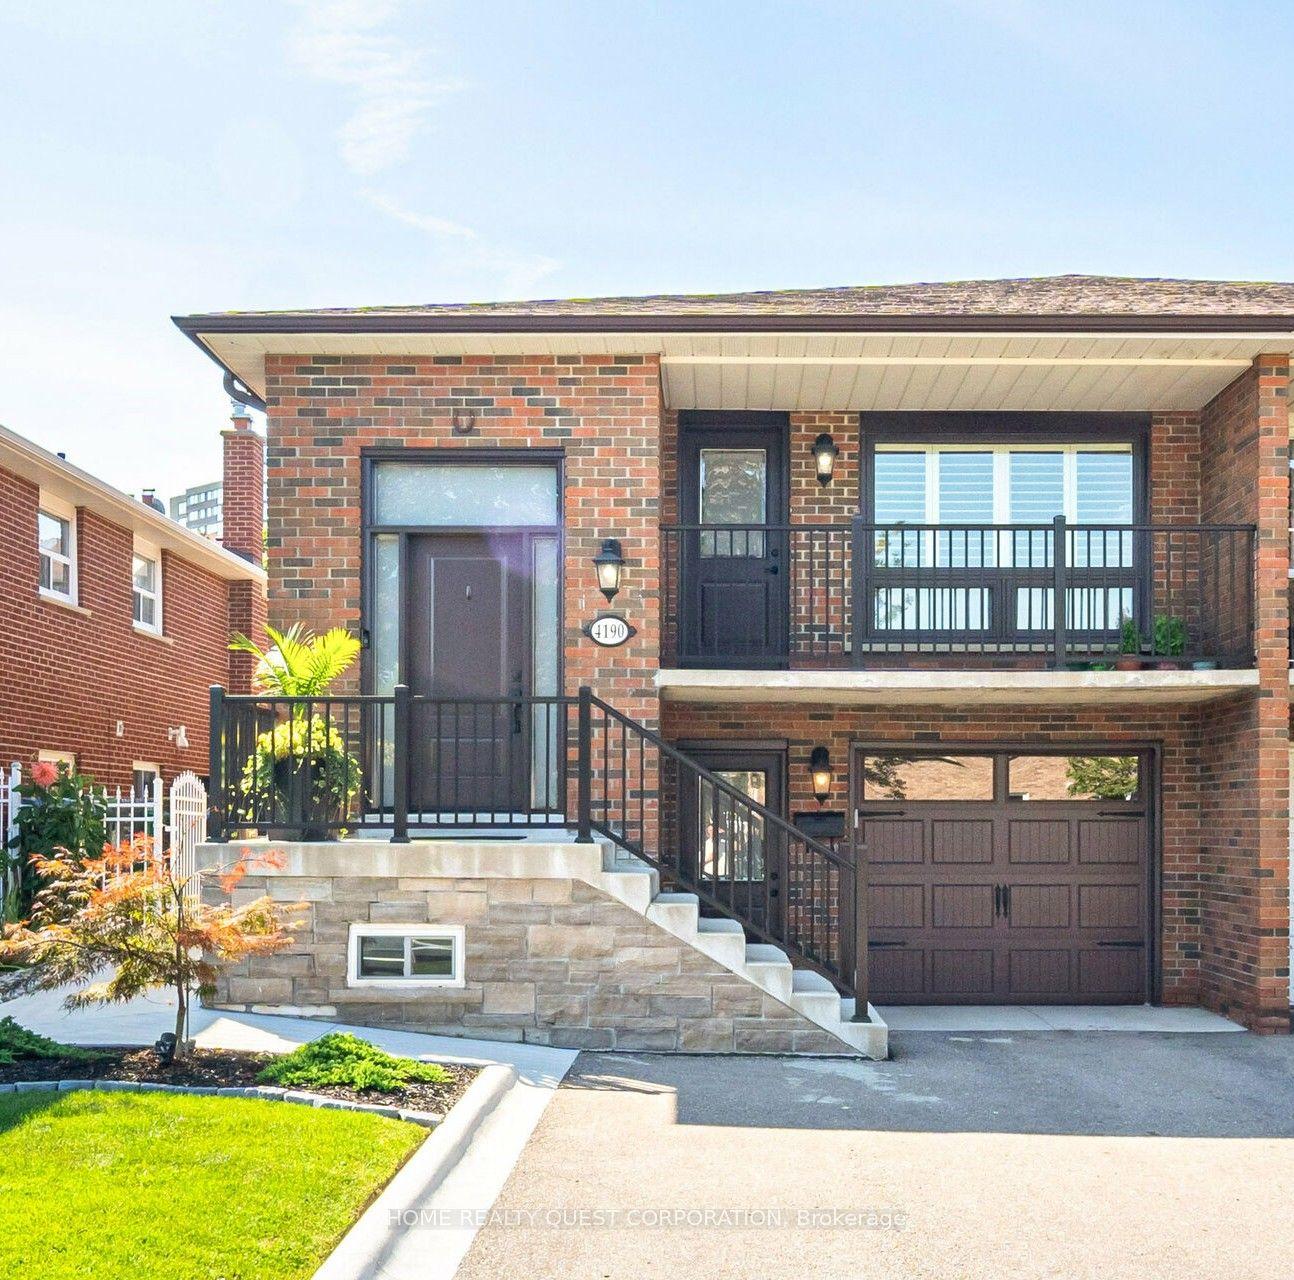
For Sale2 months ago
$1,189,888
Semi-Detached
est. $5,216/mo
4190 Bishopstoke Lane, Rathwood
Mississauga, ON
3+1 bd
2 ba
1,300
4
MLS# W13596426Home Realty Quest Corporation
WhatsApp Aman