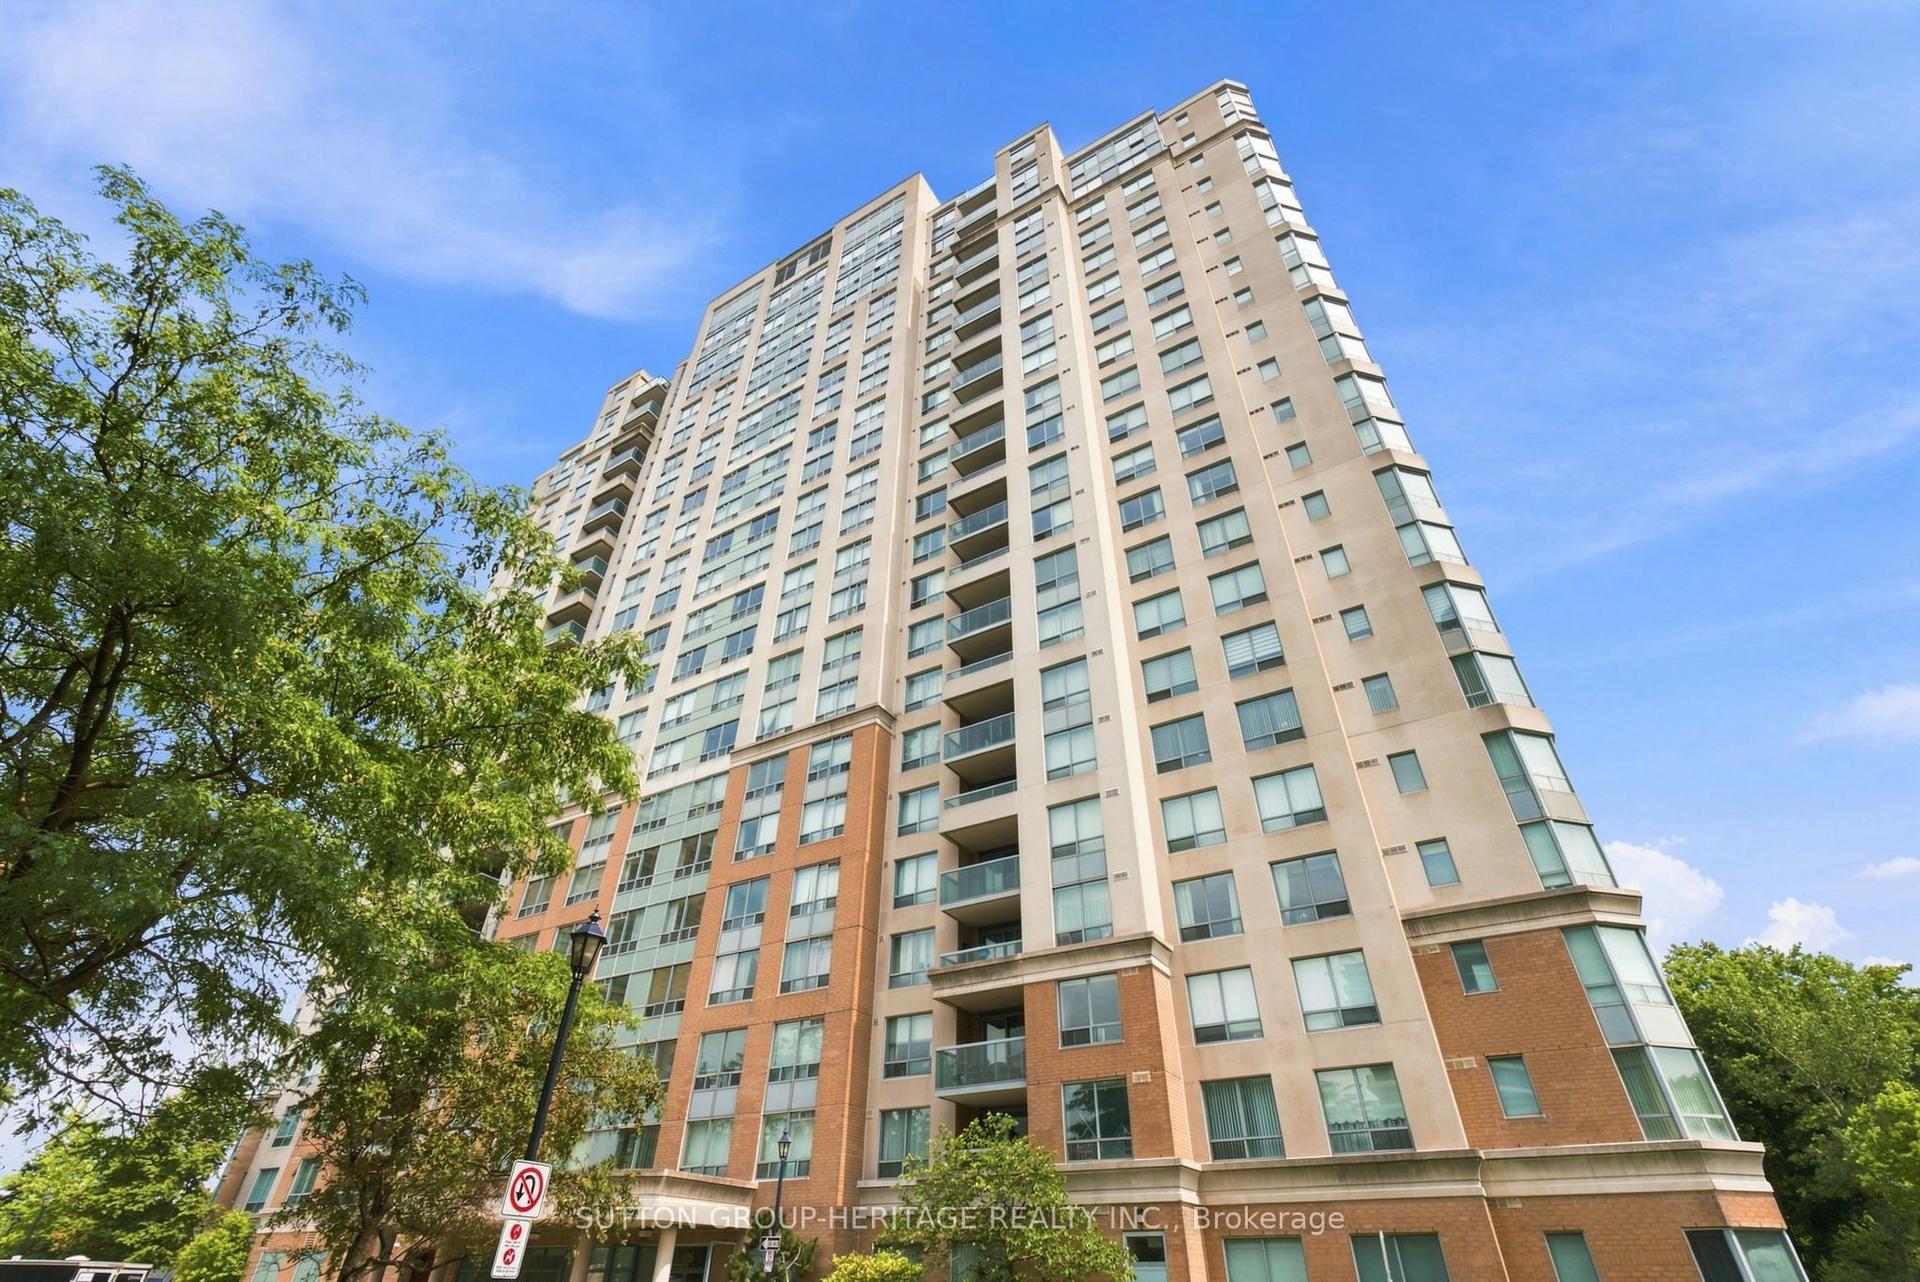
For Sale
Just Listed
105 The Queensway N/A PH3513 #PH3513
High Park-Swansea, Toronto, ON
$499,000
1+1Bd
1Ba
750+sqft
1Parking
$665/sqft
CondoMLS# W13610526Listed 2026-07-271 DOM
Cooling
Central Air
Just listed! New listings in Toronto often receive offers within the first week.
About this home
Attention down sizers, first-timers, and investors alike. Perched above the city, this thoughtfully designed penthouse suite captures sweeping, unobstructed views stretching from the Toronto skyline to the endless blue of Lake Ontario. Floor-to-ceiling windows flood the space with natural light from sunrise to sunset, making the ever-changing view part of everyday life. Inside, clean modern finishes keep the focus where it belongs. A sleek kitchen with stone countertops, contemporary cabinetry, and a generous island anchors the open living space equally suited to quiet mornings with coffee or evenings spent with friends. The spacious bedroom offers beautiful lake views, while the versatile den easily adapts as a home office, or second bedroom. Parking and a locker are included. Outside your door, some of the city's best outdoor spaces are just a short walk away. High Park, Grenadier Pond, the Martin Goodman Trail, and the waterfront invite morning runs, evening strolls, or weekend bike rides. Bloor West Village, Roncesvalles, Sunnyside Beach, downtown, and TTC access are all within easy reach. Life here extends well beyond the suite. Residents enjoy best-in-class amenities including indoor and outdoor pools, two fully-equipped fitness centres, a tennis court, concierge service, guest suites, a theatre room, party room, and year-round climate-controlled comfort. The best feature, though, can never be renovated or replicated. Watch the sun rise over the lake, the city glow after dark, the Snowbirds carve across the sky during the annual Air Show, and fireworks burst over the waterfront, all from the comfort of your own living room. Some views never get old.
RenovatedWaterfront
Rooms
Other
| Dining Room | 3.81 × 2.51 m | Open Concept Laminate Open Concept |
| Den | 2.02 × 2.51 m | Laminate |
| Kitchen | 3.82 × 3.78 m | Centre Island Stainless Steel Appl Open Concept |
| Living Room | 3.44 × 3.13 m | W/O To Balcony Open Concept |
| Primary Bedroom | 3.04 × 3.13 m | Window Floor to Ceiling Large Closet 4 Pc Ensuite |
Features
- Carpet Free
- Primary Bedroom - Main Floor
- Storage Area Lockers
- None
- Central Air
- Apartment
Financials
Annual Taxes
$2,933.4
Estimated Rental Income
Entire property$2,100 – $2,800/mo
Rental yield5.1% – 6.7%
*Estimates based on comparable rentals in the area. Actual income may vary.
Market Data — Toronto
Days on market1 days
Buyer's MarketSeller's Market
Based on active listings in Toronto. Data updates daily.
Demographics — Toronto
Population
2,794,356
Avg Household Income
$102,000
Age Distribution
0-19
19%
20-34
24%
35-49
21%
50-64
19%
65+
17%
Ownership53% own · 47% rent
EnglishMandarinCantoneseTagalogTamil
Our estimate for this home
Estimated range
$511K – $594K
Mid-point $553K · ~$737/sqft
How this listing compares
$511KList · $499K$594K
High confidence·Based on 51 high park-swansea comparables
Estimated range is generated automatically from active comparables and is for informational purposes only. Not an appraisal — contact Aman for a full comparative market analysis that factors in condition, renovations, and positioning.
Getting around
How walkable, bikeable, and transit-friendly this neighbourhood is.
85
/ 100
Walk Score
Very Walkable
83
/ 100
Transit Score
Excellent Transit
66
/ 100
Bike Score
Bikeable
Scores are estimates based on neighbourhood data and are for informational purposes only.
MLS® data courtesy of the Toronto Regional Real Estate Board (TRREB).
The information provided herein must only be used by consumers that have a bona fide interest in the purchase, sale, or lease of real estate and may not be used for any commercial purpose or any other purpose. Listing information is deemed reliable but is not guaranteed accurate by the Toronto Regional Real Estate Board, the listing brokerage, or this website. The trademarks REALTOR®, REALTORS® and the REALTOR® logo are controlled by The Canadian Real Estate Association (CREA) and identify real estate professionals who are members of CREA. MLS®, Multiple Listing Service®, and the associated logos are owned by CREA. Not intended to solicit properties currently listed for sale or buyers under contract.
You may also like
More homes in Toronto
Hand-picked listings with a similar price range and style.
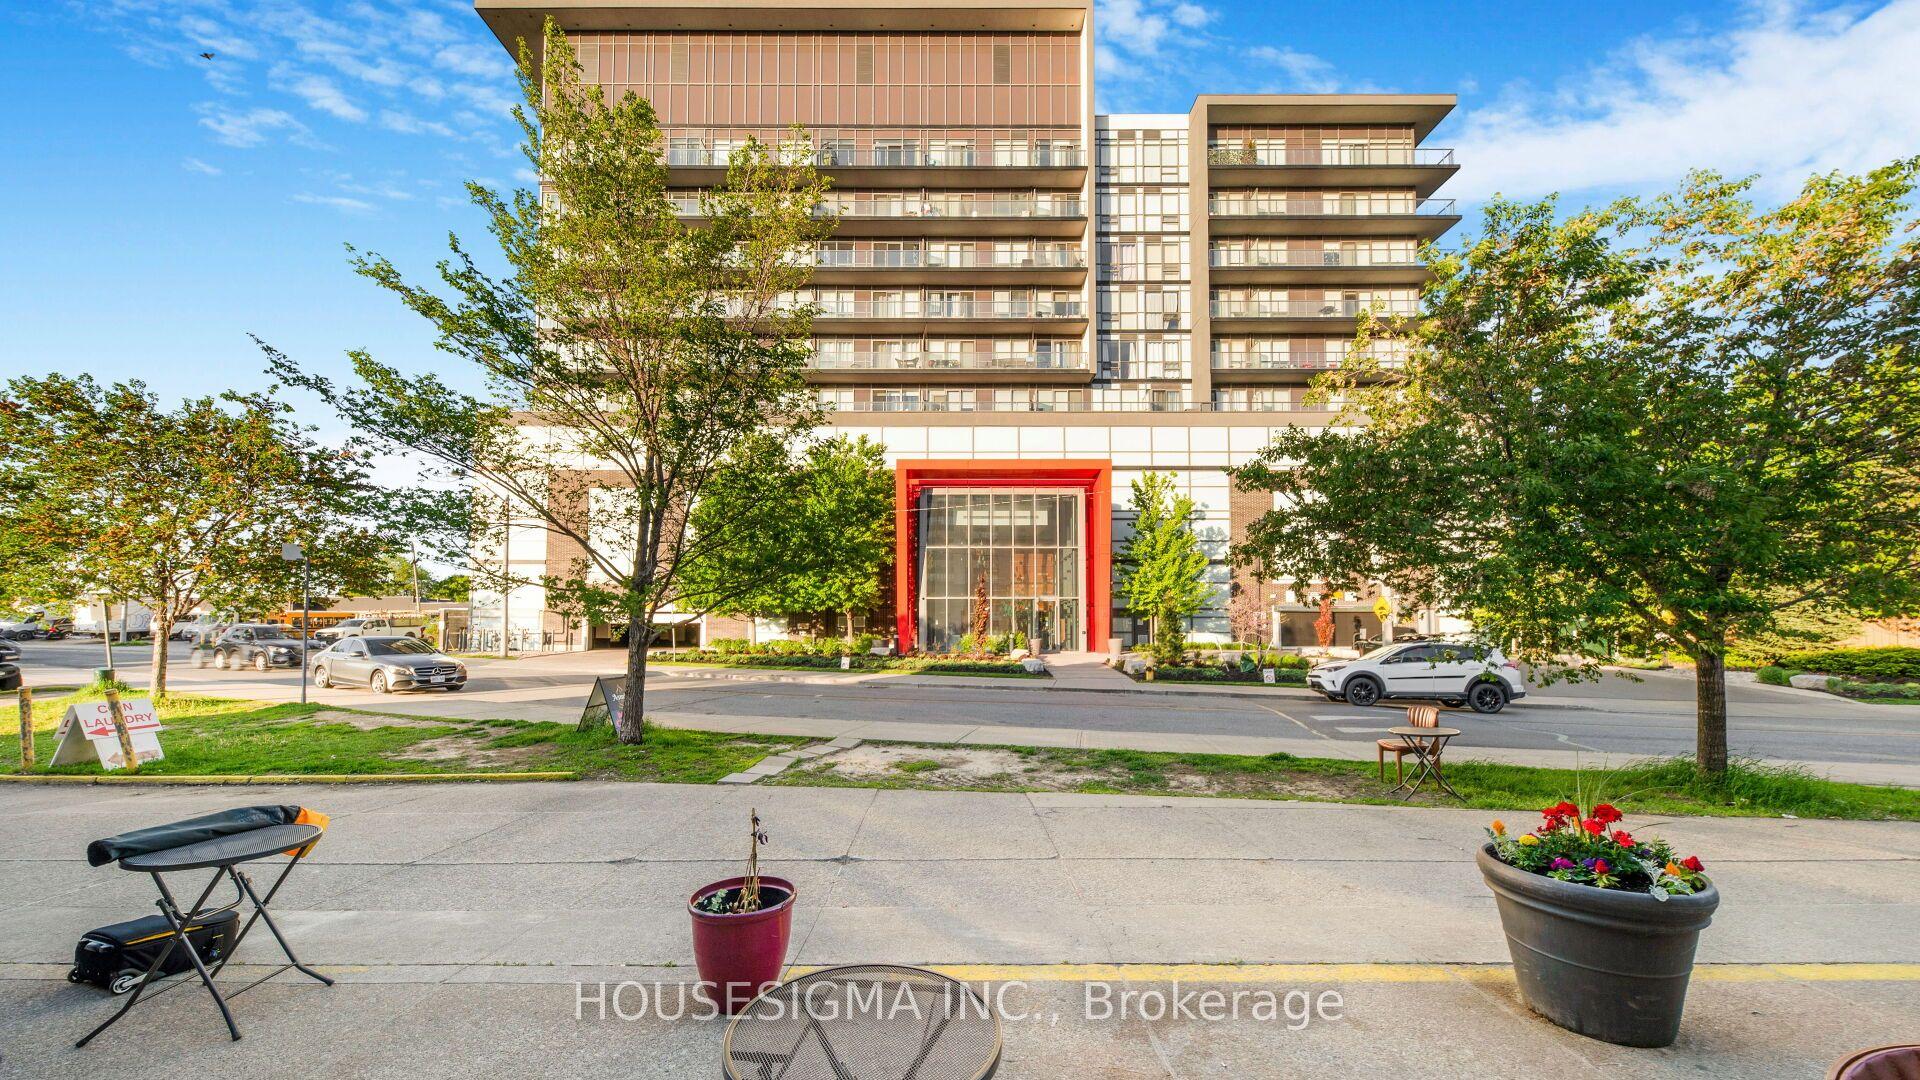
For Sale2 months ago
$510,000
Condo
est. $2,236/mo
15 James Finlay Way 1103 #1103, Downsview-Roding-CFB
Toronto, ON
1+1 bd
2 ba
750
1
MLS# W13413328Housesigma Inc.
WhatsApp Aman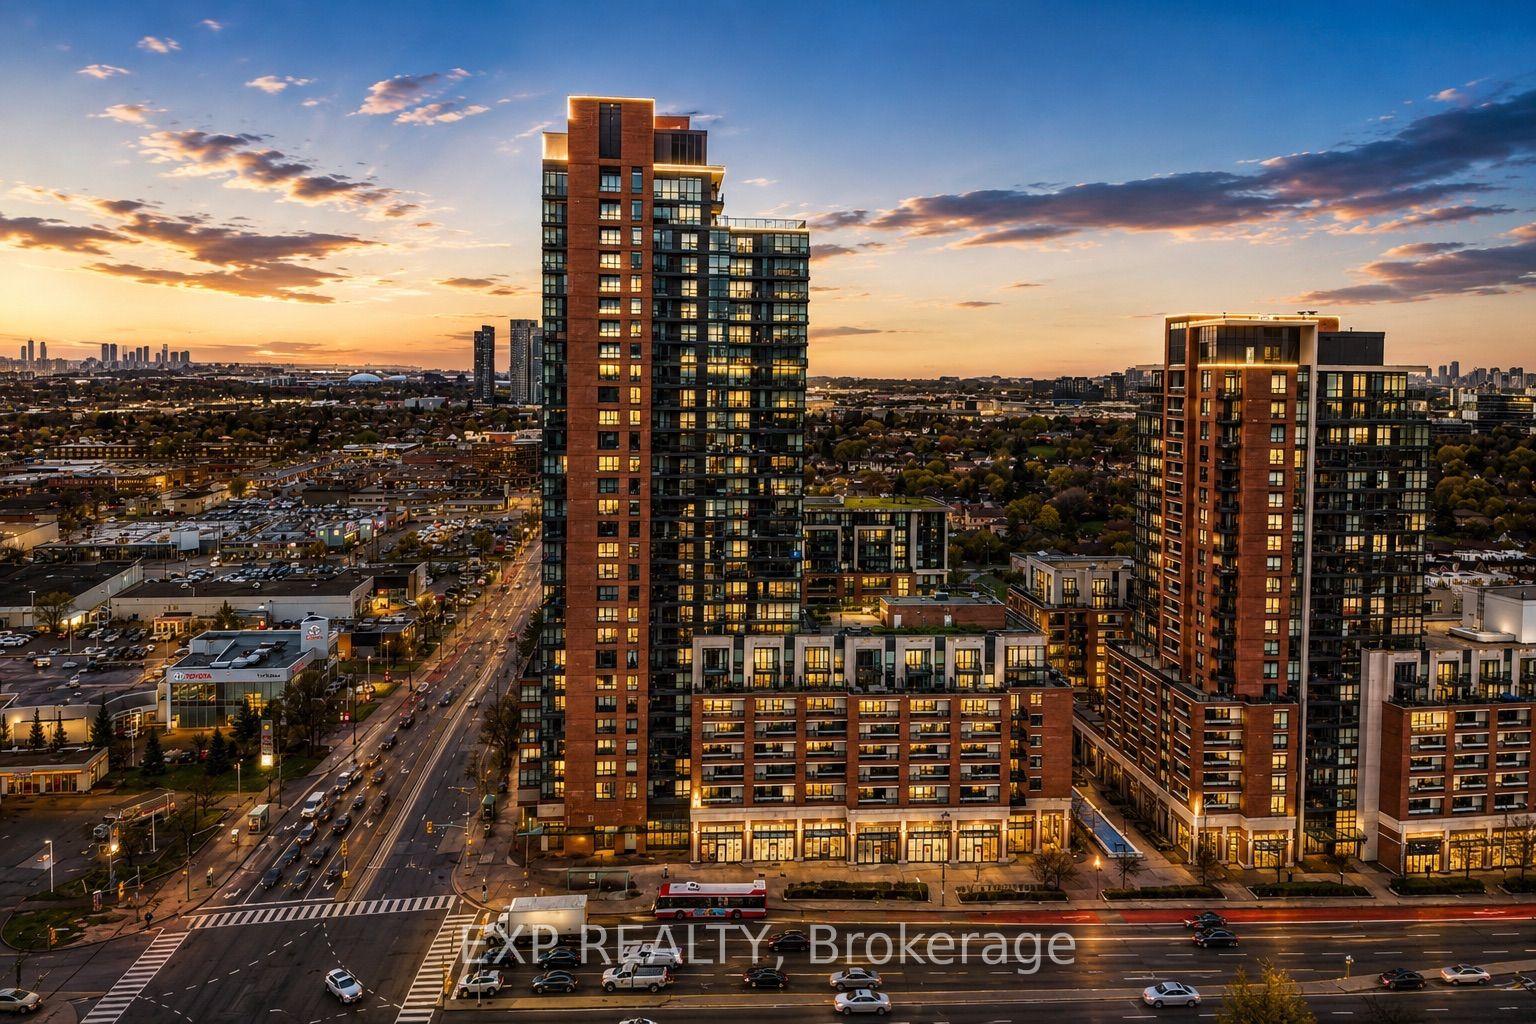
For Sale7 h ago
$395,000
Condo
est. $1,732/mo
830 Lawrence Avenue W 729 #729, Yorkdale-Glen Park
Toronto, ON
1+1 bd
1 ba
550
1
MLS# W13612832Exp Realty
WhatsApp Aman