For Lease
Just Listed
190 Culp Trail Upper #Upper
1008 - GO Glenorchy, Oakville, ON
$4,600
4Bd
4Ba
2,750+sqft
4Parking
38.06 x 89.9 ftlot
$2/sqft
DetachedMLS# W13611302Listed 2026-07-280 DOM
Cooling
Central Air
Basement
Unfinished
Just listed! New listings in Oakville often receive offers within the first week.
About this home
Welcome to this executive Mattamy creation, offering a beautiful opportunity to lease the main & second floor in one of Oakville's most desirable neighbourhoods. With its thoughtful layout and luxurious finishes, this property is perfect for those seeking elegance, comfort and convenience. Step inside and be greeted by the timeless charm of gleaming hardwood floors and the soft glow of pot lights illuminating the main level. The open concept living room is the centrepiece of the home, featuring a cozy fireplace, a walkout to the backyard deck, and overlooks the gourmet kitchen. Designed to impresses, the kitchen boasts stainless steel appliances, sleek granite countertops, a centre island, and a convenient servery, all while overlooking a sunlit breakfast area. The main level is also home to a family room that invites you to unwind and a 2pc bathroom for added convenience. Upstairs, the primary suite awaits with its 5pc ensuite and spacious walk-in closet, offering the ultimate space for relaxation. The second floor offers three additional generously sized bedrooms, each with ample closet space. One bedroom enjoys its own 3pc ensuite, while the remaining two share a beautifully appointed 4pc bathroom, ensuring both comfort and privacy. The lease also includes a dedicated laundry room and parking spaces. Located just minutes from RattleSnake Point Golf Club, top-rated schools, parks, and all the amenities Oakville has to offer!
WalkoutHardwoodFireplace
Rooms
Main Floor
| Kitchen | 4.75 × 3.54 m | Stainless Steel Appl Centre Island Granite Counters |
| Breakfast | 2.74 × 3.78 m | Large Window Overlooks Backyard Tile Floor |
| Living Room | 4.27 × 3.54 m | Fireplace Pot Lights W/O To Deck |
| Family Room | 4.27 × 5.18 m | Window Pot Lights Hardwood Floor |
Second Floor
| Primary Bedroom | 4.26 × 4.75 m | 5 Pc Ensuite Walk-In Closet(s) Window |
| Bedroom 2 | 3.05 × 3.96 m | 3 Pc Ensuite Large Closet Window |
| Bedroom 3 | 3.66 × 3.66 m | Window Large Closet Broadloom |
| Bedroom 4 | 3.05 × 3.41 m | Large Window Large Closet Vaulted Ceiling(s) |
Features
- Other
- Unfinished
- Central Air
- 2-Storey
Financials
Estimated Rental Income
Entire property$4,000 – $6,500/mo
Rental yield1043.5% – 1695.7%
*Estimates based on comparable rentals in the area. Actual income may vary.
Market Data — Oakville
Days on market0 days
Buyer's MarketSeller's Market
Based on active listings in Oakville. Data updates daily.
Demographics — Oakville
Population
213,759
Avg Household Income
$152,000
Age Distribution
0-19
22%
20-34
16%
35-49
21%
50-64
22%
65+
19%
Ownership78% own · 22% rent
EnglishMandarinUrduArabicFrench
Other rentals like this
Similar rentals in Oakville
Same property type, similar price, similar size — currently for rent.
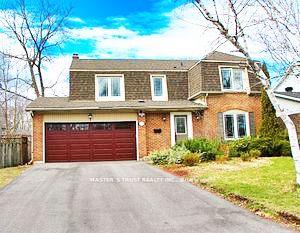
For Lease4 months ago
$4,950
Detached
2253 Constance Drive, 1006 - FD Ford
Oakville, ON
4 bd
4 ba
2,250
4
MLS# W12901314Master`S Trust Realty Inc.
WhatsApp Aman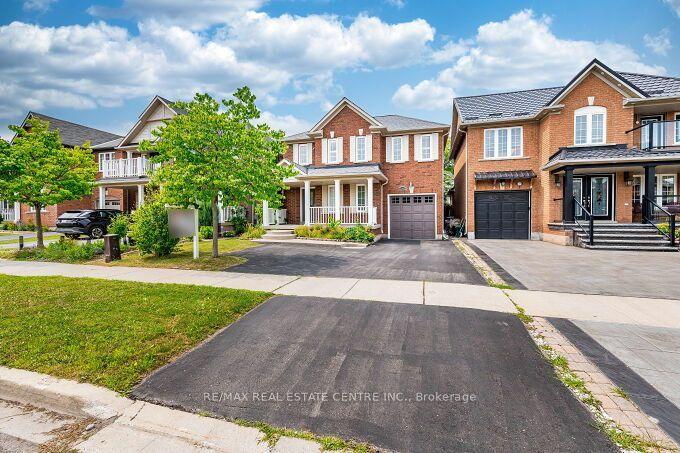
For Lease22 days ago
$4,100
Detached
2343 Pine Glen Road, 1019 - WM Westmount
Oakville, ON
3 bd
3 ba
1,750
3
MLS# W13525668Re/Max Real Estate Centre Inc.
WhatsApp Aman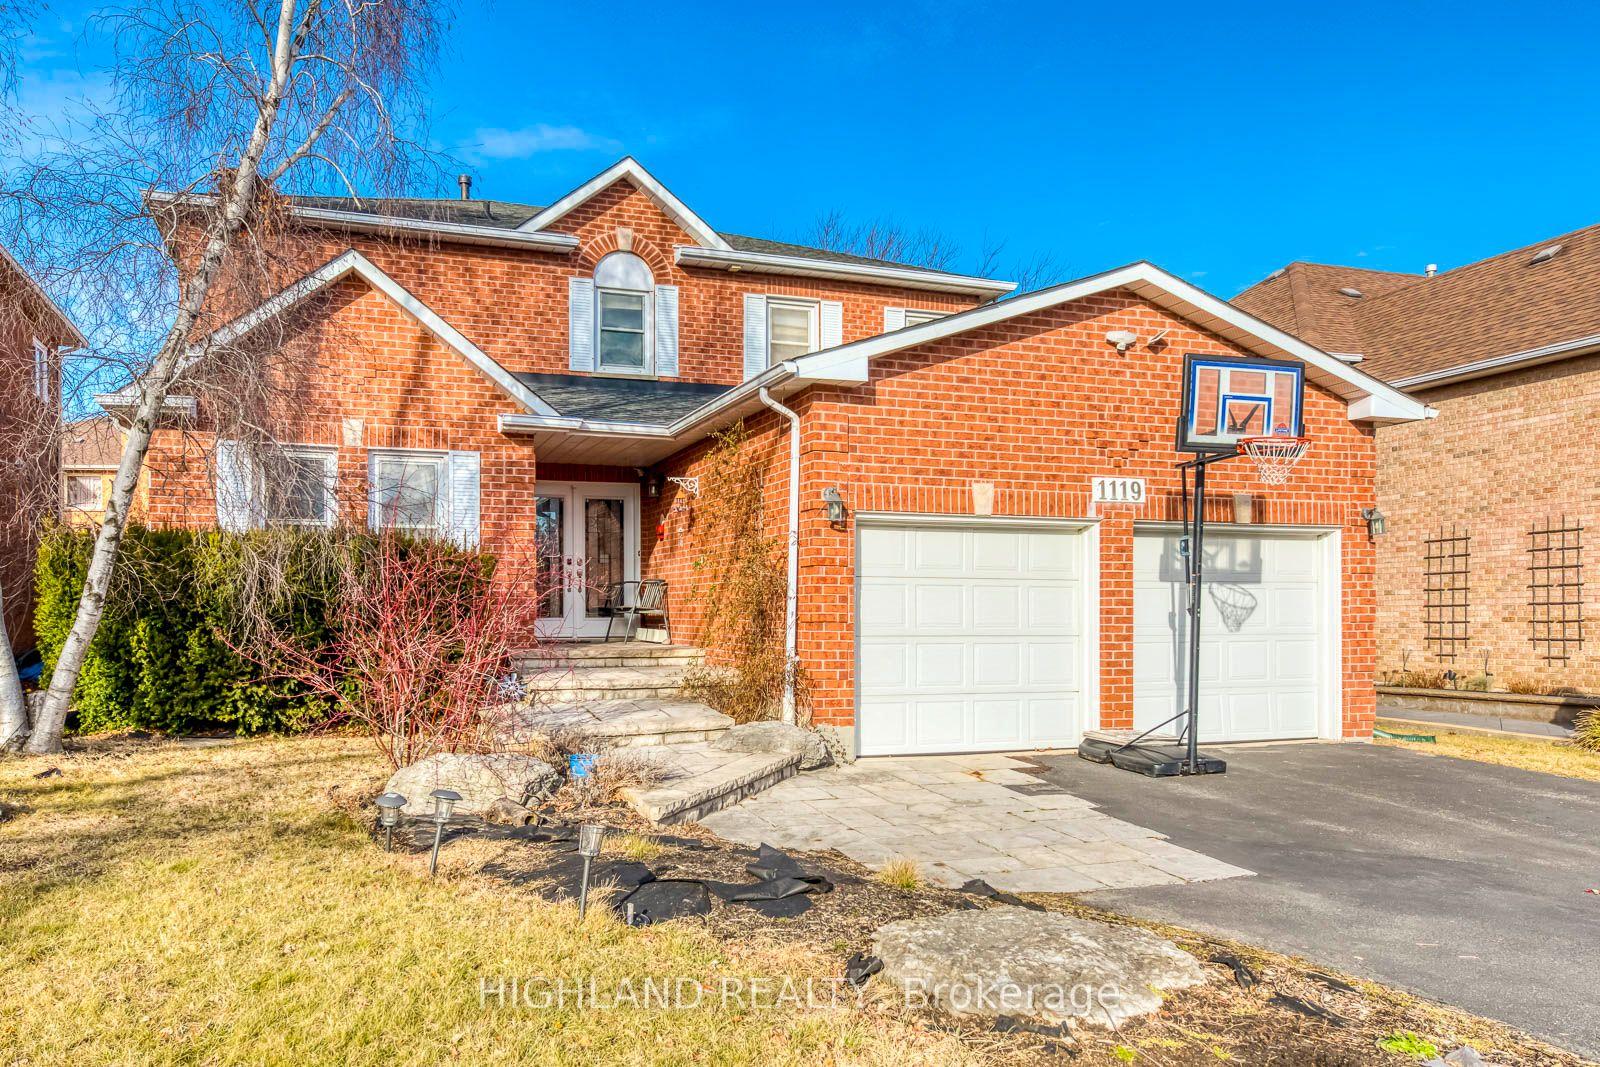
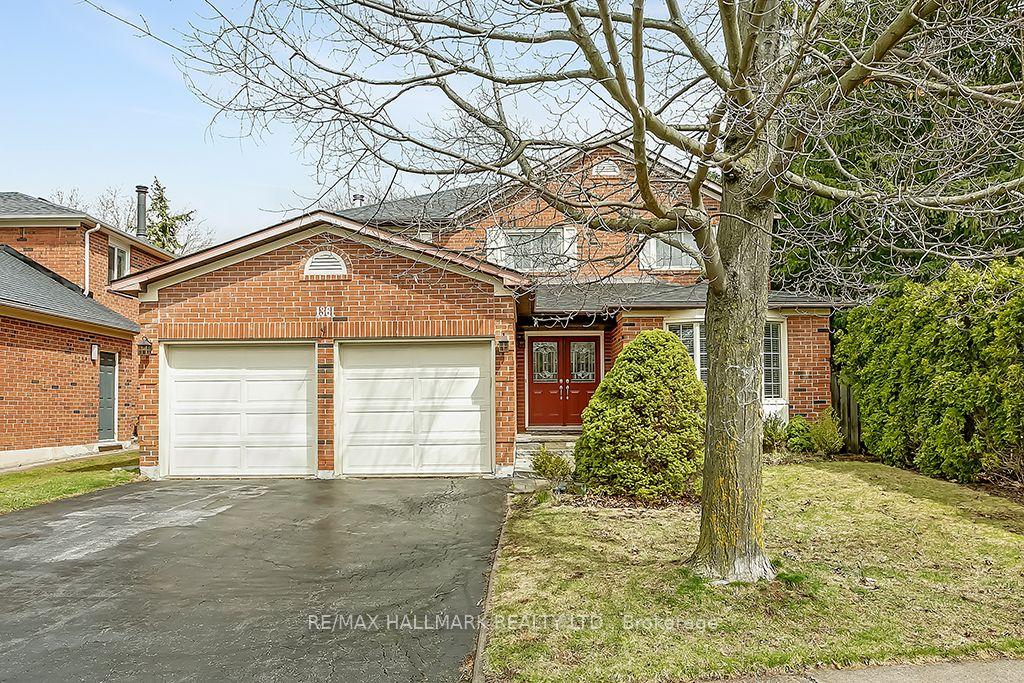
Getting around
How walkable, bikeable, and transit-friendly this neighbourhood is.
61
/ 100
Walk Score
Somewhat Walkable
38
/ 100
Transit Score
Some Transit
41
/ 100
Bike Score
Somewhat Bikeable
Scores are estimates based on neighbourhood data and are for informational purposes only.
MLS® data courtesy of the Toronto Regional Real Estate Board (TRREB).
The information provided herein must only be used by consumers that have a bona fide interest in the purchase, sale, or lease of real estate and may not be used for any commercial purpose or any other purpose. Listing information is deemed reliable but is not guaranteed accurate by the Toronto Regional Real Estate Board, the listing brokerage, or this website. The trademarks REALTOR®, REALTORS® and the REALTOR® logo are controlled by The Canadian Real Estate Association (CREA) and identify real estate professionals who are members of CREA. MLS®, Multiple Listing Service®, and the associated logos are owned by CREA. Not intended to solicit properties currently listed for sale or buyers under contract.