
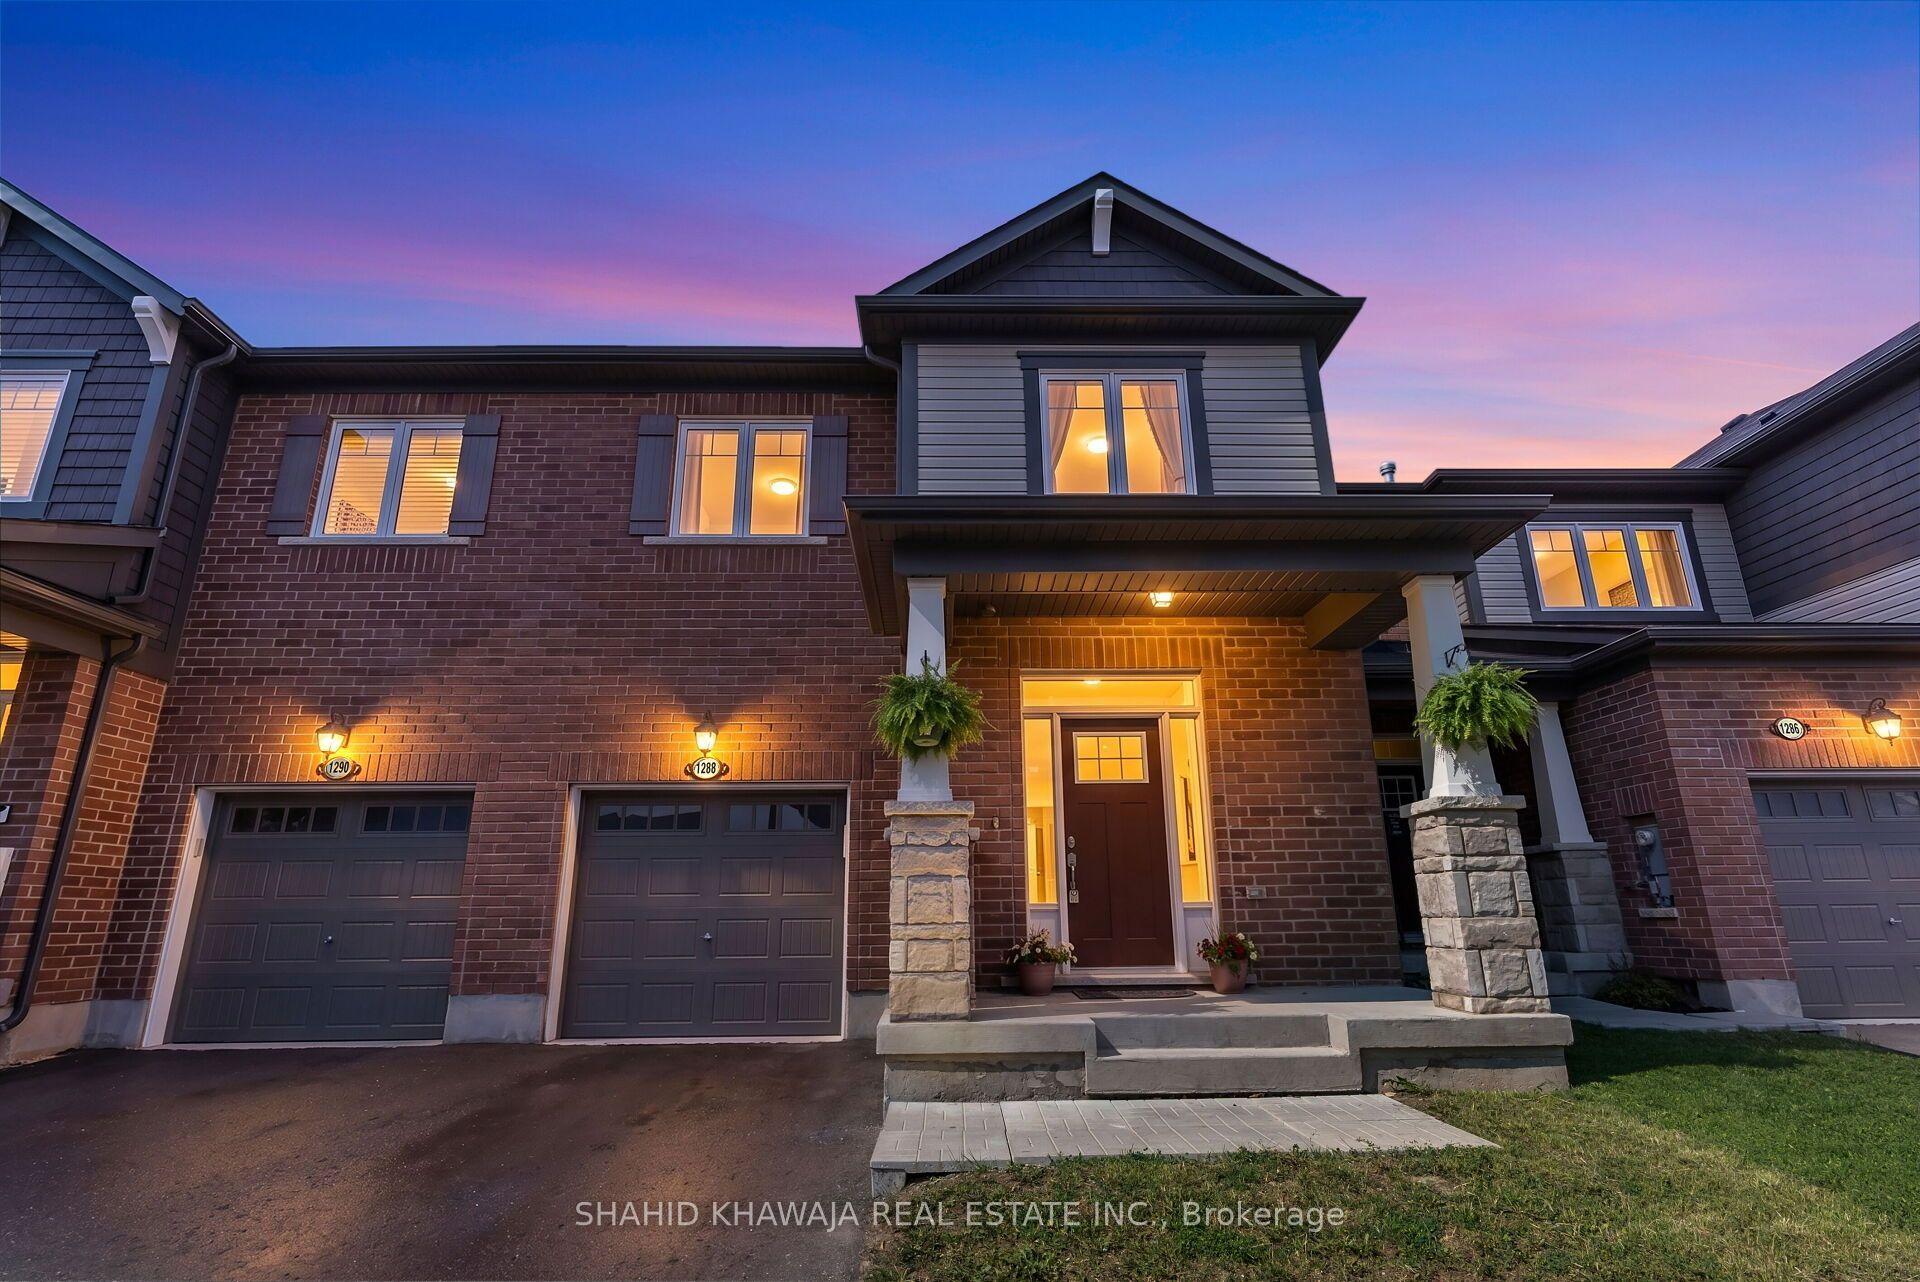
For Sale
Just Listed
Open House Sat 18–20
354 Hobbs Crescent
1027 - CL Clarke, Milton, ON
$949,000
3Bd
3Ba
2,250+sqft
3Parking
35.07 x 85.3 ftlot
$422/sqft
TownhouseMLS# W13612802Listed 2026-07-284 DOM
Heating
Water Heater
Cooling
Central Air
Basement
Finished
About this home
Welcome to 354 Hobbs Crescent, offering nearly 3,000 sq. ft. of thoughtfully upgraded living space on a large, fully landscaped corner lot with no sidewalk. With the presence, privacy and outdoor space of a semi, this beautifully maintained home features 9-ft ceilings, hardwood floors, elegant pot lights and a renovated kitchen with granite counters, stainless-steel appliances, a spacious dining area and walkout to the patio. A double-sided gas fireplace connects the living area to a versatile den.Upstairs are 3 generous bedrooms, a computer niche and convenient laundry room. The king-sized primary retreat features his-and-hers walk-in closets and a spa-like 5-piece ensuite. The builder-finished basement offers a large recreation area, ample storage, a bathroom rough-in and professional wiring for a 7.1.2 home-theatre system (2020).Extensive upgrades include a new sump pump and furnace with built-in humidifier (2021); pot lights throughout, HomeKit-enabled smart switches in most rooms, water softener, reverse-osmosis filtration, upgraded upstairs laundry sink and upgraded faucets throughout (2022); new hot-water tank, backyard municipal water line and gazebo (2023); painted fence and new metal roof with 55-year warranty (2025); and full interior painting, kitchen renovation, upgraded blinds, 2 smart motorized living-room blinds, 200-amp electrical panel with wiring for 2 EV chargers, and municipal water line to the garage (2026).Outside, enjoy a fully fenced yard, stamped concrete front and back, expansive landscaped lawns, gazebo, children's play area and patio-an ideal setting for entertaining, relaxing and family life. Parking for 3 includes 1 garage space with opener and 2 driveway spaces parked back-to-back. A move-in-ready opportunity combining space, comfort and smart-home convenience. Steps to schools, parks, trails and transit, with quick access to shopping, highways and the GO Station
GarageRenovatedWalkoutCorner LotHardwoodFireplace
Rooms
Main Floor
| Bathroom | 1.20 × 1.50 m | |
| Other | 5.00 × 5.48 m | Hardwood Floor Fireplace |
| Kitchen | 3.65 × 2.74 m | Eat-in Kitchen |
| Breakfast | 2.74 × 2.81 m | Hardwood Floor |
| Den | 4.19 × 2.81 m | Fireplace |
Second Floor
| Primary Bedroom | 5.20 × 4.47 m | Walk-In Closet(s) |
| Bathroom | — | |
| Bathroom | 2.00 × 3.60 m | |
| Bedroom 2 | 4.06 × 3.78 m | Large Window |
| Room | 3.53 × 3.04 m | |
| Loft | 2.54 × 1.52 m | |
| Laundry | 1.00 × 1.00 m | |
| Laundry | 1.00 × 1.00 m |
Basement
| Recreation | 6.19 × 3.00 m | |
| Recreation | 6.19 × 3.00 m | |
| Furnace Room | 2.00 × 2.00 m |
Features
- Water Purifier
- Water Softener
- Sump Pump
- Water Heater
- Finished
- Central Air
- 2-Storey
Financials
Annual Taxes
$4,204
Estimated Rental Income
Entire property$3,200 – $4,800/mo
Basement apartment$1,800 – $2,500/mo
Rental yield4.0% – 6.1%
*Estimates based on comparable rentals in the area. Actual income may vary.
Market Data — Milton
Days on market4 days
Buyer's MarketSeller's Market
Based on active listings in Milton. Data updates daily.
Demographics — Milton
Population
132,979
Avg Household Income
$132,000
Age Distribution
0-19
26%
20-34
20%
35-49
26%
50-64
17%
65+
11%
Ownership87% own · 13% rent
EnglishUrduPunjabiArabicHindi
Our estimate for this home
Estimated range
$1.12M – $1.30M
Mid-point $1.21M · ~$539/sqft
How this listing compares
$1.12MList · $949K$1.30M
Medium confidence·Based on 11 1027 - cl clarke comparables
Estimated range is generated automatically from active comparables and is for informational purposes only. Not an appraisal — contact Aman for a full comparative market analysis that factors in condition, renovations, and positioning.
Getting around
How walkable, bikeable, and transit-friendly this neighbourhood is.
59
/ 100
Walk Score
Somewhat Walkable
42
/ 100
Transit Score
Some Transit
53
/ 100
Bike Score
Bikeable
Scores are estimates based on neighbourhood data and are for informational purposes only.
MLS® data courtesy of the Toronto Regional Real Estate Board (TRREB).
The information provided herein must only be used by consumers that have a bona fide interest in the purchase, sale, or lease of real estate and may not be used for any commercial purpose or any other purpose. Listing information is deemed reliable but is not guaranteed accurate by the Toronto Regional Real Estate Board, the listing brokerage, or this website. The trademarks REALTOR®, REALTORS® and the REALTOR® logo are controlled by The Canadian Real Estate Association (CREA) and identify real estate professionals who are members of CREA. MLS®, Multiple Listing Service®, and the associated logos are owned by CREA. Not intended to solicit properties currently listed for sale or buyers under contract.
You may also like
More homes in Milton
Hand-picked listings with a similar price range and style.
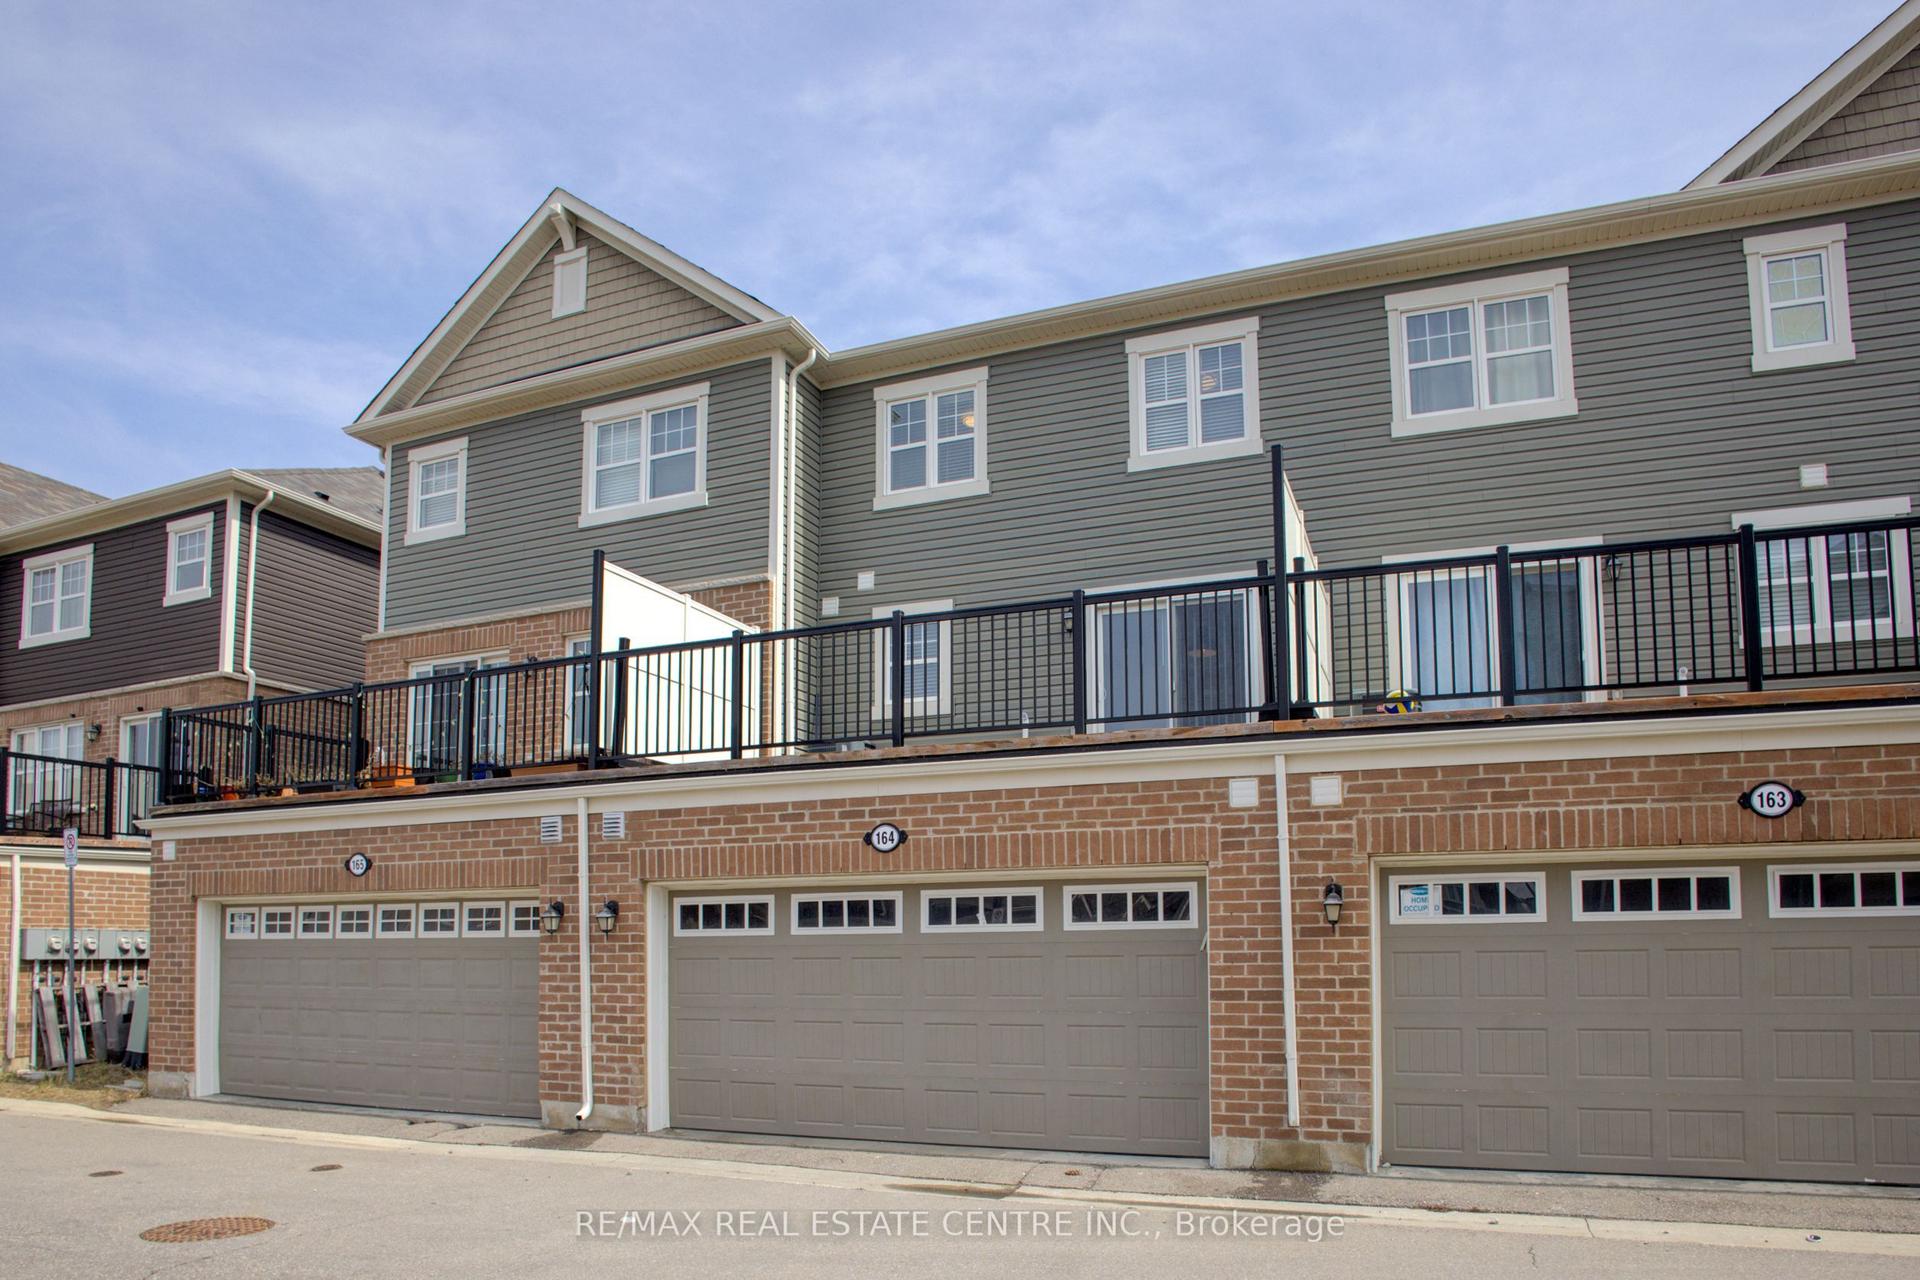
For Sale2 h ago
$849,000
Townhouse
est. $3,722/mo
1000 Asleton Boulevard 164 #164, 1038 - WI Willmott
Milton, ON
3+1 bd
3 ba
1,750
2
MLS# W13627668Re/Max Real Estate Centre Inc.
WhatsApp Aman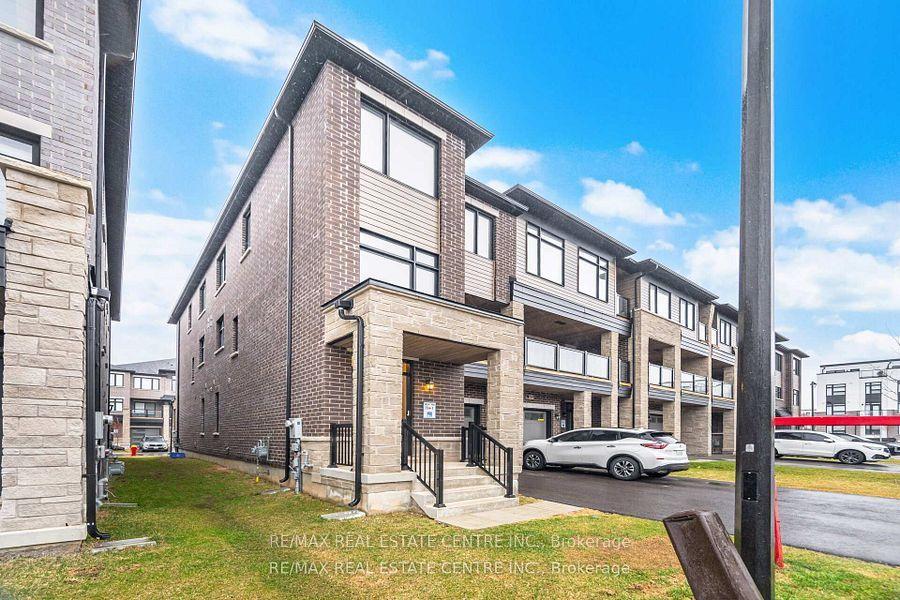
For Sale2 months ago
$849,900
Townhouse
est. $3,726/mo
1551 Labine Point, 1026 - CB Cobban
Milton, ON
3+1 bd
3 ba
1,750
2
MLS# W13433542Re/Max Real Estate Centre Inc.
WhatsApp Aman