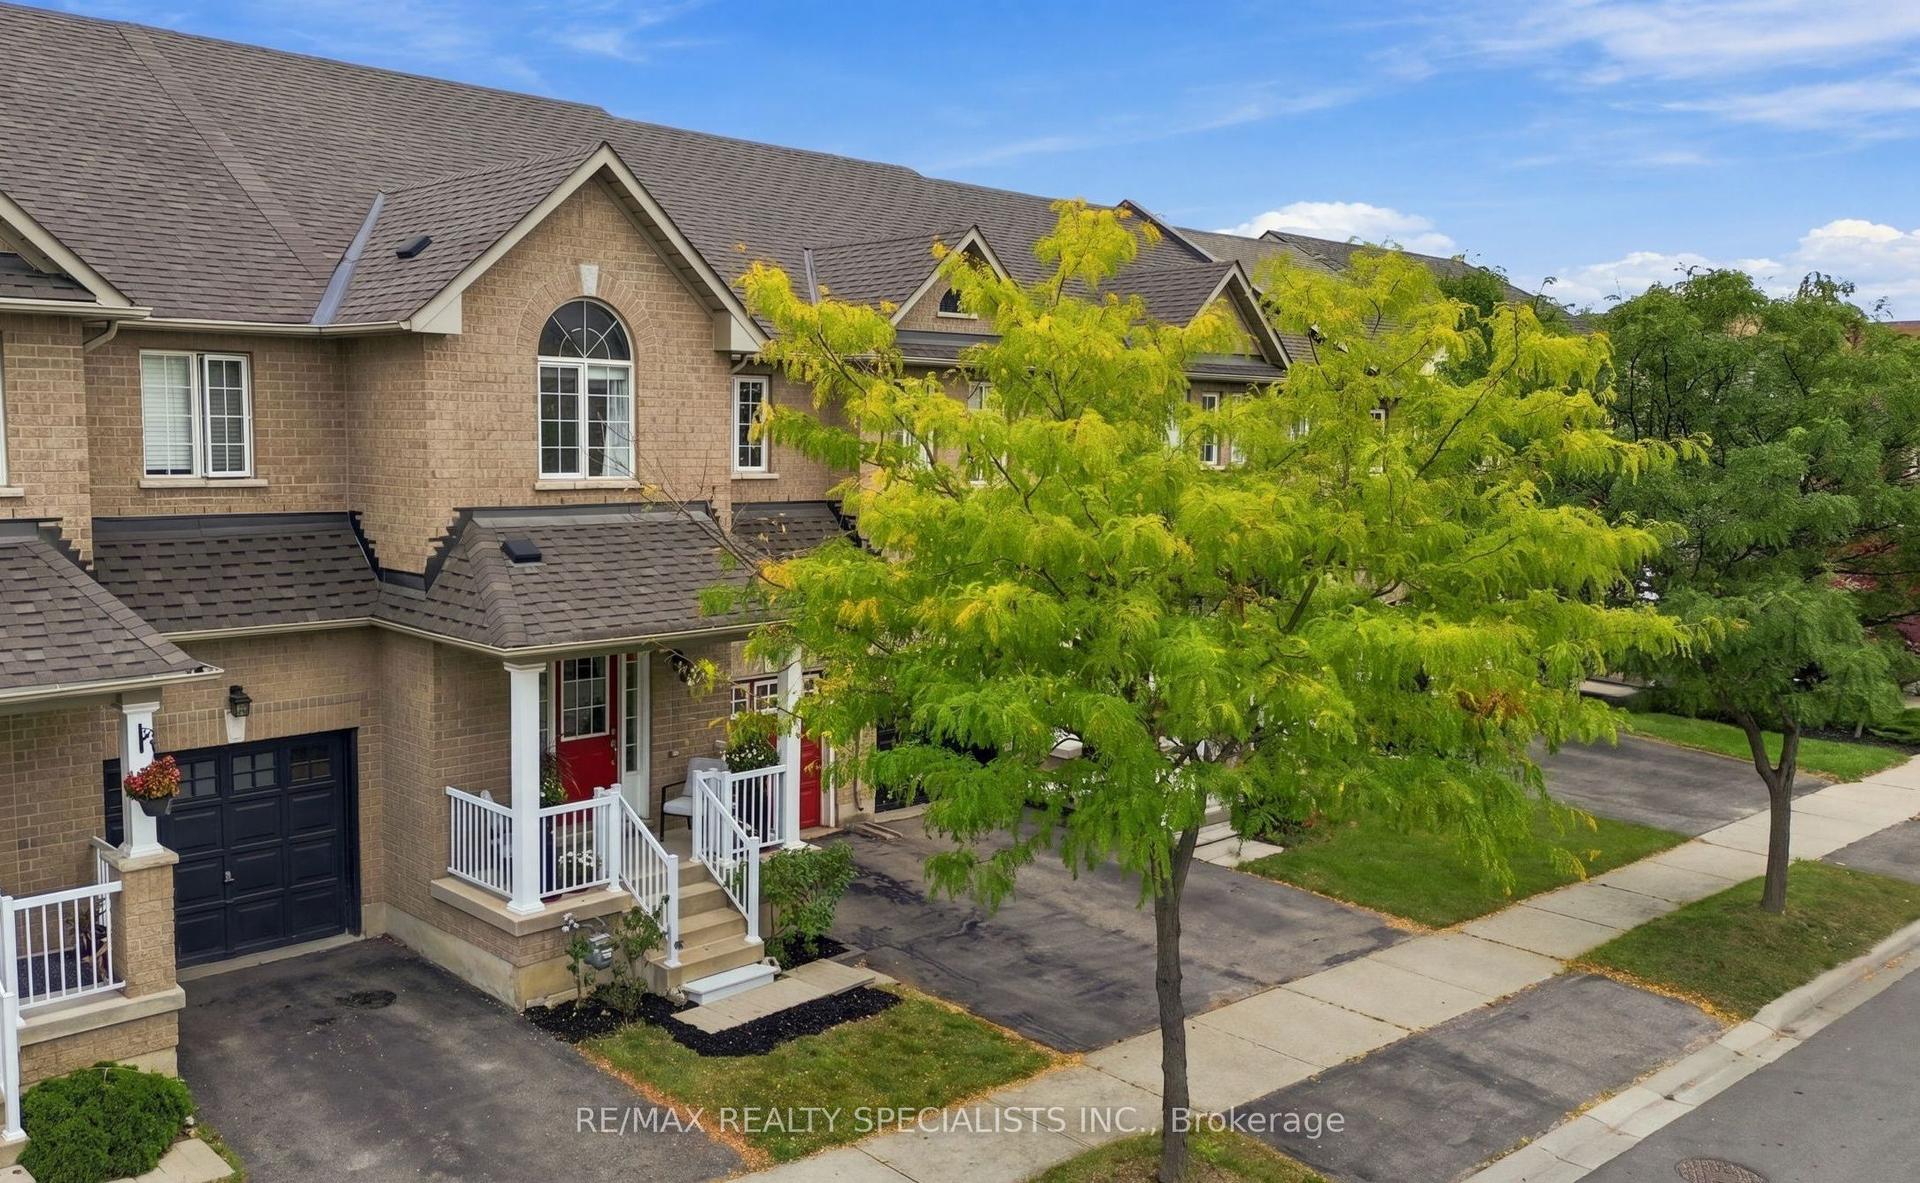
For Sale
Open House Sat 18–20
1288 Sycamore Gardens
1026 - CB Cobban, Milton, ON
$879,900
3Bd
3Ba
1,750+sqft
2Parking
23.04 x 76.55 ftlot
$503/sqft
TownhouseMLS# W13609998Listed 2026-07-2753 DOM
Cooling
Central Air
On the market for 53 days — longer than average. The seller may be open to negotiation.
About this home
**View Virtual Tour ** This exceptional 2-Story Townhome delivers the perfect combination of contemporary style & quality craftsmanship. This 3 bed, 3 bath meticulously maintained residence offers sophisticated living in one of Milton's most desirable family-oriented neighbourhoods. Step inside to an inviting open-concept main floor featuring durable vinyl flooring, a spacious living room anchored by Pot lights bright dining area designed for effortless entertaining. Versatile main floor den/office perfect for a home office, study or sitting area .The chef-inspired kitchen is beautifully appointed w/ sleek quartz countertops, stainless steel appliances, a stylish backsplash & ample cabinetry, creating the perfect space for everyday living & hosting guests. Modern light fixtures throughout the main floor. A convenient main floor powder room adds to the home's thoughtful layout & everyday practicality. The upper level offers 3 generously sized bedrooms, including a spacious primary retreat featuring a walk-in closet & a private 3-piece ensuite. Two additional well-proportioned bedrooms w/ double closets are complemented by another full 4-piece bathroom, providing excellent space for growing families. Added convenience of second-floor laundry. A built-in garage w/private driveway parking adds everyday convenience, while the fully fenced backyard provides a private outdoor space ideal for relaxing or letting kids & pets play safely. Perfectly situated just minutes from top-rated schools, beautiful parks, playgrounds, scenic walking trails, Milton District Hospital, Milton Sports Centre, shopping, restaurants, and everyday amenities. Enjoy quick access to Highways 401 and 407, Milton GO Station, Kelso Conservation Area, Rattlesnake Point, and Toronto Premium Outlets, making commuting and weekend adventures effortless. An exceptional opportunity to own a modern home in one of Milton's most sought-after communities.
Garage
Rooms
Main Floor
| Living Room | 4.90 × 3.35 m | Vinyl Floor Open Concept |
| Dining Room | 3.04 × 2.79 m | Vinyl Floor Open Concept |
| Kitchen | 3.50 × 2.79 m | Stainless Steel Appl Quartz Counter Backsplash |
| Office | 1.82 × 1.82 m | Vinyl Floor Pot Lights |
Second Floor
| Primary Bedroom | 3.65 × 3.60 m | Broadloom 4 Pc Ensuite Walk-In Closet(s) |
| Bedroom 2 | 3.60 × 2.74 m | Broadloom Window Double Closet |
| Bedroom 3 | 3.65 × 2.70 m | Broadloom Window Double Closet |
Features
- Other
- Guest Accommodations
- Full
- Central Air
- 2-Storey
Financials
Annual Taxes
$3,585
Estimated Rental Income
Entire property$3,200 – $4,800/mo
Rental yield4.4% – 6.5%
*Estimates based on comparable rentals in the area. Actual income may vary.
Market Data — Milton
Days on market53 days
Buyer's MarketSeller's Market
Based on active listings in Milton. Data updates daily.
Demographics — Milton
Population
132,979
Avg Household Income
$132,000
Age Distribution
0-19
26%
20-34
20%
35-49
26%
50-64
17%
65+
11%
Ownership87% own · 13% rent
EnglishUrduPunjabiArabicHindi
Getting around
How walkable, bikeable, and transit-friendly this neighbourhood is.
59
/ 100
Walk Score
Somewhat Walkable
42
/ 100
Transit Score
Some Transit
39
/ 100
Bike Score
Somewhat Bikeable
Scores are estimates based on neighbourhood data and are for informational purposes only.
MLS® data courtesy of the Toronto Regional Real Estate Board (TRREB).
The information provided herein must only be used by consumers that have a bona fide interest in the purchase, sale, or lease of real estate and may not be used for any commercial purpose or any other purpose. Listing information is deemed reliable but is not guaranteed accurate by the Toronto Regional Real Estate Board, the listing brokerage, or this website. The trademarks REALTOR®, REALTORS® and the REALTOR® logo are controlled by The Canadian Real Estate Association (CREA) and identify real estate professionals who are members of CREA. MLS®, Multiple Listing Service®, and the associated logos are owned by CREA. Not intended to solicit properties currently listed for sale or buyers under contract.
You may also like
More homes in Milton
Hand-picked listings with a similar price range and style.
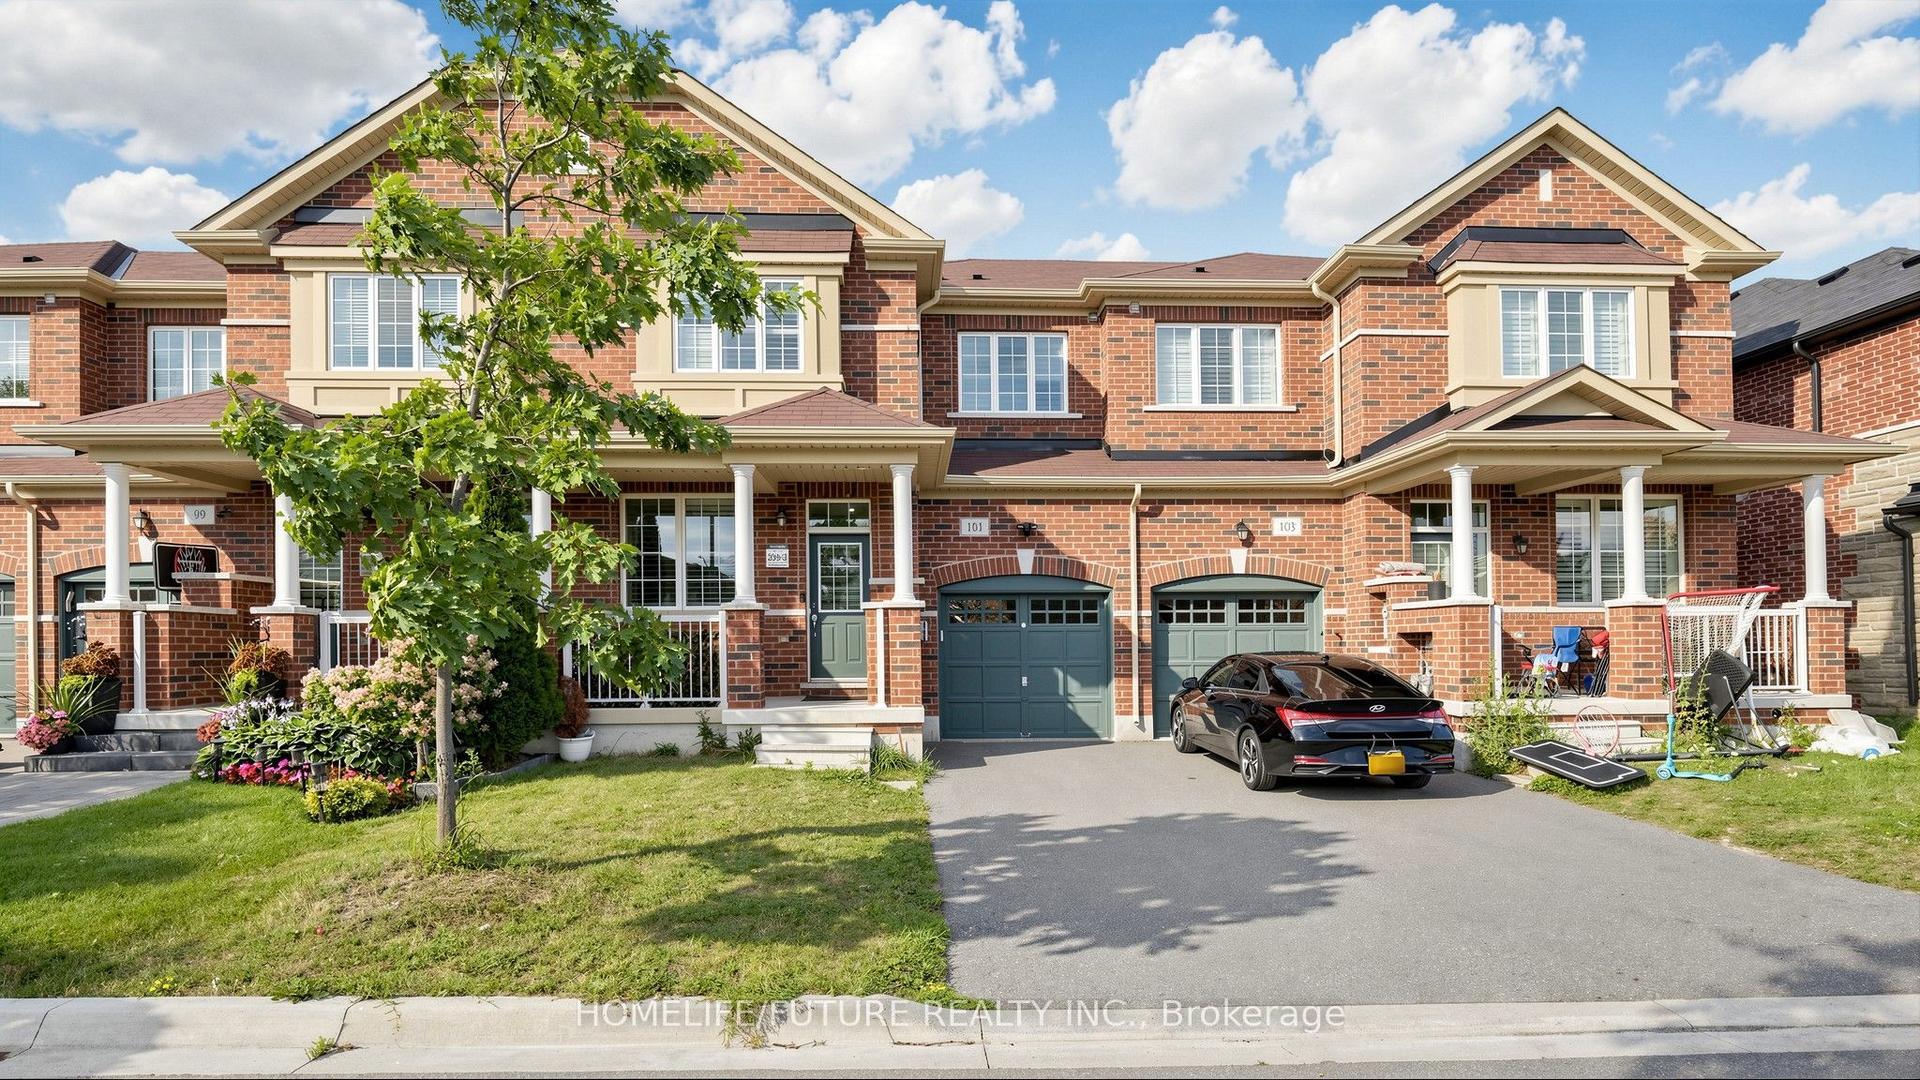
For Sale11 h ago
$859,900
Townhouse
est. $3,770/mo
101 Bronson Terrace, 1032 - FO Ford
Milton, ON
3 bd
3 ba
1,750
3
MLS# W13804176Homelife/Future Realty Inc.
WhatsApp Aman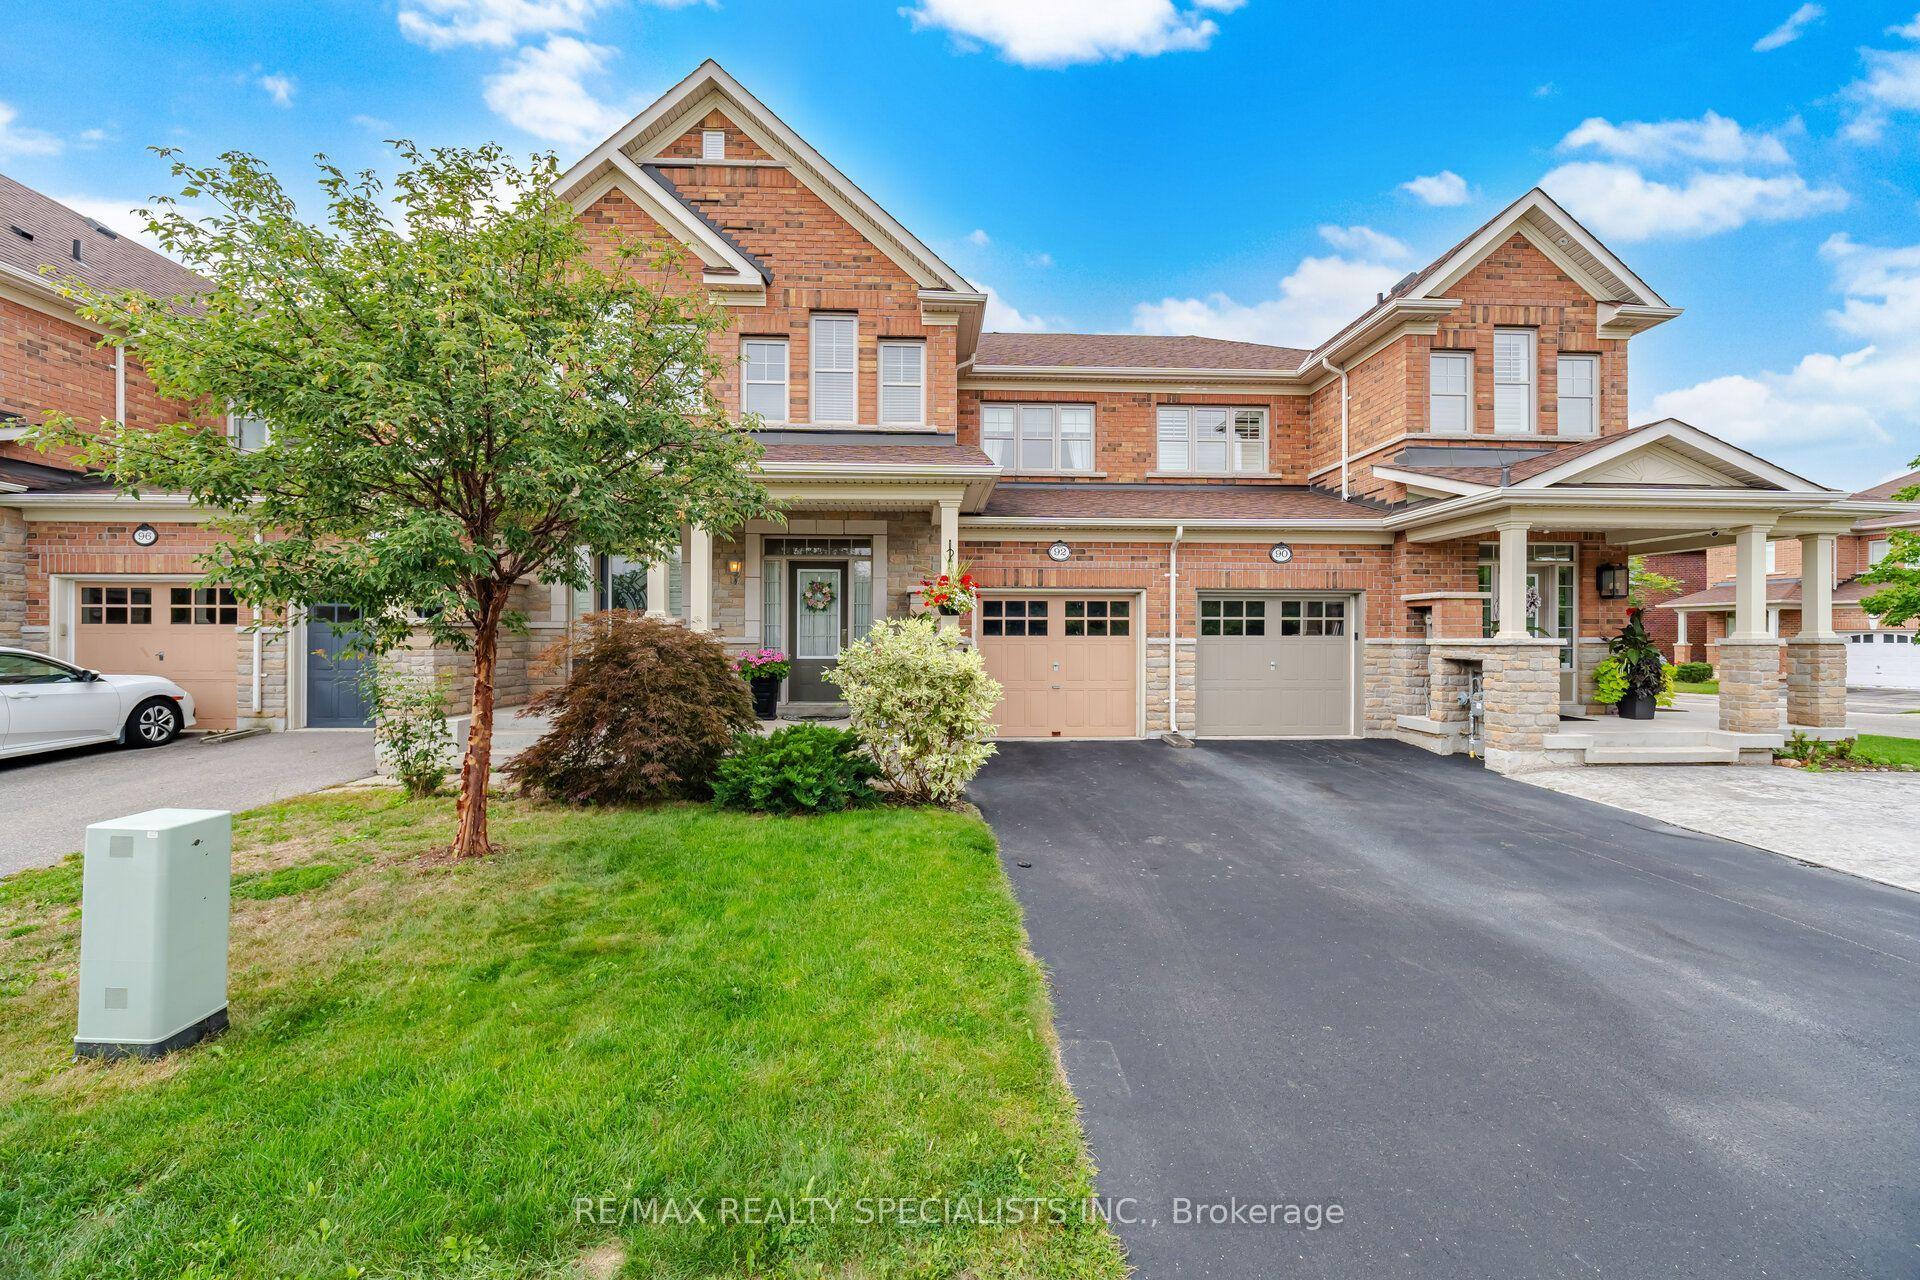
For Sale11 h ago
$909,800
Townhouse
est. $3,989/mo
92 Hanson Crescent, 1036 - SC Scott
Milton, ON
3 bd
4 ba
1,750
3
MLS# W13802562Re/Max Realty Specialists Inc.
WhatsApp Aman