For Sale
2947 Hammond Road
Sheridan, Mississauga, ON
$1,595,000
4Bd
4Ba
2,750+sqft
6Parking
49.61 x 119.82 ftlot
$580/sqft
DetachedMLS# W13613392Listed 2026-07-2823 DOM
Cooling
Central Air
Basement
Unfinished
About this home
Charming 4 bedroom home located in the exclusive area of Sherwood Forrest. Fantastic layout with 9 foot ceilings on the main level and freshly painted throughout (2026). Spacious living room and dining room with French doors and overlooking the front gardens. Family size kitchen with ceramic floors, ceramic backsplash, stainless steel dishwasher and gas stove, large breakfast area with garden doors and walk-out to patio. Main floor family room with oak wainscoting and 3 sided gas fireplace with marble surround. Convenient main floor office, two piece powder room, and laundry area with interior entrance to garage. Primary bedroom retreat with double door entry, his/her closets, 5 piece en-suite with oval soaker tub and vanity with his/her sinks. Three bathrooms on the upper level with a main 4 piece bathroom and 2nd bedroom with 4 piece en-suite. Upper level skylight with lots of natural light. Unspoiled basement with an exceptional opportunity to design and renovate. Great curb appeal with new driveway (2026), new front stone steps (2026), and roof (6 years approx.). Backyard oasis with walk-out to new stone patio (2026), new side yard stones (2026), and lush treed gardens. Premium location just minutes away to schools, parks, trails, shopping, transit, highways, Clarkson Go Station, South Common Recreation Centre, tennis/pickleball, sports fields, and University of Toronto(UTM).
GarageFireplace
Rooms
Main Floor
| Living Room | 4.83 × 3.48 m | Broadloom French Doors Overlooks Frontyard |
| Dining Room | 3.94 × 3.63 m | Broadloom Open Concept |
| Kitchen | 6.53 × 3.48 m | Ceramic Floor Breakfast Area W/O To Patio |
| Family Room | 4.55 × 4.37 m | Broadloom Marble Fireplace |
| Den | 2.79 × 2.67 m | Broadloom French Doors |
Second Floor
| Primary Bedroom | 5.94 × 3.63 m | Broadloom 5 Pc Ensuite His and Hers Closets |
| Bedroom 2 | 5.00 × 3.18 m | Broadloom 4 Pc Ensuite Overlooks Frontyard |
| Bedroom 3 | 4.11 × 3.48 m | Broadloom Closet Overlooks Frontyard |
| Bedroom 4 | 4.09 × 3.56 m | Broadloom Closet |
Features
- None
- Unfinished
- Central Air
- 2-Storey
Financials
Annual Taxes
$10,339
Estimated Rental Income
Entire property$4,000 – $6,500/mo
Rental yield3.0% – 4.9%
*Estimates based on comparable rentals in the area. Actual income may vary.
Market Data — Mississauga
Days on market23 days
Buyer's MarketSeller's Market
Based on active listings in Mississauga. Data updates daily.
Demographics — Mississauga
Population
717,961
Avg Household Income
$105,000
Age Distribution
0-19
21%
20-34
20%
35-49
21%
50-64
20%
65+
18%
Ownership71% own · 29% rent
EnglishUrduArabicPunjabiPolish
Getting around
How walkable, bikeable, and transit-friendly this neighbourhood is.
78
/ 100
Walk Score
Very Walkable
64
/ 100
Transit Score
Good Transit
76
/ 100
Bike Score
Very Bikeable
Scores are estimates based on neighbourhood data and are for informational purposes only.
MLS® data courtesy of the Toronto Regional Real Estate Board (TRREB).
The information provided herein must only be used by consumers that have a bona fide interest in the purchase, sale, or lease of real estate and may not be used for any commercial purpose or any other purpose. Listing information is deemed reliable but is not guaranteed accurate by the Toronto Regional Real Estate Board, the listing brokerage, or this website. The trademarks REALTOR®, REALTORS® and the REALTOR® logo are controlled by The Canadian Real Estate Association (CREA) and identify real estate professionals who are members of CREA. MLS®, Multiple Listing Service®, and the associated logos are owned by CREA. Not intended to solicit properties currently listed for sale or buyers under contract.
You may also like
More homes in Mississauga
Hand-picked listings with a similar price range and style.
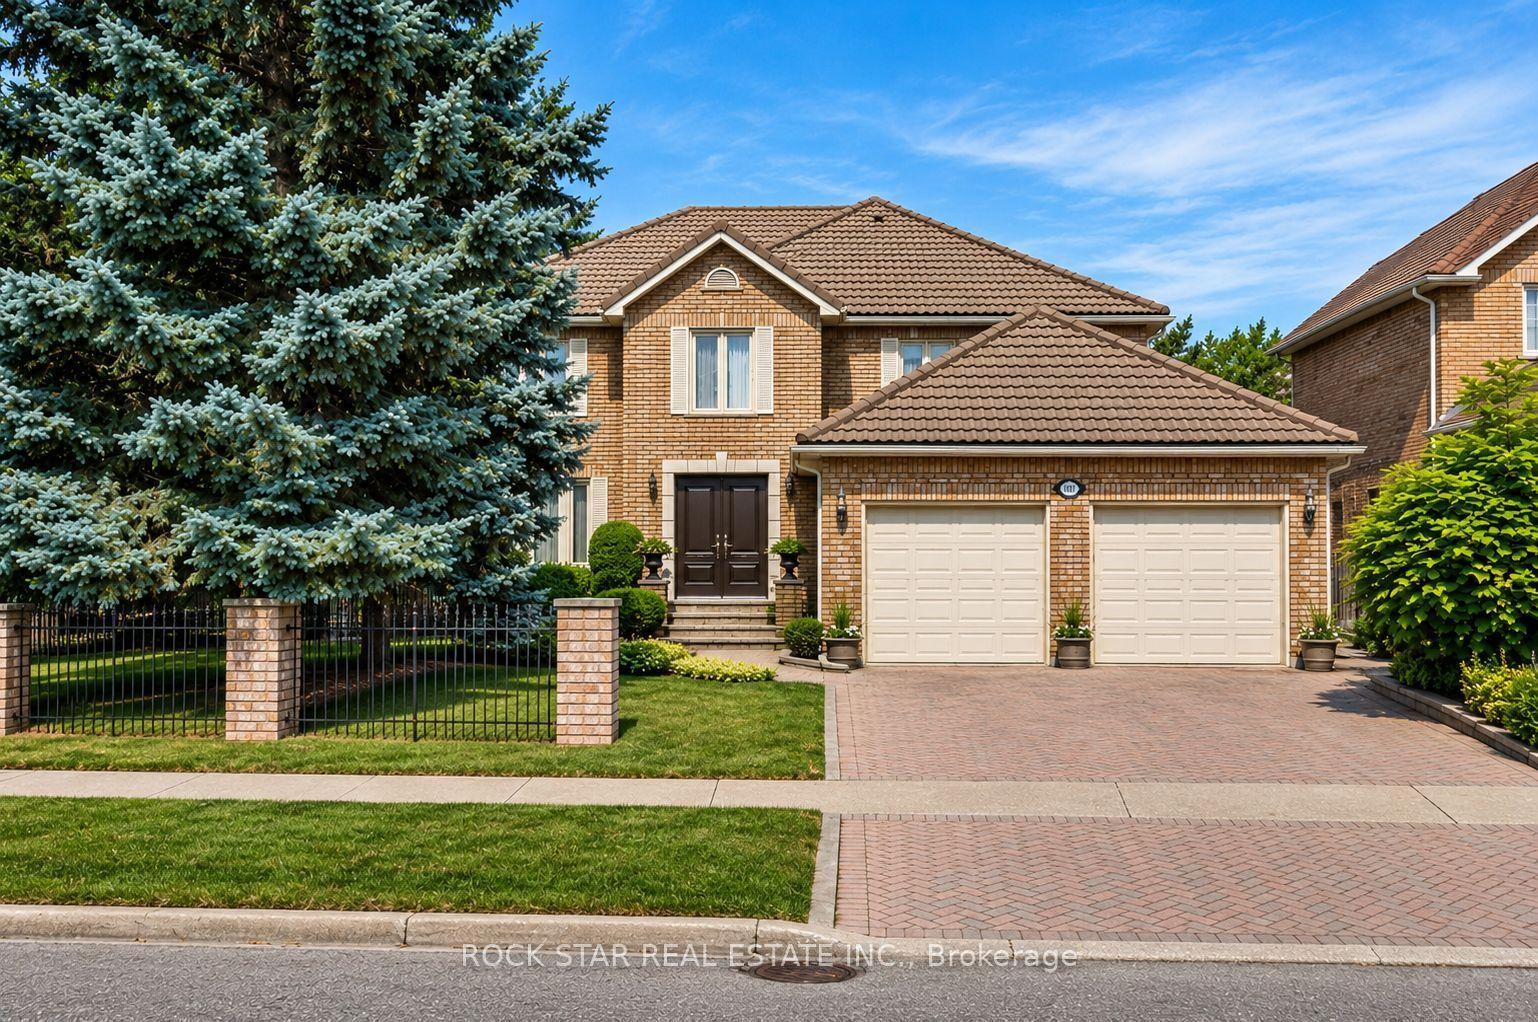
For Sale7 days ago
$1,938,800
Detached
est. $8,500/mo
1807 Tattersall Way, Central Erin Mills
Mississauga, ON
4 bd
4 ba
3,250
6
MLS# W13669578Rock Star Real Estate Inc.
WhatsApp Aman
For Sale10 days ago
$1,499,999
Detached
est. $6,576/mo
1550 Woodeden Drive, Lorne Park
Mississauga, ON
4+2 bd
4 ba
2,250
4
MLS# W13659002Royal LePage Real Estate Associat…
WhatsApp Aman