For Sale
Just Listed
Open House Sat 18–20
1550 Woodeden Drive
Lorne Park, Mississauga, ON
$1,499,999
4+2Bd
4Ba
2,250+sqft
4Parking
60 x 125 ftlot
$667/sqft
DetachedMLS# W13659002Listed 2026-08-100 DOM
Cooling
Central Air
Basement
Finished
Just listed! New listings in Mississauga often receive offers within the first week.
About this home
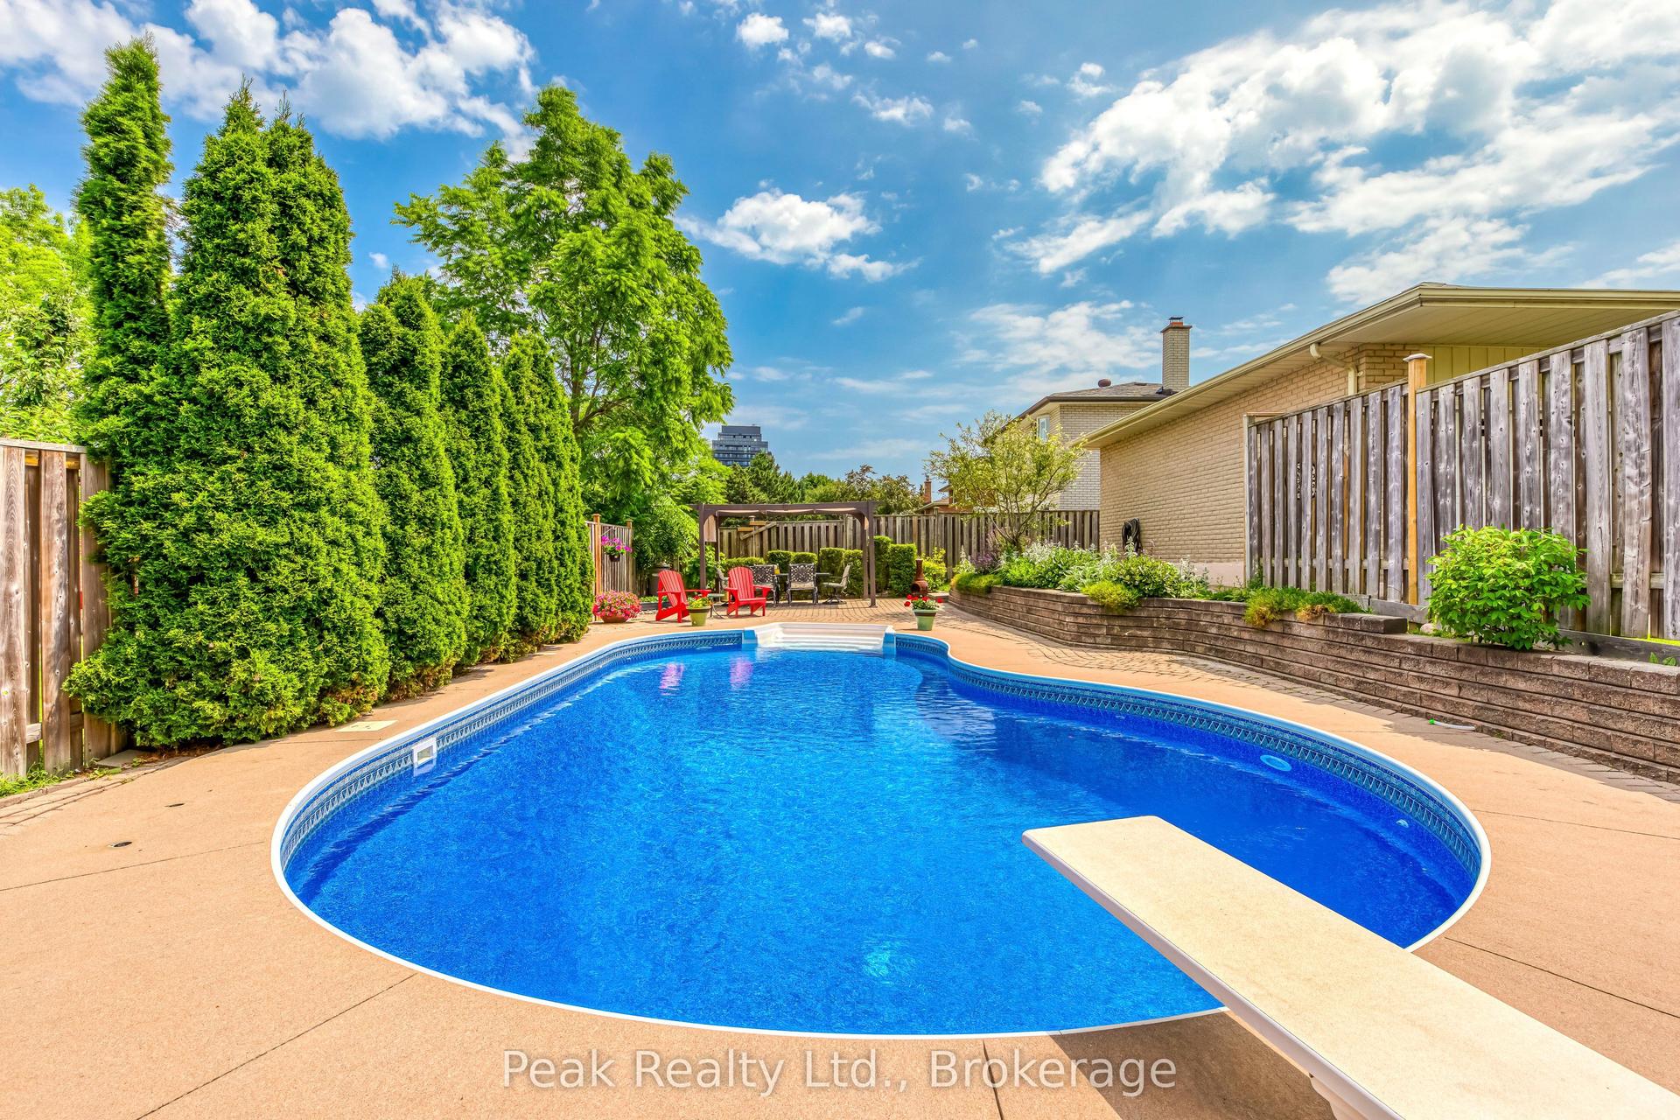
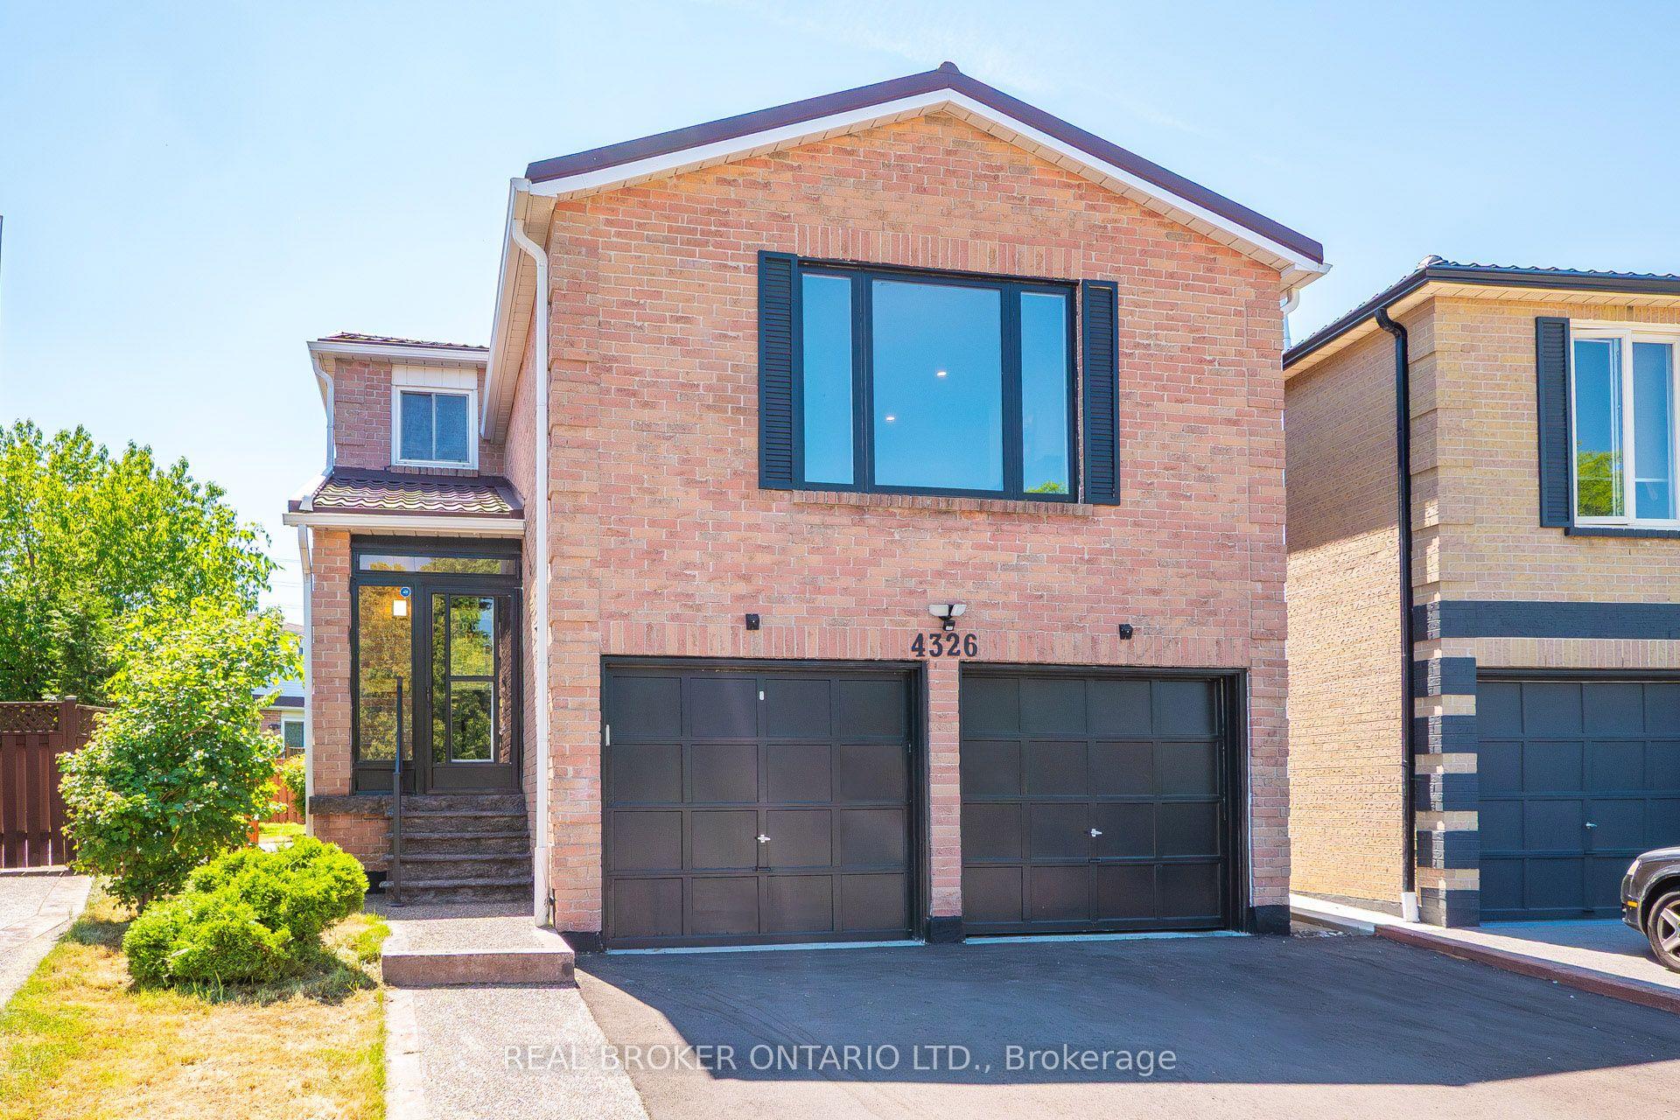
OPPORTUNITY to get into LORNE PARK for a discount!!!! SAVE ON utility bills with solar panels!! Reduced monthly expenses! Or rent out the legal 2-bedroom basement apartment, or use it as a 1-bedroom and keep half the basement for yourself!! This family home is in the heart of sought-after Lorne Park. Tucked away on a quiet, tree-lined street and backing onto a park, this beautifully maintained home offers privacy, space, and natural surroundings.Offering four generously sized bedrooms, four bathrooms, and a legal basement apartment with an additional kitchen, two bedrooms, and a bathroom, the home offers excellent income or extended-family potential-or a separate living space for a university-aged son or daughter. Airbnb could also be an option, with the potential to bring in close to $3K a month!Highlights include hardwood floors, an upgraded kitchen, spa-inspired bathrooms, and tasteful finishes throughout. Step outside to a private backyard retreat with a deck and mature landscaping.Located within walking distance of top-rated schools, the Port Credit waterfront/marina, and recreation. Just minutes from the QEW, Mississauga Golf & Country Club, Port Credit Village, and lakefront parks and trails.
WaterfrontBasement AptHardwoodSolar
Rooms
Main Floor
| Dining Room | 1.88 × 3.60 m | Hardwood Floor Window Combined w/Living |
| Family Room | 3.64 × 5.31 m | Hardwood Floor Picture Window Gas Fireplace |
| Kitchen | 7.31 × 3.46 m | Walk-Out Stainless Steel Appl Breakfast Area |
| Living Room | 1.88 × 3.60 m | Hardwood Floor Combined w/Dining Picture Window |
Second Floor
| Primary Bedroom | 4.05 × 5.89 m | Broadloom Walk-In Closet(s) 3 Pc Ensuite |
| Bedroom 2 | 3.38 × 3.83 m | Broadloom Closet Window |
| Bedroom 3 | 3.38 × 4.10 m | Broadloom Closet Window |
| Bedroom 4 | 3.76 × 2.88 m | Broadloom Closet Window |
Basement
| Bedroom 5 | 6.17 × 4.60 m | Double Closet Window |
| Recreation | 3.68 × 7.30 m | Open Concept Window Combined w/Kitchen |
Features
- Other
- In-Law Suite
- Finished
- Separate Entrance
- Central Air
- 2-Storey
Financials
Annual Taxes
$10,525
Estimated Rental Income
Entire property$4,000 – $6,500/mo
Basement apartment$1,800 – $2,500/mo
Rental yield3.2% – 5.2%
*Estimates based on comparable rentals in the area. Actual income may vary.
Market Data — Mississauga
Days on market0 days
Buyer's MarketSeller's Market
Based on active listings in Mississauga. Data updates daily.
Demographics — Mississauga
Population
717,961
Avg Household Income
$105,000
Age Distribution
0-19
21%
20-34
20%
35-49
21%
50-64
20%
65+
18%
Ownership71% own · 29% rent
EnglishUrduArabicPunjabiPolish
Getting around
How walkable, bikeable, and transit-friendly this neighbourhood is.
76
/ 100
Walk Score
Very Walkable
60
/ 100
Transit Score
Good Transit
60
/ 100
Bike Score
Bikeable
Scores are estimates based on neighbourhood data and are for informational purposes only.
MLS® data courtesy of the Toronto Regional Real Estate Board (TRREB).
The information provided herein must only be used by consumers that have a bona fide interest in the purchase, sale, or lease of real estate and may not be used for any commercial purpose or any other purpose. Listing information is deemed reliable but is not guaranteed accurate by the Toronto Regional Real Estate Board, the listing brokerage, or this website. The trademarks REALTOR®, REALTORS® and the REALTOR® logo are controlled by The Canadian Real Estate Association (CREA) and identify real estate professionals who are members of CREA. MLS®, Multiple Listing Service®, and the associated logos are owned by CREA. Not intended to solicit properties currently listed for sale or buyers under contract.
You may also like
More homes in Mississauga
Hand-picked listings with a similar price range and style.
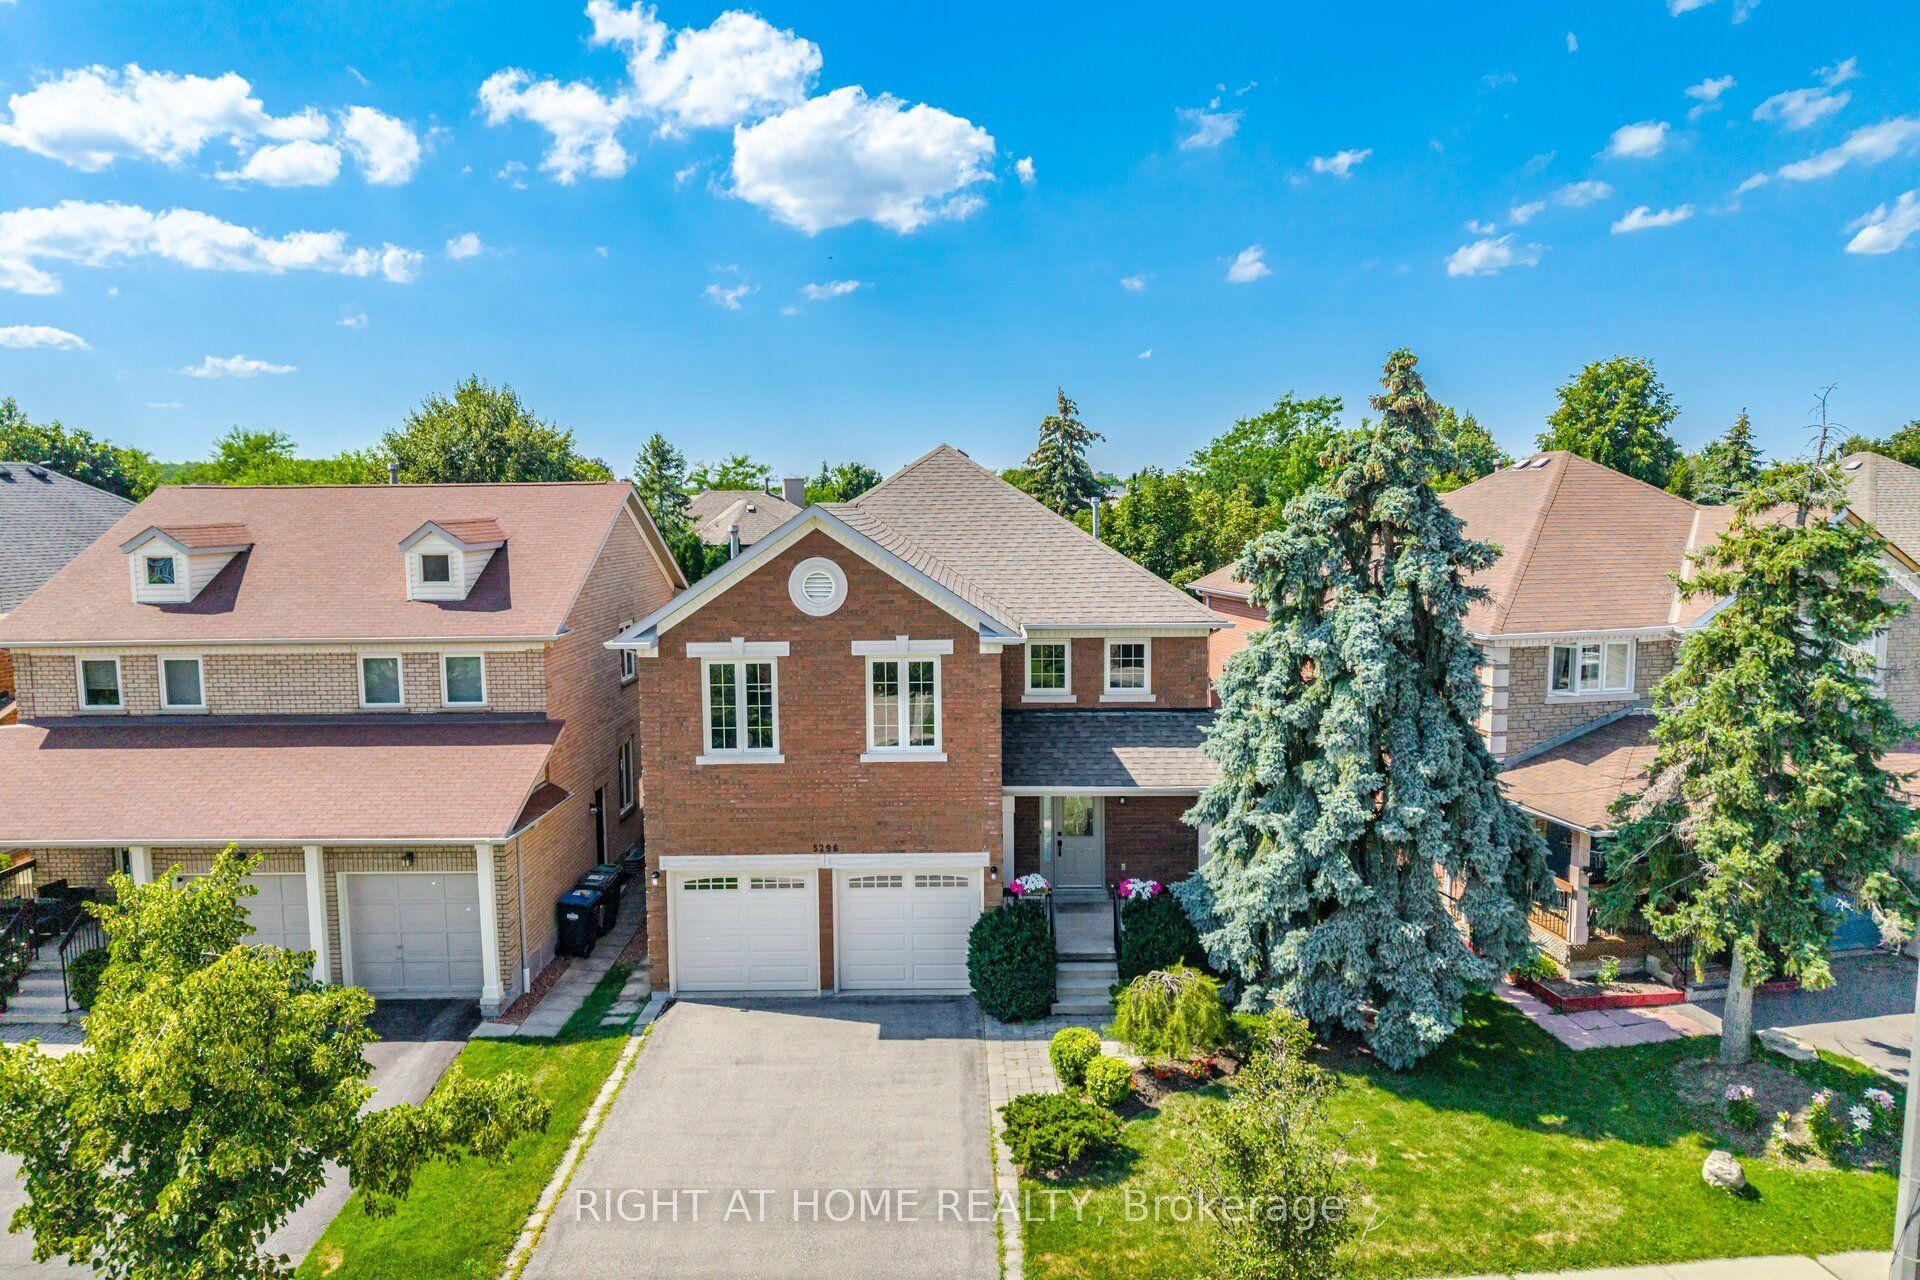
For Sale1 day ago
$1,378,888
Detached
est. $6,045/mo
5296 Middlebury Drive, Central Erin Mills
Mississauga, ON
4 bd
3 ba
2,750
4
MLS# W13655834Right At Home Realty
WhatsApp Aman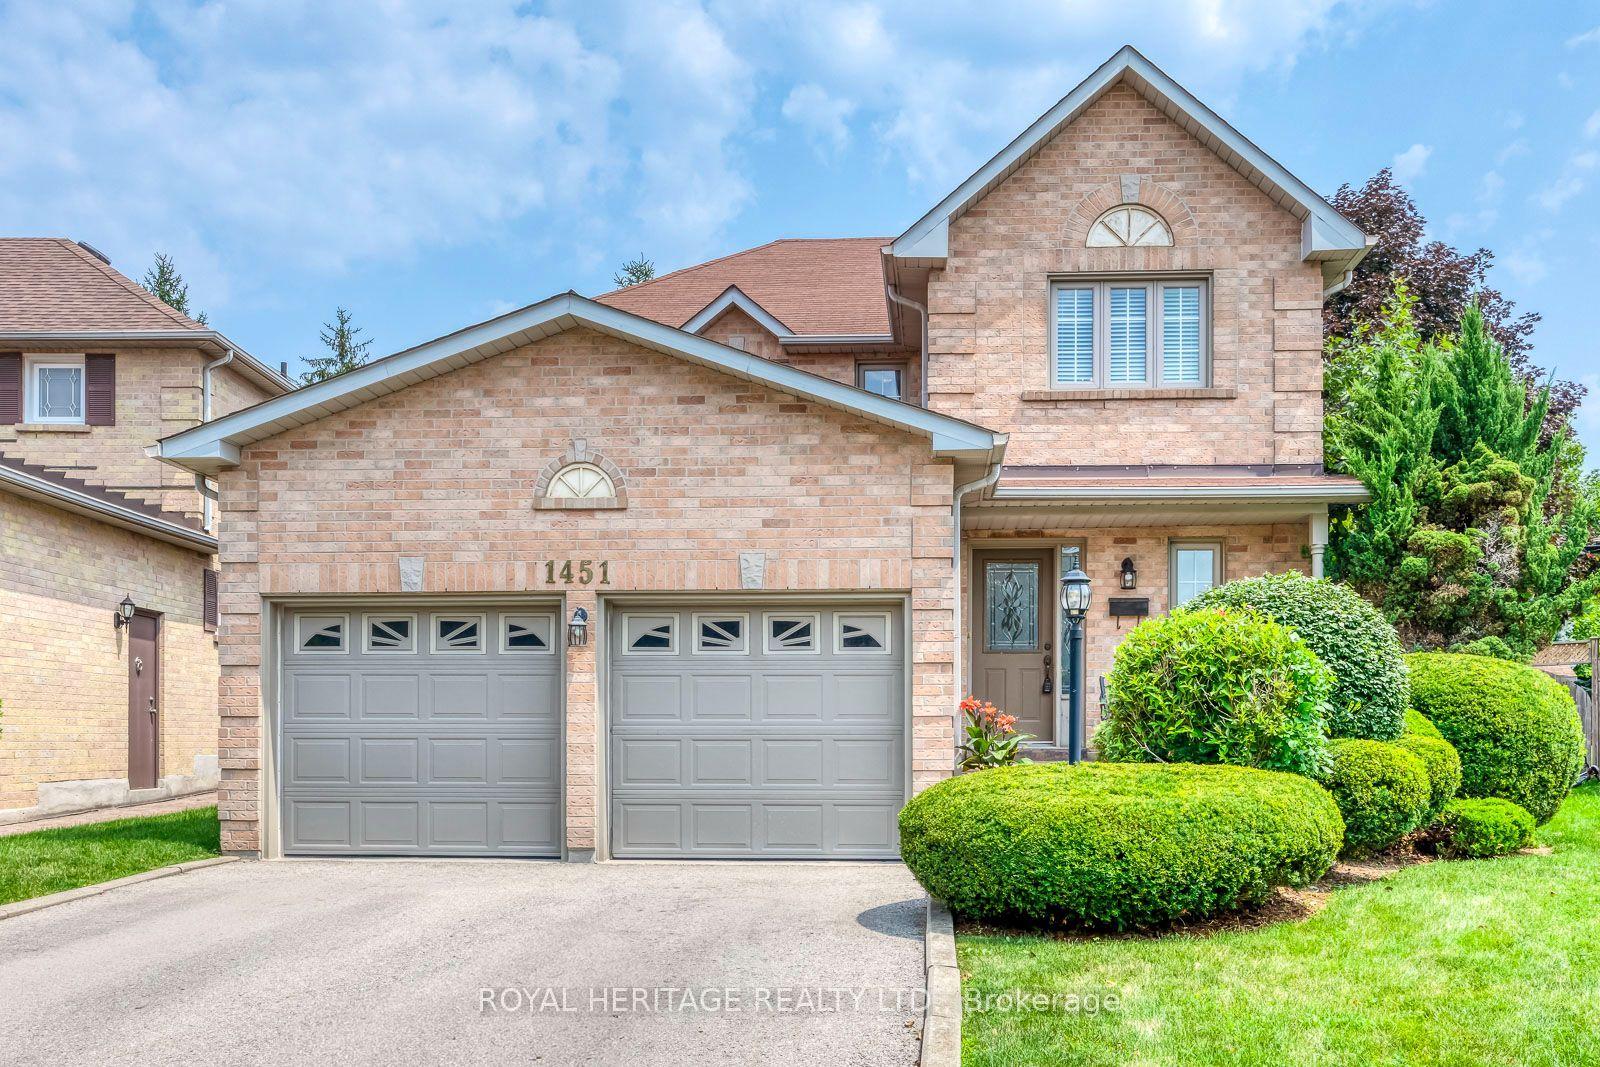
For Sale10 days ago
$1,598,000
Detached
est. $7,006/mo
1451 Ravensmoor Crescent, East Credit
Mississauga, ON
3 bd
3 ba
2,250
6
MLS# W13623866Royal Heritage Realty Ltd.
WhatsApp Aman