For Sale
36 Elm Drive W PH-02 #PH-02
Fairview, Mississauga, ON
$499,750
2Bd
2Ba
750+sqft
1Parking
$666/sqft
CondoMLS# W13613480Listed 2026-07-2871 DOM
Cooling
Central Air
On the market for 71 days — longer than average. The seller may be open to negotiation.
About this home
Welcome to #3702- 36 Elm Drive West, Mississauga, ON. A luxurious Condo featuring sophisticated and traditional interior design by Dochia Interior; designed by Roy Varacalli, the celebrated architect of Cusumano Architects. This Pent-house condo apartment offers unparalleled living in this exquisite, modern corner unit, offering breathtaking and unobstructed views. The expansive master bedroom features an ensuite and a spacious closet, ensuring comfort and convenience. The sleek, contemporary kitchen is equipped with top of-the-line stainless steel appliances and a built-in island, perfect for culinary enthusiasts. The unit also boasts a large second bedroom, providing ample space for family or guests. Uniquely positioned with the only balcony on the building's side, this residence offers exclusive, unobstructed vistas, creating a serene and private outdoor retreat. Nestled in a prime location, the property is surrounded by an array of shopping destinations and picturesque parks, enhancing the urban living experience. Walk to Square One, Hurontario, close to Cooksville Go Station, Steps from New LRT Transit. Building Amenities include 24hr Concierge, Gym, Party Room and more. Must See.
Rooms
Main Floor
| Living Room | 3.96 × 3.35 m | Combined w/Living W/O To Balcony Laminate |
| Dining Room | 3.35 × 3.04 m | Combined w/Living Open Concept Laminate |
| Kitchen | 3.35 × 3.04 m | Centre Island B/I Appliances Modern Kitchen |
| Primary Bedroom | 3.04 × 3.23 m | 4 Pc Ensuite Walk-In Closet(s) Laminate |
| Bedroom 2 | 3.04 × 2.62 m | Closet Laminate Large Window |
Features
- Other
- Apartment
- Central Air
Financials
Annual Taxes
$4,321.55
Estimated Rental Income
Entire property$2,600 – $3,500/mo
Rental yield6.2% – 8.4%
*Estimates based on comparable rentals in the area. Actual income may vary.
Market Data — Mississauga
Days on market71 days
Buyer's MarketSeller's Market
Based on active listings in Mississauga. Data updates daily.
Demographics — Mississauga
Population
717,961
Avg Household Income
$105,000
Age Distribution
0-19
21%
20-34
20%
35-49
21%
50-64
20%
65+
18%
Ownership71% own · 29% rent
EnglishUrduArabicPunjabiPolish
Getting around
How walkable, bikeable, and transit-friendly this neighbourhood is.
89
/ 100
Walk Score
Very Walkable
83
/ 100
Transit Score
Excellent Transit
62
/ 100
Bike Score
Bikeable
Scores are estimates based on neighbourhood data and are for informational purposes only.
MLS® data courtesy of the Toronto Regional Real Estate Board (TRREB).
The information provided herein must only be used by consumers that have a bona fide interest in the purchase, sale, or lease of real estate and may not be used for any commercial purpose or any other purpose. Listing information is deemed reliable but is not guaranteed accurate by the Toronto Regional Real Estate Board, the listing brokerage, or this website. The trademarks REALTOR®, REALTORS® and the REALTOR® logo are controlled by The Canadian Real Estate Association (CREA) and identify real estate professionals who are members of CREA. MLS®, Multiple Listing Service®, and the associated logos are owned by CREA. Not intended to solicit properties currently listed for sale or buyers under contract.
You may also like
More homes in Mississauga
Hand-picked listings with a similar price range and style.
For Sale3 h ago
$534,800
Condo
est. $2,345/mo
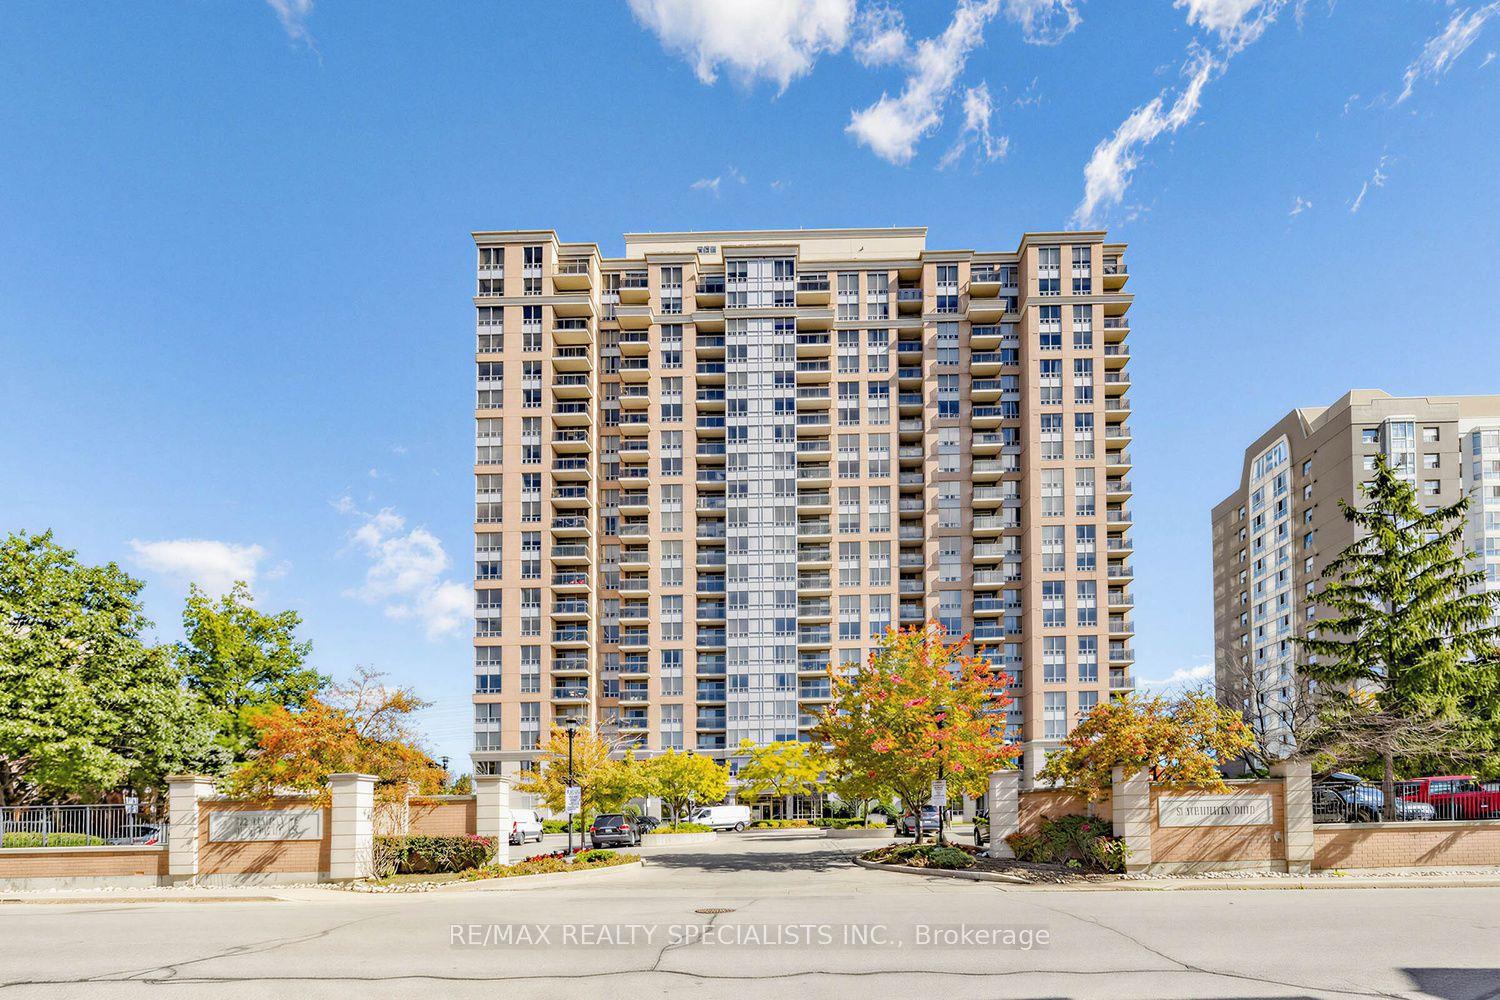
55 Strathaven Drive W 2011 #2011, Hurontario
Mississauga, ON
2 bd
2 ba
1,100
2
MLS# W13871224Re/Max Realty Specialists Inc.
WhatsApp Aman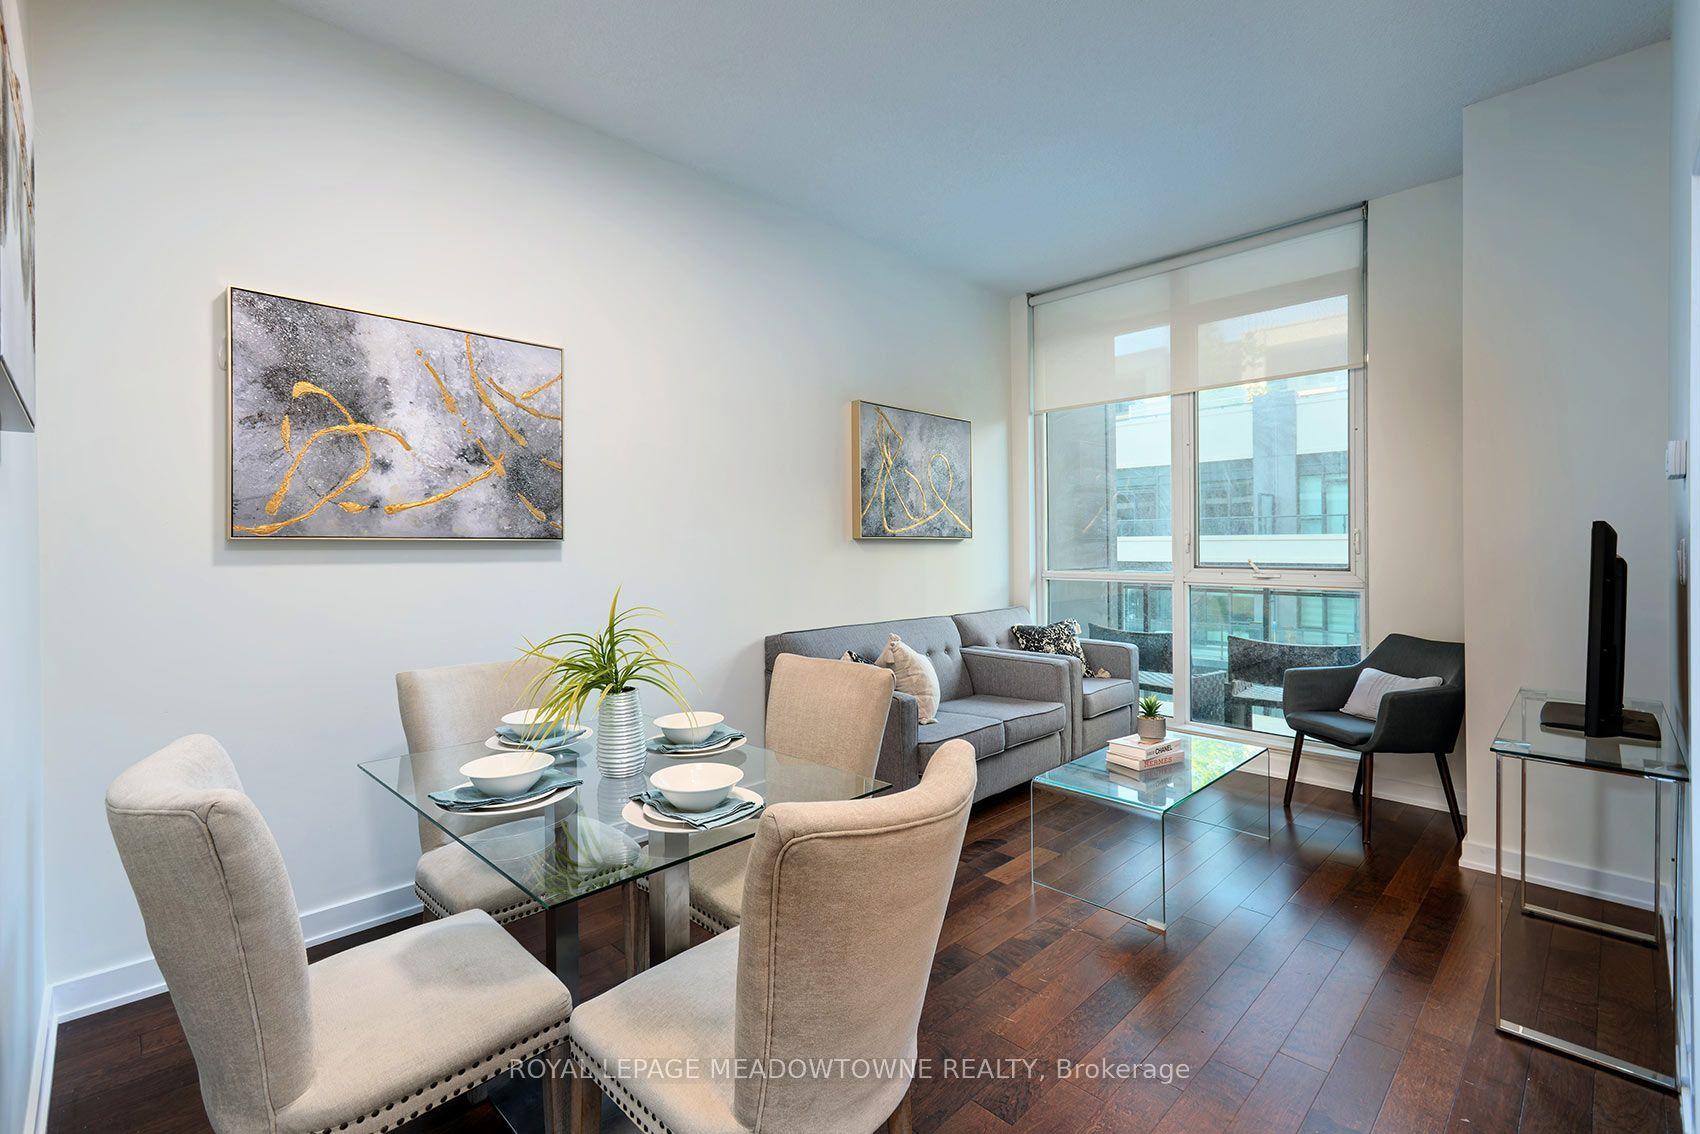
For Sale2 days ago
$389,000
Condo
est. $1,705/mo
4065 Brickstone Mews 315 #315, Creditview
Mississauga, ON
1 bd
1 ba
550
1
MLS# W13860392Royal Lepage Meadowtowne Realty
WhatsApp Aman
