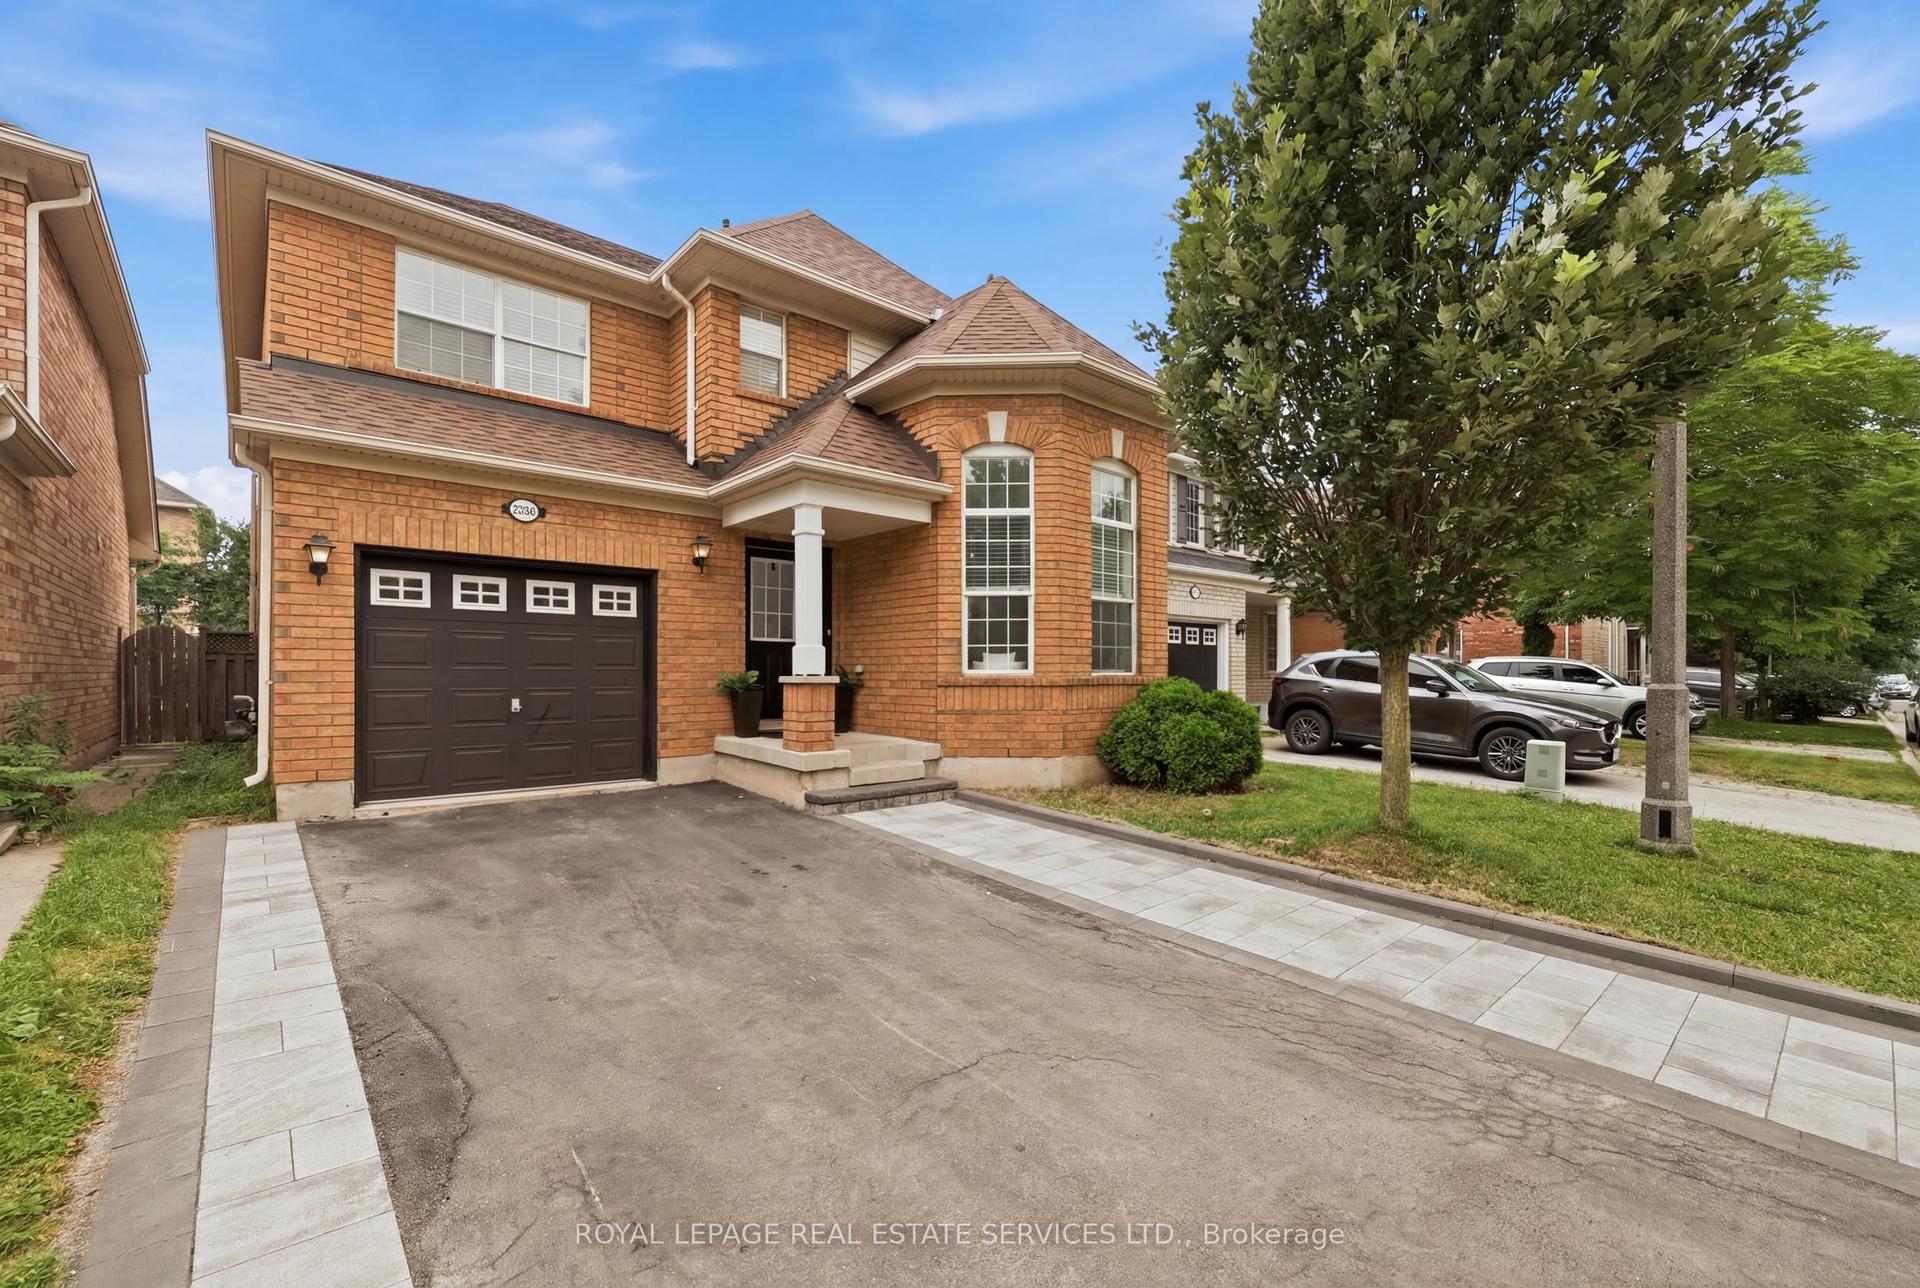
For Sale
Just Listed
3469 Post Road
1008 - GO Glenorchy, Oakville, ON
$1,699,000
4+2Bd
5Ba
2,750+sqft
4Parking
38.13 x 90.04 ftlot
$618/sqft
DetachedMLS# W13613642Listed 2026-07-280 DOM
Cooling
Central Air
Basement
Finished
Just listed! New listings in Oakville often receive offers within the first week.
About this home
Welcome to this stunning, extensively upgraded family home in one of Oakville's most sought-after communities! Boasting over 3,600 sq. ft. of finished living space, this exceptional residence offers the perfect blend of luxury, comfort, and functionality. Featuring 4 spacious bedrooms plus a versatile second-floor loft, this home is thoughtfully designed to accommodate the needs of today's modern family. Enjoy hardwood flooring throughout the main and second levels, complemented by soaring 10-ft ceilings on the main floor and 9-ft ceilings on the second floor, creating a bright and open atmosphere. The elegant foyer showcases premium ceramic tile, while the upgraded gourmet kitchen is beautifully appointed with high-end finishes, offering both style and practicality. Tastefully upgraded bathrooms and pot lights throughout the home add a refined, contemporary touch. The professionally finished 2-bedroom legal basement apartment features impressive 9-ft ceilings and a separate entrance, providing outstanding income potential or an ideal setup for extended family and multigenerational living. Step outside to professionally landscaped front and rear yards featuring premium patio stone, delivering exceptional curb appeal and a low-maintenance outdoor oasis. Ideally situated close to top-rated schools, parks, shopping, restaurants, public transit, and major highways, this remarkable home offers an exceptional lifestyle in one of Oakville's most desirable neighborhoods. A rare opportunity not to be missed!
Basement AptHardwood
Rooms
Main Floor
| Living Room | 4.27 × 3.35 m | Hardwood Floor Window Pot Lights |
| Dining Room | 2.74 × 2.74 m | Hardwood Floor Window Pot Lights |
| Family Room | 4.98 × 4.83 m | Hardwood Floor Fireplace Large Window |
| Kitchen | 4.17 × 3.40 m | Hardwood Floor B/I Appliances Overlooks Backyard |
| Breakfast | 4.17 × 3.05 m | Hardwood Floor Pot Lights Overlooks Backyard |
Second Floor
| Primary Bedroom | 3.61 × 4.01 m | Hardwood Floor 5 Pc Ensuite Walk-In Closet(s) |
| Bedroom 2 | 3.61 × 2.59 m | Hardwood Floor 5 Pc Ensuite Closet |
| Bedroom 3 | 3.80 × 5.79 m | Hardwood Floor Window Walk-In Closet(s) |
| Bedroom 4 | 3.61 × 3.45 m | Hardwood Floor 4 Pc Bath Closet |
Basement
| Living Room | 0.00 × 0.00 m | Vinyl Floor Semi Ensuite |
| Bedroom | 0.00 × 0.00 m | Vinyl Floor Closet |
| Bedroom | 0.00 × 0.00 m | Vinyl Floor Closet |
| Kitchen | 0.00 × 0.00 m | Vinyl Floor Stainless Steel Appl |
| Den | 0.00 × 0.00 m | Vinyl Floor |
Features
- Built-In Oven
- Carpet Free
- Apartment
- Separate Entrance
- Full
- Finished
- Central Air
- 2-Storey
Financials
Annual Taxes
$9,300
Estimated Rental Income
Entire property$4,000 – $6,500/mo
Basement apartment$1,800 – $2,500/mo
Rental yield2.8% – 4.6%
*Estimates based on comparable rentals in the area. Actual income may vary.
Market Data — Oakville
Days on market0 days
Buyer's MarketSeller's Market
Based on active listings in Oakville. Data updates daily.
Demographics — Oakville
Population
213,759
Avg Household Income
$152,000
Age Distribution
0-19
22%
20-34
16%
35-49
21%
50-64
22%
65+
19%
Ownership78% own · 22% rent
EnglishMandarinUrduArabicFrench
Our estimate for this home
Estimated range
$1.64M – $1.90M
Mid-point $1.77M · ~$644/sqft
How this listing compares
$1.64MList · $1.70M$1.90M
High confidence·Based on 30 1008 - go glenorchy comparables
Estimated range is generated automatically from active comparables and is for informational purposes only. Not an appraisal — contact Aman for a full comparative market analysis that factors in condition, renovations, and positioning.
Getting around
How walkable, bikeable, and transit-friendly this neighbourhood is.
64
/ 100
Walk Score
Somewhat Walkable
35
/ 100
Transit Score
Some Transit
46
/ 100
Bike Score
Somewhat Bikeable
Scores are estimates based on neighbourhood data and are for informational purposes only.
MLS® data courtesy of the Toronto Regional Real Estate Board (TRREB).
The information provided herein must only be used by consumers that have a bona fide interest in the purchase, sale, or lease of real estate and may not be used for any commercial purpose or any other purpose. Listing information is deemed reliable but is not guaranteed accurate by the Toronto Regional Real Estate Board, the listing brokerage, or this website. The trademarks REALTOR®, REALTORS® and the REALTOR® logo are controlled by The Canadian Real Estate Association (CREA) and identify real estate professionals who are members of CREA. MLS®, Multiple Listing Service®, and the associated logos are owned by CREA. Not intended to solicit properties currently listed for sale or buyers under contract.
You may also like
More homes in Oakville
Hand-picked listings with a similar price range and style.
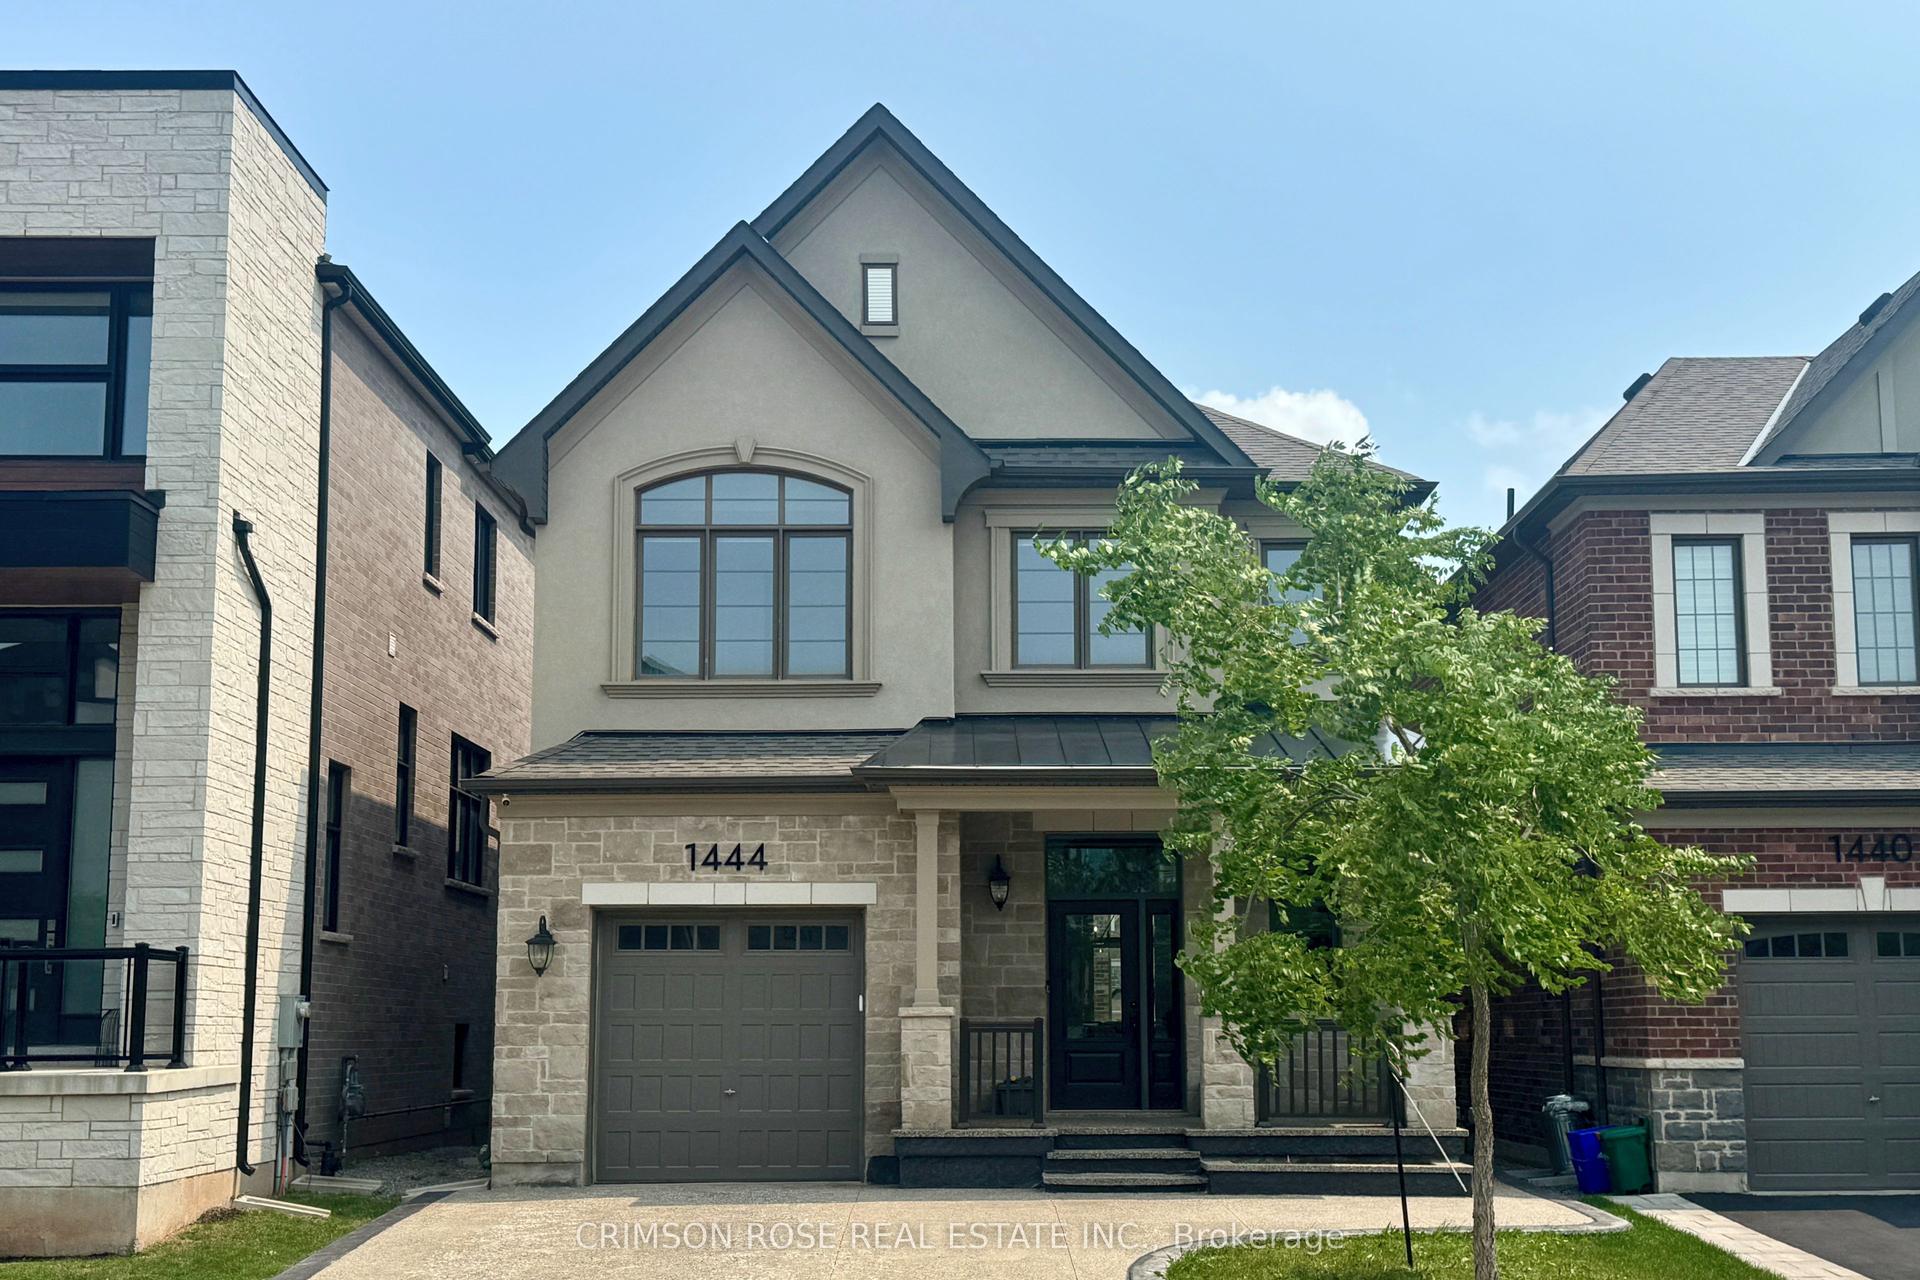
For Sale13 h ago
$1,468,000
Detached
est. $6,436/mo
1444 Varelas Passage, 1010 - JM Joshua Meadows
Oakville, ON
4 bd
3 ba
2,250
3
MLS# W13614720Crimson Rose Real Estate Inc.
WhatsApp Aman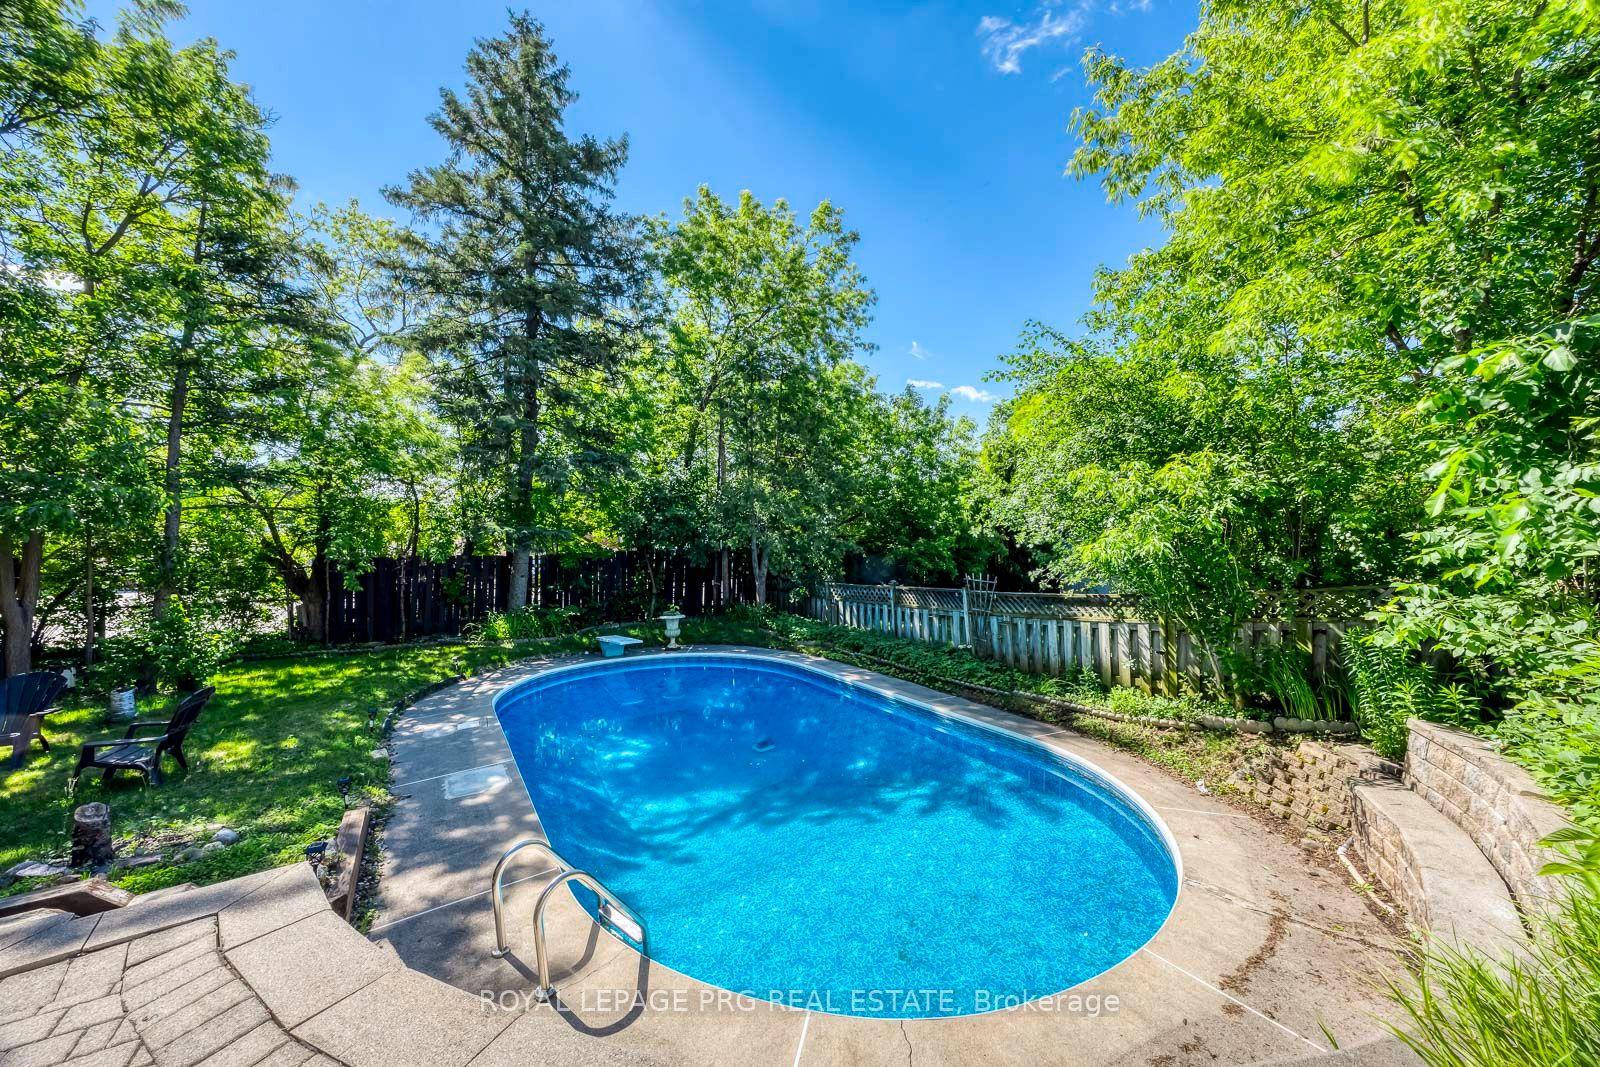
For Sale1 month ago
$1,599,000
Detached
est. $7,010/mo
598 Wildwood Drive, 1020 - WO West
Oakville, ON
3+1 bd
3 ba
1,300
4
MLS# W13478948Royal Lepage Prg Real Estate
WhatsApp Aman