For Sale
Open House Sun 18–20
2152 Pelee Boulevard
1015 - RO River Oaks, Oakville, ON
$949,900
3Bd
3Ba
1,300+sqft
3Parking
20.56 x 133.6 ftlot
$731/sqft
TownhouseMLS# W13618138Listed 2026-07-2957 DOM
Heating
Water Heater
Basement
Finished
On the market for 57 days — longer than average. The seller may be open to negotiation.
About this home
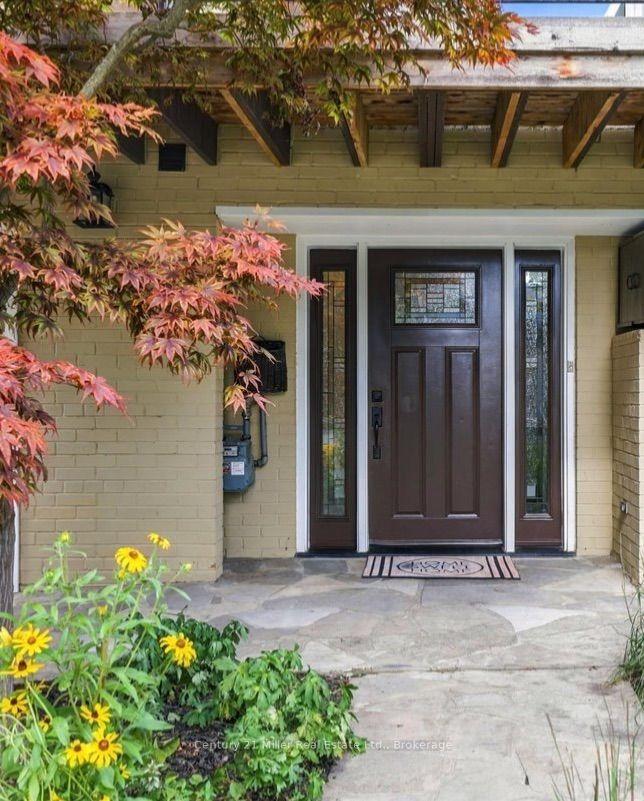
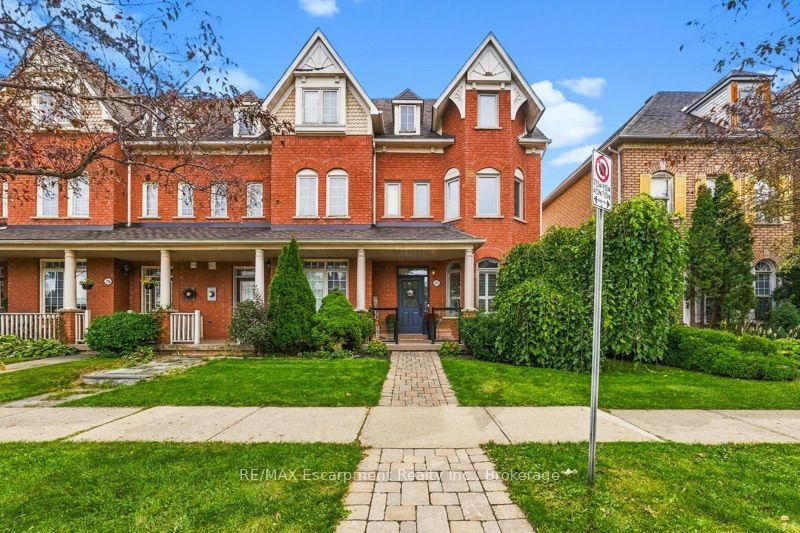
Welcome to beautiful North Oakville in the family-friendly River Oaks community! This beautifully renovated, turnkey freehold townhome offers nearly 1,800 square feet of total living space with newly replaced hardwood floors on all levels, including the staircase. Featuring a recently finished lower level, 3 bedrooms, 3 full bathrooms, and parking for 3 vehicles, this home offers a rare combination of space, style, and functionality. The open-concept main floor showcases a stunning renovated kitchen with quartz countertops, stainless steel appliances, a glass tile backsplash, and an eat-in area overlooking the spacious living and dining rooms, all finished with recently updated flooring. A versatile main-floor den is perfect as a home office, guest room, or potential fourth bedroom, and can easily be converted back to a single-car garage if desired. Step outside to enjoy the fully fenced, extra-deep 133-foot lot featuring a flagstone patio, large storage shed, and plenty of space for entertaining, children, or pets. Upstairs, the spacious primary suite includes a custom closet system and, rare for this layout a newly added 4-piece ensuite. Two additional bright bedrooms, each with double closets, are complemented by a beautifully renovated 3-piece main bathroom. The recently finished lower level adds even more living space with a large recreation/playroom, a new 3-piece bathroom, and a convenient laundry area. Perfect for growing families, professionals, or downsizers, this exceptional home is ideally located close to top-rated schools, parks, shopping, restaurants, major highways, and all the amenities Oakville has to offer. Don't miss your opportunity to own this beautifully updated home in one of North Oakville's most sought-after neighbourhoods!
GarageRenovatedHardwood
Rooms
Main Floor
| Kitchen | 3.33 × 2.18 m | |
| Dining Room | 2.87 × 2.18 m | |
| Living Room | 4.39 × 3.86 m | |
| Office | 4.29 × 2.95 m | |
| Other | 2.95 × 1.73 m |
Second Floor
| Primary Bedroom | 5.84 × 3.15 m | |
| Bathroom | 2.06 × 1.68 m | 3 Pc Ensuite |
| Bedroom | 4.55 × 2.62 m | |
| Bedroom | 3.48 × 3.33 m | |
| Bathroom | 2.36 × 1.96 m | 4 Pc Bath |
Basement
| Recreation | 6.50 × 5.84 m | |
| Laundry | 2.01 × 1.63 m | |
| Utility Room | 1.63 × 0.74 m | |
| Bathroom | 2.13 × 1.32 m | 3 Pc Bath |
Features
- Water Heater
- Water Meter
- Patio
- Landscaped
- Full
- Finished
- Wall Unit(s)
- 2-Storey
Financials
Annual Taxes
$3,710
Estimated Rental Income
Entire property$3,200 – $4,800/mo
Basement apartment$1,800 – $2,500/mo
Rental yield4.0% – 6.1%
*Estimates based on comparable rentals in the area. Actual income may vary.
Market Data — Oakville
Days on market57 days
Buyer's MarketSeller's Market
Based on active listings in Oakville. Data updates daily.
Demographics — Oakville
Population
213,759
Avg Household Income
$152,000
Age Distribution
0-19
22%
20-34
16%
35-49
21%
50-64
22%
65+
19%
Ownership78% own · 22% rent
EnglishMandarinUrduArabicFrench
Getting around
How walkable, bikeable, and transit-friendly this neighbourhood is.
65
/ 100
Walk Score
Somewhat Walkable
48
/ 100
Transit Score
Some Transit
49
/ 100
Bike Score
Somewhat Bikeable
Scores are estimates based on neighbourhood data and are for informational purposes only.
MLS® data courtesy of the Toronto Regional Real Estate Board (TRREB).
The information provided herein must only be used by consumers that have a bona fide interest in the purchase, sale, or lease of real estate and may not be used for any commercial purpose or any other purpose. Listing information is deemed reliable but is not guaranteed accurate by the Toronto Regional Real Estate Board, the listing brokerage, or this website. The trademarks REALTOR®, REALTORS® and the REALTOR® logo are controlled by The Canadian Real Estate Association (CREA) and identify real estate professionals who are members of CREA. MLS®, Multiple Listing Service®, and the associated logos are owned by CREA. Not intended to solicit properties currently listed for sale or buyers under contract.
You may also like
More homes in Oakville
Hand-picked listings with a similar price range and style.
For Sale4 h ago
$1,049,900
Townhouse
est. $4,603/mo
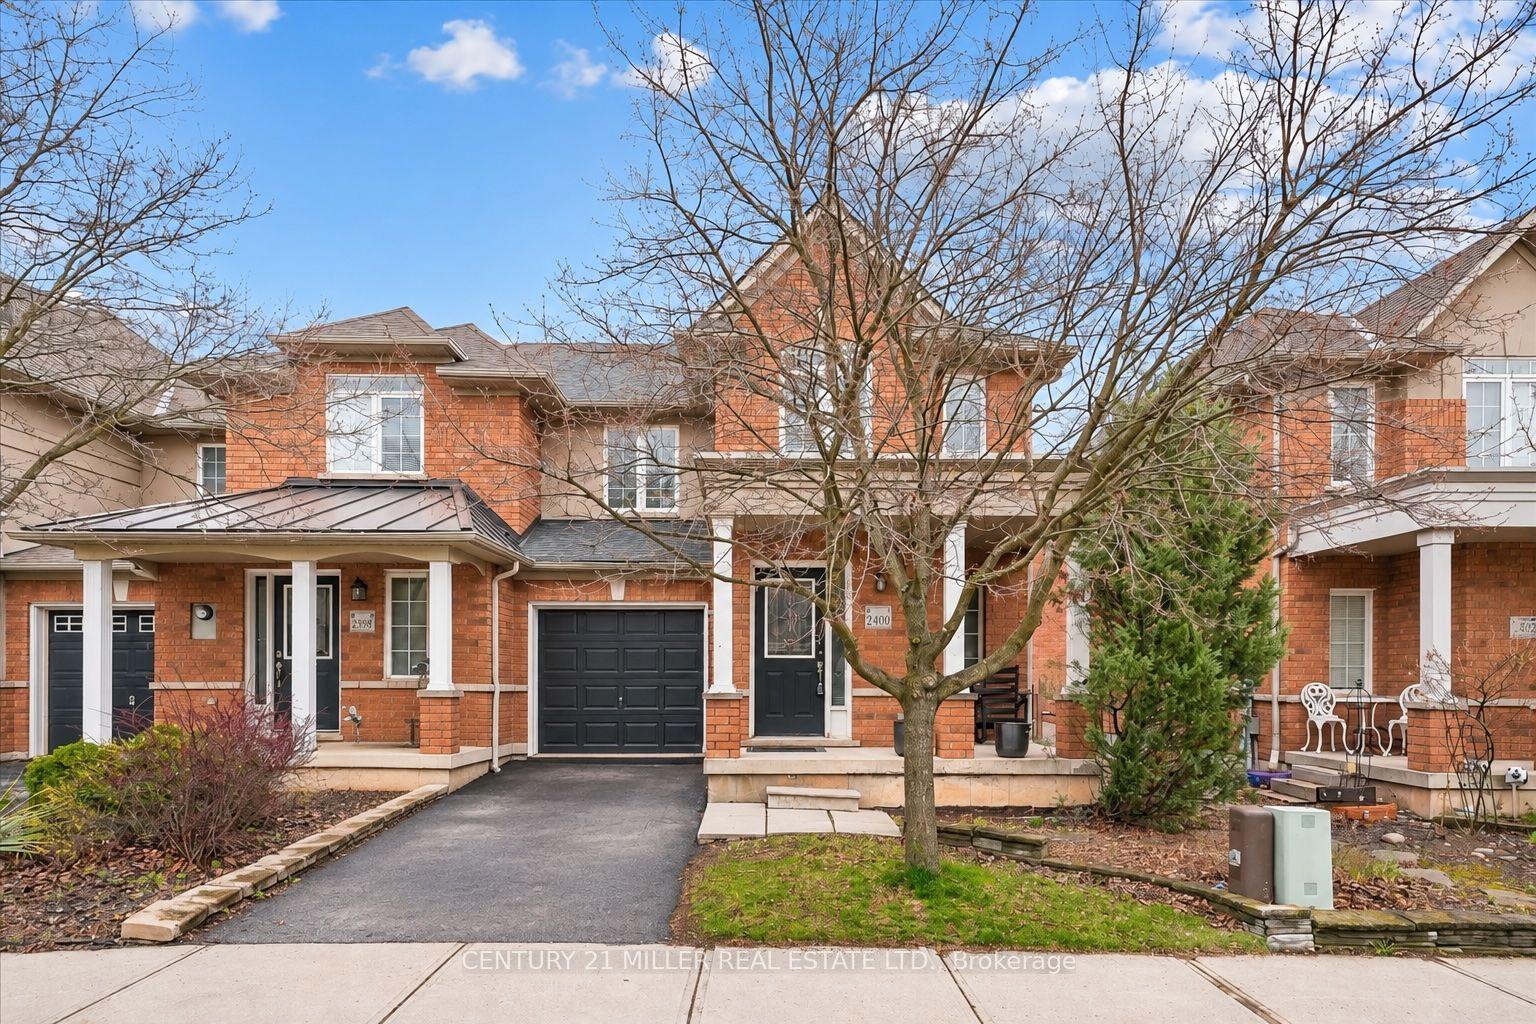
2400 Sequoia Way, 1019 - WM Westmount
Oakville, ON
3 bd
3 ba
1,750
3
MLS# W13822386Century 21 Miller Real Estate Ltd.
WhatsApp Aman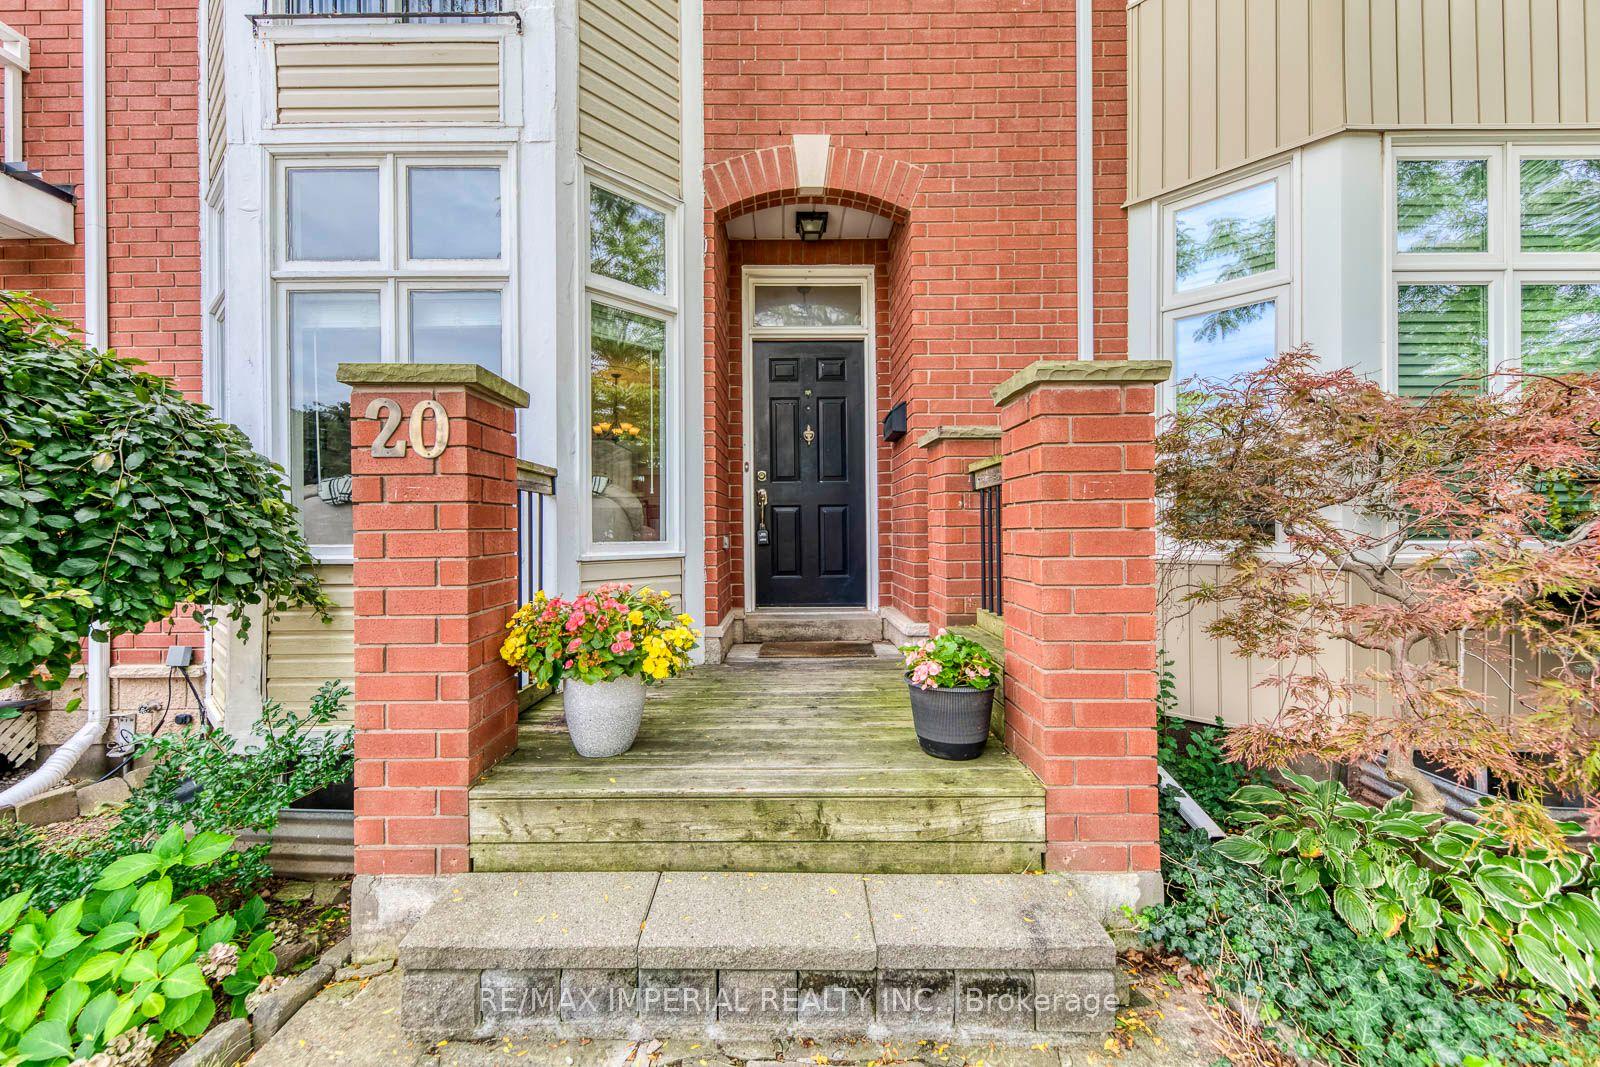
For Sale4 h ago
$969,900
Townhouse
est. $4,252/mo
20 The Greenery, 1015 - RO River Oaks
Oakville, ON
3 bd
3 ba
1,750
2
MLS# W13822038Re/Max Imperial Realty Inc.
WhatsApp Aman