For Sale
57 Benhurst Crescent
Northwest Brampton, Brampton, ON
$739,000
3Bd
3Ba
1,300+sqft
2Parking
20.01 x 90.22 ftlot
$568/sqft
TownhouseMLS# W13614242Listed 2026-07-2869 DOM
Cooling
Central Air
On the market for 69 days — longer than average. The seller may be open to negotiation.
About this home
Welcome to this beautifully cared-for townhome nestled in one of Northwest Brampton's most sought-after neighborhood. Featuring stylish laminate flooring, neutral decor, and a bright,inviting layout, this home is ready for you to make it your own.The spacious main level offers a functional open-concept design, highlighted by a modern kitchen complete with ceramic tile backsplash, gorgeous counter space, and ample cabinetry. The adjoining living and dining areas provide an ideal setting for everyday living and entertaining, with direct access to a private, fully fenced backyard.Upstairs, the spacious primary bedroom serves as a relaxing retreat with a walk-in closet and a well-appointed en suite featuring double vanities, a separate shower, and a soaker tub. Two additional bedrooms share a full bathroom, while a versatile landing area offers the perfect spot for a home office, study nook, or reading corner.The unfinished basement presents endless possibilities to customize additional living space to suit your family's needs.Conveniently located close to Mount Pleasant GO Station, scenic walking trails, parks, top-rated schools, shopping, restaurants, and everyday amenities, this exceptional home combines comfort, convenience, and outstanding value for families looking to settle in a thriving community.
Rooms
Main Floor
| Dining Room | 2.52 × 2.40 m | |
| Living Room | 2.98 × 5.47 m | |
| Kitchen | 2.47 × 3.07 m |
Second Floor
| Primary Bedroom | 2.68 × 4.76 m | |
| Bedroom 2 | 2.99 × 3.31 m | |
| Bedroom 3 | 2.77 × 3.38 m |
Features
- None
- Full
- Central Air
- 2-Storey
Financials
Annual Taxes
$5,199
Estimated Rental Income
Entire property$3,200 – $4,800/mo
Rental yield5.2% – 7.8%
*Estimates based on comparable rentals in the area. Actual income may vary.
Market Data — Brampton
Days on market69 days
Buyer's MarketSeller's Market
Based on active listings in Brampton. Data updates daily.
Demographics — Brampton
Population
656,480
Avg Household Income
$98,000
Age Distribution
0-19
24%
20-34
22%
35-49
22%
50-64
19%
65+
13%
Ownership79% own · 21% rent
EnglishPunjabiHindiUrduGujarati
Getting around
How walkable, bikeable, and transit-friendly this neighbourhood is.
81
/ 100
Walk Score
Very Walkable
73
/ 100
Transit Score
Excellent Transit
67
/ 100
Bike Score
Bikeable
Scores are estimates based on neighbourhood data and are for informational purposes only.
MLS® data courtesy of the Toronto Regional Real Estate Board (TRREB).
The information provided herein must only be used by consumers that have a bona fide interest in the purchase, sale, or lease of real estate and may not be used for any commercial purpose or any other purpose. Listing information is deemed reliable but is not guaranteed accurate by the Toronto Regional Real Estate Board, the listing brokerage, or this website. The trademarks REALTOR®, REALTORS® and the REALTOR® logo are controlled by The Canadian Real Estate Association (CREA) and identify real estate professionals who are members of CREA. MLS®, Multiple Listing Service®, and the associated logos are owned by CREA. Not intended to solicit properties currently listed for sale or buyers under contract.
You may also like
More homes in Brampton
Hand-picked listings with a similar price range and style.
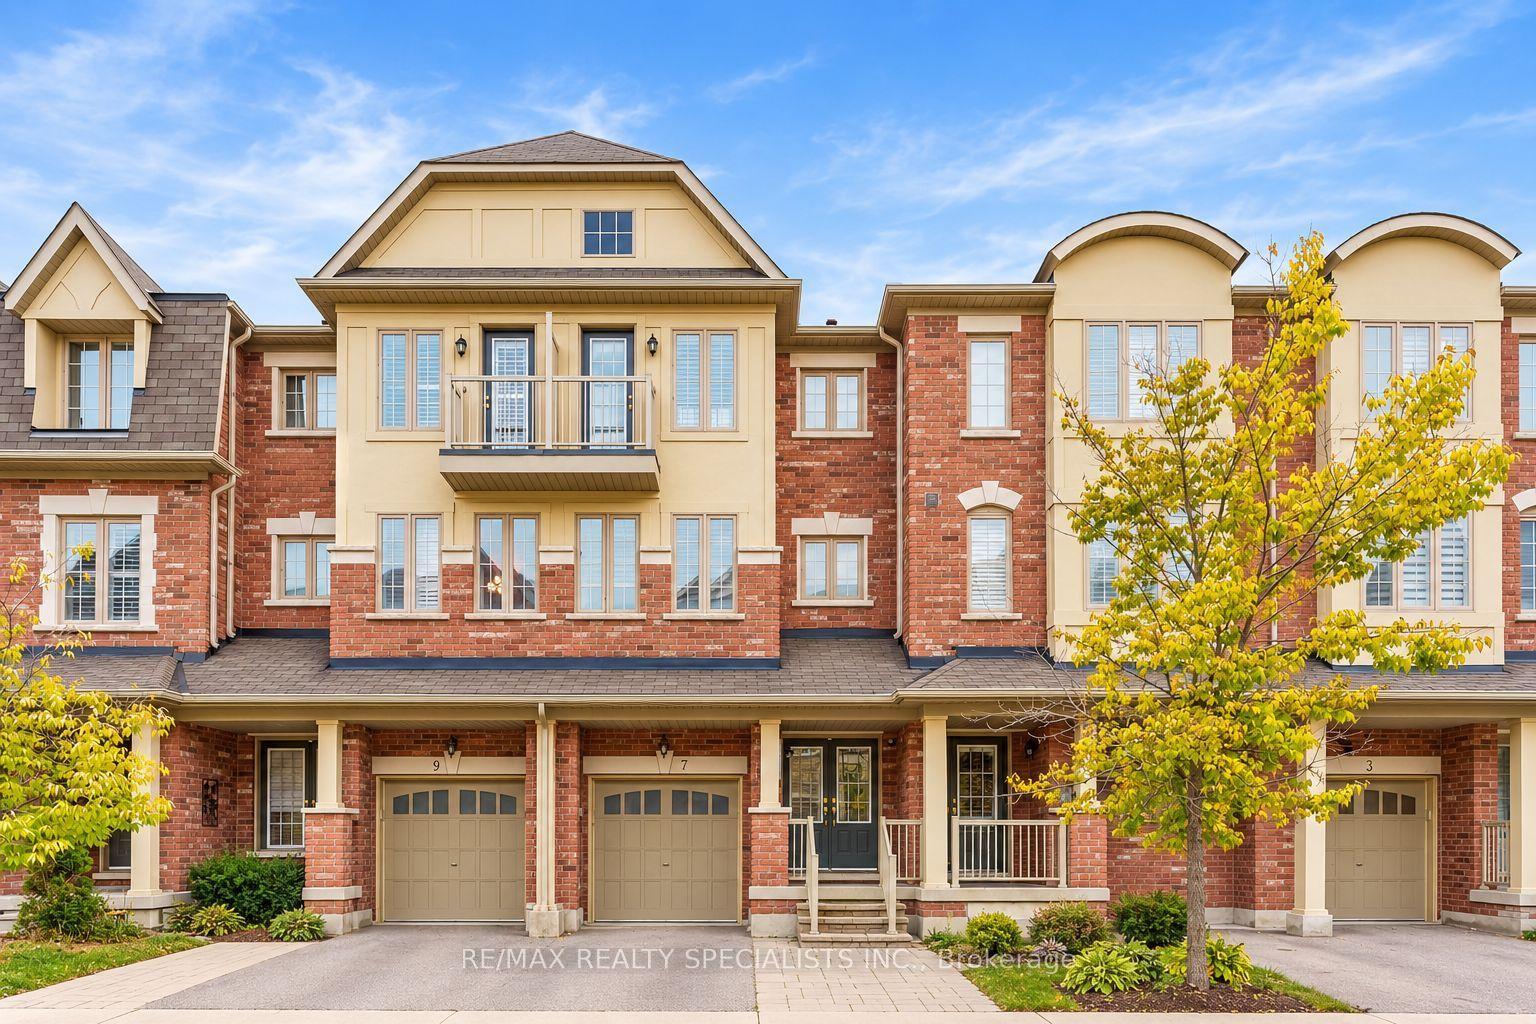
For Sale4 days ago
$599,000
Townhouse
est. $2,626/mo
7 Hobart Gardens, Heart Lake East
Brampton, ON
3+1 bd
4 ba
1,750
2
MLS# W13850596Re/Max Realty Specialists Inc.
WhatsApp Aman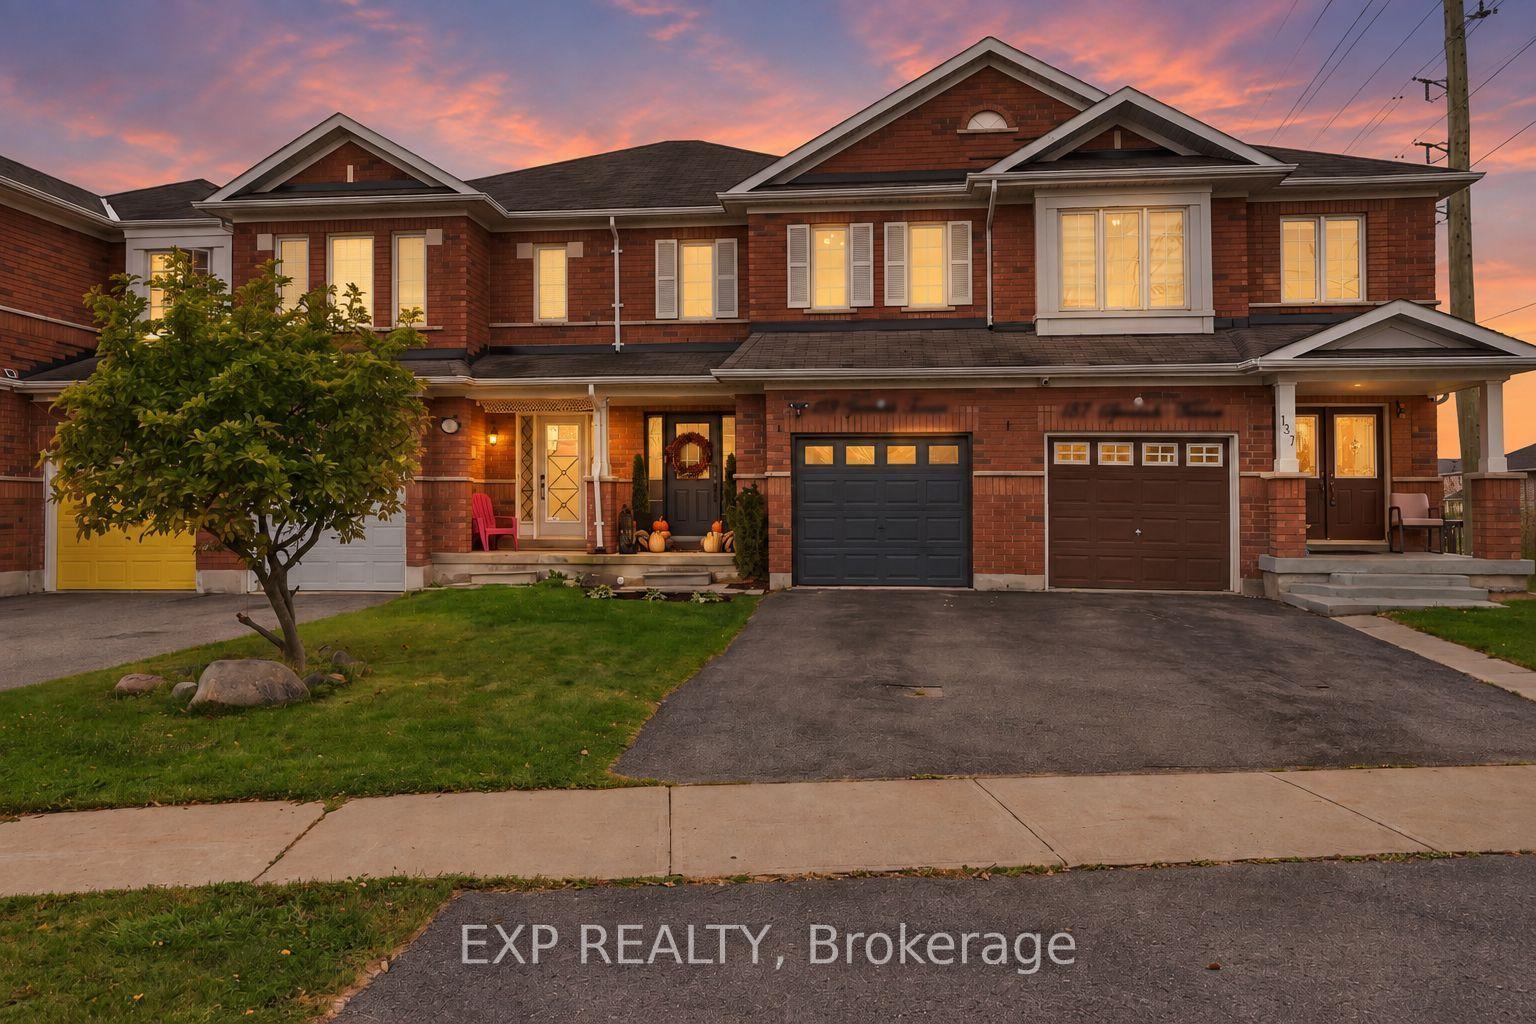
For Sale5 h ago
$699,000
Townhouse
est. $3,064/mo
135 Spicebush Terrace, Credit Valley
Brampton, ON
3 bd
4 ba
1,300
3
MLS# W13862124Exp Realty
WhatsApp Aman
