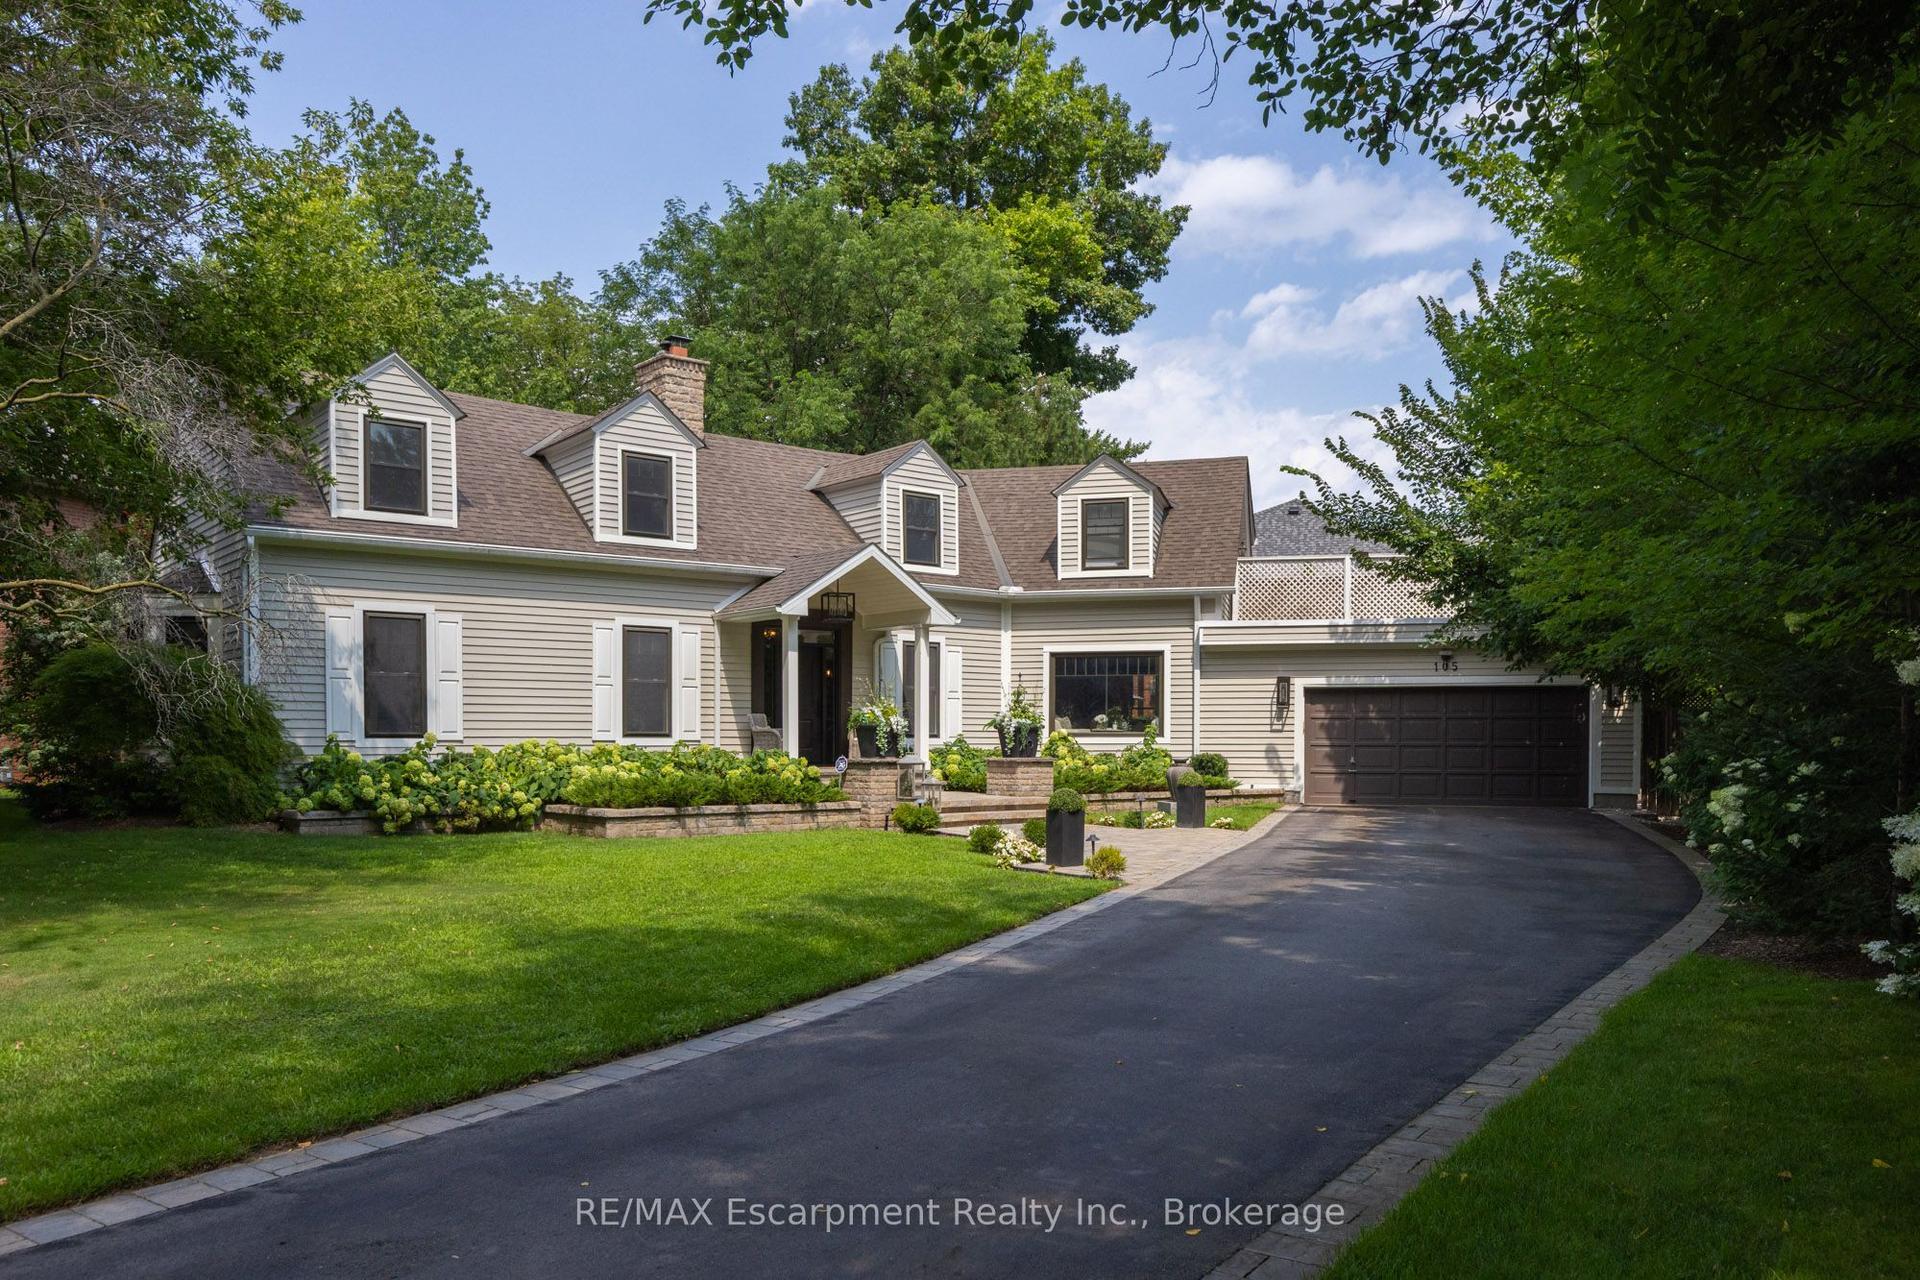
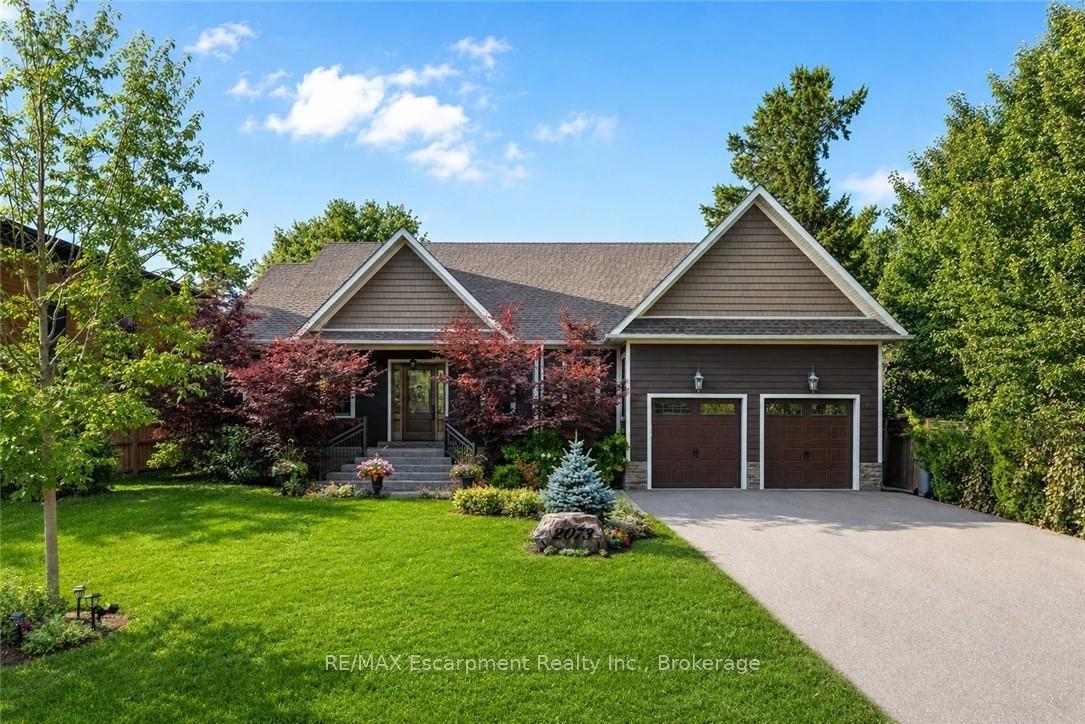
For Sale
2359 Saw Whet Boulevard
1007 - GA Glen Abbey, Oakville, ON
$3,098,888
5Bd
6Ba
5000 +sqft
5Parking
50 x 201.44 ftlot
DetachedMLS# W13614454Listed 2026-07-2885 DOM
Cooling
Central Vacuum
Basement
Unfinished
On the market for 85 days — longer than average. The seller may be open to negotiation.
About this home
Experience exceptional luxury at 2359 Saw Whet Blvd, set on a rare 200ft+ deep ravine lot backing onto Fourteen Mile Creek Trails in Glen Abbey. >Built by Fernbrook Homes, this architectural showpiece offers over 5,500 sq ft of refined living space featuring a castle-inspired facade, Juliet balcony, French double doors, and a rare 3-car tandem garage.Highlights include soaring ceilings (11ft main, 10ft upper/lower, 22ft living room), engineered hardwood, polished porcelain, bespoke chandeliers, and Hunter Douglas motorized drapery. The chef's kitchen boasts Sub-Zero & Wolf appliances, a dual-height quartz island, and a sunlit breakfast nook overlooking the lush ravine.All 5 spacious upper bedrooms feature private ensuites, highlighted by a primary suite with heated floors, a 5-piece spa bath, and a custom dressing room.Complete with a private hydraulic elevator across all levels, coffered ceilings, a glass sunroom, and architectural plans for an indoor pool, this estate offers timeless elegance and tranquil ravine living.
PoolGarageRavineHardwood
Rooms
Main Floor
| Office | 3.75 × 4.47 m | Hardwood Floor California Shutters Crown Moulding |
| Living Room | 6.87 × 3.38 m | Hardwood Floor California Shutters Crown Moulding |
| Dining Room | 7.87 × 4.30 m | Open Concept California Shutters Crown Moulding |
| Kitchen | 4.62 × 8.24 m | Porcelain Floor Centre Island Open Concept |
| Family Room | 7.27 × 5.17 m | Coffered Ceiling(s) Electric Fireplace Hardwood Floor |
| Sunroom | 7.27 × 5.78 m | Porcelain Floor French Doors W/O To Yard |
Second Floor
| Primary Bedroom | 7.46 × 4.51 m | 5 Pc Ensuite Heated Floor W/O To Balcony |
| Bedroom | 6.00 × 5.01 m | 5 Pc Ensuite Heated Floor Walk-In Closet(s) |
| Bedroom | 4.37 × 3.37 m | Hardwood Floor 3 Pc Ensuite Walk-In Closet(s) |
| Bedroom | 4.37 × 3.45 m | Hardwood Floor 3 Pc Ensuite Walk-In Closet(s) |
| Bedroom | 6.10 × 4.91 m | Hardwood Floor 3 Pc Ensuite B/I Closet |
Features
- Built-In Oven
- Bar Fridge
- Carpet Free
- Central Vacuum
- Unfinished
- Separate Entrance
- Walk-Up
- Central Air
- 2-Storey
Financials
Annual Taxes
$10,271.09
Estimated Rental Income
Entire property$4,500 – $7,000/mo
Rental yield1.7% – 2.7%
*Estimates based on comparable rentals in the area. Actual income may vary.
Market Data — Oakville
Days on market85 days
Buyer's MarketSeller's Market
Based on active listings in Oakville. Data updates daily.
Demographics — Oakville
Population
213,759
Avg Household Income
$152,000
Age Distribution
0-19
22%
20-34
16%
35-49
21%
50-64
22%
65+
19%
Ownership78% own · 22% rent
EnglishMandarinUrduArabicFrench
Getting around
How walkable, bikeable, and transit-friendly this neighbourhood is.
58
/ 100
Walk Score
Somewhat Walkable
35
/ 100
Transit Score
Some Transit
54
/ 100
Bike Score
Bikeable
Scores are estimates based on neighbourhood data and are for informational purposes only.
MLS® data courtesy of the Toronto Regional Real Estate Board (TRREB).
The information provided herein must only be used by consumers that have a bona fide interest in the purchase, sale, or lease of real estate and may not be used for any commercial purpose or any other purpose. Listing information is deemed reliable but is not guaranteed accurate by the Toronto Regional Real Estate Board, the listing brokerage, or this website. The trademarks REALTOR®, REALTORS® and the REALTOR® logo are controlled by The Canadian Real Estate Association (CREA) and identify real estate professionals who are members of CREA. MLS®, Multiple Listing Service®, and the associated logos are owned by CREA. Not intended to solicit properties currently listed for sale or buyers under contract.
You may also like
More homes in Oakville
Hand-picked listings with a similar price range and style.
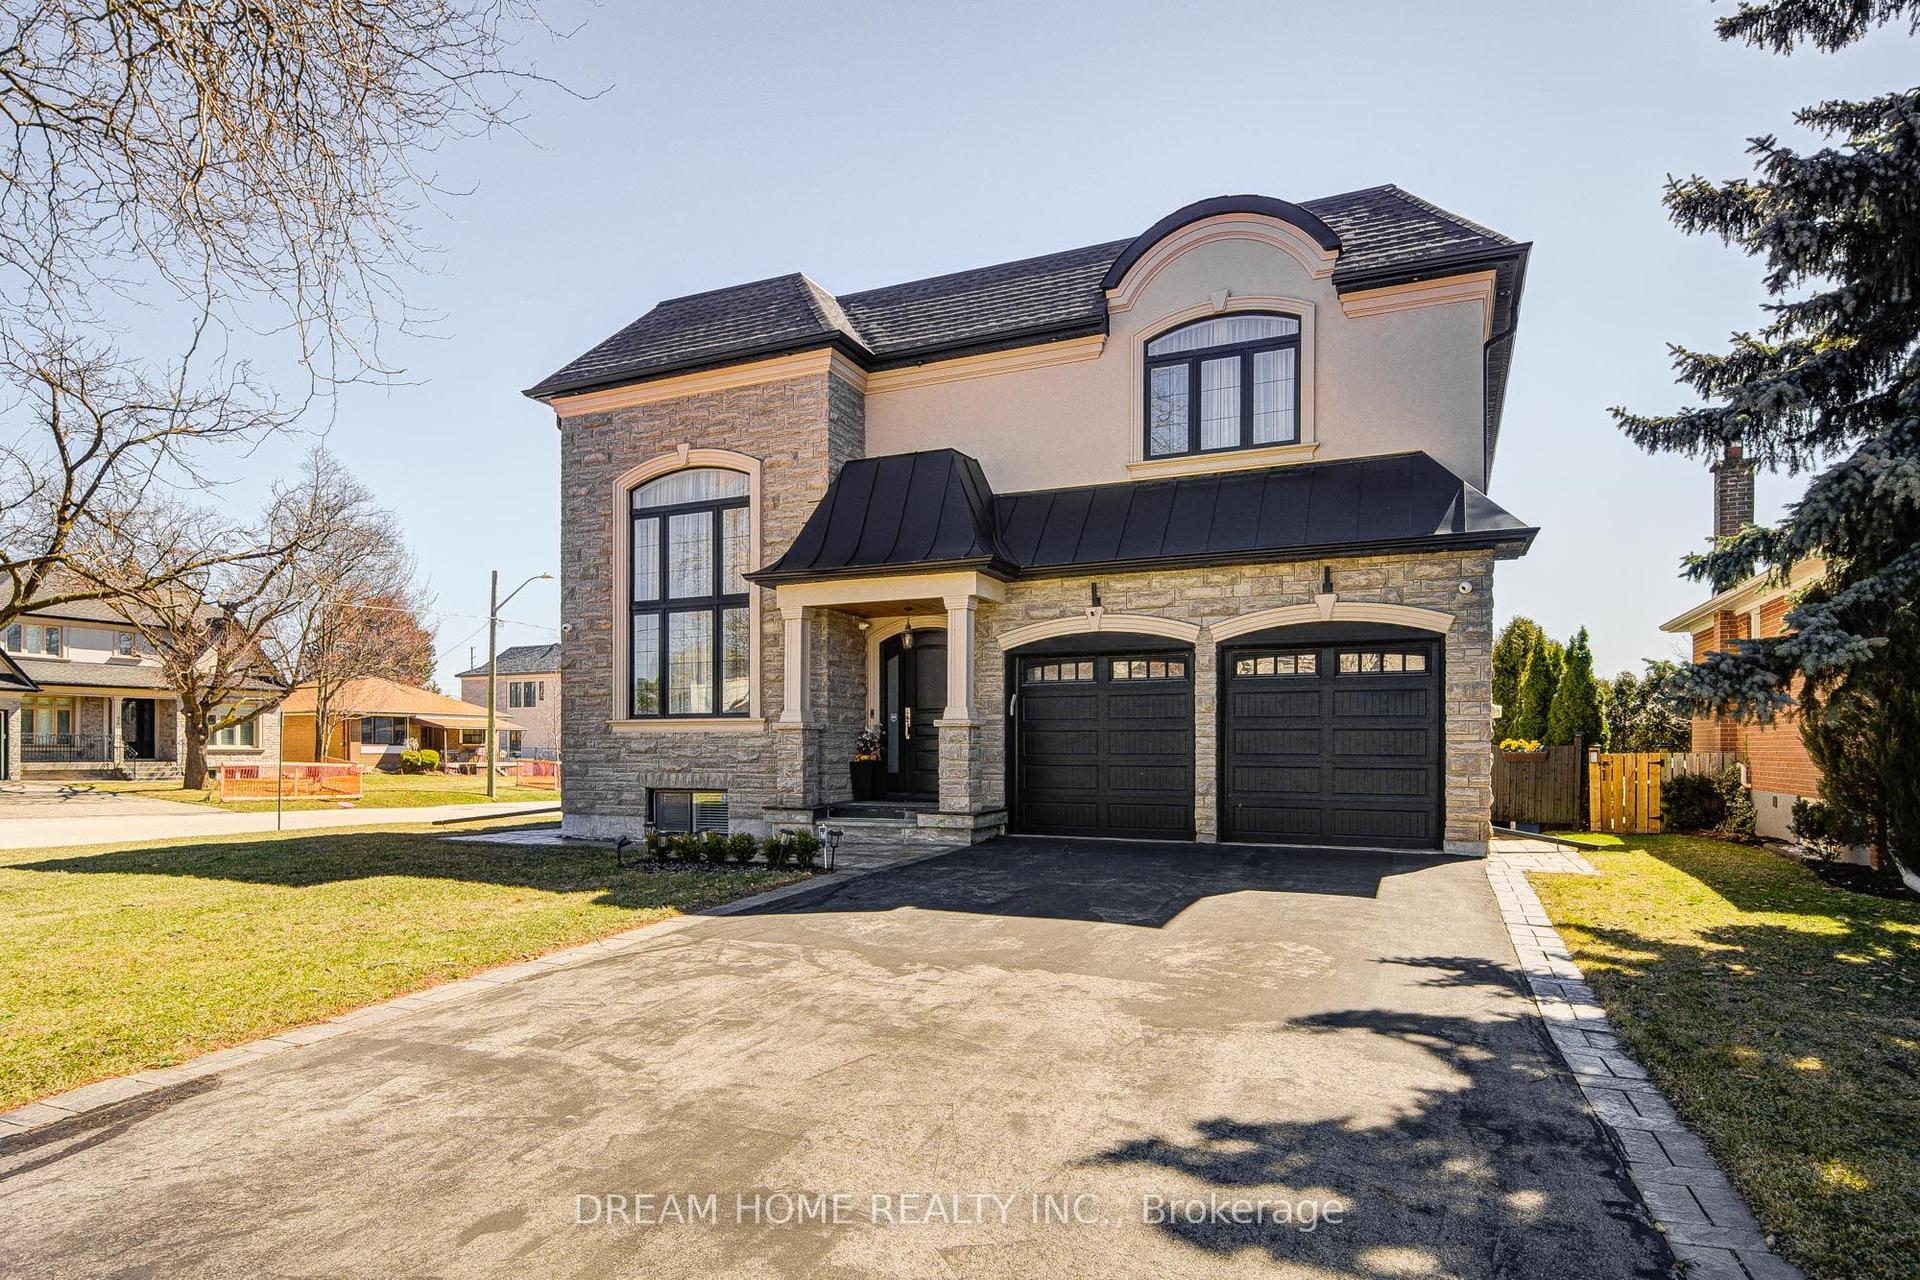
For Sale29 days ago
$2,490,000
Detached
est. $10,916/mo
476 TENNYSON Drive, 1020 - WO West
Oakville, ON
4+1 bd
5 ba
3,250
6
MLS# W13818126Dream Home Realty Inc.
WhatsApp Aman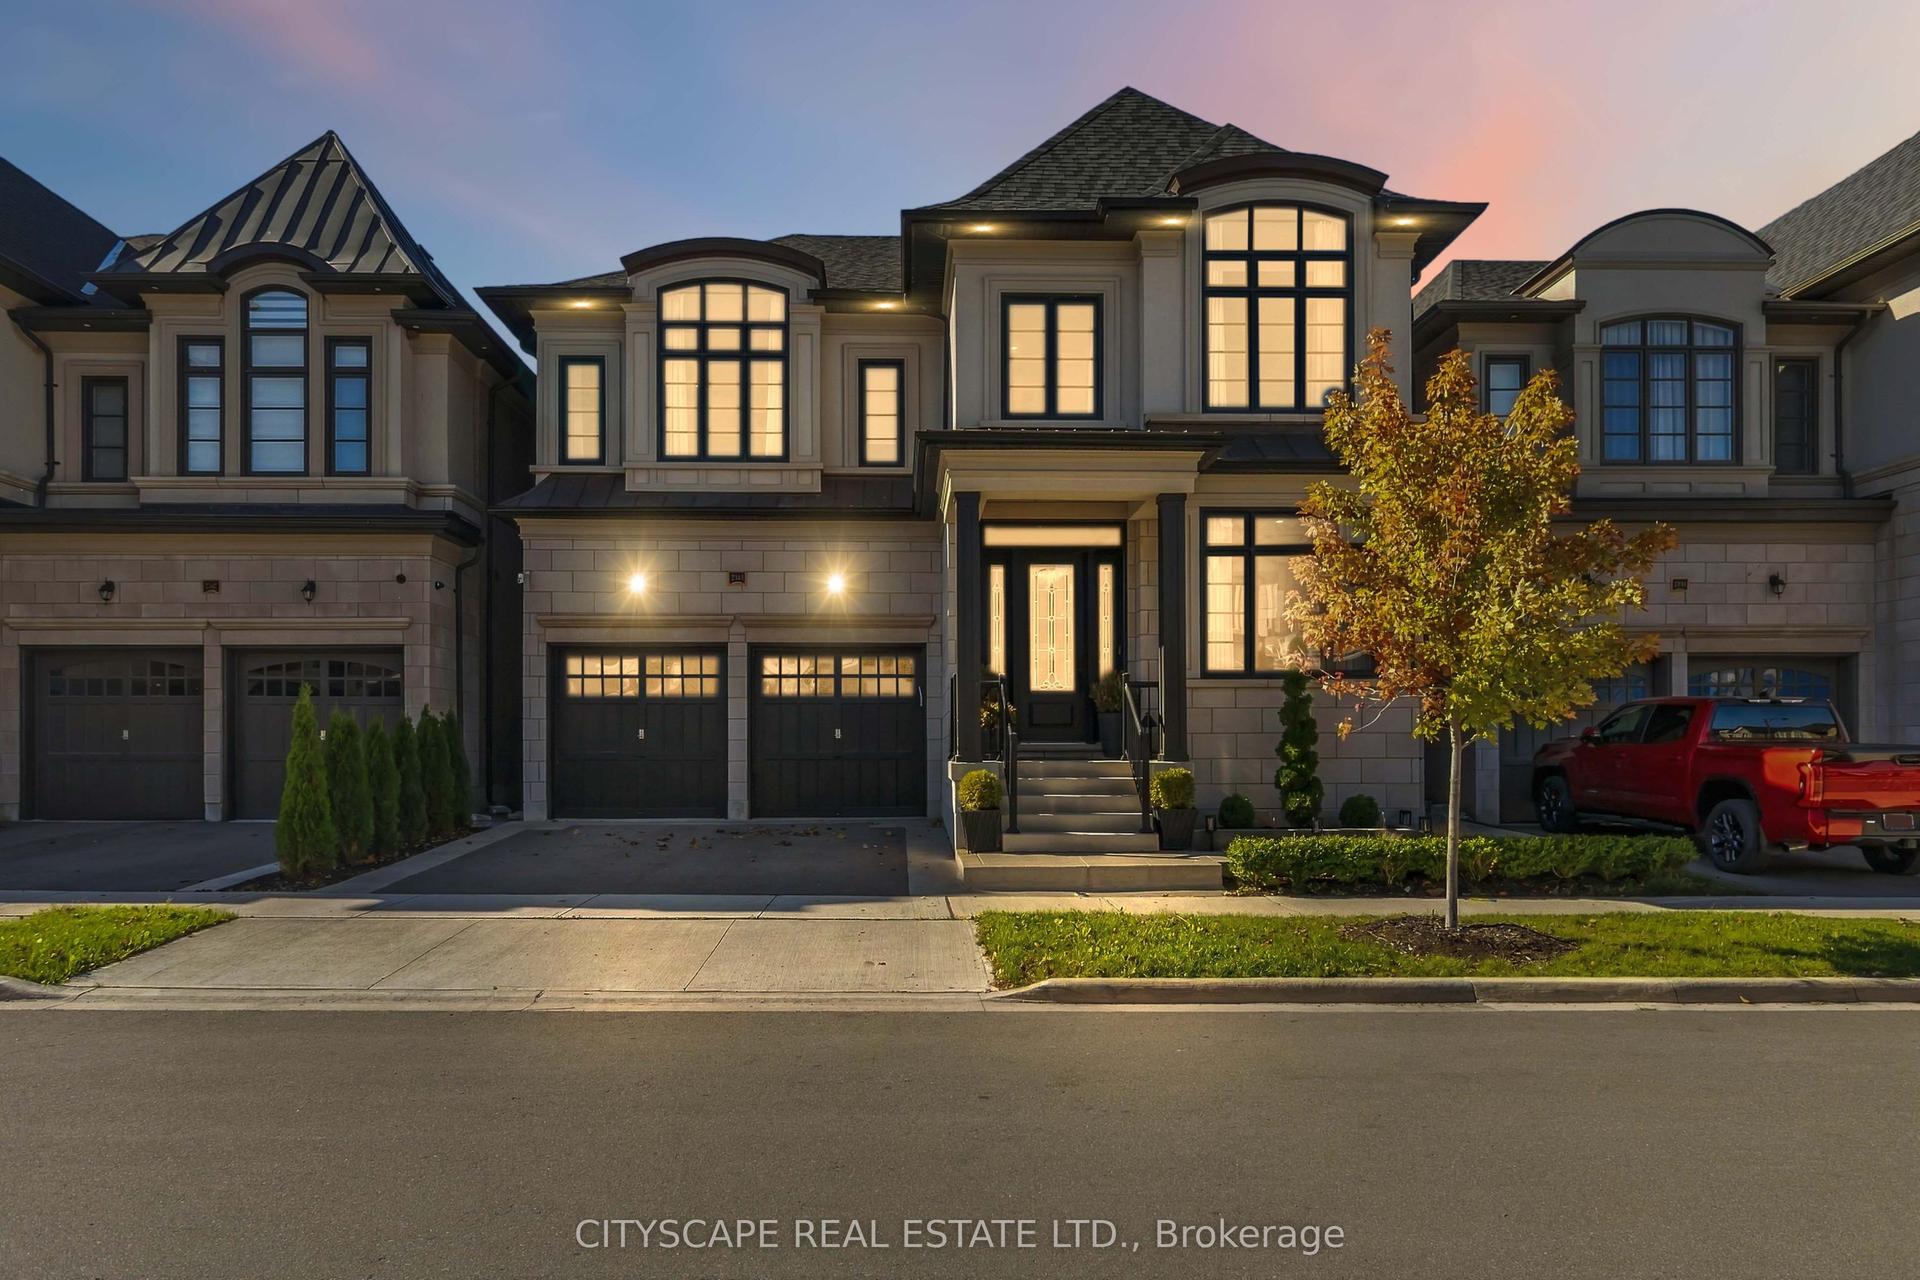
For Sale22 h ago
$2,668,000
Detached
est. $11,697/mo
2343 Edward Leaver Trail, 1007 - GA Glen Abbey
Oakville, ON
5 bd
5 ba
4,250
4
MLS# W14104712Cityscape Real Estate Ltd.
WhatsApp Aman