For Sale
700 Dynes Road 401 #401
Roseland, Burlington, ON
$478,500
1Bd
2Ba
1,100+sqft
1Parking
$435/sqft
CondoMLS# W13614886Listed 2026-07-2857 DOM
On the market for 57 days — longer than average. The seller may be open to negotiation.
About this home
Welcome home. A beautifully renovated 1-bedroom condo offering an impressive top-to-bottom transformation in one of South Burlington's most established and well-appointed buildings. A brand-new kitchen featuring a redesigned layout, new countertops, and all new appliances, a fully updated bathroom complete with a bidet, freshly redone vinyl laminate flooring throughout, and a freshly painted interior. The oversized primary bedroom is a true retreat, featuring a generous walk-in closet and private ensuite - a rare and coveted combination in a 1-bedroom unit of this size. Step out to your private balcony and enjoy serene treetop views with no mall sightlines. The in-suite laundry room adds everyday convenience, while 1 underground parking spot and an in-suite locker round out the package. Building amenities include an elevator, gym, party room, pool, sauna, concierge, and security system - everything you need for comfortable, low-maintenance living. Steps to parks, shopping, public transit, and schools. An exceptional opportunity for downsizers, first-time buyers, or investors looking for a truly turnkey unit in a prime South Burlington location.
PoolRenovated
Rooms
Main Floor
| Foyer | 0.00 × 0.00 m | |
| Kitchen | 4.29 × 2.59 m | |
| Dining Room | 3.63 × 2.39 m | |
| Living Room | 5.54 × 3.35 m | |
| Bedroom | 4.22 × 3.00 m | |
| Bathroom | 0.00 × 0.00 m | 2 Pc Ensuite |
| Bathroom | 0.00 × 0.00 m | 3 Pc Bath |
| Laundry | 1.80 × 1.98 m |
Features
- None
- Window Unit(s)
- 1 Storey/Apt
Financials
Annual Taxes
$1,888
Estimated Rental Income
Entire property$2,100 – $2,800/mo
Rental yield5.3% – 7.0%
*Estimates based on comparable rentals in the area. Actual income may vary.
Market Data — Burlington
Days on market57 days
Buyer's MarketSeller's Market
Based on active listings in Burlington. Data updates daily.
Demographics — Burlington
Population
186,948
Avg Household Income
$125,000
Age Distribution
0-19
20%
20-34
16%
35-49
19%
50-64
22%
65+
23%
Ownership74% own · 26% rent
EnglishFrenchArabicPolishTagalog
Getting around
How walkable, bikeable, and transit-friendly this neighbourhood is.
68
/ 100
Walk Score
Somewhat Walkable
59
/ 100
Transit Score
Good Transit
51
/ 100
Bike Score
Bikeable
Scores are estimates based on neighbourhood data and are for informational purposes only.
MLS® data courtesy of the Toronto Regional Real Estate Board (TRREB).
The information provided herein must only be used by consumers that have a bona fide interest in the purchase, sale, or lease of real estate and may not be used for any commercial purpose or any other purpose. Listing information is deemed reliable but is not guaranteed accurate by the Toronto Regional Real Estate Board, the listing brokerage, or this website. The trademarks REALTOR®, REALTORS® and the REALTOR® logo are controlled by The Canadian Real Estate Association (CREA) and identify real estate professionals who are members of CREA. MLS®, Multiple Listing Service®, and the associated logos are owned by CREA. Not intended to solicit properties currently listed for sale or buyers under contract.
You may also like
More homes in Burlington
Hand-picked listings with a similar price range and style.
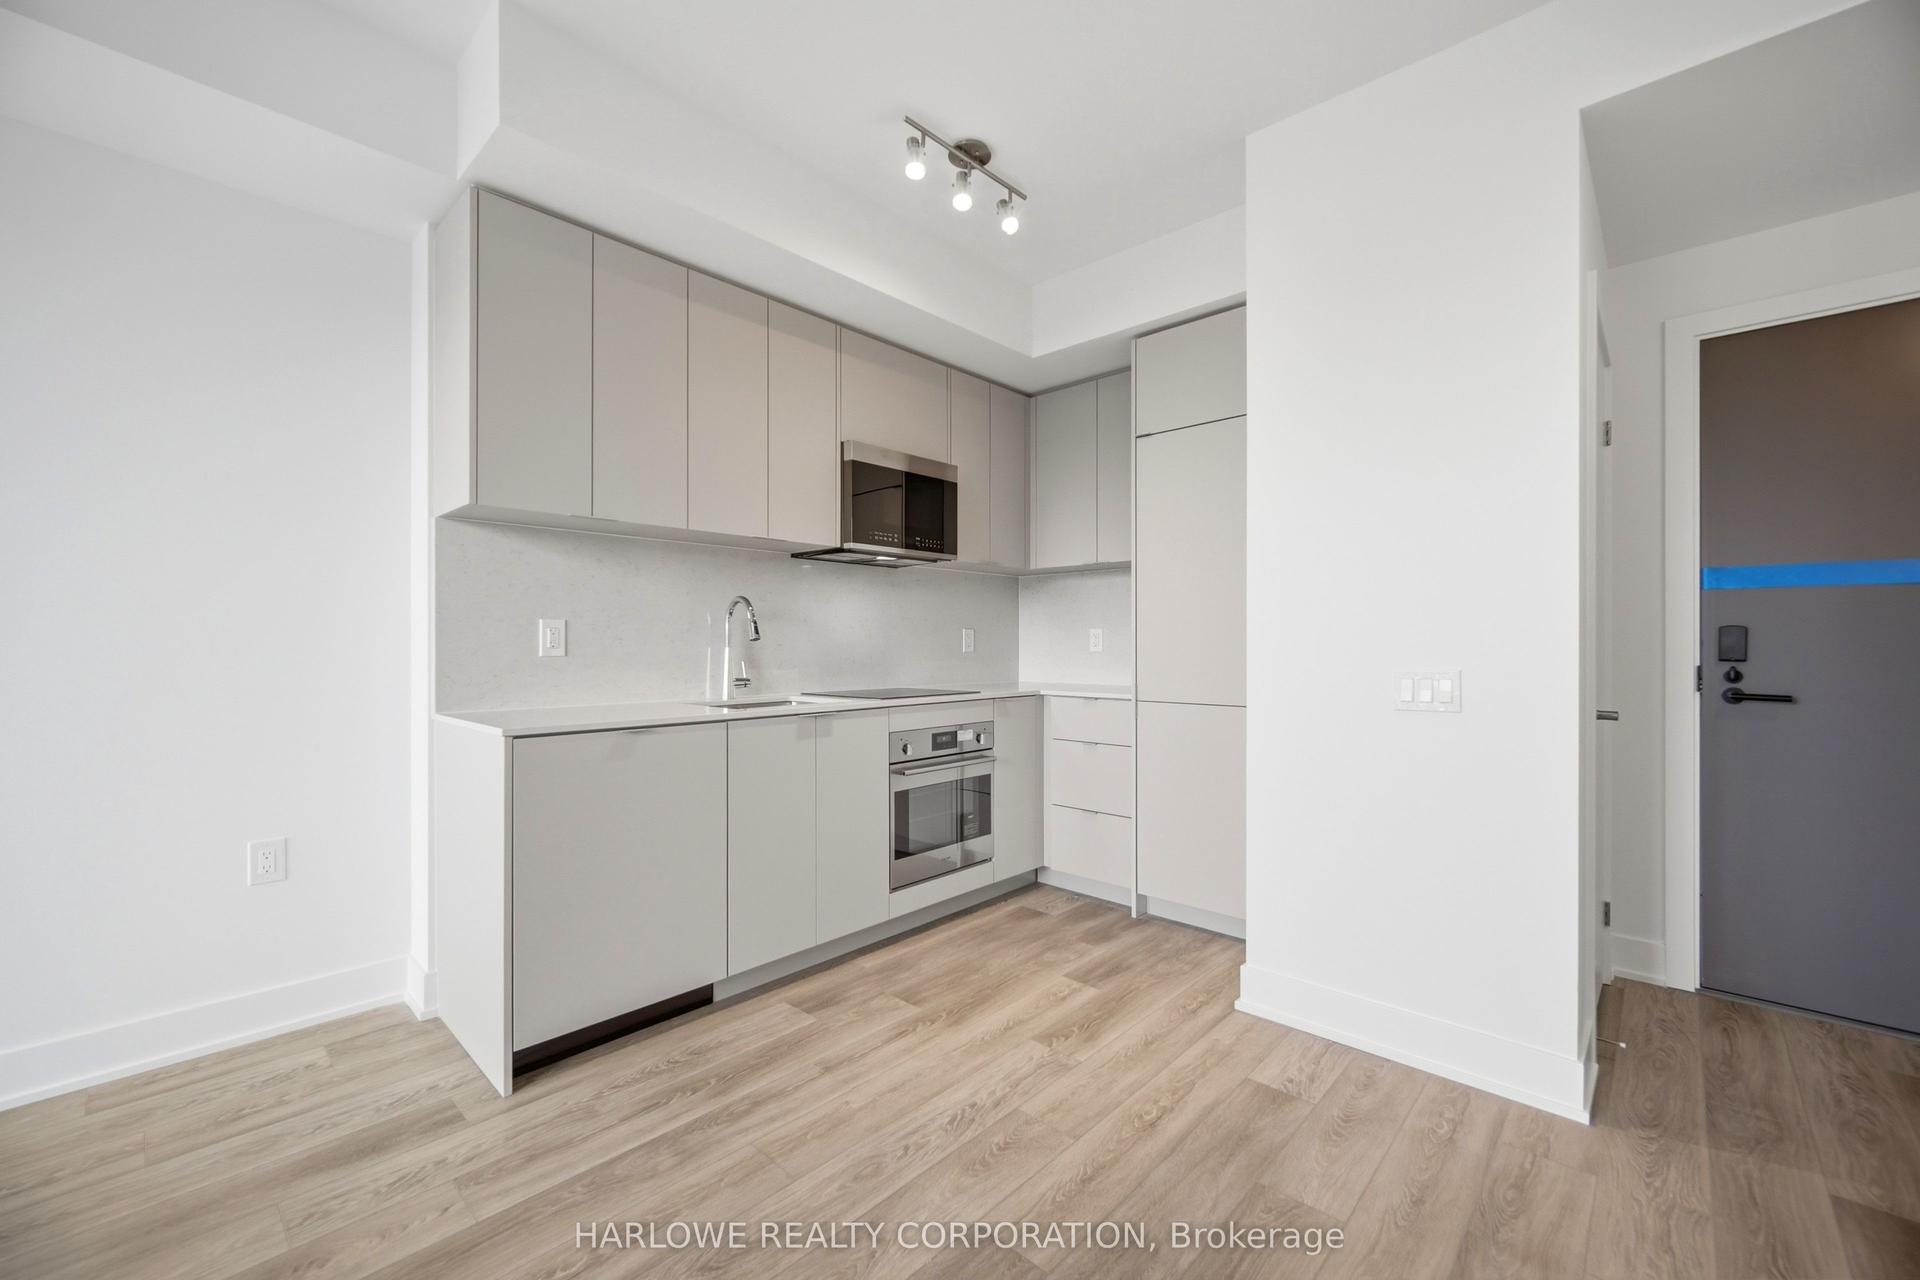
For Sale13 days ago
$411,852
Condo
est. $1,806/mo
2088 James Street 511 #511, Brant
Burlington, ON
1 bd
1 ba
250
1
MLS# W13766224Harlowe Realty Corporation
WhatsApp Aman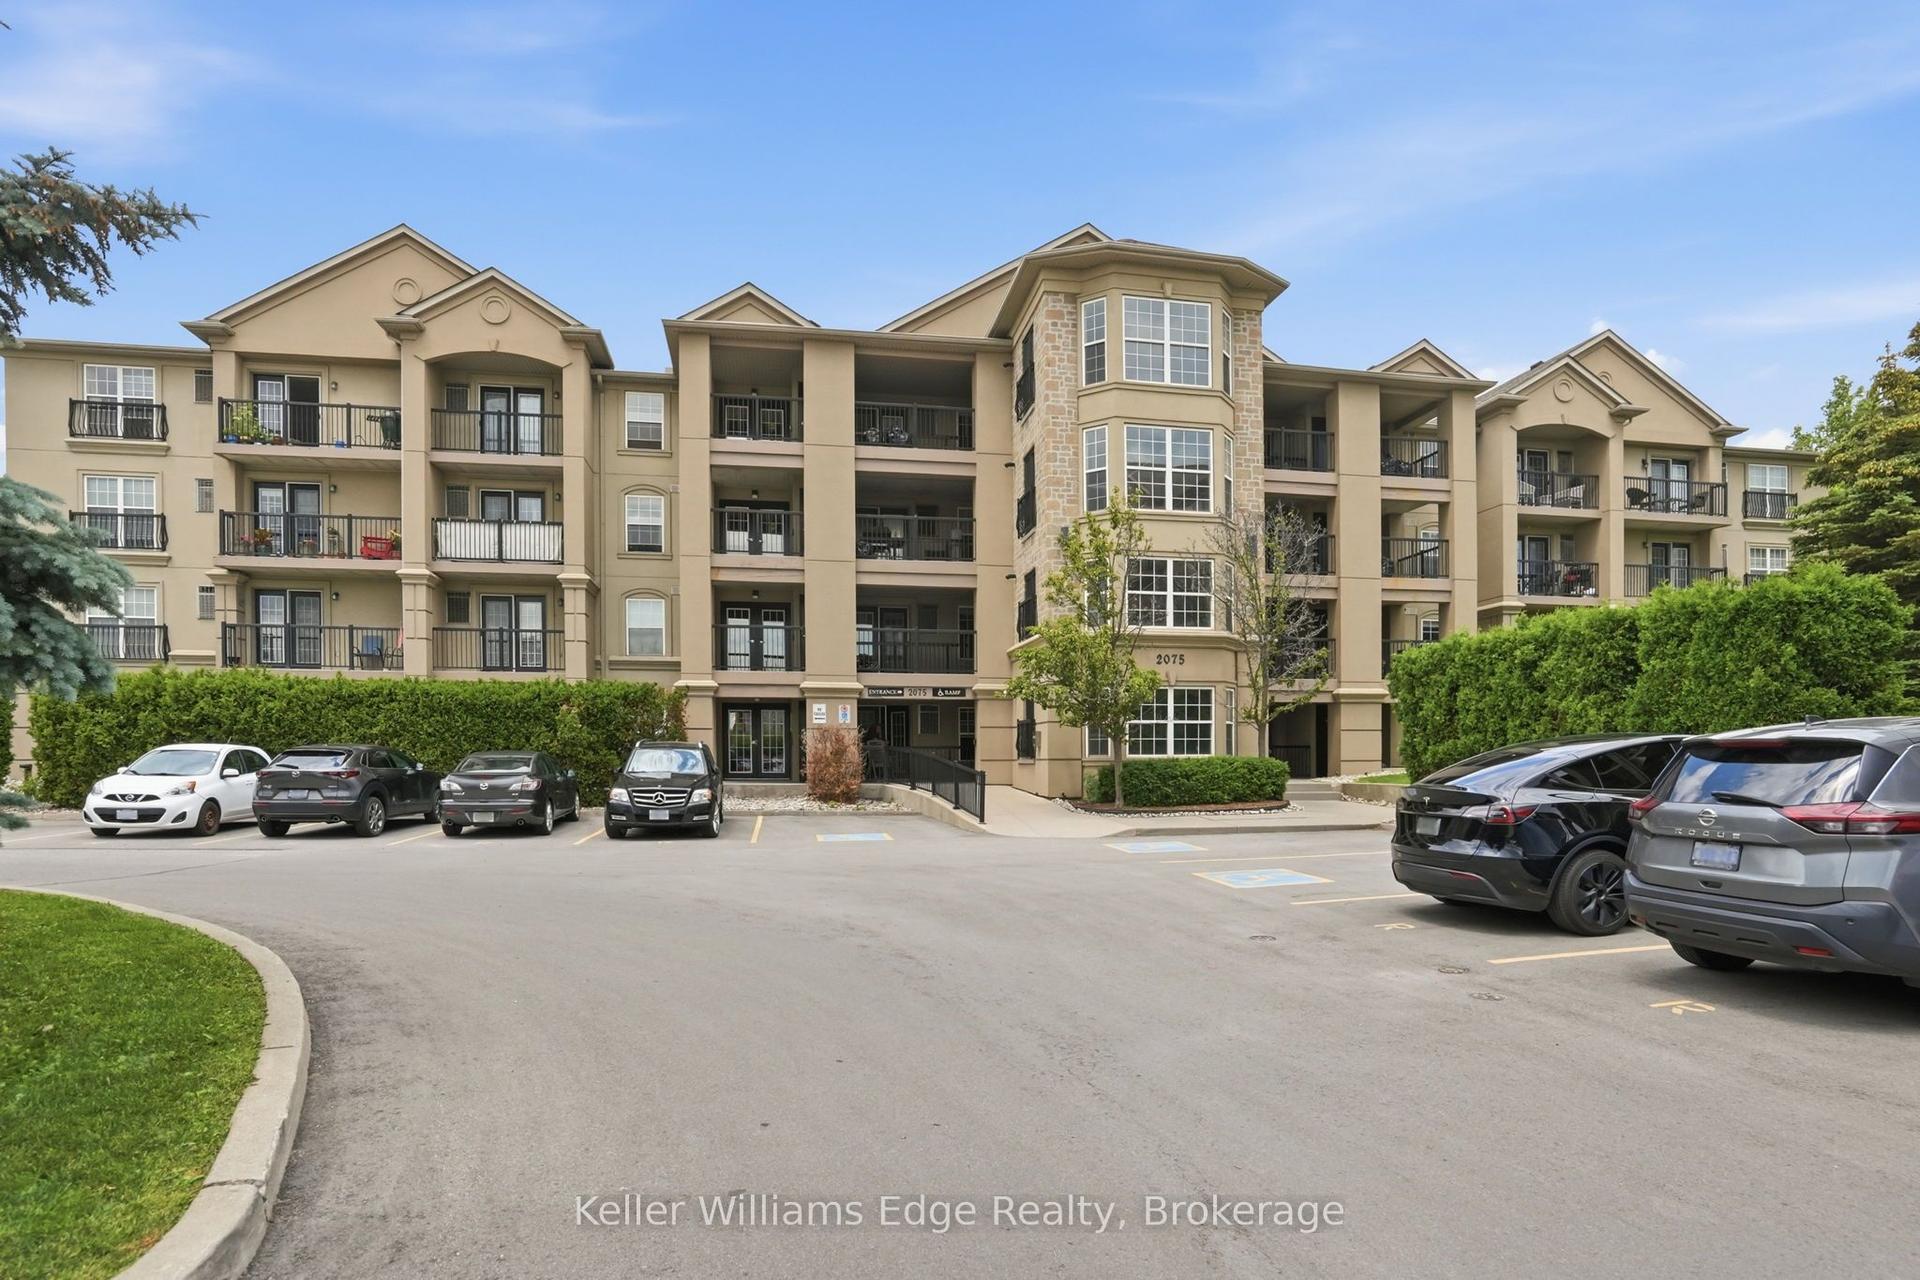
For Sale7 days ago
$520,000
Condo
est. $2,280/mo
2075 Appleby Line 406 #406, Uptown
Burlington, ON
1+1 bd
1 ba
750
1
MLS# W13792022Keller Williams Edge Realty
WhatsApp Aman
