For Sale
Open House Sat 15–20
2088 James Street 511 #511
Brant, Burlington, ON
$411,852
1Bd
1Ba
250+sqft
1Parking
$1647/sqft
CondoMLS# W13766224Listed 2026-09-1013 DOM
Cooling
Central Air
About this home
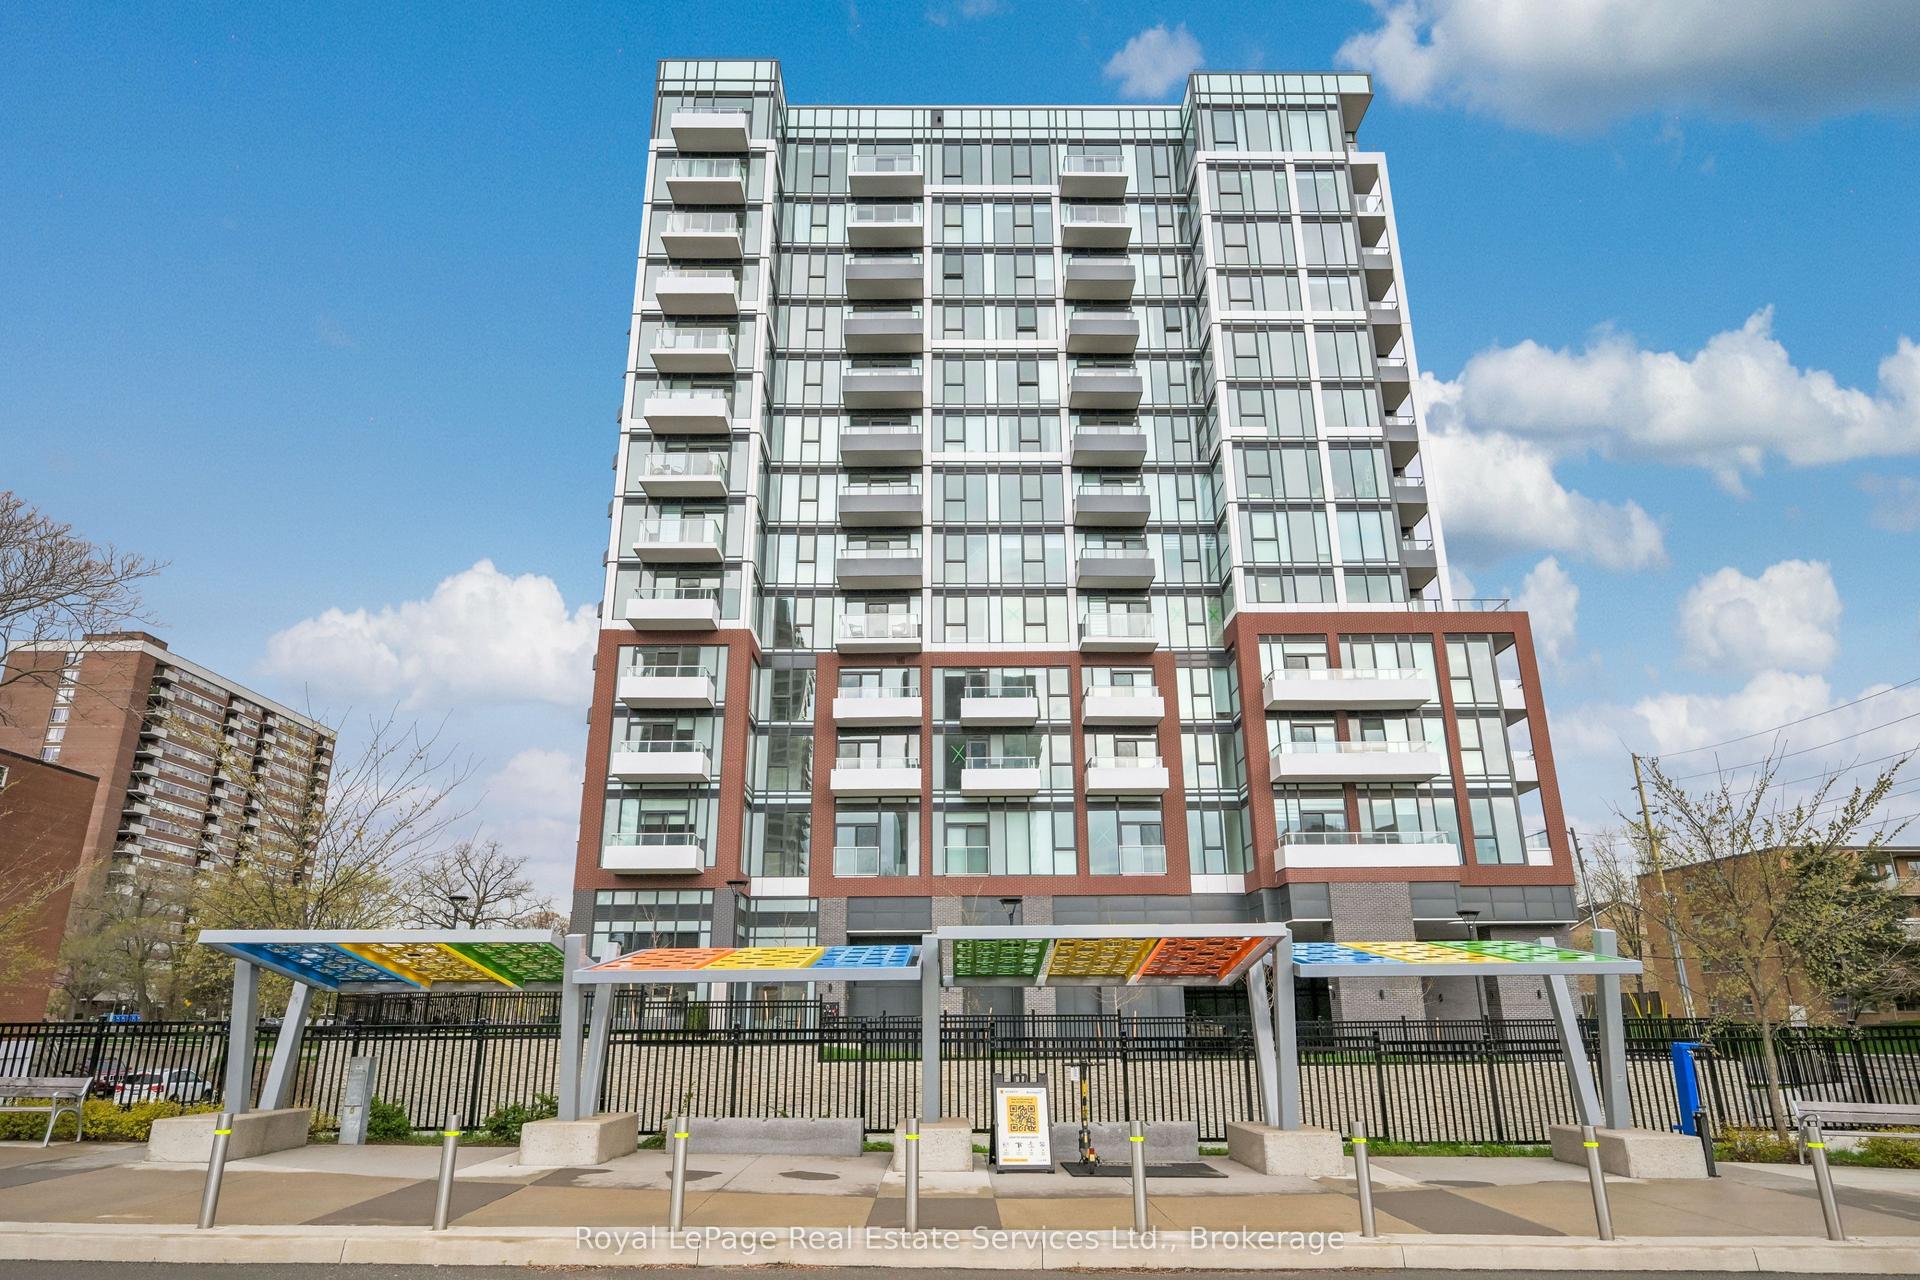
1 parking & 1 locker included! Exceptional Value in the Heart of Downtown Burlington - Martha James by Mattamy Homes. North-facing 1-bedroom suite. Open-concept design with soaring 9-ft ceilings, and a private 184 sqft terrace - an unusually generous outdoor space for this unit type. Smart, functional layout with premium finishes throughout, offering an unbeatable entry point into this sought-after new-build community.Resort-style amenities include a rooftop terrace, fitness centre, resident lounge, and concierge service.A rare opportunity to own brand-new in downtown Burlington at an accessible price point.*The listing price incorporates an estimated amount for the temporary Ontario enhanced new housing HST rebate. This pricing assumes that the rebate is fully enacted as anticipated and that the purchaser meets all eligibility criteria. If the purchaser is not eligible, the rebate will not apply and the purchaser may be responsible for a higher purchase price without the benefit of the rebate.
Rooms
Main Floor
| Living Room | 5.31 × 3.30 m | W/O To Balcony Open Concept |
| Dining Room | 5.31 × 3.30 m | Combined w/Living Open Concept |
| Kitchen | 5.31 × 3.30 m | Combined w/Dining Open Concept Centre Island |
| Bedroom | 3.05 × 2.62 m | Mirrored Closet |
Features
- Built-In Oven
- Carpet Free
- None
- Central Air
- Apartment
Financials
Annual Taxes
$0
Estimated Rental Income
Entire property$2,100 – $2,800/mo
Rental yield6.1% – 8.2%
*Estimates based on comparable rentals in the area. Actual income may vary.
Market Data — Burlington
Days on market13 days
Buyer's MarketSeller's Market
Based on active listings in Burlington. Data updates daily.
Demographics — Burlington
Population
186,948
Avg Household Income
$125,000
Age Distribution
0-19
20%
20-34
16%
35-49
19%
50-64
22%
65+
23%
Ownership74% own · 26% rent
EnglishFrenchArabicPolishTagalog
Getting around
How walkable, bikeable, and transit-friendly this neighbourhood is.
78
/ 100
Walk Score
Very Walkable
59
/ 100
Transit Score
Good Transit
41
/ 100
Bike Score
Somewhat Bikeable
Scores are estimates based on neighbourhood data and are for informational purposes only.
MLS® data courtesy of the Toronto Regional Real Estate Board (TRREB).
The information provided herein must only be used by consumers that have a bona fide interest in the purchase, sale, or lease of real estate and may not be used for any commercial purpose or any other purpose. Listing information is deemed reliable but is not guaranteed accurate by the Toronto Regional Real Estate Board, the listing brokerage, or this website. The trademarks REALTOR®, REALTORS® and the REALTOR® logo are controlled by The Canadian Real Estate Association (CREA) and identify real estate professionals who are members of CREA. MLS®, Multiple Listing Service®, and the associated logos are owned by CREA. Not intended to solicit properties currently listed for sale or buyers under contract.
You may also like
More homes in Burlington
Hand-picked listings with a similar price range and style.
For Sale9 days ago
$395,000
Condo
est. $1,732/mo
2088 James Street 711 #711, Brant
Burlington, ON
1 bd
1 ba
250
0
MLS# W13779600Royal LePage Real Estate Services…
WhatsApp Aman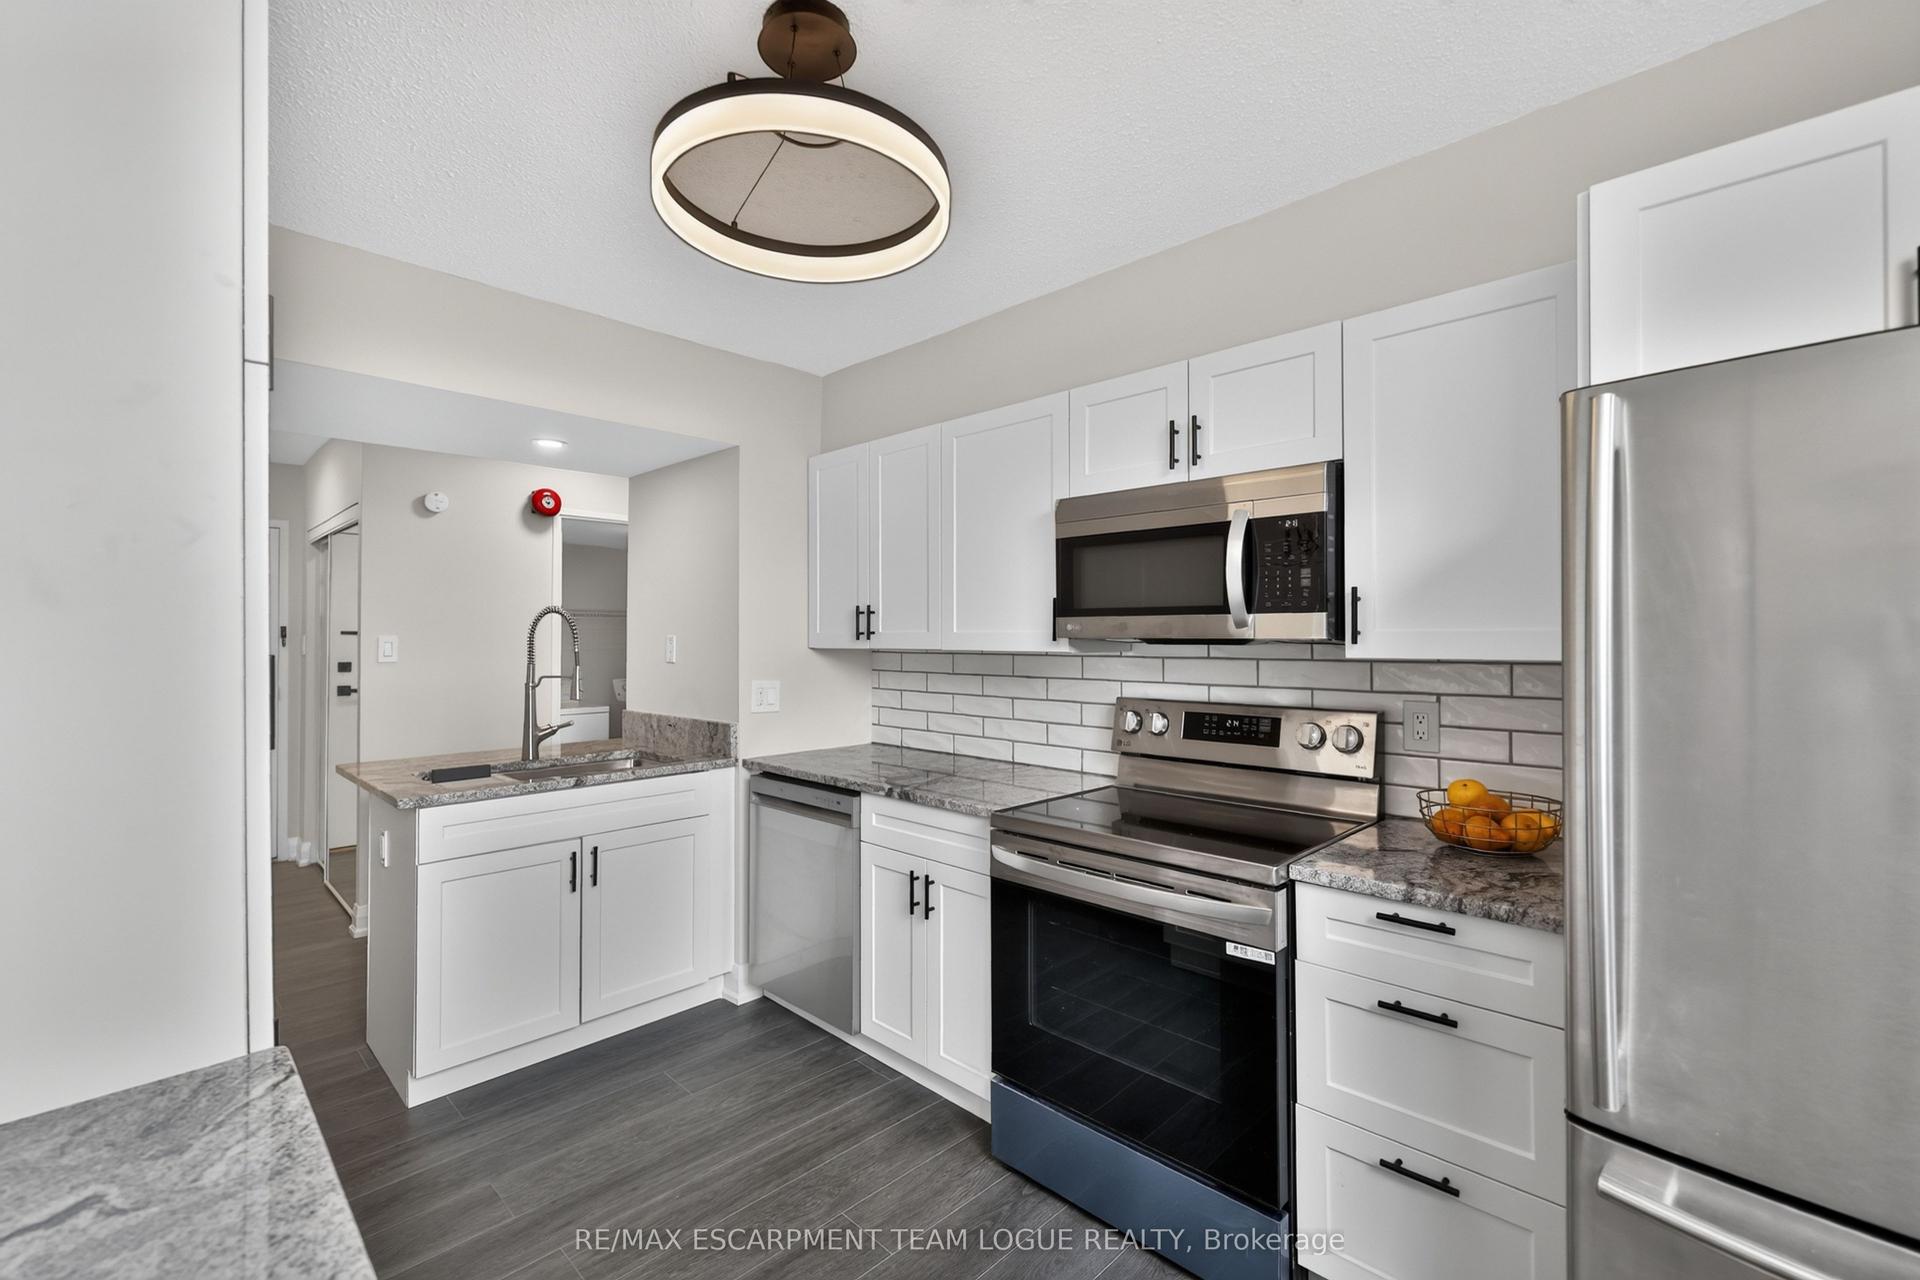
For Sale2 months ago
$478,500
Condo
est. $2,098/mo
700 Dynes Road 401 #401, Roseland
Burlington, ON
1 bd
2 ba
1,100
1
MLS# W13614886Re/Max Escarpment Team Logue Real…
WhatsApp Aman
