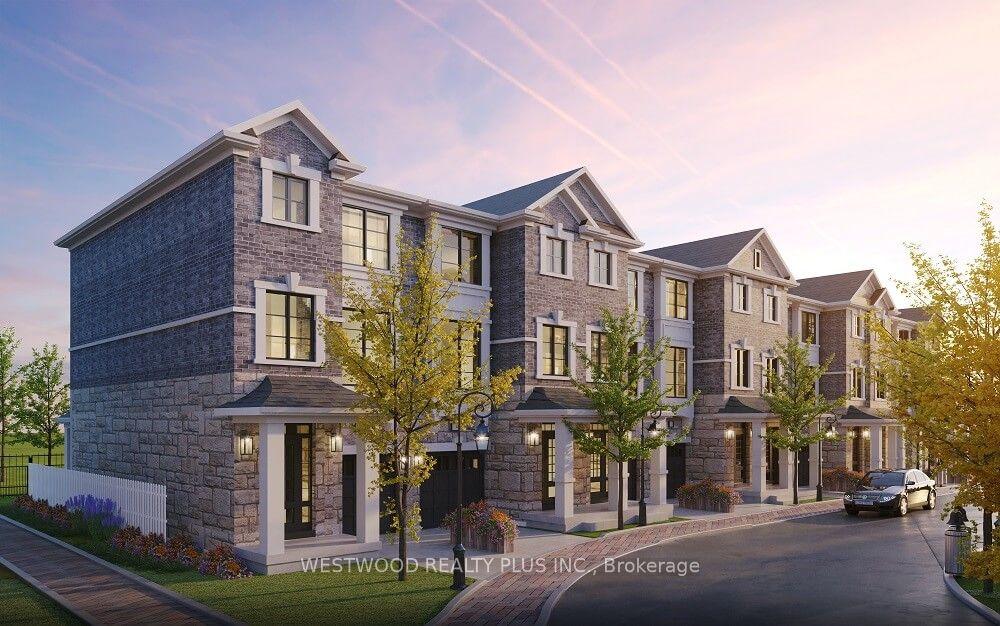
For Sale
Just Listed
4026 Donnic Drive
Alton, Burlington, ON
$829,000
3Bd
2Ba
900+sqft
3Parking
23 x 82.02 ftlot
$921/sqft
TownhouseMLS# W13615476Listed 2026-07-290 DOM
Cooling
Central Air
Basement
Finished
Just listed! New listings in Burlington often receive offers within the first week.
About this home
Stylish move-in ready FREEHOLD Townhome steps to shops, cafes & everyday essentials. Thoughtfully upgraded with modern finishes and recent updates, pride of ownership shines from the moment you enter the spacious, welcoming Foyer. Rich Hardwood floors, ceilings, solid oak stair w/tread lighting, pot lights, updated trim & fresh on-trend finishes throughout. A chef-inspired kitchen boasts a gas stove, Breakfast Bar, S/S appliances, Walk-Out to an incredible Large Deck, Pergola & Gas Line-your own summer oasis for BBQing and entertaining. Bright, open Living Room, Great Room(basement), pot lights & oversized windows creates the ideal space for hosting friends. Newer roof (2022)!Walk to Farm Boy, Starbucks & Shoppers Drug Mart Plaza, Parks, Restaurants & well ranked schools, with quick Hwy 407 access for an easy commute. Only 10 min. to Appleby GO & QEW. Only 15 min. to the Lakefront or Bruce Trail hiking. The perfect move-in ready home to start your next chapter!
Hardwood
Rooms
Main Floor
| Living Room | 5.79 × 3.66 m | Hardwood Floor Large Window Combined w/Dining |
| Dining Room | 5.79 × 3.66 m | Hardwood Floor Combined w/Living |
| Kitchen | 4.01 × 2.92 m | Ceramic Floor Breakfast Bar Granite Counters |
Second Floor
| Primary Bedroom | 4.32 × 3.05 m | Broadloom Walk-In Closet(s) Large Window |
| Bedroom 2 | 3.05 × 2.87 m | Broadloom Closet |
| Bedroom 3 | 3.05 × 2.82 m | Laminate Large Window Closet |
Basement
| Recreation | 6.40 × 3.38 m | Broadloom B/I Shelves Open Concept |
| Workshop | 6.40 × 3.38 m | |
| Laundry | 0.00 × 0.00 m |
Features
- Storage
- Full
- Finished
- Central Air
- 2-Storey
Financials
Annual Taxes
$4,304.79
Estimated Rental Income
Entire property$3,200 – $4,800/mo
Basement apartment$1,800 – $2,500/mo
Rental yield4.6% – 6.9%
*Estimates based on comparable rentals in the area. Actual income may vary.
Market Data — Burlington
Days on market0 days
Buyer's MarketSeller's Market
Based on active listings in Burlington. Data updates daily.
Demographics — Burlington
Population
186,948
Avg Household Income
$125,000
Age Distribution
0-19
20%
20-34
16%
35-49
19%
50-64
22%
65+
23%
Ownership74% own · 26% rent
EnglishFrenchArabicPolishTagalog
Our estimate for this home
Estimated range
$505K – $586K
Mid-point $546K · ~$606/sqft
How this listing compares
$505KList · $829K$586K
High confidence·Based on 38 burlington comparables
Estimated range is generated automatically from active comparables and is for informational purposes only. Not an appraisal — contact Aman for a full comparative market analysis that factors in condition, renovations, and positioning.
Getting around
How walkable, bikeable, and transit-friendly this neighbourhood is.
61
/ 100
Walk Score
Somewhat Walkable
40
/ 100
Transit Score
Some Transit
39
/ 100
Bike Score
Somewhat Bikeable
Scores are estimates based on neighbourhood data and are for informational purposes only.
MLS® data courtesy of the Toronto Regional Real Estate Board (TRREB).
The information provided herein must only be used by consumers that have a bona fide interest in the purchase, sale, or lease of real estate and may not be used for any commercial purpose or any other purpose. Listing information is deemed reliable but is not guaranteed accurate by the Toronto Regional Real Estate Board, the listing brokerage, or this website. The trademarks REALTOR®, REALTORS® and the REALTOR® logo are controlled by The Canadian Real Estate Association (CREA) and identify real estate professionals who are members of CREA. MLS®, Multiple Listing Service®, and the associated logos are owned by CREA. Not intended to solicit properties currently listed for sale or buyers under contract.
You may also like
More homes in Burlington
Hand-picked listings with a similar price range and style.
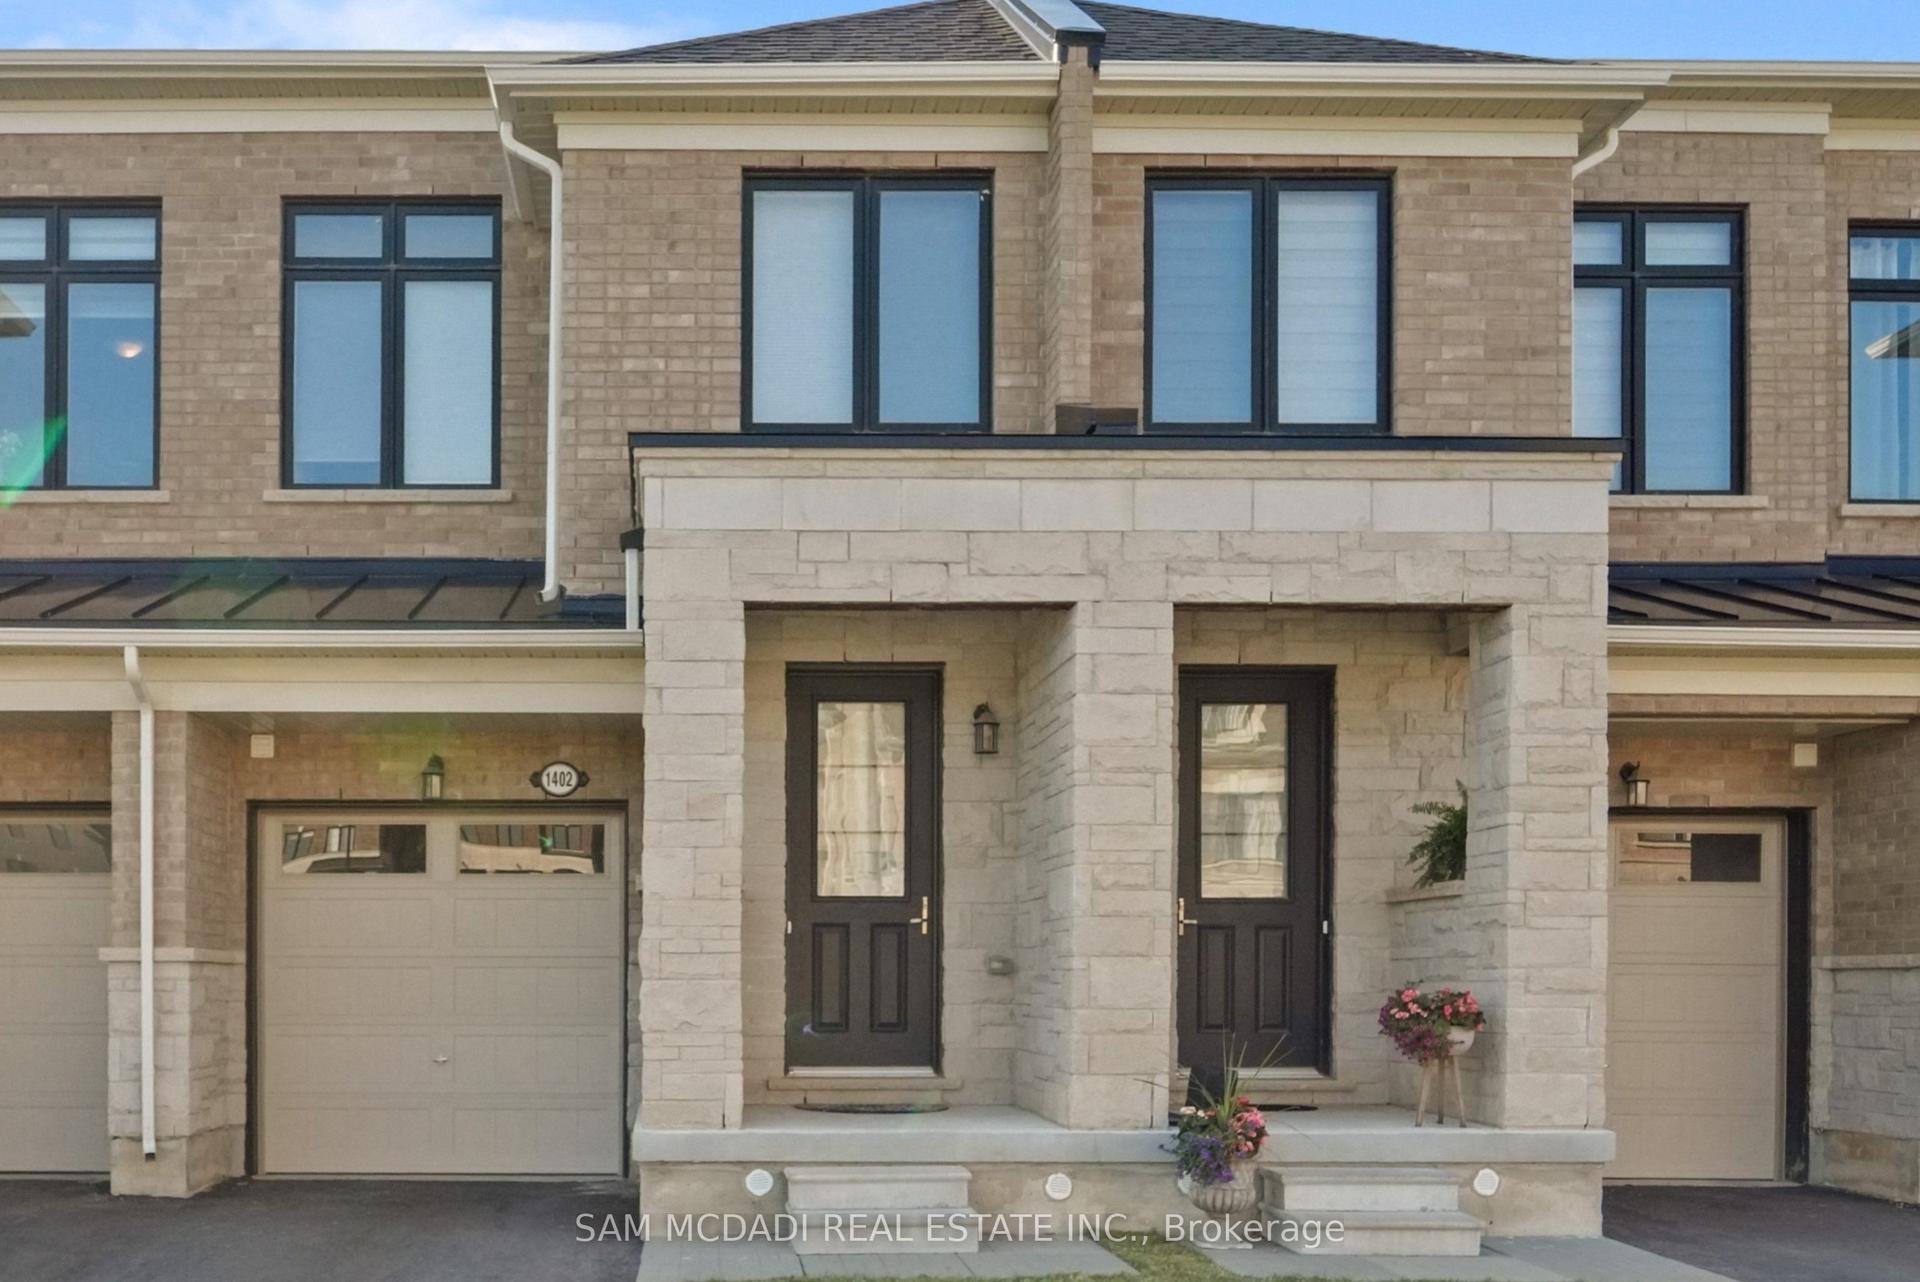
For Sale29 days ago
$972,000
Townhouse
est. $4,261/mo
1402 Almonte Drive, Tyandaga
Burlington, ON
3 bd
3 ba
1,750
2
MLS# W13505838Sam Mcdadi Real Estate Inc.
WhatsApp Aman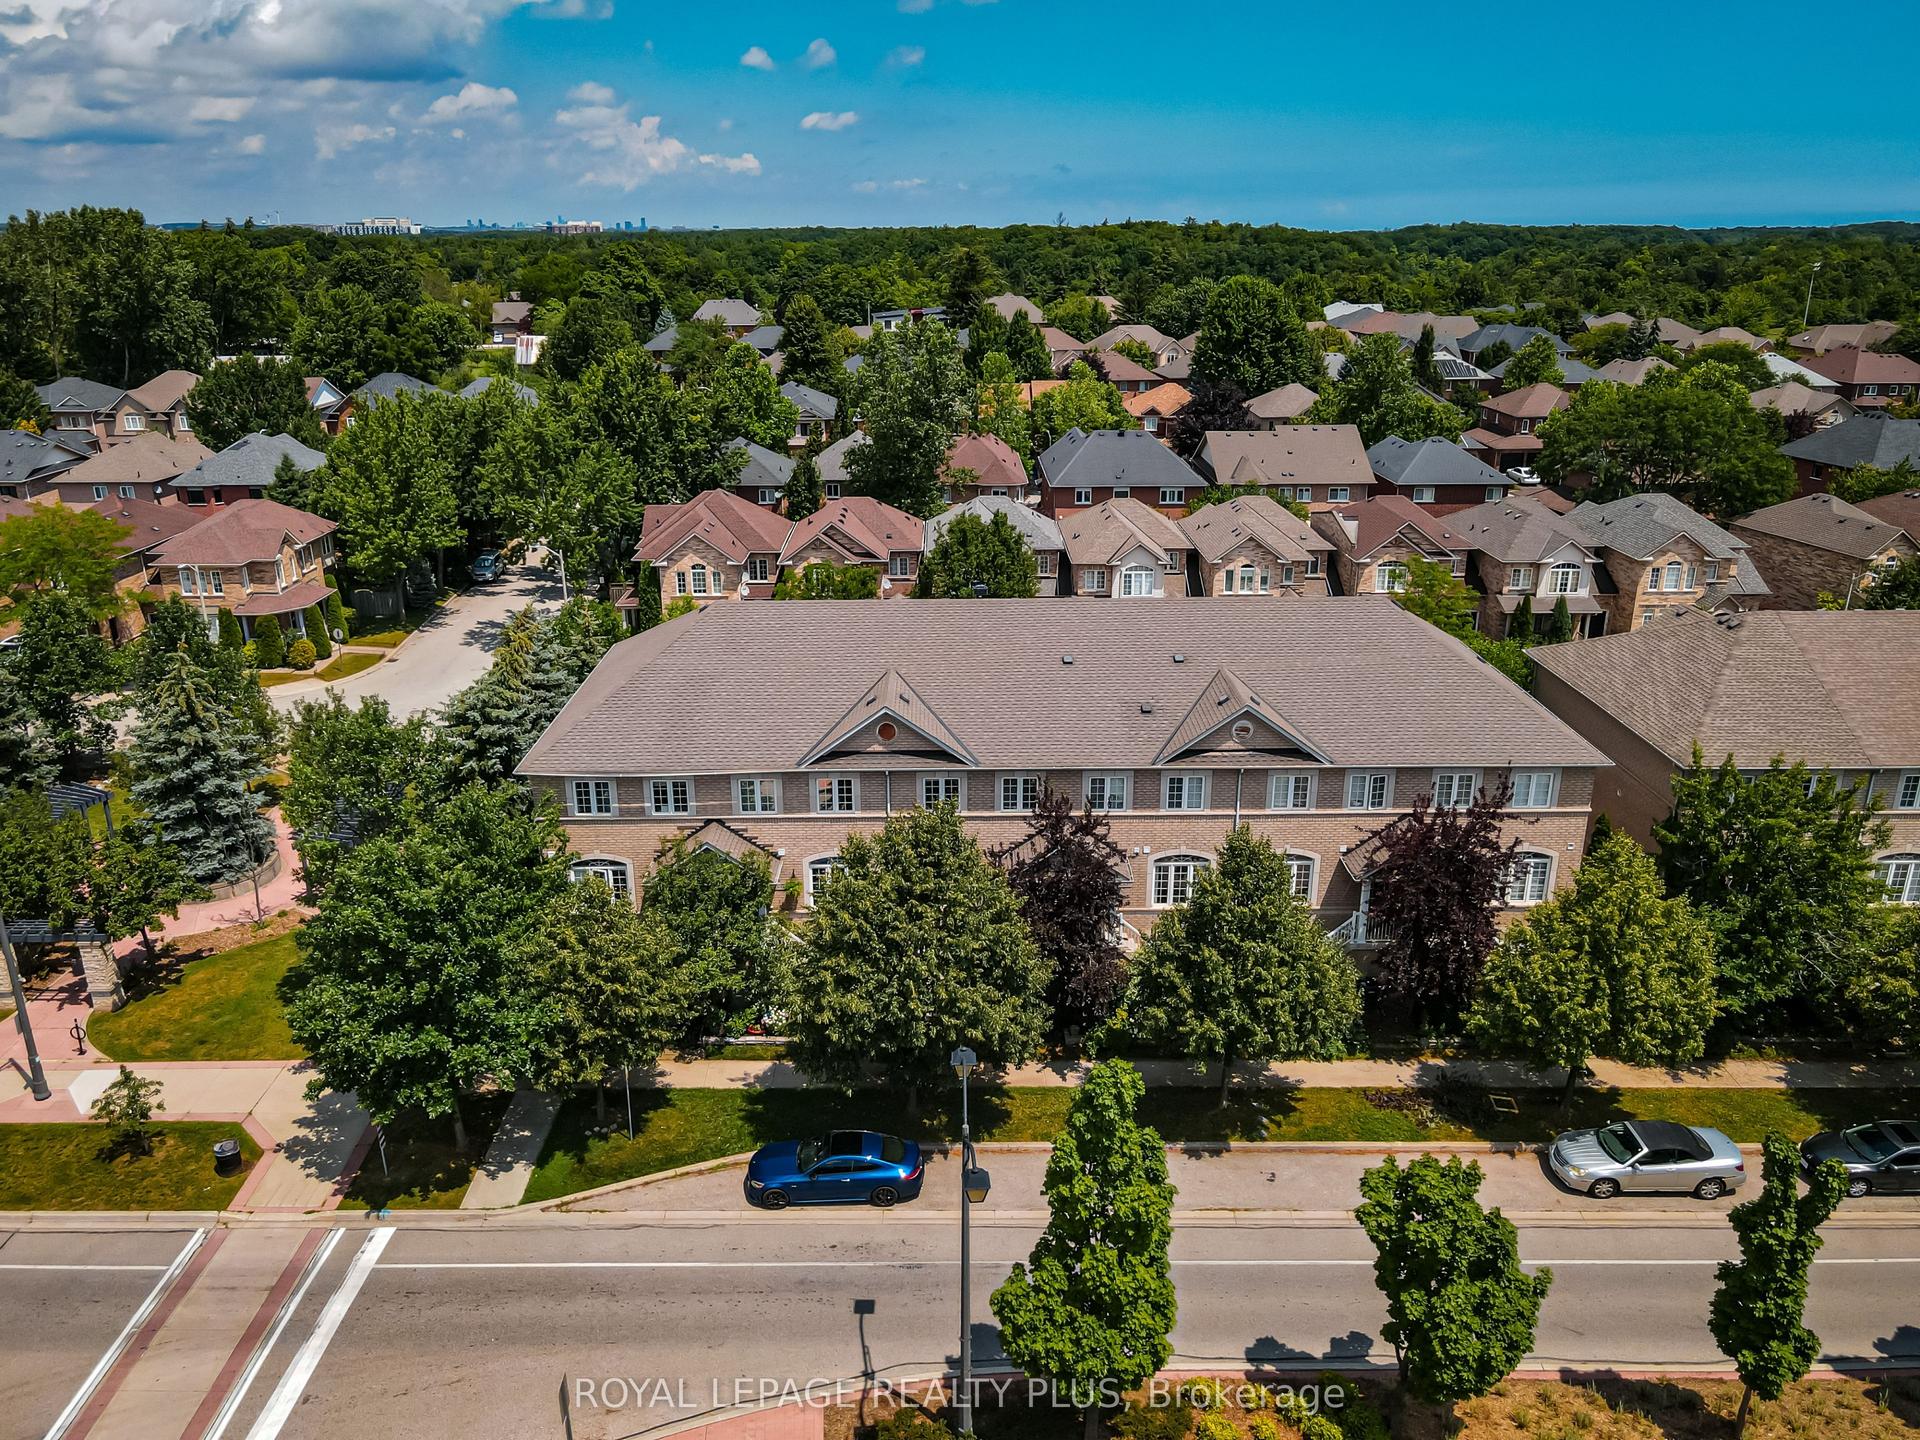
For Sale16 days ago
$949,900
Townhouse
est. $4,164/mo
2333 Sutton Drive, Orchard
Burlington, ON
3+2 bd
3 ba
1,750
3
MLS# W13557874Royal Lepage Realty Plus
WhatsApp Aman