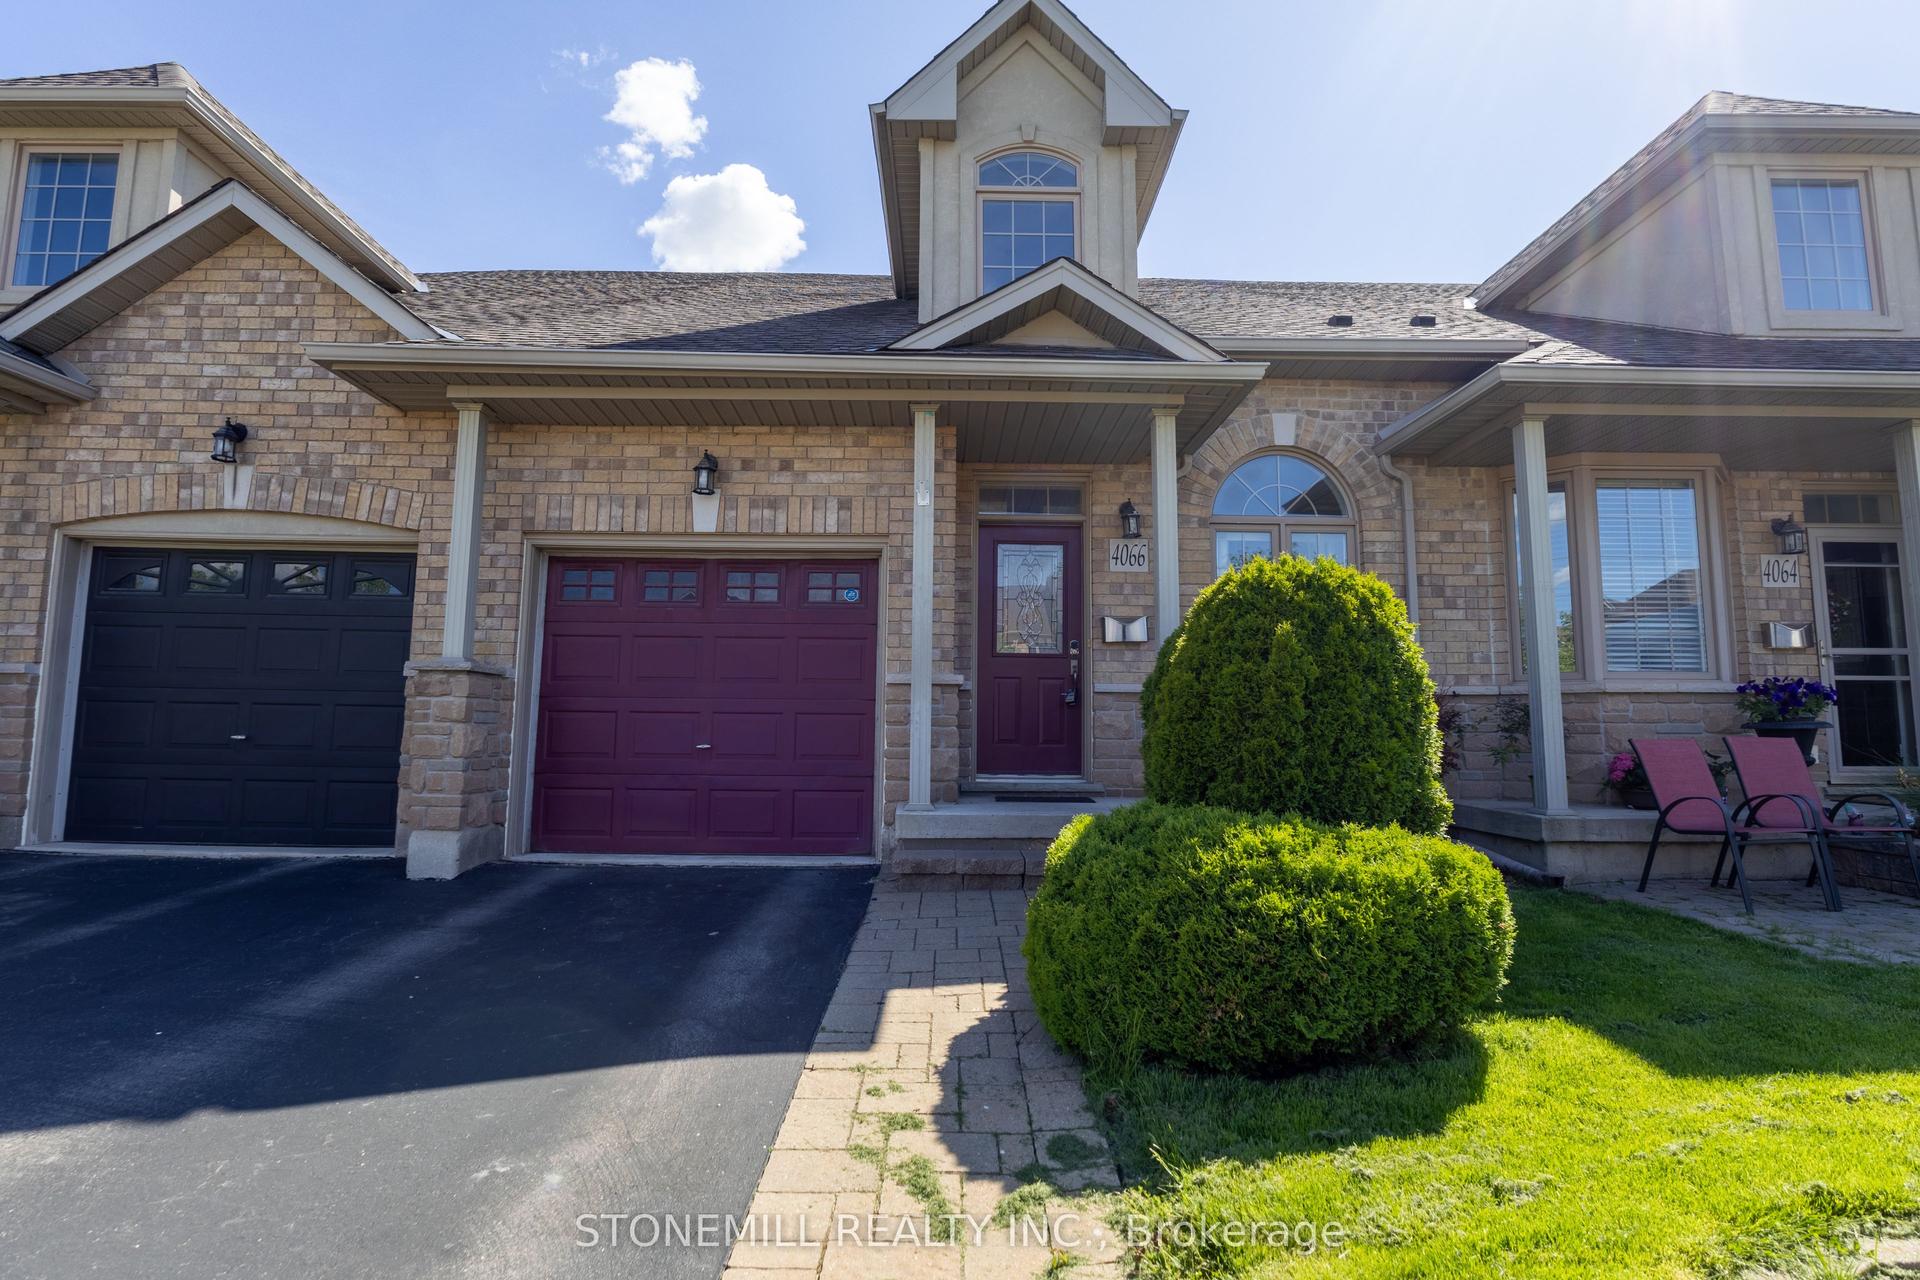
For Sale
5272 HEEKS Common
Orchard, Burlington, ON
$990,000
3Bd
4Ba
1,750+sqft
2Parking
18.05 x 34.38 ftlot
$566/sqft
TownhouseMLS# W13498078Listed 2026-06-2724 DOM
Cooling
Central Air
Basement
Finished with Walk-Out
About this home
Welcome to Bronte Enclave, a brand-new luxury townhouse community in one of Burlington's most sought-after neighbourhoods, ideally located on Upper Middle Road near Appleby Line. Built by a distinguished luxury home builder, this elegant brick and stone residence offers 1,827 sq. ft. of thoughtfully designed living space across three finished levels, blending timeless architecture with modern functionality.The main floor features 9-foot ceilings, two separate entrances-perfect for a home office, studio, or professional workspace-and elegant prefinished stained hardwood flooring that continues throughout the second-floor hallway. A stunning solid oak staircase adds warmth and sophistication, while the custom-designed kitchen showcases designer-selected cabinetry with extended upper cabinets and beautiful granite countertops.Currently under construction, this home presents a rare opportunity to personalize your interior finishes if purchased before July 15, 2026. Enjoy added peace of mind with the TARION New Home Warranty Program and a builder committed to standing behind the quality of its workmanship.Low POTL fee of just $155/month. List price includes the HST rebate-eligible buyers pay only $876,107. An exceptional opportunity to own a never-lived-in luxury townhouse in one of Burlington's most vibrant and convenient locations. See the attached feature Sheet.
Hardwood
Rooms
Main Floor
| Living Room | 6.52 × 3.20 m | Combined w/Dining 2 Pc Bath |
| Dining Room | 4.15 × 2.83 m | Combined w/Kitchen W/O To Balcony |
| Kitchen | 4.15 × 2.32 m | Modern Kitchen Double Sink |
Third Floor
| Primary Bedroom | 6.45 × 2.77 m | 4 Pc Ensuite Walk-In Closet(s) |
| Bedroom 2 | 3.35 × 2.54 m | |
| Bedroom 3 | 3.00 × 2.65 m |
Other
| Recreation | 2.75 × 3.60 m | Walk-Out 3 Pc Bath |
Features
- Carpet Free
- Separate Hydro Meter
- Finished with Walk-Out
- Separate Entrance
- Central Air
- 3-Storey
Financials
Annual Taxes
$0
Estimated Rental Income
Entire property$3,200 – $4,800/mo
Rental yield3.9% – 5.8%
*Estimates based on comparable rentals in the area. Actual income may vary.
Market Data — Burlington
Days on market24 days
Buyer's MarketSeller's Market
Based on active listings in Burlington. Data updates daily.
Demographics — Burlington
Population
186,948
Avg Household Income
$125,000
Age Distribution
0-19
20%
20-34
16%
35-49
19%
50-64
22%
65+
23%
Ownership74% own · 26% rent
EnglishFrenchArabicPolishTagalog
Our estimate for this home
Estimated range
$986K – $1.15M
Mid-point $1.07M · ~$609/sqft
How this listing compares
$986KList · $990K$1.15M
High confidence·Based on 41 burlington comparables
Estimated range is generated automatically from active comparables and is for informational purposes only. Not an appraisal — contact Aman for a full comparative market analysis that factors in condition, renovations, and positioning.
Getting around
How walkable, bikeable, and transit-friendly this neighbourhood is.
66
/ 100
Walk Score
Somewhat Walkable
39
/ 100
Transit Score
Some Transit
50
/ 100
Bike Score
Bikeable
Scores are estimates based on neighbourhood data and are for informational purposes only.
MLS® data courtesy of the Toronto Regional Real Estate Board (TRREB).
The information provided herein must only be used by consumers that have a bona fide interest in the purchase, sale, or lease of real estate and may not be used for any commercial purpose or any other purpose. Listing information is deemed reliable but is not guaranteed accurate by the Toronto Regional Real Estate Board, the listing brokerage, or this website. The trademarks REALTOR®, REALTORS® and the REALTOR® logo are controlled by The Canadian Real Estate Association (CREA) and identify real estate professionals who are members of CREA. MLS®, Multiple Listing Service®, and the associated logos are owned by CREA. Not intended to solicit properties currently listed for sale or buyers under contract.
You may also like
More homes in Burlington
Hand-picked listings with a similar price range and style.
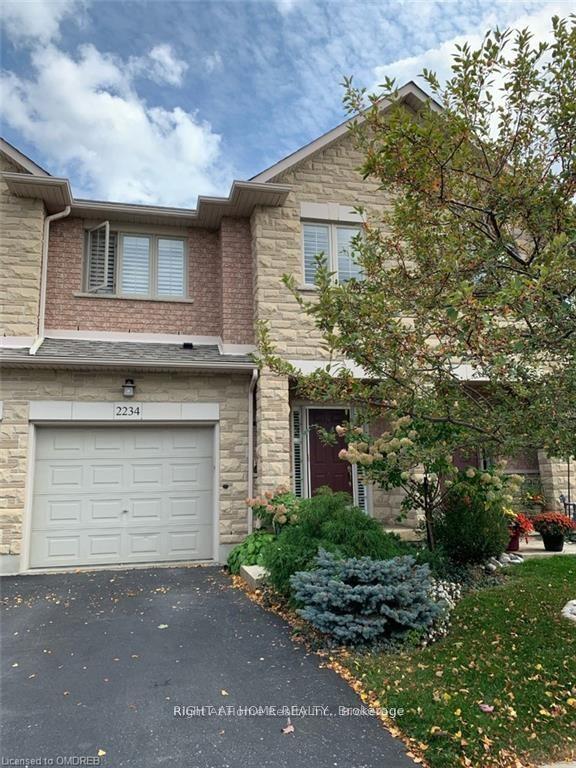
For Sale7 days ago
$895,000
Townhouse
est. $3,924/mo
2234 COUNTRY CLUB Drive, Rose
Burlington, ON
3 bd
3 ba
1,750
3
MLS# W13564034Right At Home Realty
WhatsApp Aman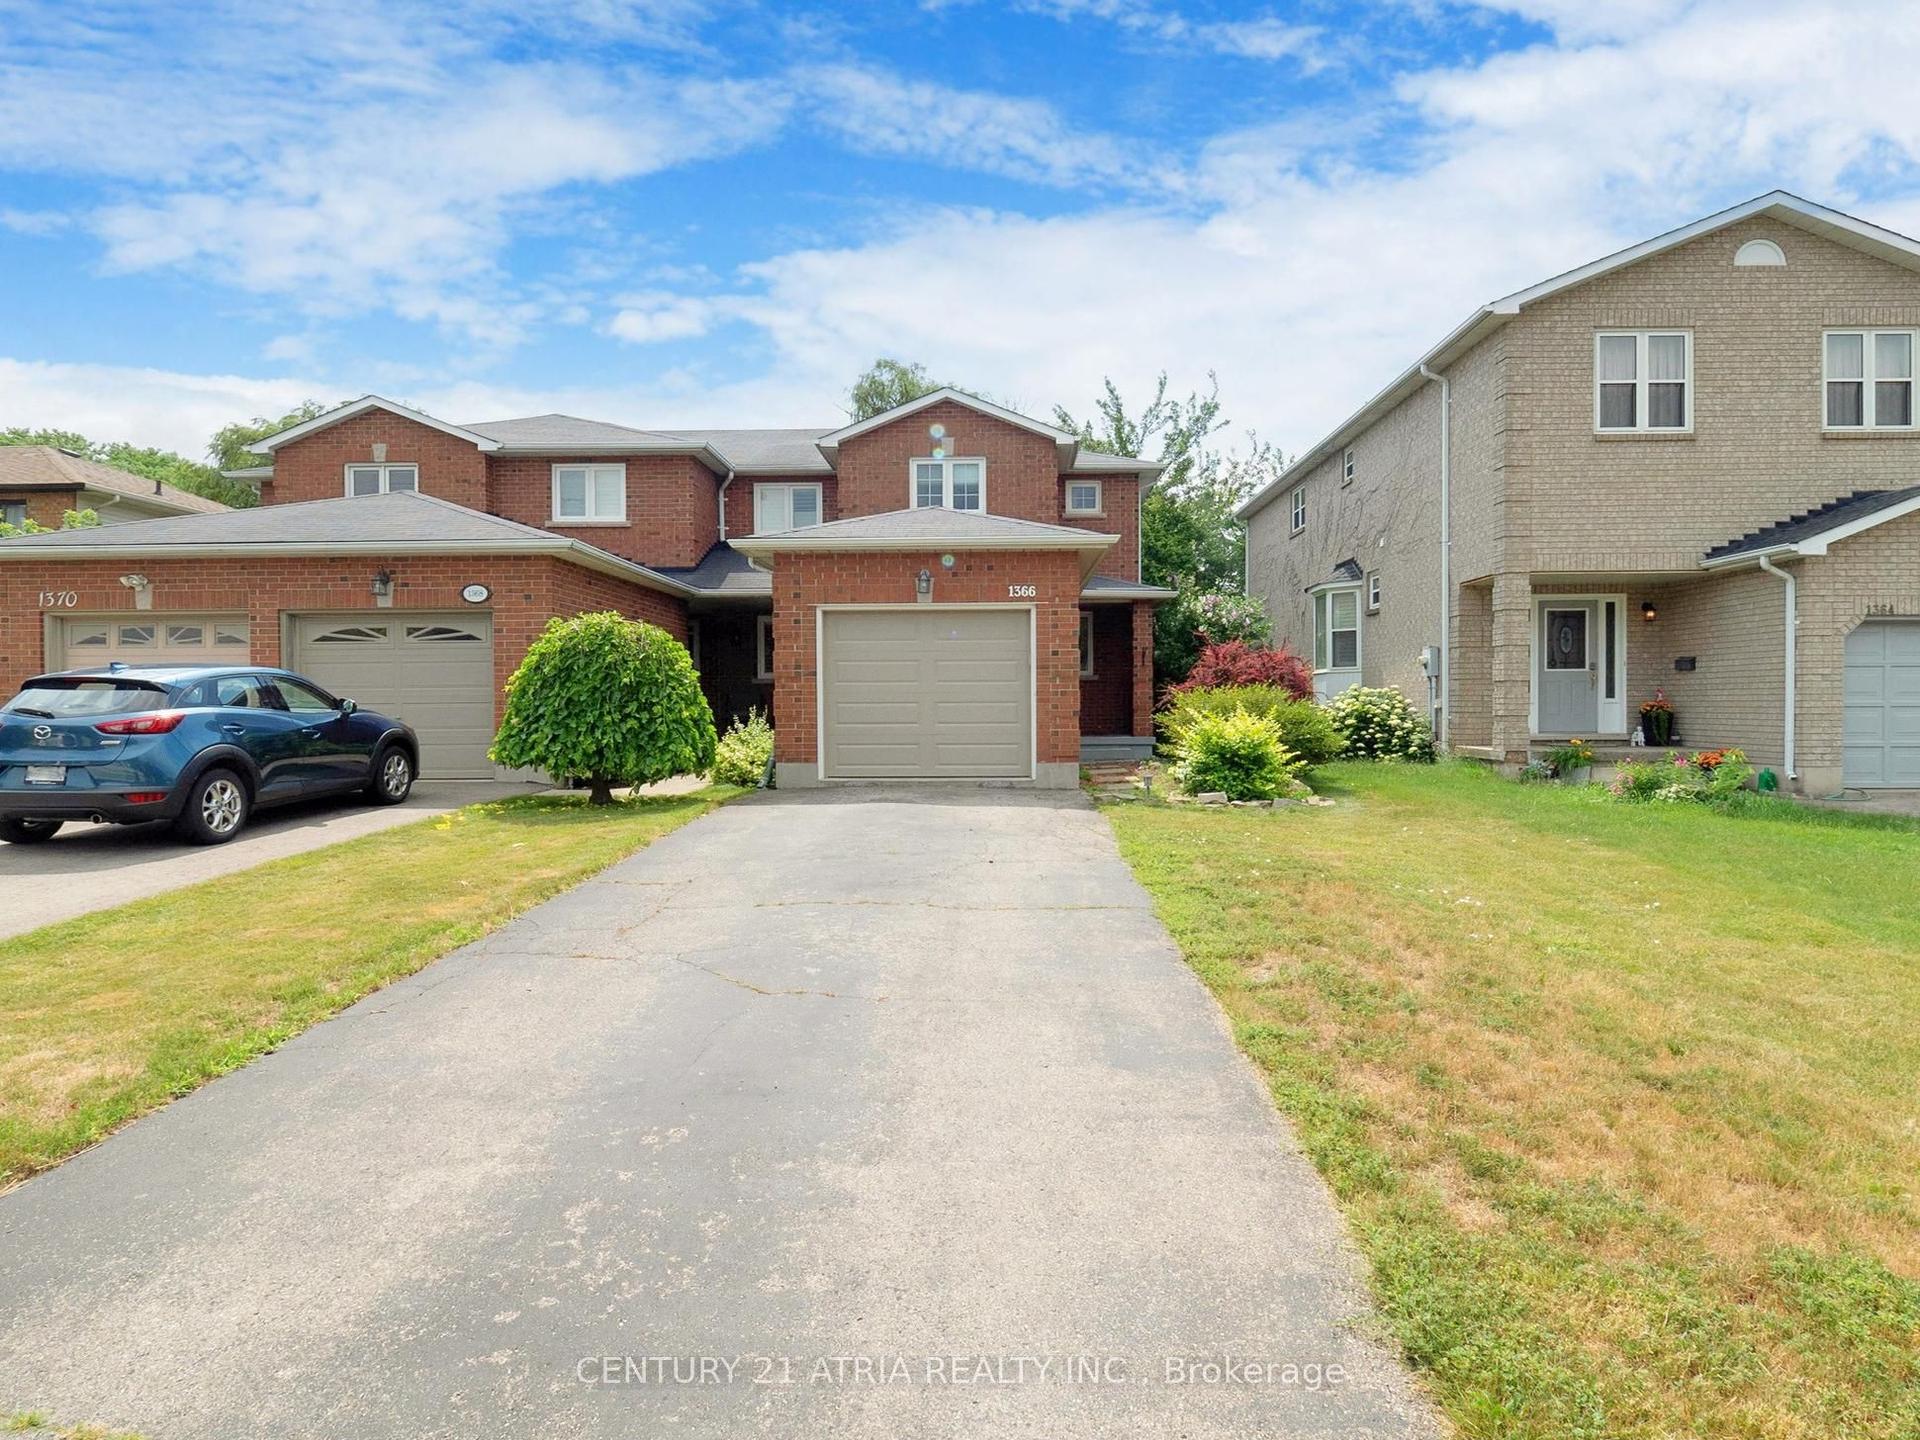
For Sale2 months ago
$799,000
Townhouse
est. $3,503/mo
1366 Treeland Street, Freeman
Burlington, ON
2 bd
3 ba
900
3
MLS# W13165776Century 21 Atria Realty Inc.
WhatsApp Aman