For Sale
Just Listed
46 Bay Street
Port Credit, Mississauga, ON
$1,699,900
3Bd
2Ba
1,750+sqft
7Parking
66 x 132 ftlot
$971/sqft
DetachedMLS# W13615688Listed 2026-07-291 DOM
Heating
Water Heater Owned
Cooling
Central Air
Basement
Partial Basement
Just listed! New listings in Mississauga often receive offers within the first week.
About this home
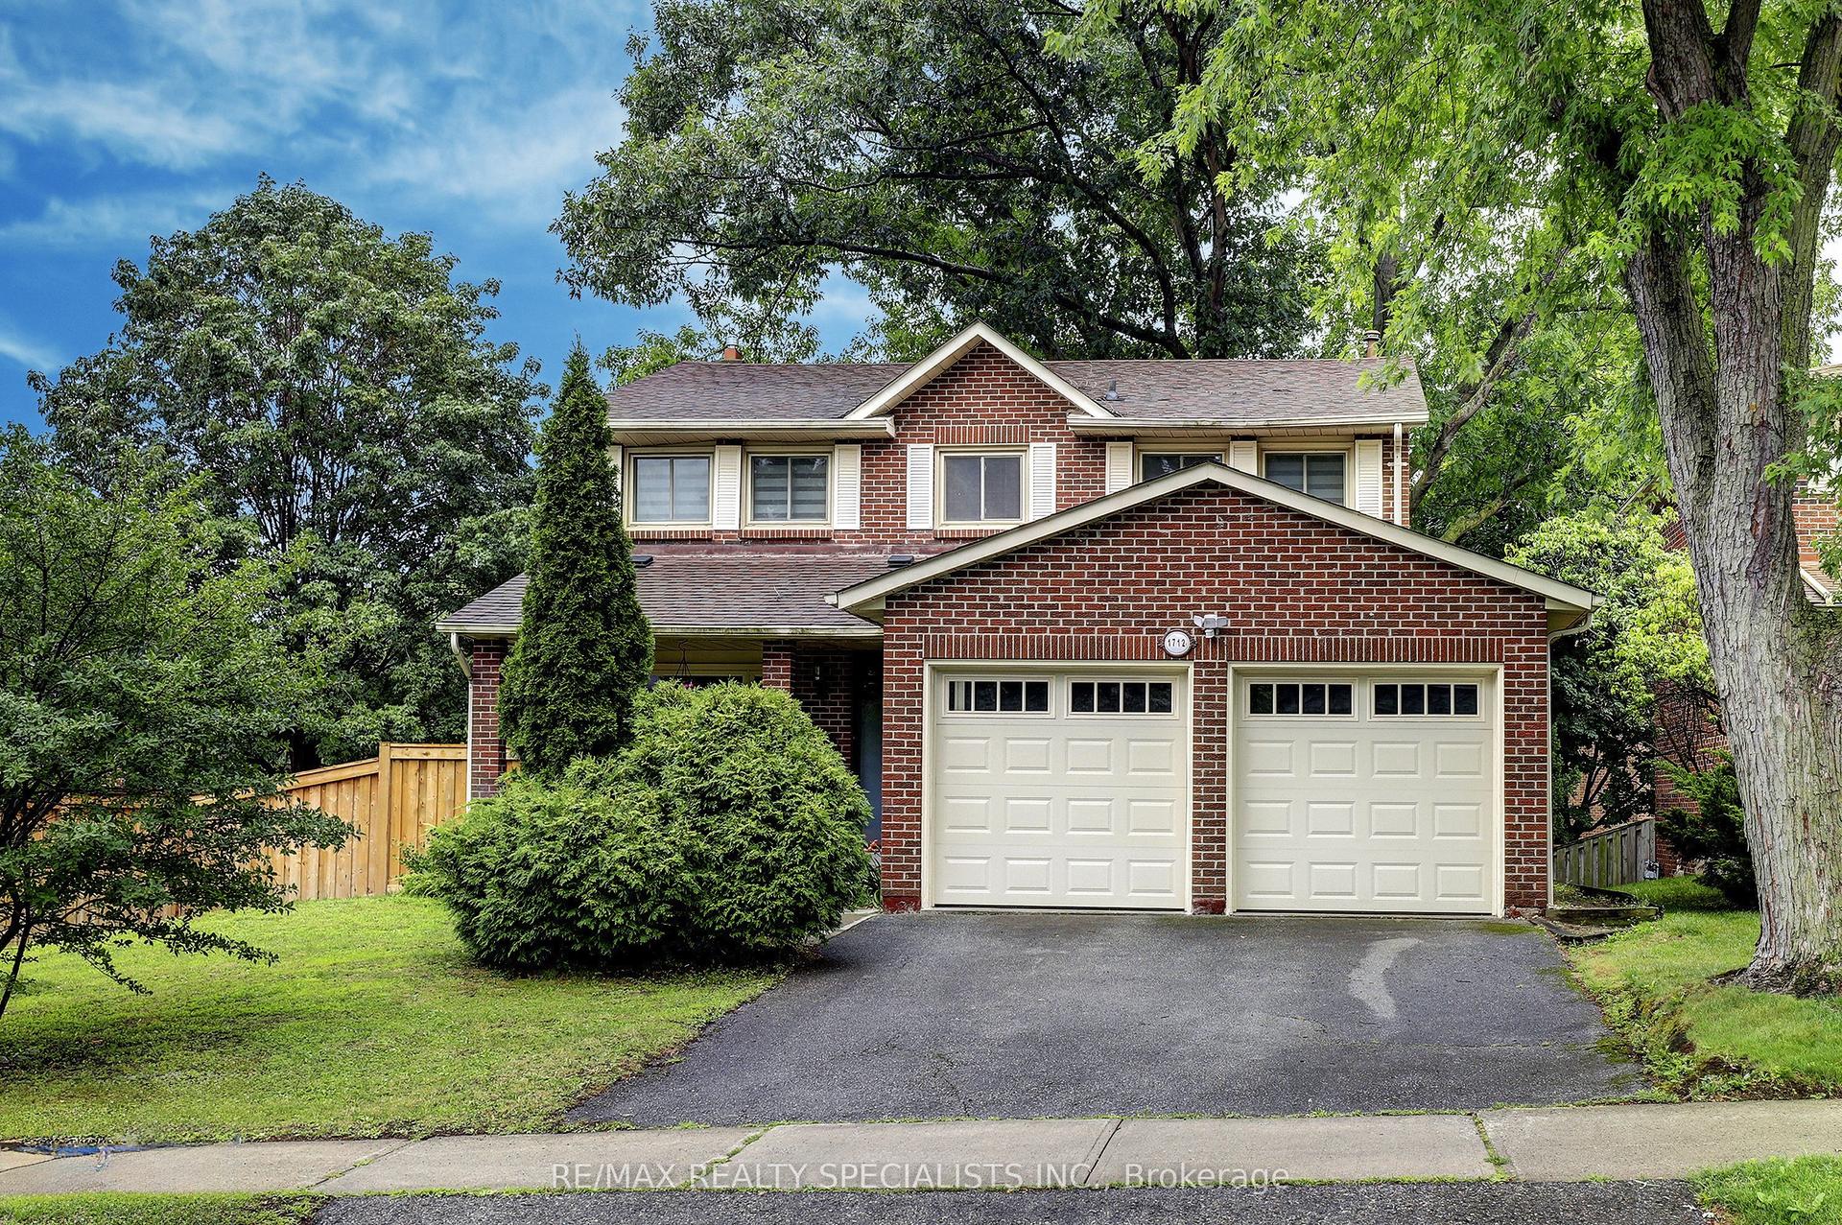
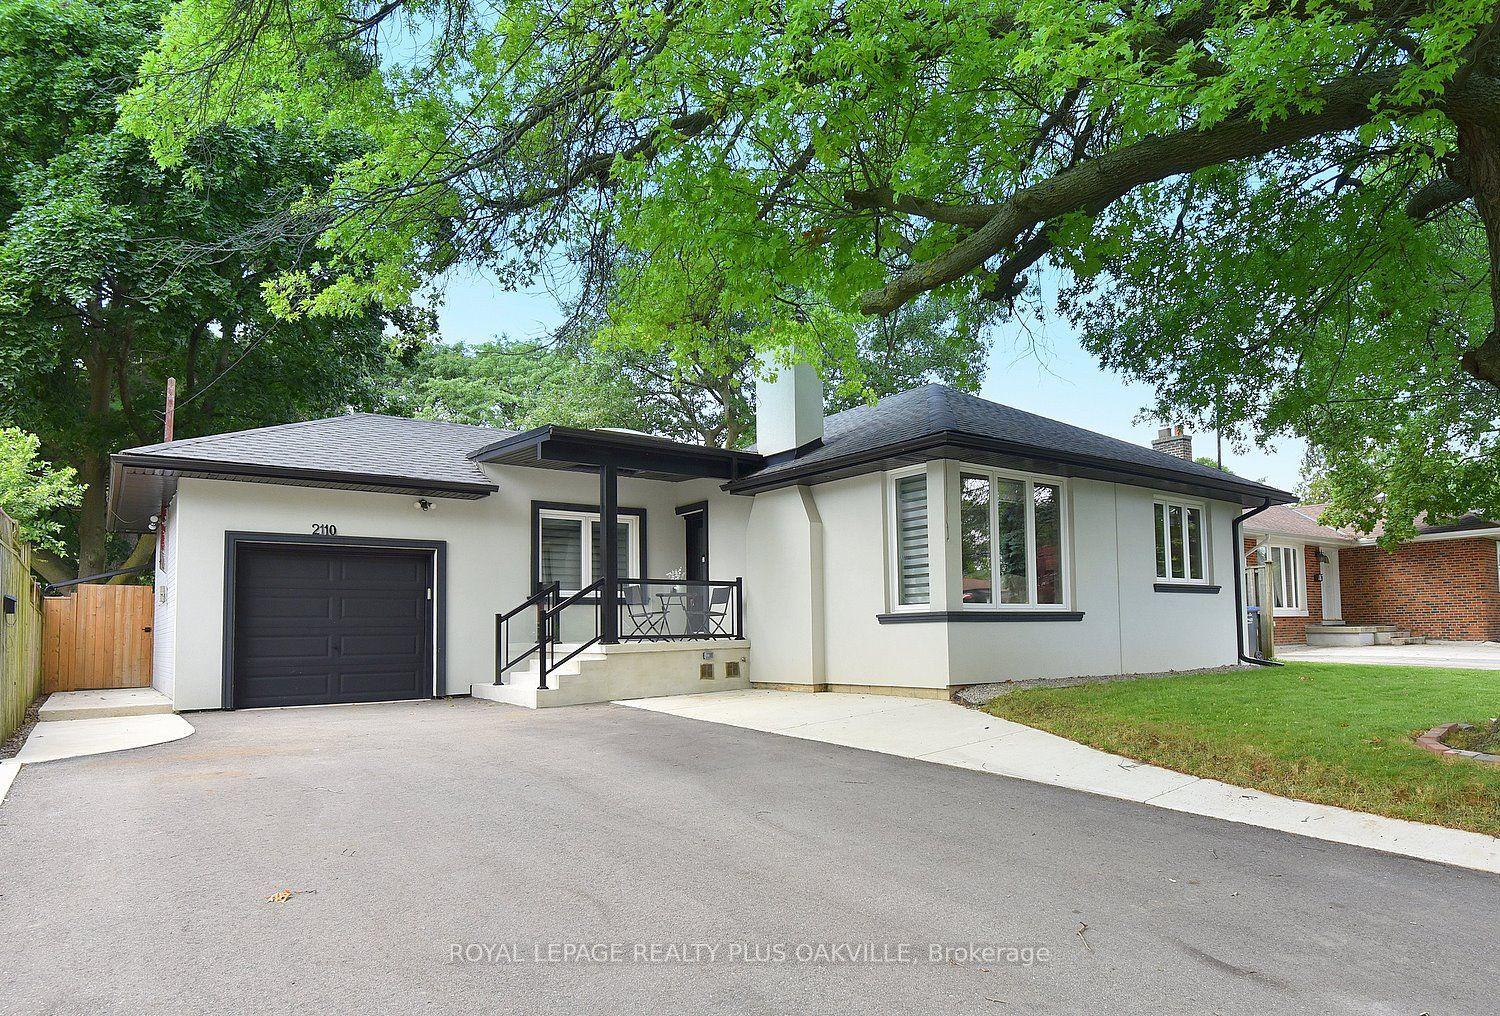
Welcome to lakeside living in the heart of Port Credit Village. Just steps from Lake Ontario and the Credit River, this charming, character-filled family home offers an exceptional lifestyle in one of Mississauga's most desirable neighbourhoods. Originally built in 1910 and completely rebuilt in 2008, this home beautifully blends timeless charm with modern comfort. A stunning great room addition boasts soaring 16' cathedral ceilings, creating a bright and inviting living space. The chef's kitchen features a large centre island, custom built-in bar, and walk-out to the stunning backyard. The kitchen blends seamlessly into the spacious family room, perfect for everyday living and entertaining. The main floor also offers a formal dining room with a beautiful stone fireplace, a welcoming living room, and a full bathroom. Upstairs features three generous bedrooms, a full bathroom, and a walk-out to the second-level balcony overlooking this picturesque neighbourhood. Set on a rare 66' wide lot, the private backyard features a tiered composite deck, stone patio, gazebo, mature trees, and beautifully landscaped gardens. Ideally located in the heart of Port Credit Village, you're just steps to Port Credit Harbour Marina, PCYC, boutique shopping, acclaimed dining, waterfront parks, trails, and year-round festivals. Walk to top-rated schools and the GO Station, with just a 24-minute commute to downtown Toronto. Impeccably maintained with outstanding curb appeal, this home also features a covered front porch, detached garage, lush gardens, and timeless architectural details throughout. The basement offers storage, a bright laundry room, and bonus space. An extensive list of updates since the 2008 rebuild is available upon request. A rare opportunity to own a truly distinctive home in one of the GTA's most sought-after waterfront communities.
GarageWaterfrontFireplace
Rooms
Main Floor
| Living Room | 4.27 × 3.56 m | Hardwood Floor Crown Moulding Large Window |
| Dining Room | 4.70 × 3.17 m | Hardwood Floor Gas Fireplace |
| Kitchen | 5.69 × 3.66 m | Hardwood Floor Vaulted Ceiling(s) Overlooks Backyard |
| Family Room | 5.82 × 3.66 m | Hardwood Floor Vaulted Ceiling(s) Overlooks Backyard |
| Bathroom | 2.97 × 1.83 m | 3 Pc Bath |
Second Floor
| Primary Bedroom | 3.58 × 3.07 m | Hardwood Floor Double Closet Window |
| Bedroom 2 | 2.34 × 4.09 m | Hardwood Floor Closet Window |
| Bedroom 3 | 2.34 × 3.58 m | Hardwood Floor Closet Window |
| Bathroom | 3.15 × 1.83 m | 4 Pc Bath |
Basement
| Laundry | 3.99 × 2.97 m | |
| Other | 7.11 × 3.15 m |
Features
- Water Heater Owned
- Carpet Free
- Partial Basement
- Central Air
- 2-Storey
Financials
Annual Taxes
$10,307.62
Estimated Rental Income
Entire property$3,200 – $4,800/mo
Basement apartment$1,800 – $2,500/mo
Rental yield2.3% – 3.4%
*Estimates based on comparable rentals in the area. Actual income may vary.
Market Data — Mississauga
Days on market1 days
Buyer's MarketSeller's Market
Based on active listings in Mississauga. Data updates daily.
Demographics — Mississauga
Population
717,961
Avg Household Income
$105,000
Age Distribution
0-19
21%
20-34
20%
35-49
21%
50-64
20%
65+
18%
Ownership71% own · 29% rent
EnglishUrduArabicPunjabiPolish
Our estimate for this home
Estimated range
$1.67M – $1.94M
Mid-point $1.80M · ~$1029/sqft
How this listing compares
$1.67MList · $1.70M$1.94M
Medium confidence·Based on 14 port credit comparables
Estimated range is generated automatically from active comparables and is for informational purposes only. Not an appraisal — contact Aman for a full comparative market analysis that factors in condition, renovations, and positioning.
Getting around
How walkable, bikeable, and transit-friendly this neighbourhood is.
74
/ 100
Walk Score
Very Walkable
58
/ 100
Transit Score
Good Transit
70
/ 100
Bike Score
Very Bikeable
Scores are estimates based on neighbourhood data and are for informational purposes only.
MLS® data courtesy of the Toronto Regional Real Estate Board (TRREB).
The information provided herein must only be used by consumers that have a bona fide interest in the purchase, sale, or lease of real estate and may not be used for any commercial purpose or any other purpose. Listing information is deemed reliable but is not guaranteed accurate by the Toronto Regional Real Estate Board, the listing brokerage, or this website. The trademarks REALTOR®, REALTORS® and the REALTOR® logo are controlled by The Canadian Real Estate Association (CREA) and identify real estate professionals who are members of CREA. MLS®, Multiple Listing Service®, and the associated logos are owned by CREA. Not intended to solicit properties currently listed for sale or buyers under contract.
You may also like
More homes in Mississauga
Hand-picked listings with a similar price range and style.
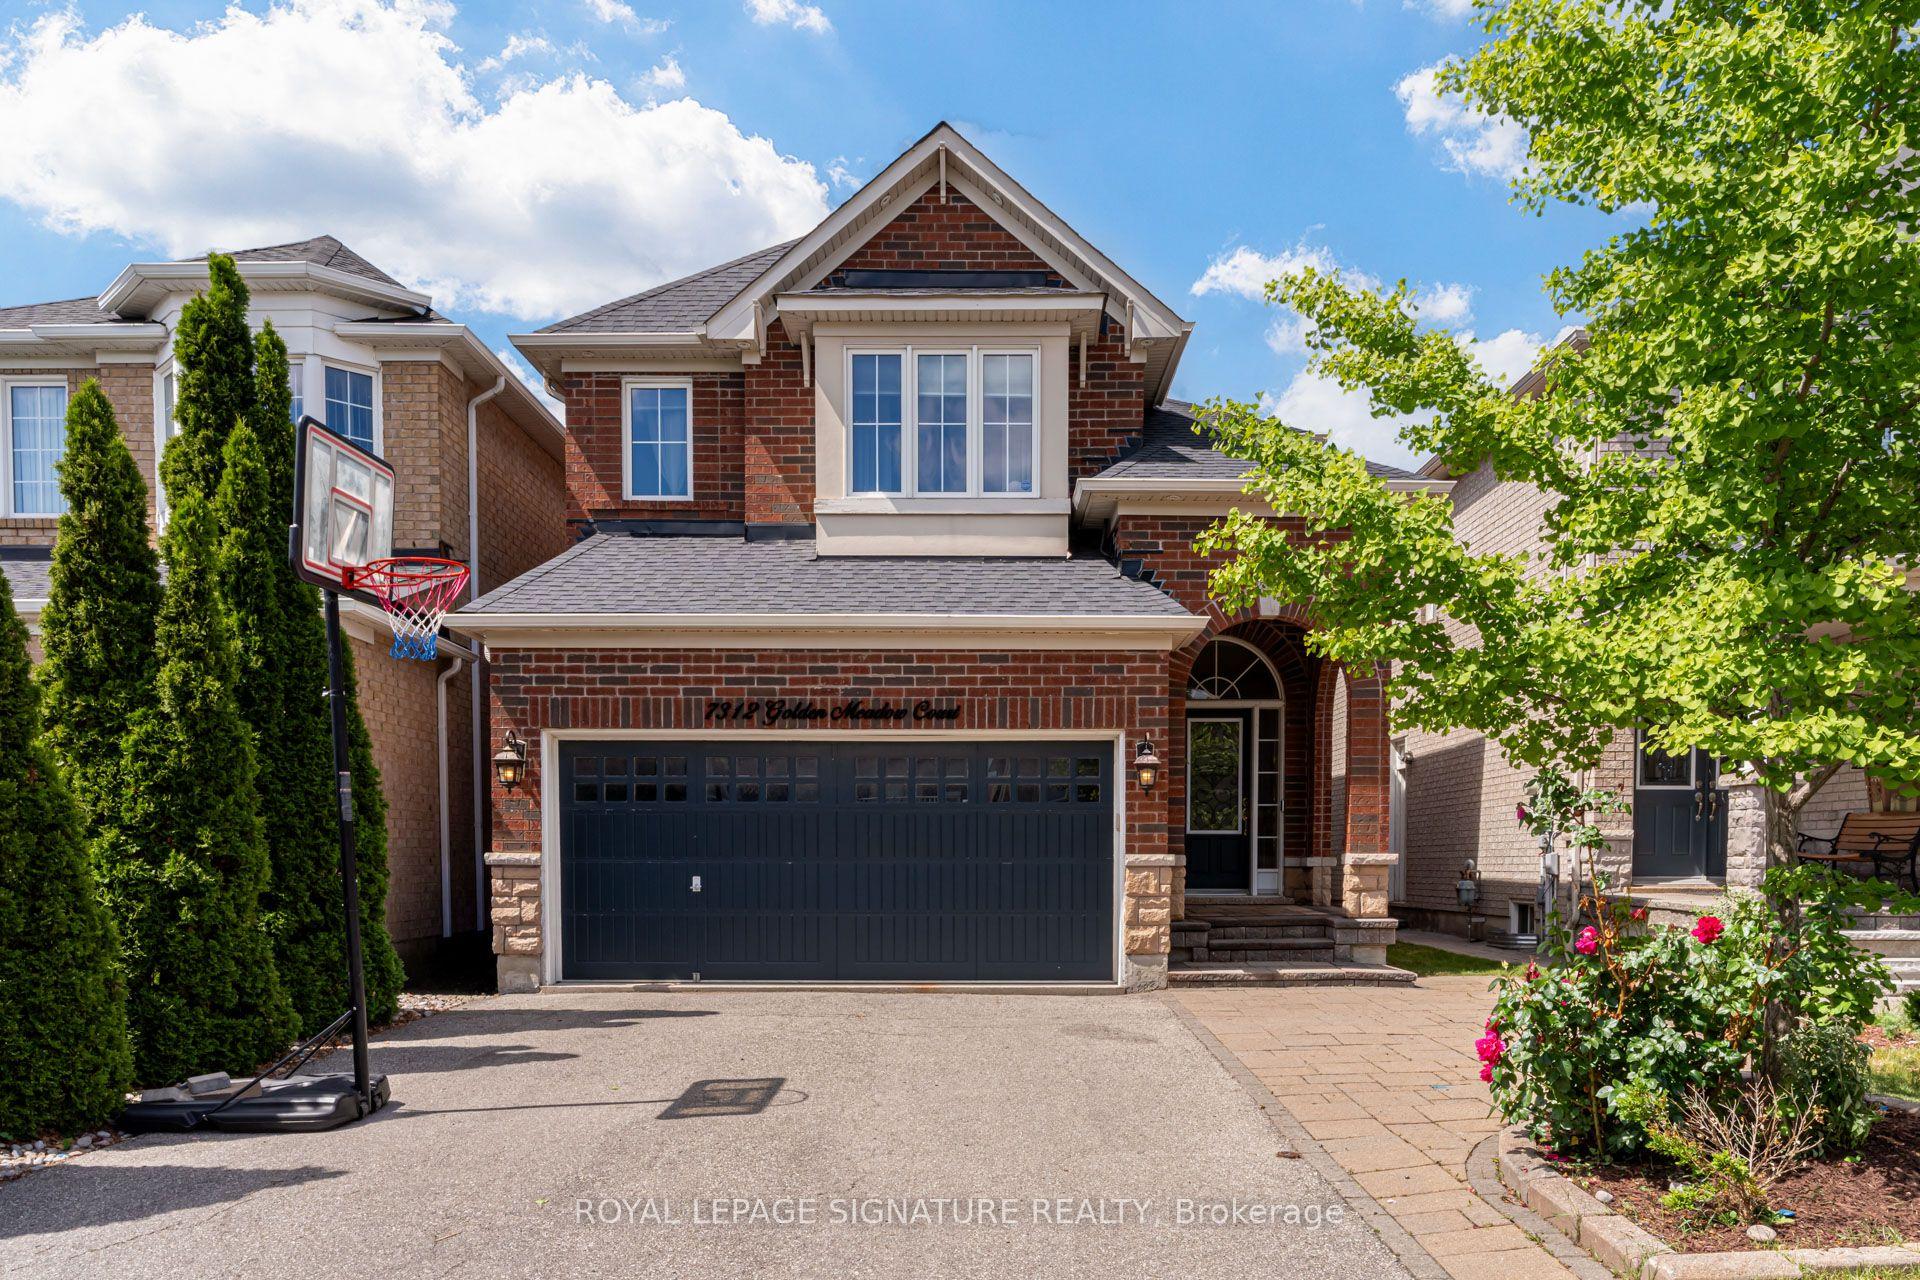
For Sale1 day ago
$1,325,000
Detached
est. $5,809/mo
7312 Golden Meadow Court, Meadowvale Village
Mississauga, ON
4 bd
4 ba
2,250
6
MLS# W13618524Royal Lepage Signature Realty
WhatsApp Aman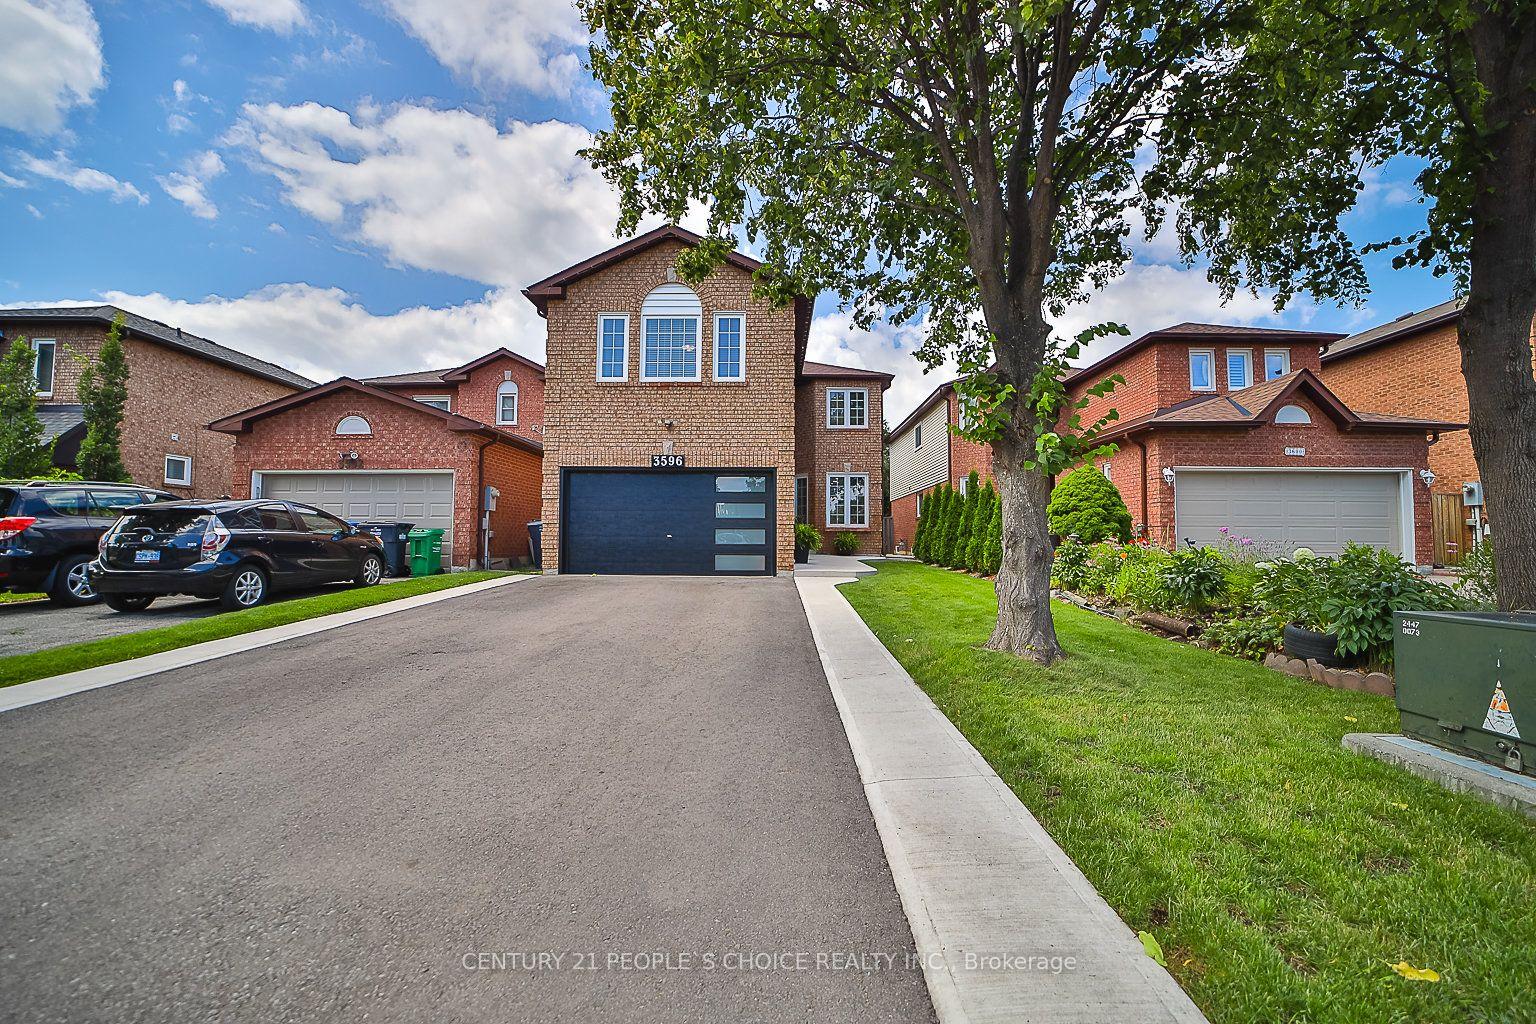
For Sale1 day ago
$1,449,000
Detached
est. $6,352/mo
3596 Nutcracker Drive, Lisgar
Mississauga, ON
4+2 bd
4 ba
2,250
6
MLS# W13617392Century 21 People`S Choice Realty…
WhatsApp Aman