For Sale
Just Listed
1712 Fifeshire Court
Erin Mills, Mississauga, ON
$1,599,993
4Bd
3Ba
2,250+sqft
6Parking
54.89 x 114.63 ftlot
$711/sqft
DetachedMLS# W13616832Listed 2026-07-290 DOM
Heating
Water Heater
Cooling
Central Air
Basement
Unfinished
Just listed! New listings in Mississauga often receive offers within the first week.
About this home
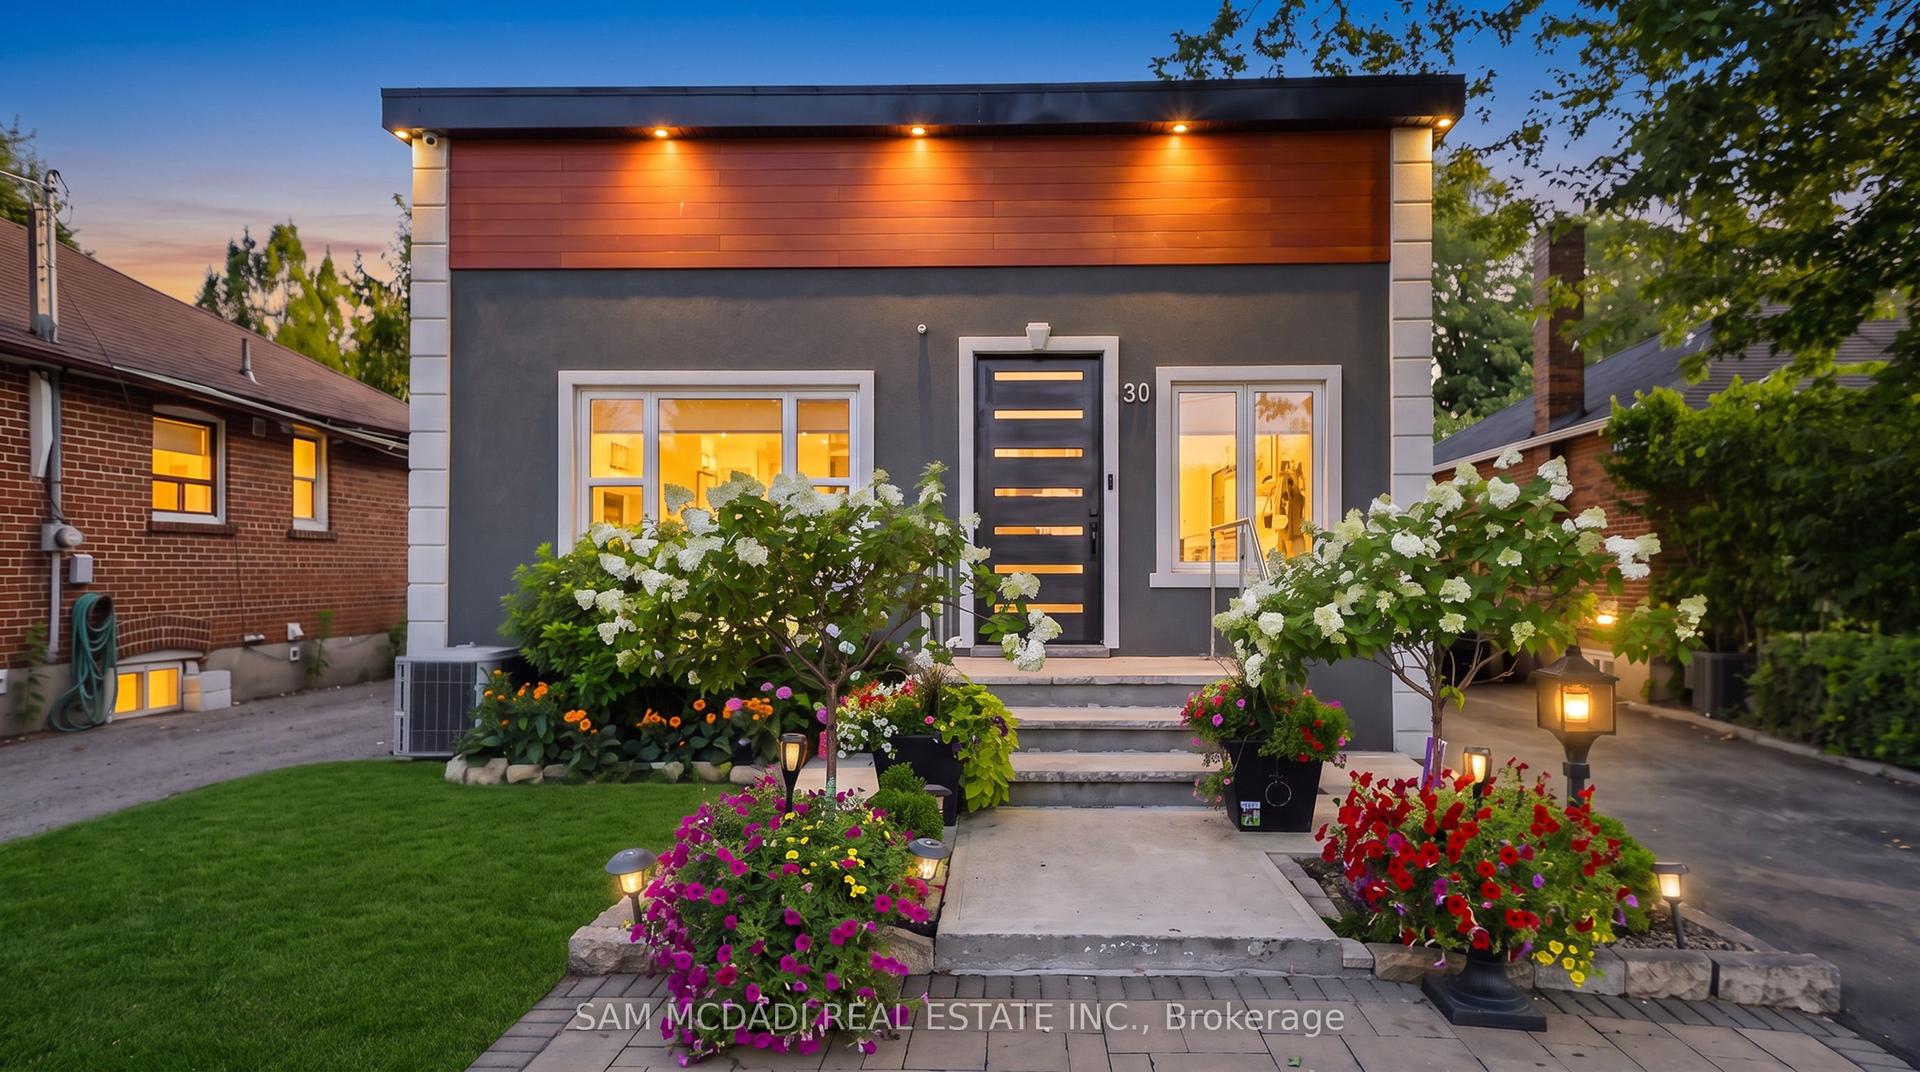
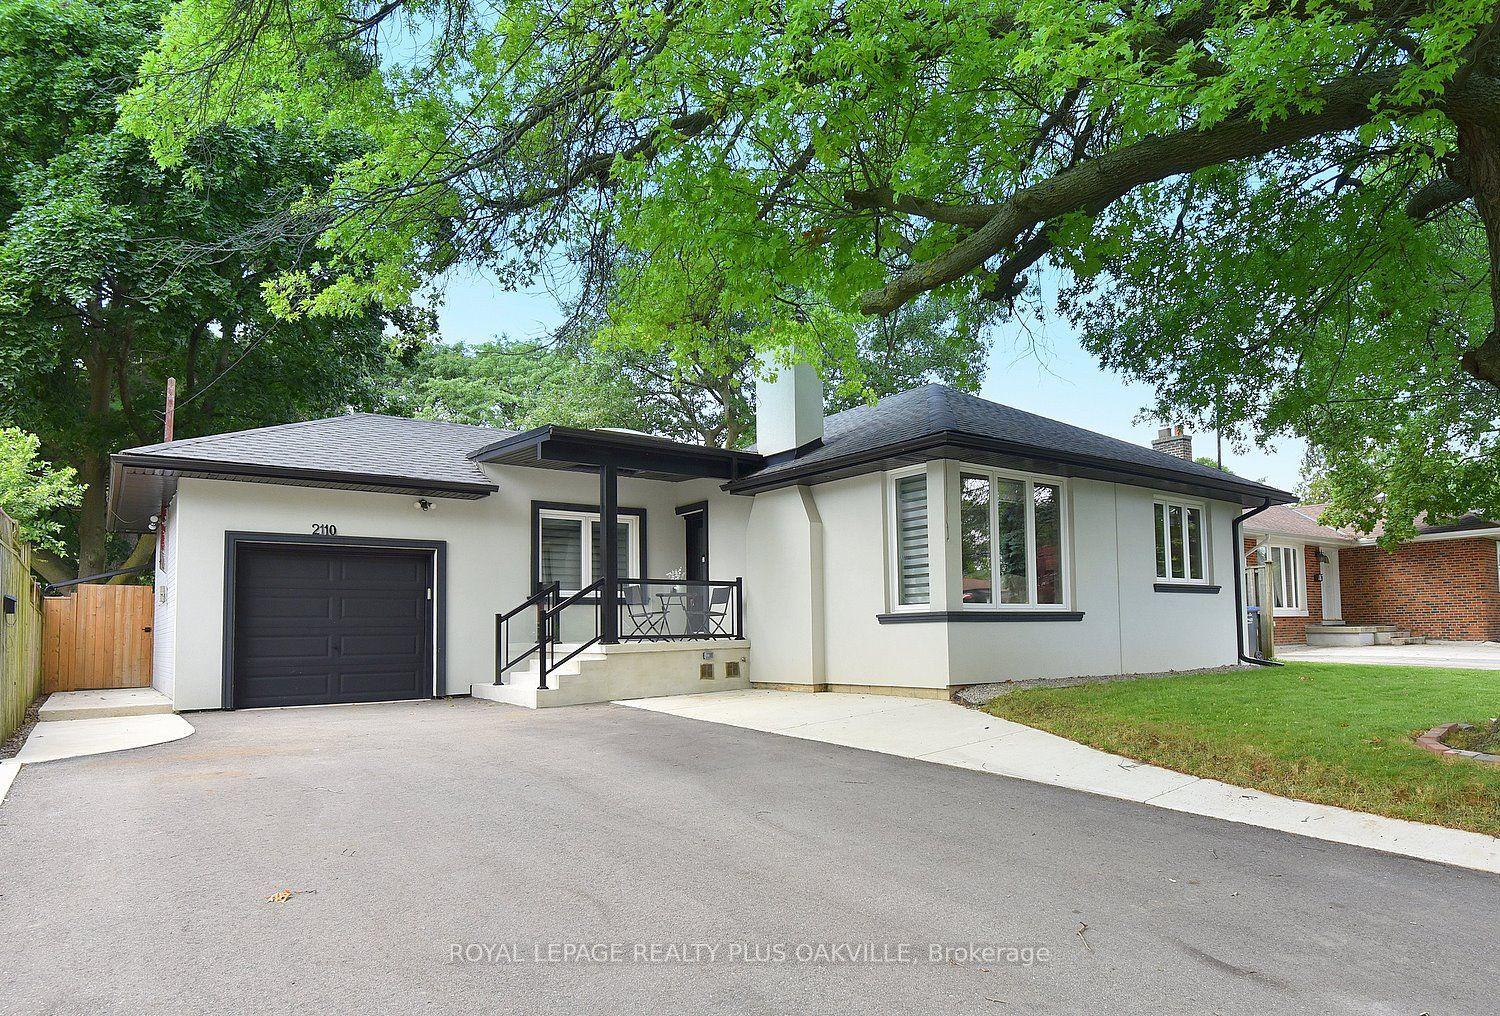
Conveniently Located Close To The U OF T And Surrounded by Walking Trails And The Credit River Situated In The Prestigious Bridlepath Community With Bus Routes Close By And Unlimited Amenities In Every Direction! Situated On A Generous Private Lot And Surrounded By Multi-Million Dollar Estates Homes. Inside The Home Was Recently Renovated To Establish A More Versatile Layout Meaning That The Living, Family And Dining Room Spaces Are Not In Traditional Locations Thus Allowing The New Owner The Flexibility To Create Their Own Personal Living Areas To Maximize Their Own Enjoyment Of This Home. A Very Useful Large Main Floor Den Was Created During These Renovations And Is Perfect Now For A Home Office, Guest Room, Media Room Or Fifth Bedroom. Walls Can Easily Be Put Back Though! This Was Done To Improve The Kitchen Flow So Now This Is Not Your Typical Townwood Executive Home! Extensively Upgraded Approximately Three Years Ago With Quality Finishes Throughout. All The Mechanics Have Been Upgraded Including Top Of The Line Windows, Newer Furnace, Air Conditioning And A Newer Roof. All Three Bathrooms Have Been Renovated, Rich Light Oak Hardwood Flooring Are Throughout, Fresh Designer Paint, An Elegant Oak Staircase With Wrought Iron Pickets, Pot Lighting Throughout, Upgraded Baseboards And Trim, A Stylish Front Entry Door And Upgraded Garage Doors Add To The Finishing Touches Only Leaving The Unfinished Basement To the New Buyers Vision To Develop With Endless Potential To Create Additional Living Space. Upstairs, The Spacious Primary Bedroom Offers A Walk-In Closet And A Beautifully Redesigned Ensuite Complete With A Double Vanity And Oversized Glass Shower. The Three Remaining Bedrooms Are Very Spacious. Outside, The Mature Trees And Private Backyard Provide A Peaceful Retreat For Entertaining, Gardening, Or Simply Enjoying The Outdoors. Meticulously Maintained And Move-In Ready.
GarageRenovatedHardwood
Rooms
Main Floor
| Kitchen | 6.50 × 3.30 m | Eat-in Kitchen W/O To Yard Overlooks Living |
| Family Room | 3.65 × 3.65 m | Hardwood Floor Gas Fireplace Picture Window |
| Kitchen | 6.09 × 3.35 m | Ceramic Backsplash Eat-in Kitchen W/O To Yard |
| Dining Room | 3.65 × 3.65 m | Hardwood Floor Pot Lights Open Concept |
| Media Room | 3.50 × 3.81 m | Hardwood Floor Pot Lights Large Window |
| Living Room | 3.65 × 3.65 m | Hardwood Floor Pot Lights Open Concept |
| Family Room | 3.90 × 3.50 m | Gas Fireplace Picture Window Hardwood Floor |
| Den | 3.75 × 3.65 m | Hardwood Floor Pot Lights Large Window |
| Laundry | 2.35 × 2.20 m | Side Door Double Sink B/I Shelves |
| Living Room | 3.48 × 3.18 m | Open Concept Pot Lights Hardwood Floor |
| Living Room | 3.80 × 3.50 m | Open Concept Pot Lights Hardwood Floor |
Second Floor
| Primary Bedroom | 5.61 × 3.56 m | Hardwood Floor 4 Pc Ensuite Walk-In Closet(s) |
| Bedroom 4 | 3.04 × 2.94 m | Hardwood Floor Double Closet Large Window |
| Bedroom 2 | 4.37 × 3.35 m | Hardwood Floor Double Closet Large Window |
| Bedroom 3 | 4.47 × 3.33 m | Hardwood Floor Double Closet Large Window |
| Primary Bedroom | 7.15 × 3.55 m | Walk-In Closet(s) 4 Pc Ensuite Hardwood Floor |
| Bedroom 2 | 3.55 × 4.30 m | Double Closet Large Window Hardwood Floor |
| Bedroom 3 | 4.35 × 3.35 m | Double Closet Large Window Hardwood Floor |
| Bedroom 4 | 3.10 × 2.92 m | Double Closet Large Window Hardwood Floor |
Features
- Auto Garage Door Remote
- Carpet Free
- Water Heater
- Full
- Unfinished
- Central Air
- 2-Storey
Financials
Annual Taxes
$8,627.06
Estimated Rental Income
Entire property$4,000 – $6,500/mo
Rental yield3.0% – 4.9%
*Estimates based on comparable rentals in the area. Actual income may vary.
Market Data — Mississauga
Days on market0 days
Buyer's MarketSeller's Market
Based on active listings in Mississauga. Data updates daily.
Demographics — Mississauga
Population
717,961
Avg Household Income
$105,000
Age Distribution
0-19
21%
20-34
20%
35-49
21%
50-64
20%
65+
18%
Ownership71% own · 29% rent
EnglishUrduArabicPunjabiPolish
Our estimate for this home
Estimated range
$1.46M – $1.70M
Mid-point $1.58M · ~$703/sqft
How this listing compares
$1.46MList · $1.60M$1.70M
High confidence·Based on 44 erin mills comparables
Estimated range is generated automatically from active comparables and is for informational purposes only. Not an appraisal — contact Aman for a full comparative market analysis that factors in condition, renovations, and positioning.
Getting around
How walkable, bikeable, and transit-friendly this neighbourhood is.
70
/ 100
Walk Score
Very Walkable
64
/ 100
Transit Score
Good Transit
74
/ 100
Bike Score
Very Bikeable
Scores are estimates based on neighbourhood data and are for informational purposes only.
MLS® data courtesy of the Toronto Regional Real Estate Board (TRREB).
The information provided herein must only be used by consumers that have a bona fide interest in the purchase, sale, or lease of real estate and may not be used for any commercial purpose or any other purpose. Listing information is deemed reliable but is not guaranteed accurate by the Toronto Regional Real Estate Board, the listing brokerage, or this website. The trademarks REALTOR®, REALTORS® and the REALTOR® logo are controlled by The Canadian Real Estate Association (CREA) and identify real estate professionals who are members of CREA. MLS®, Multiple Listing Service®, and the associated logos are owned by CREA. Not intended to solicit properties currently listed for sale or buyers under contract.
You may also like
More homes in Mississauga
Hand-picked listings with a similar price range and style.
For Sale2 months ago
$1,599,000
Detached
est. $7,010/mo
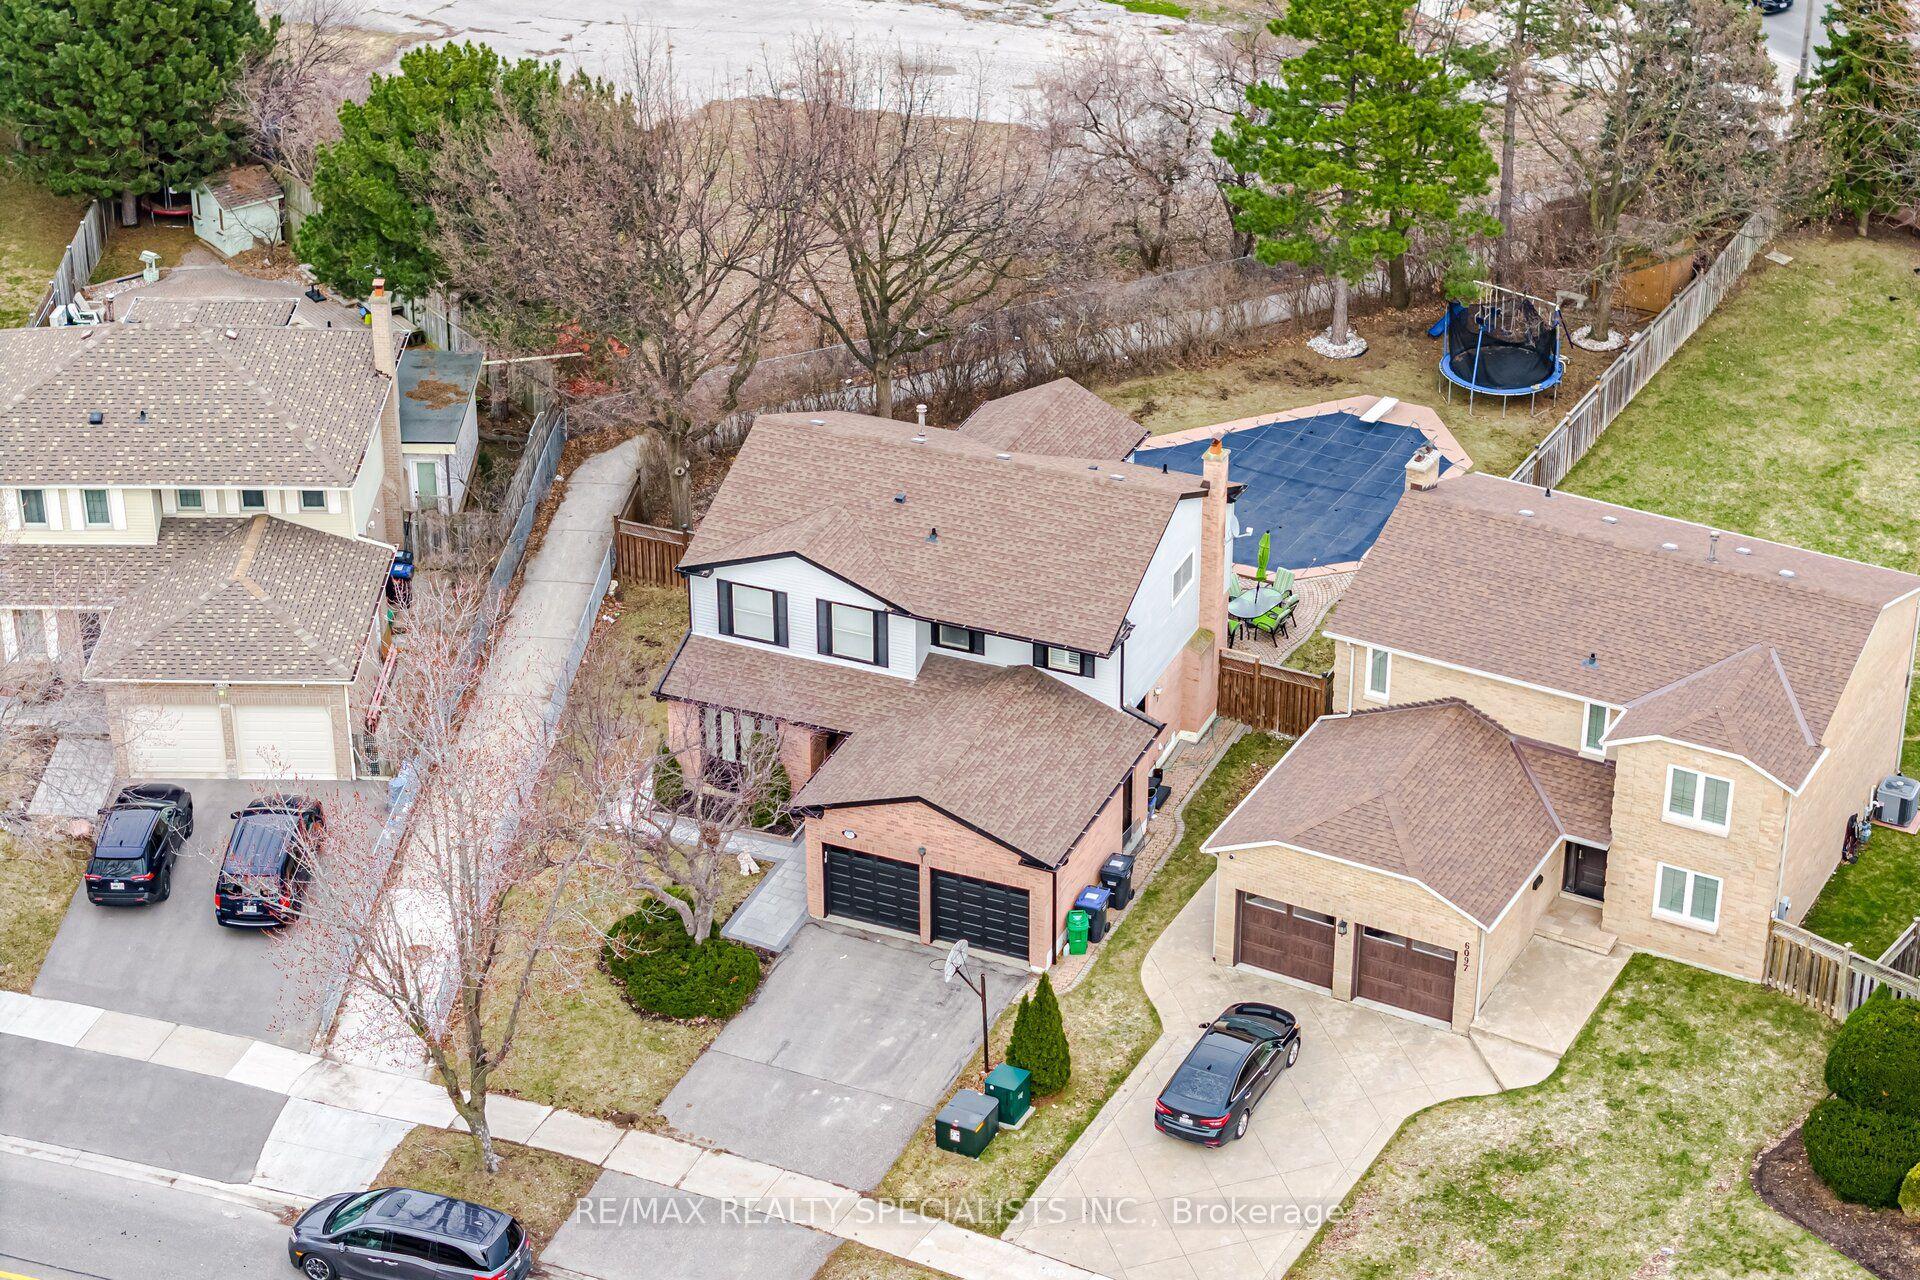
6101 Edenwood Drive, Meadowvale
Mississauga, ON
4+2 bd
5 ba
2,250
6
MLS# W13430620Re/Max Realty Specialists Inc.
WhatsApp Aman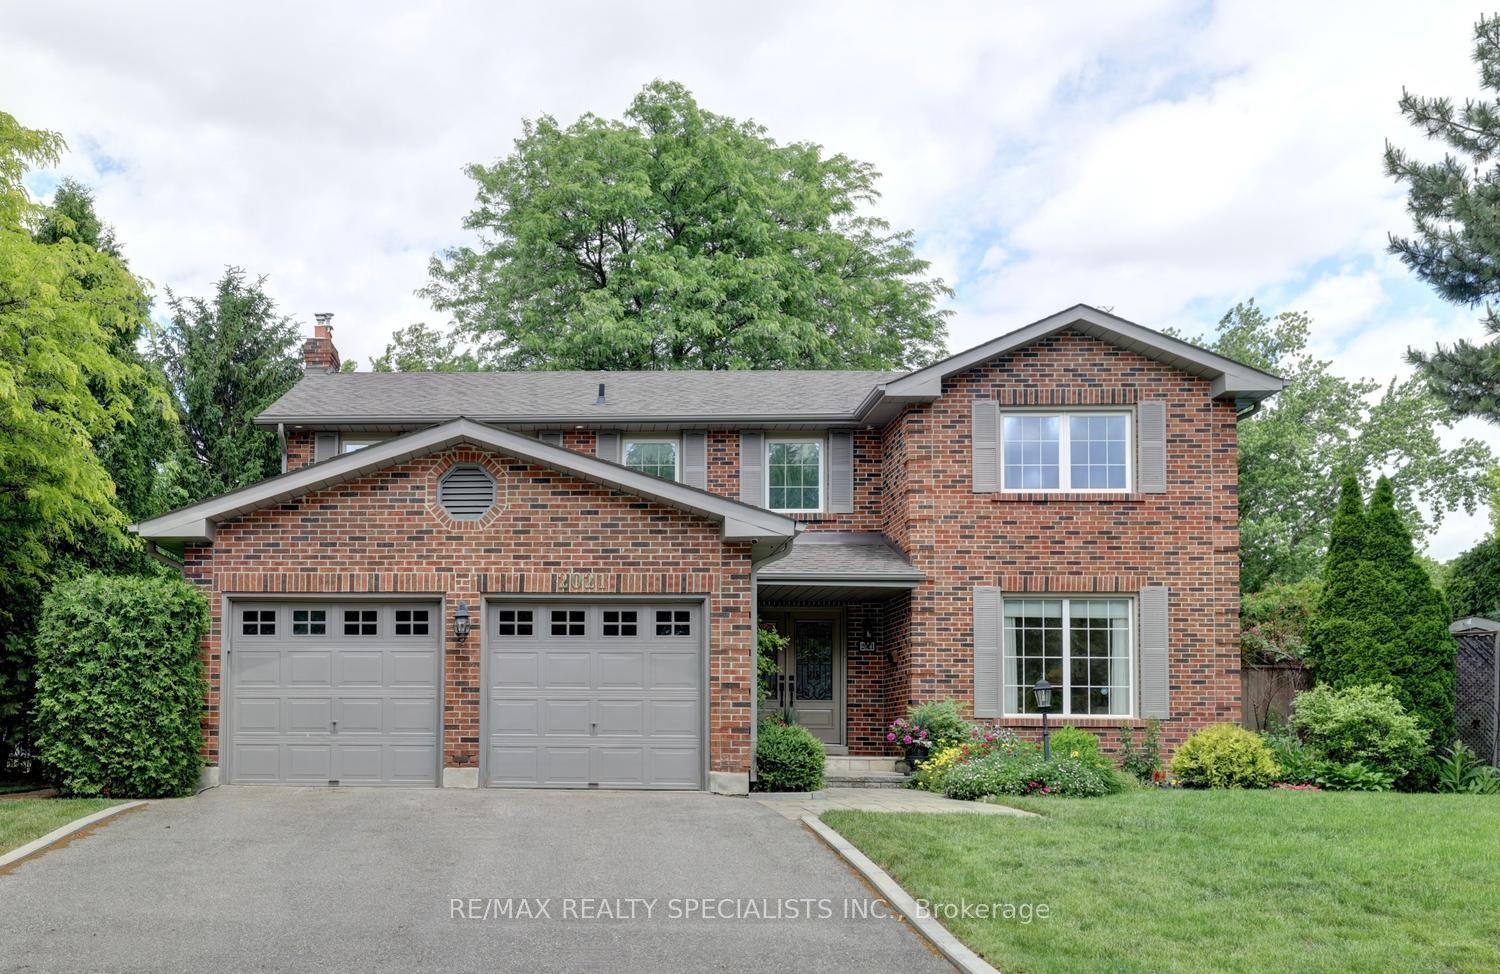
For Sale15 days ago
$1,750,000
Detached
est. $7,672/mo
2021 Shawanaga Trail, Sheridan
Mississauga, ON
4+1 bd
4 ba
2,750
6
MLS# W13560456Re/Max Realty Specialists Inc.
WhatsApp Aman