For Lease
Just Listed
1469 Reeves Gate
1007 - GA Glen Abbey, Oakville, ON
$5,000
4Bd
4Ba
2,750+sqft
6Parking
57.45 x 136.99 ftlot
$2/sqft
DetachedMLS# W13615770Listed 2026-07-291 DOM
Cooling
Central Vacuum
Basement
Finished
Just listed! New listings in Oakville often receive offers within the first week.
About this home
Move-in Ready Family Home Nestled in the Peaceful and Friendly Community of Glen Abby. 3000+ Sqft Of Living Space includes a Finished Basement with a Custom Wet Bar. Renovation finished in Year 2022 & 2023 Fresh Paint on Main Floor, AC , Windows, Morden Kitchen with Quartz Countertop, Stainless Steel Fridge, Stove. Bathroom Upstairs. Spectacular and Spotless insulated Garage, Heated and AC with Painted Floor with Maintenance Free Doors . Huge Backyard offers Great Privacy , Pattern Concrete Patio & Large Grassy Area. Hot Water Tank Owned. Home Camera System and Alarm System Can Be Assumed But Not Mandatory.
Garage
Rooms
Second Floor
| Primary Bedroom | 5.21 × 4.27 m | 5 Pc Ensuite Updated B/I Closet |
| Bedroom 2 | 3.90 × 2.41 m | Broadloom Hardwood Floor Large Window |
| Bedroom 3 | 3.50 × 2.80 m | Broadloom |
| Bedroom 4 | 3.20 × 3.00 m | Broadloom |
Basement
| Recreation | 9.25 × 7.90 m | Wet Bar B/I Fridge 2 Pc Bath |
Other
| Kitchen | 6.06 × 5.39 m | Modern Kitchen Stainless Steel Appl Family Size Kitchen |
| Living Room | 4.82 × 3.31 m | Combined w/Dining Hardwood Floor Fireplace |
| Dining Room | 4.82 × 3.31 m | Combined w/Living Hardwood Floor Overlooks Backyard |
| Family Room | 5.24 × 3.29 m | Hardwood Floor Overlooks Frontyard Large Window |
Features
- Central Vacuum
- Finished
- Central Air
- 2-Storey
Financials
Estimated Rental Income
Entire property$4,000 – $6,500/mo
Basement apartment$1,800 – $2,500/mo
Rental yield960.0% – 1560.0%
*Estimates based on comparable rentals in the area. Actual income may vary.
Market Data — Oakville
Days on market1 days
Buyer's MarketSeller's Market
Based on active listings in Oakville. Data updates daily.
Demographics — Oakville
Population
213,759
Avg Household Income
$152,000
Age Distribution
0-19
22%
20-34
16%
35-49
21%
50-64
22%
65+
19%
Ownership78% own · 22% rent
EnglishMandarinUrduArabicFrench
Other rentals like this
Similar rentals in Oakville
Same property type, similar price, similar size — currently for rent.
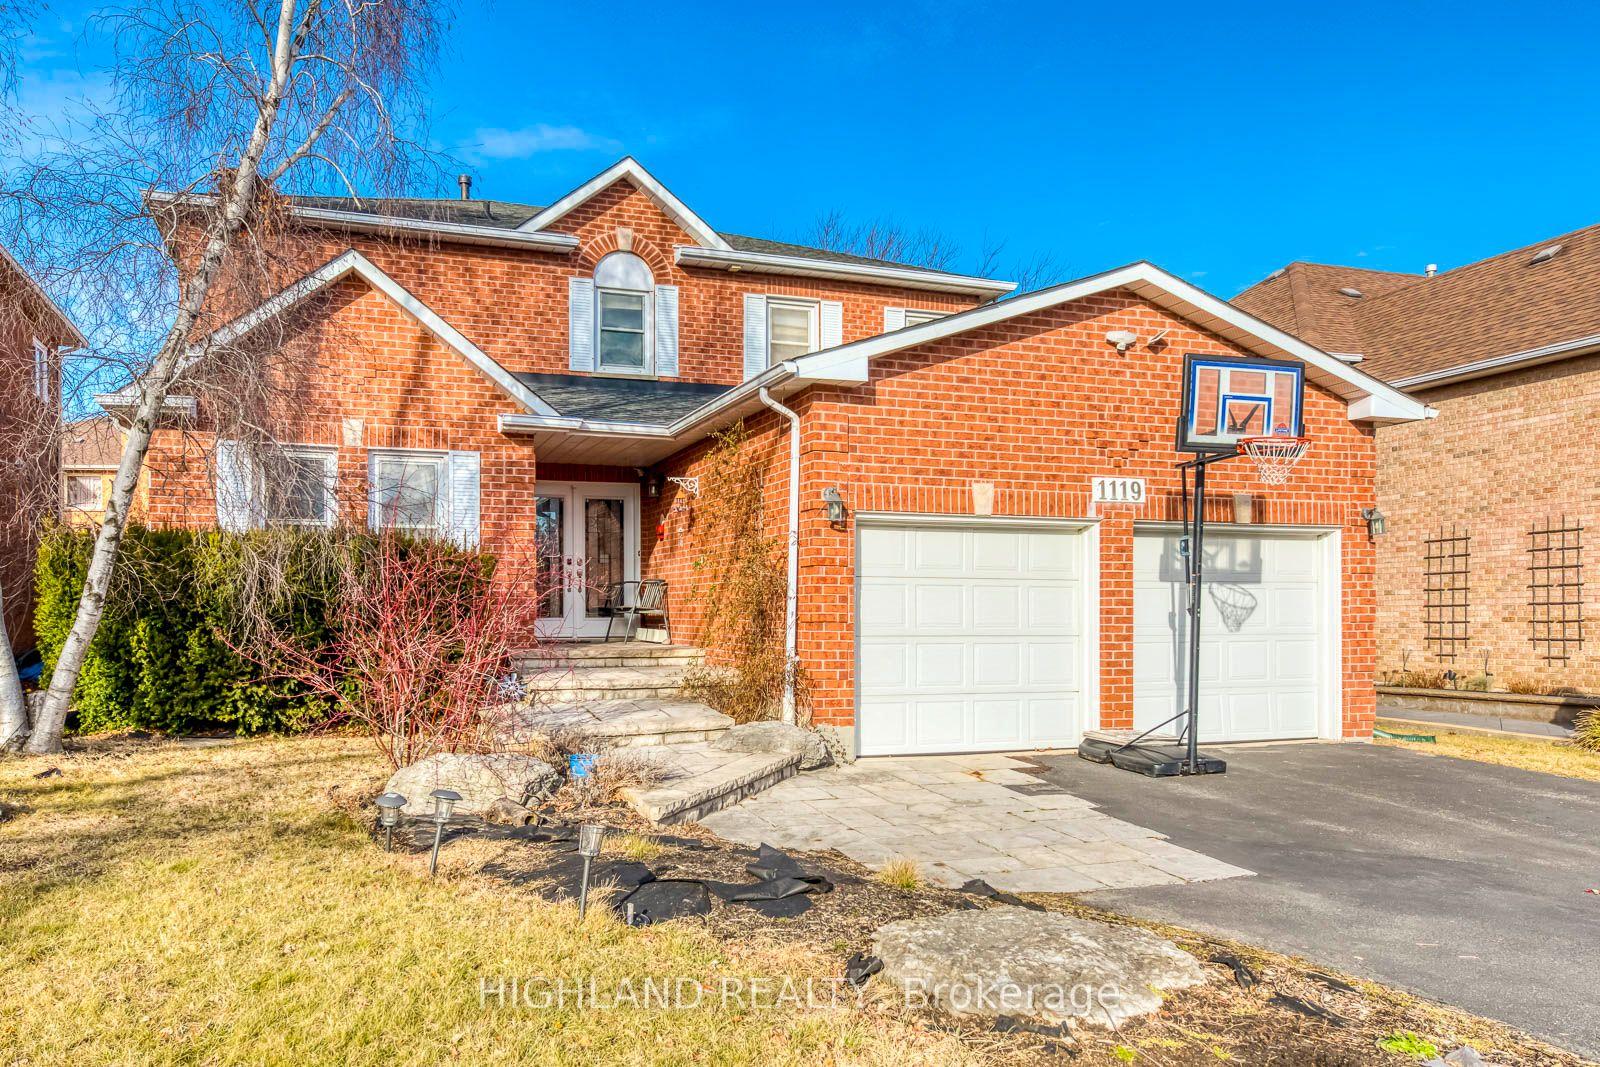
For Lease2 days ago
$4,700
Detached
1119 Privet Place, 1004 - CV Clearview
Oakville, ON
4+1 bd
4 ba
2,250
4
MLS# W13611536Highland Realty
WhatsApp Aman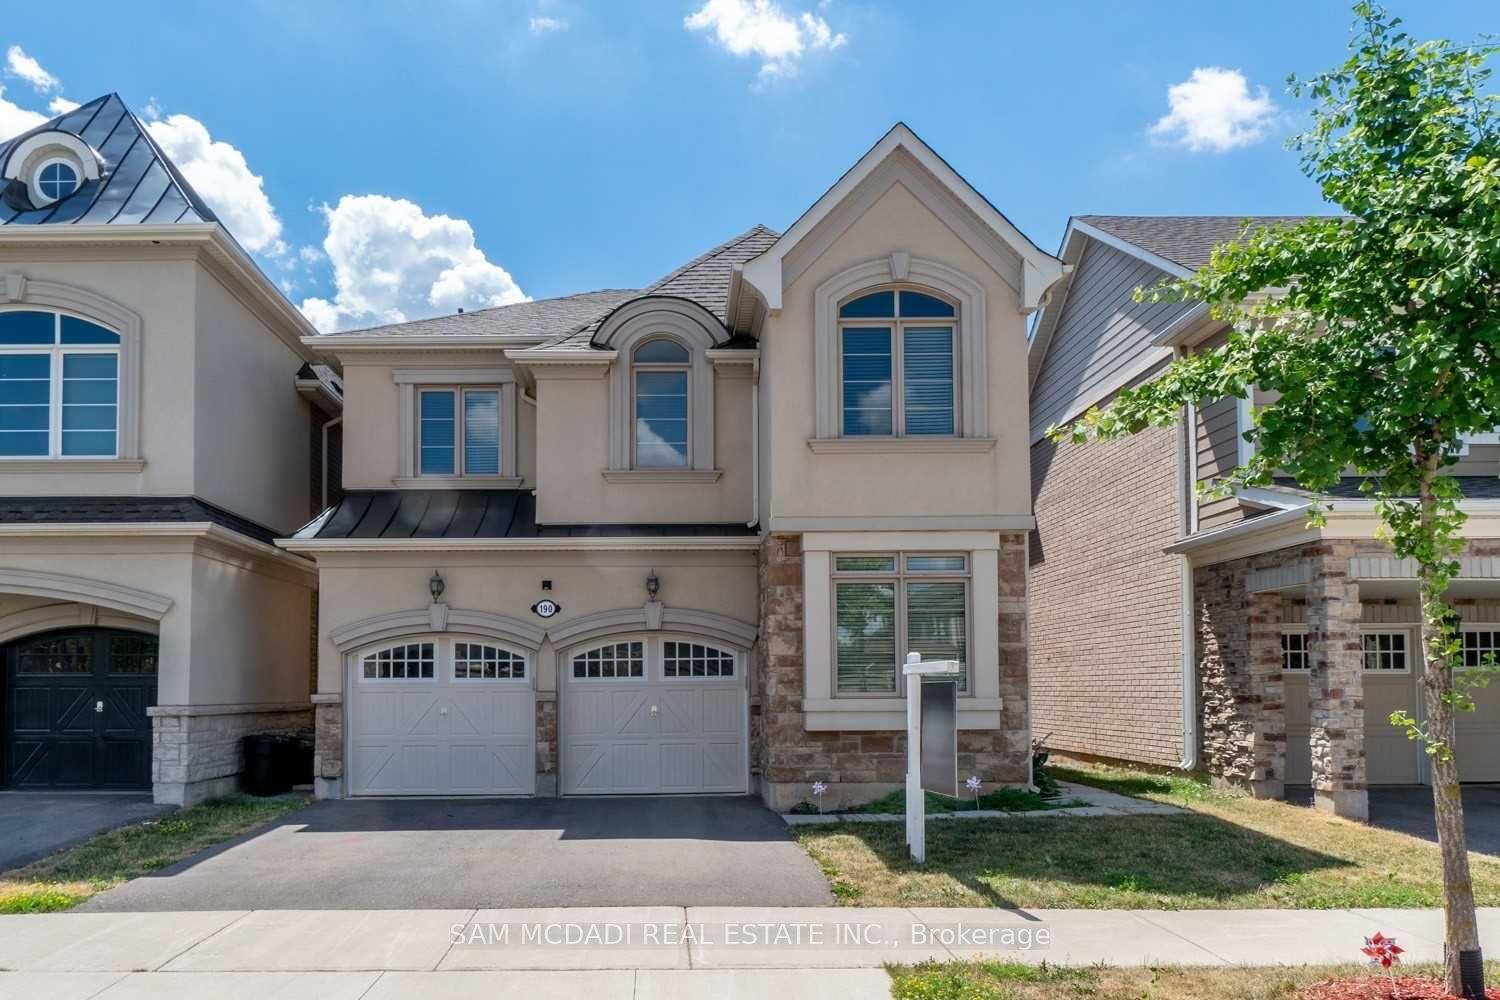
For Lease2 days ago
$4,600
Detached
190 Culp Trail Upper #Upper, 1008 - GO Glenorchy
Oakville, ON
4 bd
4 ba
2,750
4
MLS# W13611302Sam Mcdadi Real Estate Inc.
WhatsApp Aman
Getting around
How walkable, bikeable, and transit-friendly this neighbourhood is.
60
/ 100
Walk Score
Somewhat Walkable
45
/ 100
Transit Score
Some Transit
54
/ 100
Bike Score
Bikeable
Scores are estimates based on neighbourhood data and are for informational purposes only.
MLS® data courtesy of the Toronto Regional Real Estate Board (TRREB).
The information provided herein must only be used by consumers that have a bona fide interest in the purchase, sale, or lease of real estate and may not be used for any commercial purpose or any other purpose. Listing information is deemed reliable but is not guaranteed accurate by the Toronto Regional Real Estate Board, the listing brokerage, or this website. The trademarks REALTOR®, REALTORS® and the REALTOR® logo are controlled by The Canadian Real Estate Association (CREA) and identify real estate professionals who are members of CREA. MLS®, Multiple Listing Service®, and the associated logos are owned by CREA. Not intended to solicit properties currently listed for sale or buyers under contract.