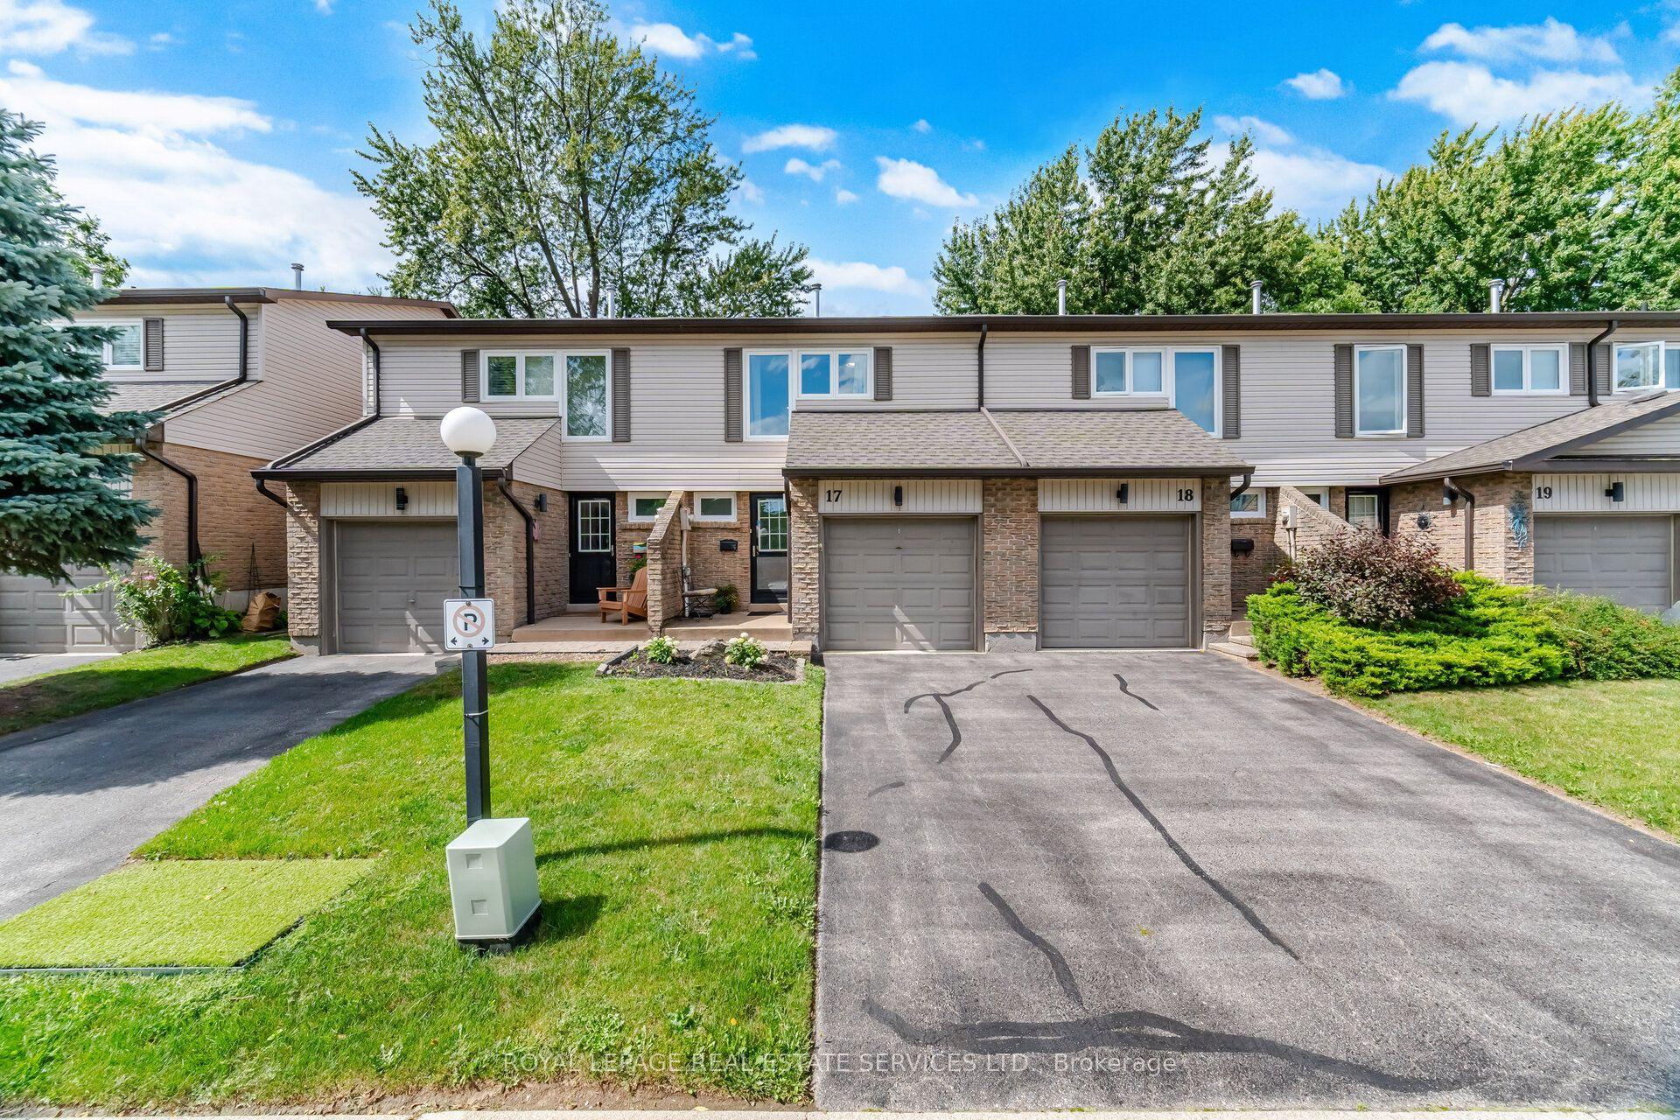
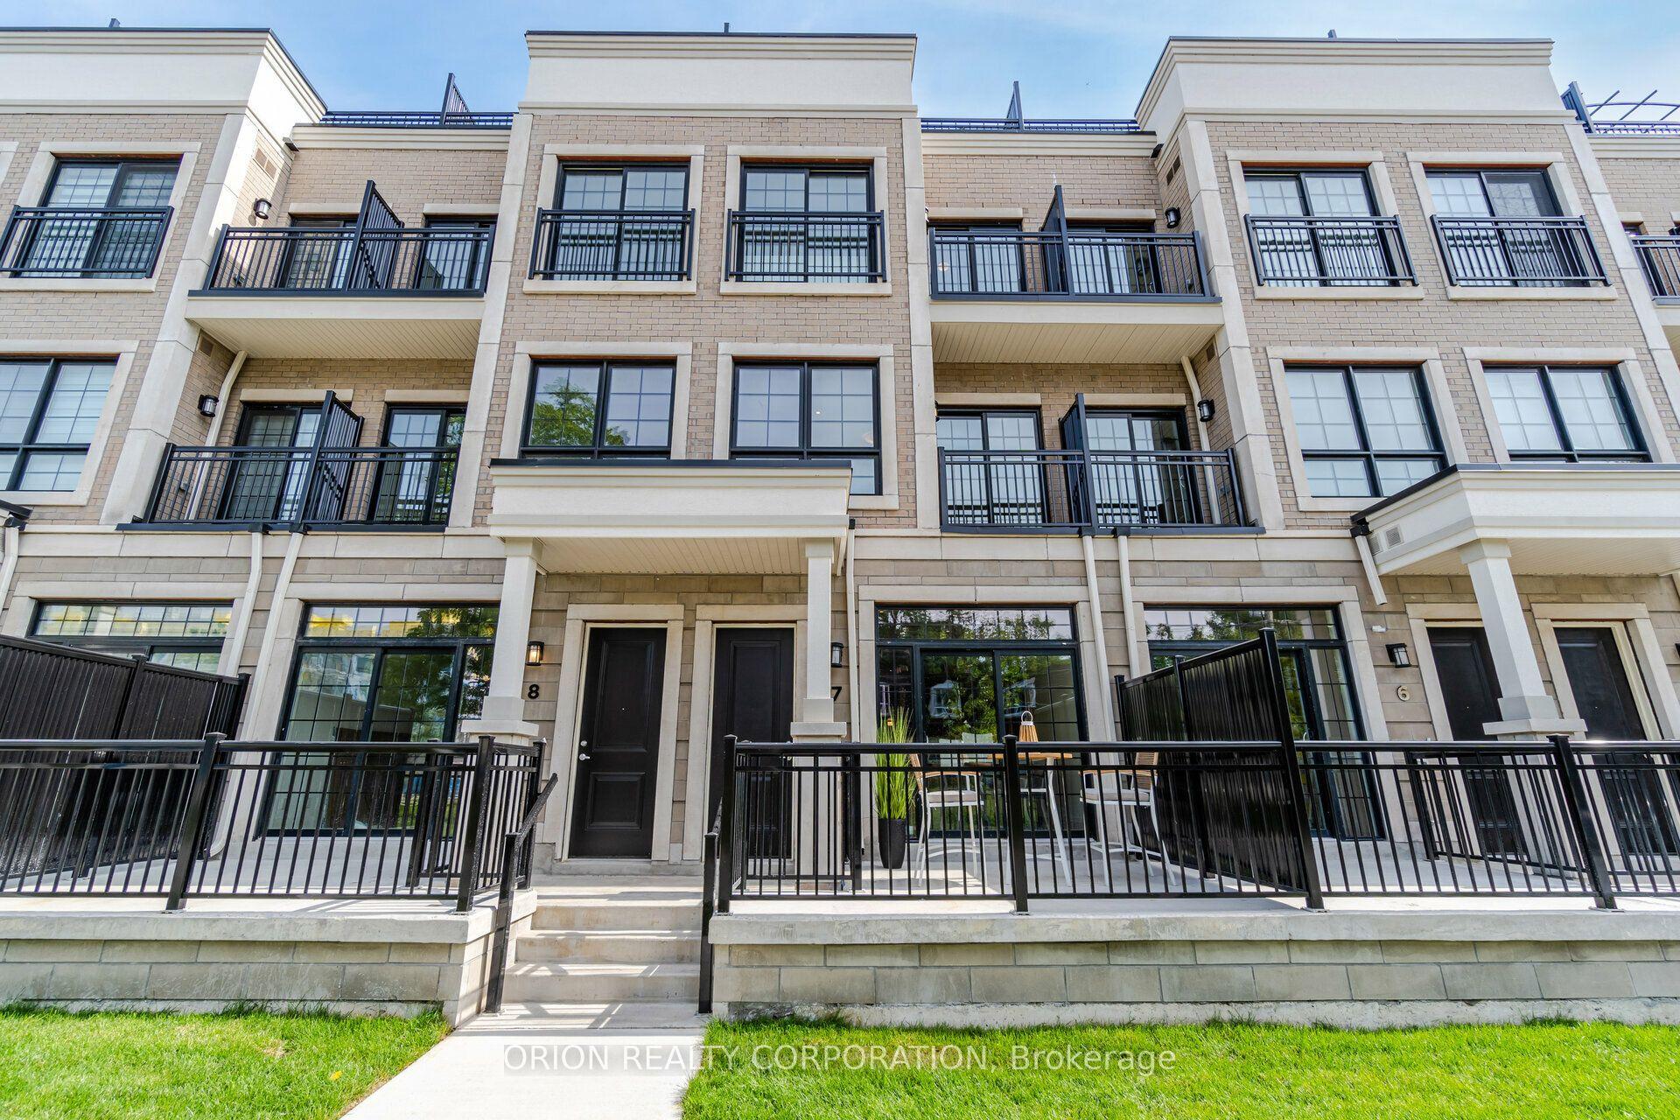
For Sale
Open House Sat 18–20
2254 Rockingham Drive 6 #6
1009 - JC Joshua Creek, Oakville, ON
$1,109,000
3+1Bd
4Ba
1,900+sqft
3Parking
$584/sqft
Condo TownMLS# W13615834Listed 2026-07-2976 DOM
Cooling
Central Air
Basement
Finished
On the market for 76 days — longer than average. The seller may be open to negotiation.
About this home
5 Elite Picks! Here Are 5 Reasons To Make This Home Your Own: 1. Stunning & Spacious 3 Bedroom & 4 Bath Executive Condo Townhouse on Quiet Cul de Sac in Desirable "The Woods of Joshua Creek" Complex Backing onto Ravine AND Across from Walking Trail! 2. Updated Kitchen ('21) Boasting Updated Cabinet Doors & Hardware, Centre Island with Breakfast Bar, Quartz Countertops, Marble Backsplash & Stainless Steel Appliances... Open to Spacious Dining Room. 3. Stunning Living Room Featuring Gas Fireplace, Extensive B/I Cabinetry, Large Window & Garden Door W/O to Composite BBQ Deck! 4. Generous 2nd Level with 3 Bedrooms, 2 Full Baths & Open Office/Den Area, with Primary Bedroom Featuring Large W/I Closet & 4pc Ensuite with Oversized Soaker/Jet Tub & Separate Shower. 5. Lovely Finished Basement Boasting Spacious Rec Room with B/I Entertainment Unit & B/I Bar Area ('18), Plus Full 3pc Bath, Convenient Storage Room & Ample Additional Storage! All This & More! Convenient Main Level Laundry Room (with Extended Height Cabinets & Garage Access) & 2pc Powder Room on "In-Between" Level. Hardwood Flooring Thru Main & 2nd Levels. Beautiful Backyard with Composite BBQ Deck Leading to Lovely Extended Patio Area ('21) & Ample Privacy Backing onto Ravine! Great Space with 1,980 Sq.Ft. of Above-Ground Living Space PLUS Finished Basement! 3M Security Film on Main Level & Bsmt Windows '25, New Furnace '24, Electric Blinds in L/R '22, Upgraded Doors & Baseboards on Main Level '22, Updated Main Bath '21, New Appliances '18-'21. Condo Updates Include Exterior Window Caulking '24, New Exterior Light Fixtures '23, New Garage Door '23, New Composite Deck & Fencing '21. Fantastic Condo Complex in Desirable Joshua Creek Location Just Minutes from Parks & Trails, Top-Rated Schools, Community Centre, Library, Restaurants, Shopping, Hwy Access & Many More Amenities! Condo Fee Includes Snow Removal & Salting, Sprinkler System Maintenance, Weekly Lawn Maintenance Exterior Window Cleaning & More!
GarageRavineCul-de-sacHardwoodFireplace
Rooms
Main Floor
| Kitchen | 5.74 × 2.62 m | Hardwood Floor Centre Island Quartz Counter |
| Living Room | 5.59 × 3.23 m | Hardwood Floor B/I Shelves W/O To Deck |
| Dining Room | 4.32 × 3.00 m | Hardwood Floor Open Concept Crown Moulding |
Second Floor
| Primary Bedroom | 6.07 × 3.68 m | Hardwood Floor 4 Pc Ensuite Walk-In Closet(s) |
| Bedroom 2 | 3.96 × 2.77 m | Hardwood Floor Closet California Shutters |
| Bedroom 3 | 3.15 × 2.74 m | Hardwood Floor Walk-In Closet(s) California Shutters |
| Office | 2.95 × 2.03 m | Hardwood Floor Open Concept |
Basement
| Recreation | 7.87 × 5.33 m | Broadloom B/I Shelves Pot Lights |
| Other | 2.41 × 2.39 m | Broadloom B/I Bar Open Concept |
Other
| Foyer | 1.93 × 1.73 m | Ceramic Floor |
| Laundry | 2.49 × 2.44 m | Ceramic Floor Access To Garage B/I Shelves |
Features
- Auto Garage Door Remote
- Full
- Finished
- Central Air
- 2-Storey
Financials
Annual Taxes
$6,761.1
Estimated Rental Income
Entire property$3,200 – $4,200/mo
Rental yield3.5% – 4.5%
*Estimates based on comparable rentals in the area. Actual income may vary.
Market Data — Oakville
Days on market76 days
Buyer's MarketSeller's Market
Based on active listings in Oakville. Data updates daily.
Demographics — Oakville
Population
213,759
Avg Household Income
$152,000
Age Distribution
0-19
22%
20-34
16%
35-49
21%
50-64
22%
65+
19%
Ownership78% own · 22% rent
EnglishMandarinUrduArabicFrench
Getting around
How walkable, bikeable, and transit-friendly this neighbourhood is.
78
/ 100
Walk Score
Very Walkable
55
/ 100
Transit Score
Good Transit
51
/ 100
Bike Score
Bikeable
Scores are estimates based on neighbourhood data and are for informational purposes only.
MLS® data courtesy of the Toronto Regional Real Estate Board (TRREB).
The information provided herein must only be used by consumers that have a bona fide interest in the purchase, sale, or lease of real estate and may not be used for any commercial purpose or any other purpose. Listing information is deemed reliable but is not guaranteed accurate by the Toronto Regional Real Estate Board, the listing brokerage, or this website. The trademarks REALTOR®, REALTORS® and the REALTOR® logo are controlled by The Canadian Real Estate Association (CREA) and identify real estate professionals who are members of CREA. MLS®, Multiple Listing Service®, and the associated logos are owned by CREA. Not intended to solicit properties currently listed for sale or buyers under contract.
You may also like
More homes in Oakville
Hand-picked listings with a similar price range and style.
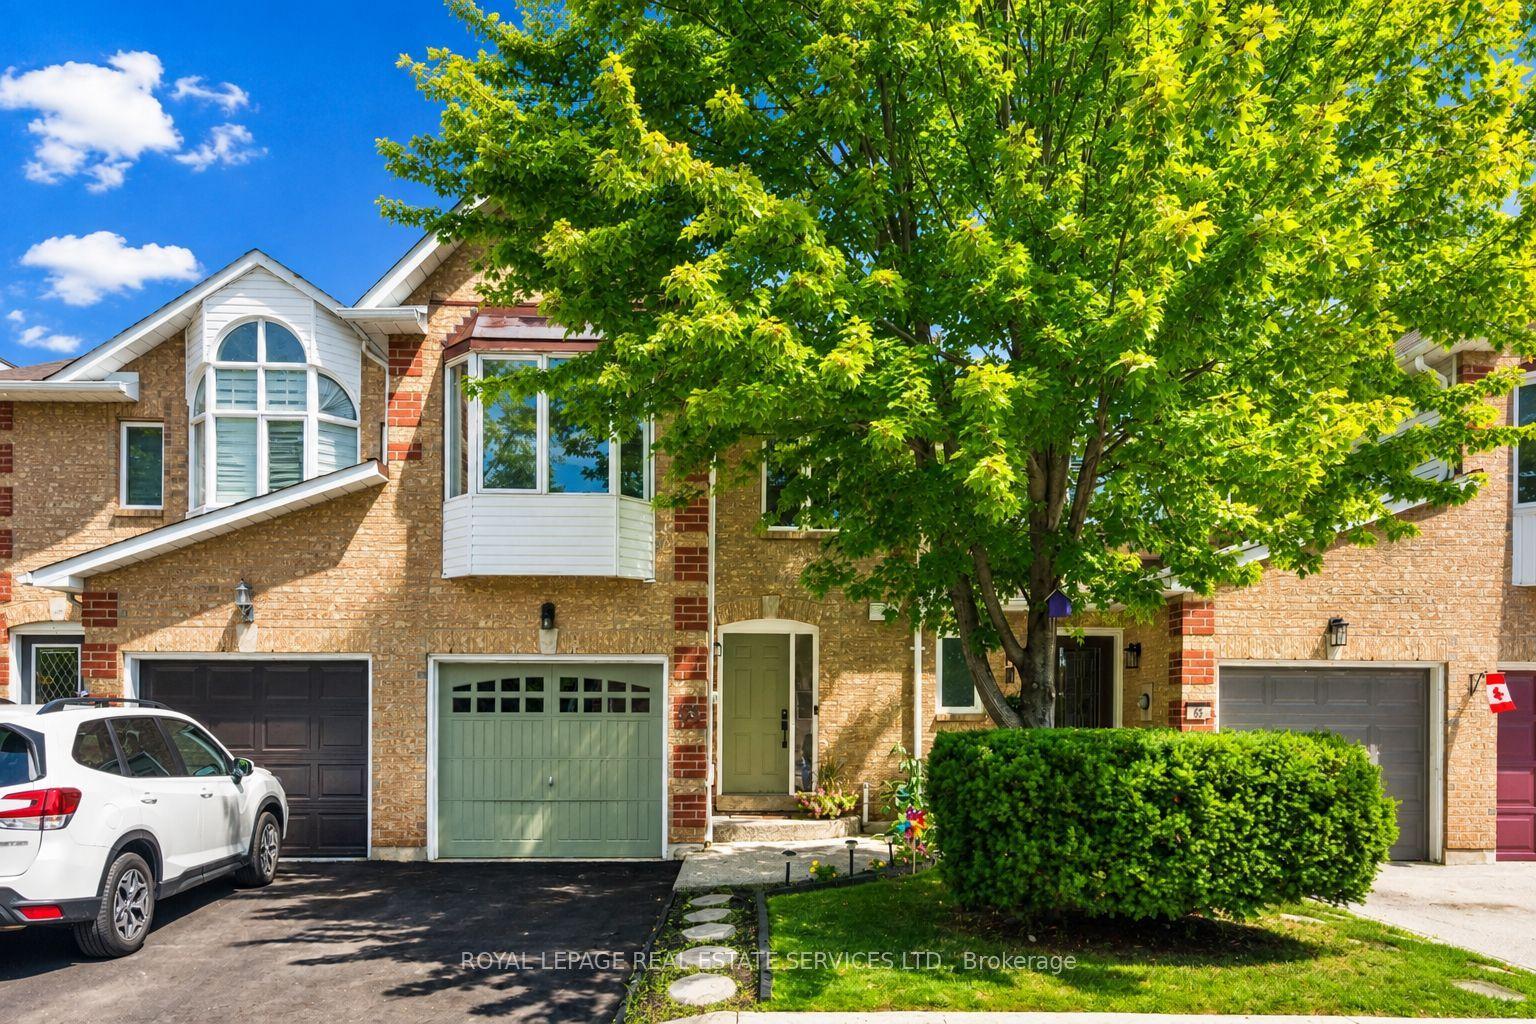
For Sale2 months ago
$899,800
Condo Town
est. $3,945/mo
1240 Westview Terrace 66 #66, 1022 - WT West Oak Trails
Oakville, ON
3 bd
2 ba
1,300
2
MLS# W13706348Royal Lepage Real Estate Services…
WhatsApp Aman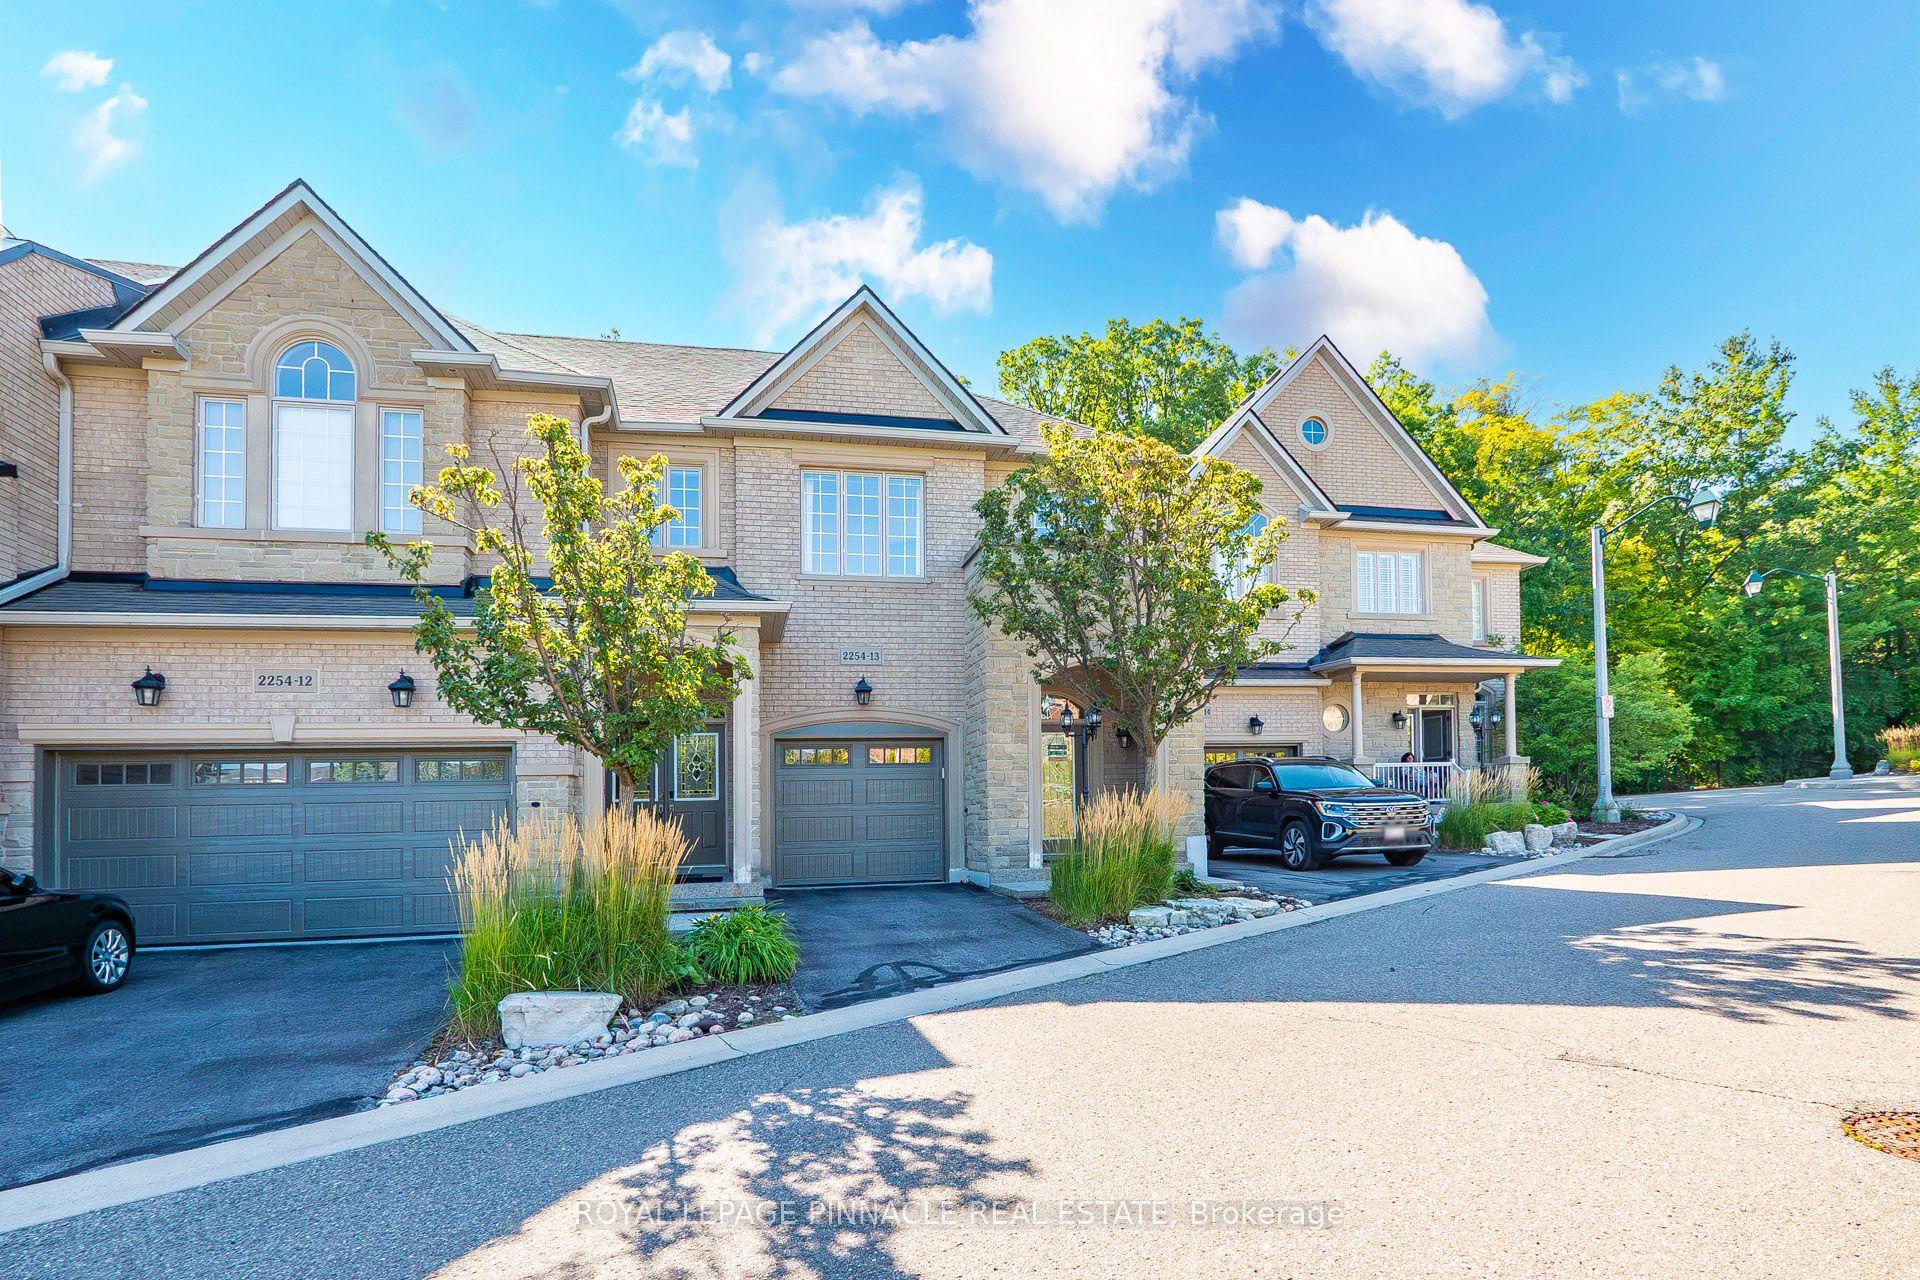
For Sale15 days ago
$899,000
Condo Town
est. $3,941/mo
2254 Rockingham Drive 13 #13, 1009 - JC Joshua Creek
Oakville, ON
3 bd
4 ba
1,500
2
MLS# W13839698Royal Lepage Pinnacle Real Estate
WhatsApp Aman