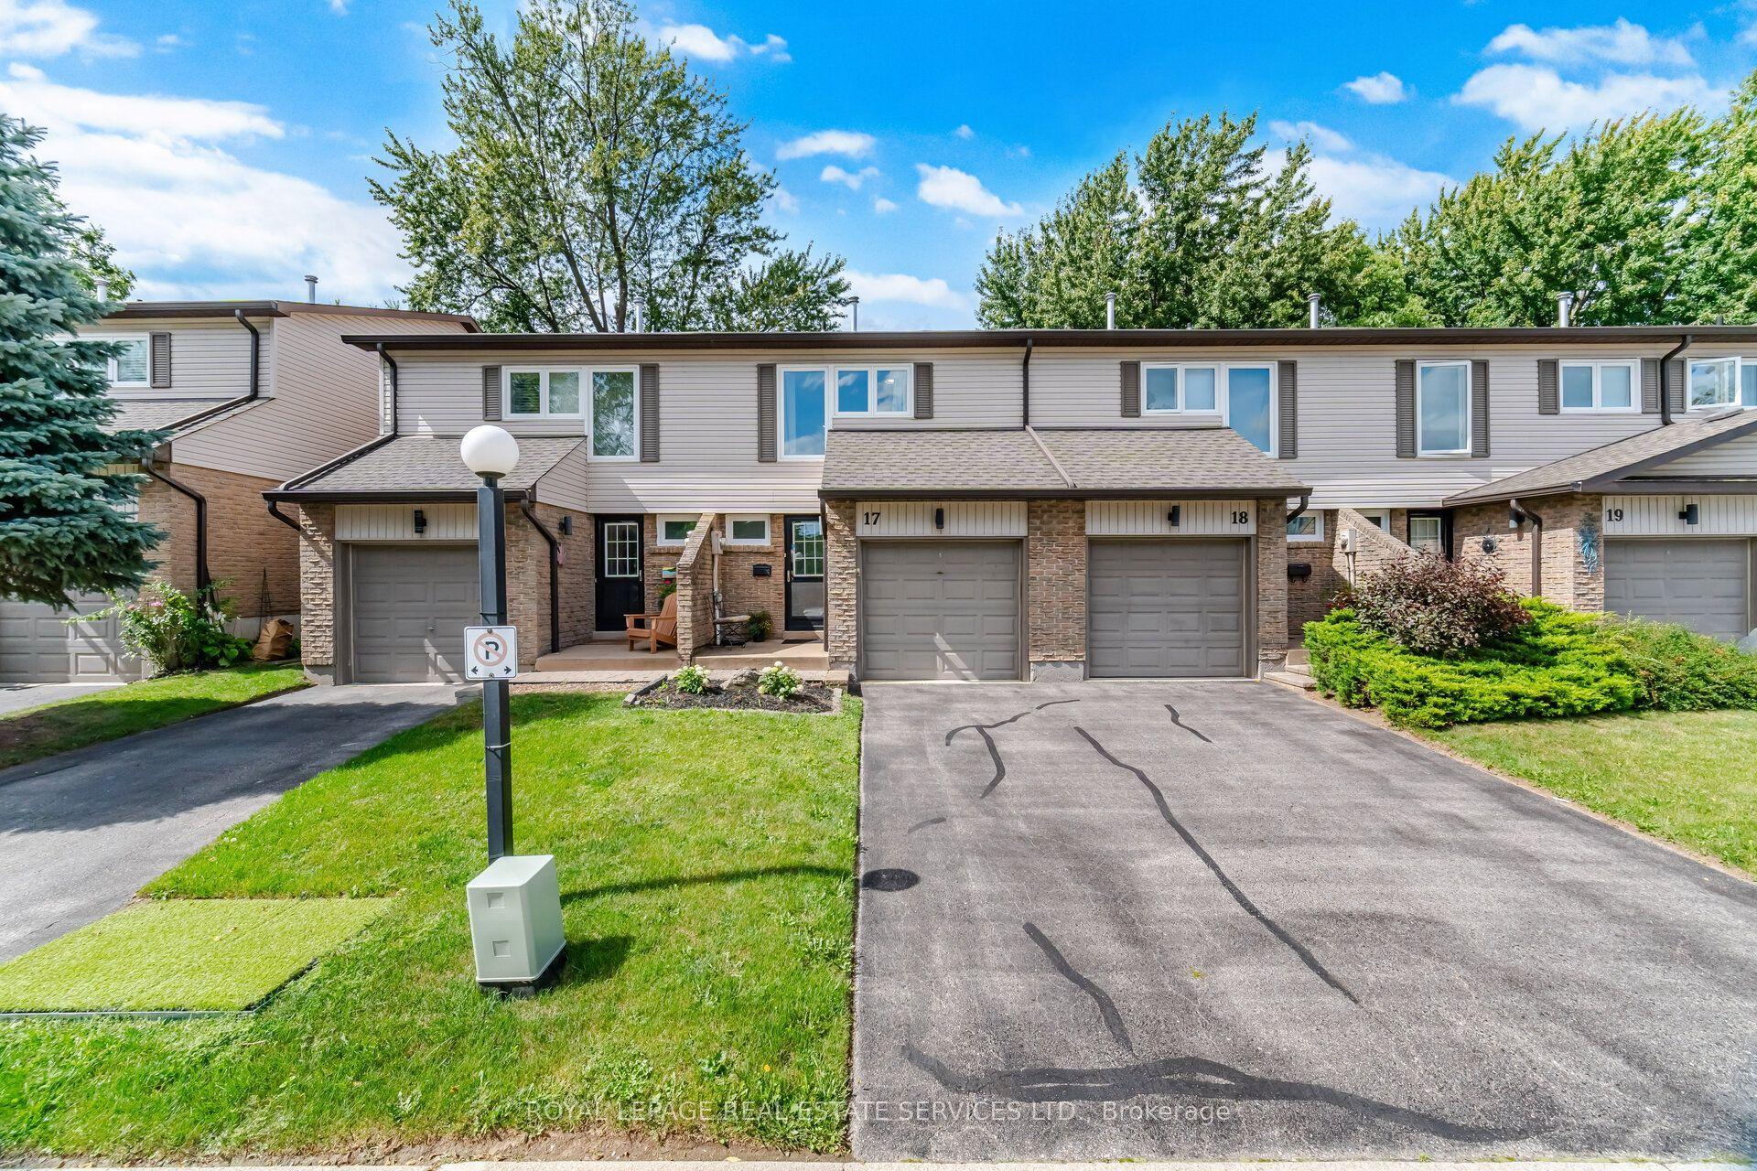
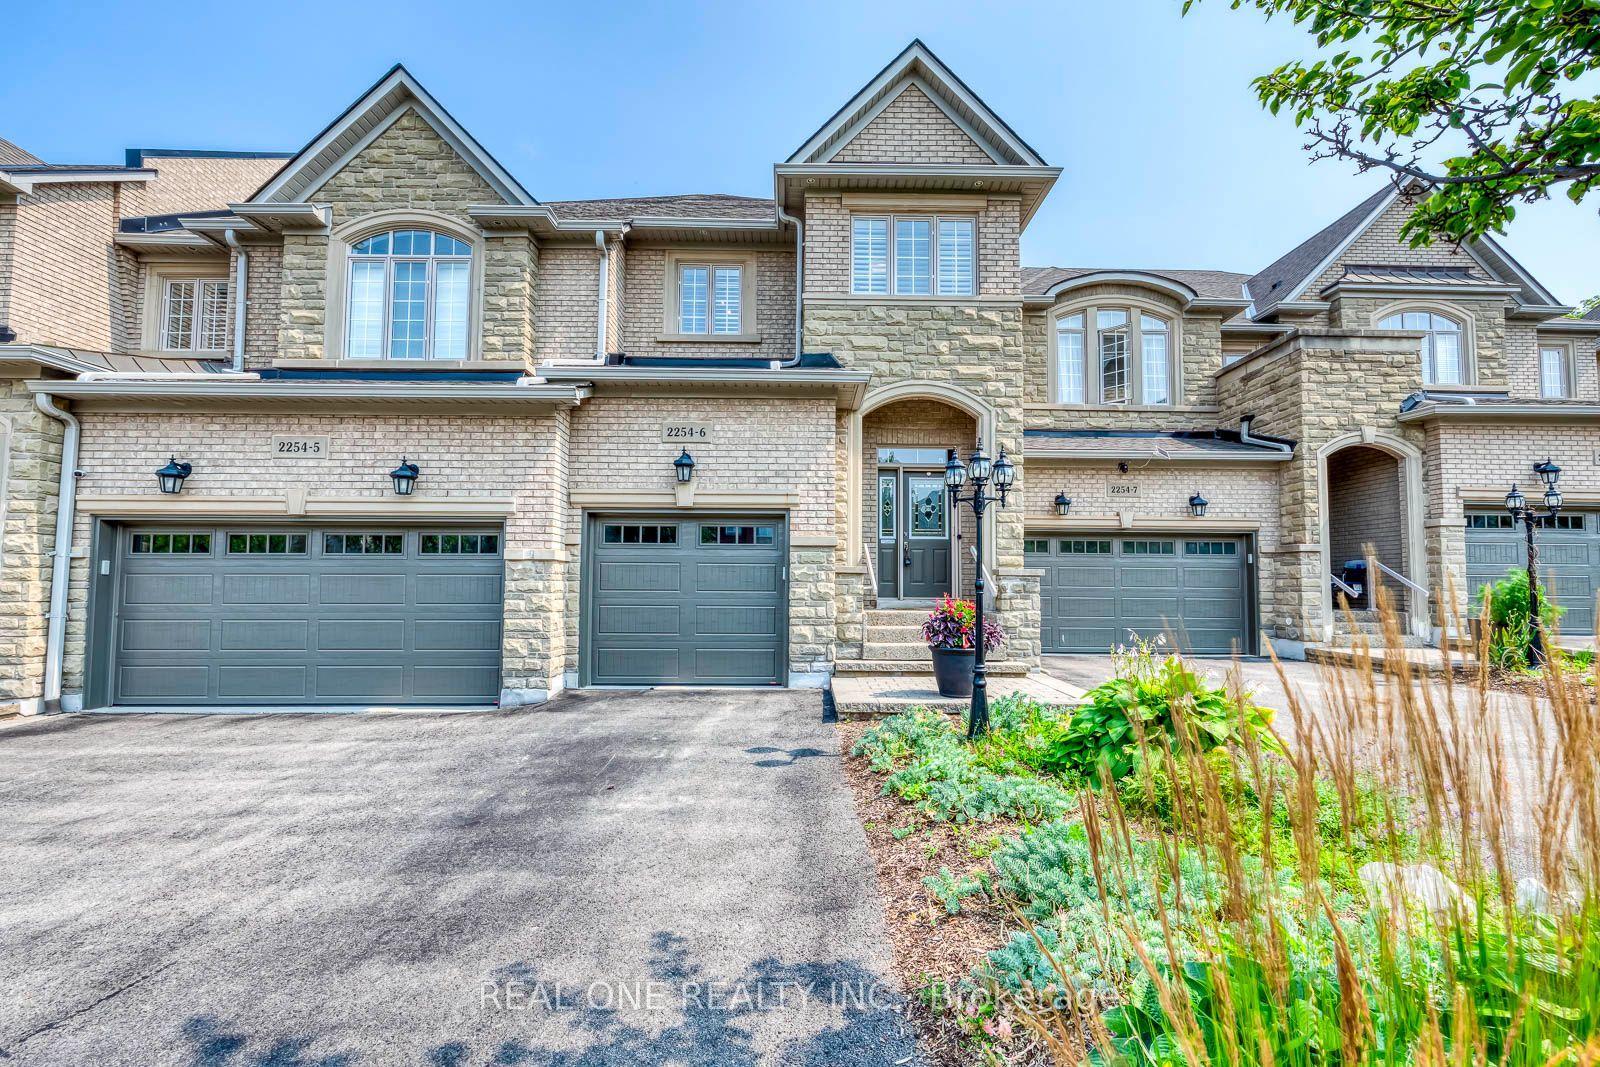
For Sale
2254 Rockingham Drive 13 #13
1009 - JC Joshua Creek, Oakville, ON
$899,000
3Bd
4Ba
1,500+sqft
2Parking
$599/sqft
Condo TownMLS# W13839698Listed 2026-09-2914 DOM
Cooling
Central Air
Basement
Finished
About this home
Discover refined living in this beautifully updated executive townhome, ideally situated in the highly desirable Joshua Creek community. Nestled at the end of a quiet court, this exceptional home backs onto mature trees and lush greenspace, offering a peaceful and private setting. Thoughtfully renovated with quality finishes throughout, the home features 9-foot ceilings, hardwood flooring, two inviting gas fireplaces, and expansive windows that fill the interior with natural light.The thoughtfully designed layout offers comfortable living spaces with an ideal balance of style and functionality. The inviting living room features a gas fireplace, while the bright and spacious family room provides a second fireplace and views of the surrounding greenery. Step outside to a private deck overlooking the mature trees and greenspace, creating a serene setting for morning coffee, outdoor dining, or entertaining.The versatile third bedroom has been customized into a stylish home office, complete with built-in cabinetry and a dedicated workspace-ideal for today's work-from-home lifestyle. Extensively upgraded and meticulously maintained, this move-in-ready residence offers exceptional comfort, privacy, and timeless appeal in one of Oakville's most sought-after neighbourhoods. Overlooking a tranquil, tree-lined greenspace that offers exceptional privacy.
RenovatedHardwoodFireplace
Rooms
Main Floor
| Living Room | 2.74 × 4.78 m | Gas Fireplace Hardwood Floor W/O To Deck |
| Kitchen | 3.20 × 2.49 m | Quartz Counter Double Sink Stainless Steel Appl |
| Dining Room | 3.20 × 3.43 m | Hardwood Floor Open Concept Overlook Greenbelt |
| Foyer | 1.96 × 2.54 m | Access To Garage 2 Pc Bath Closet |
Second Floor
| Primary Bedroom | 4.11 × 4.78 m | 5 Pc Ensuite Walk-In Closet(s) Hardwood Floor |
| Bedroom 3 | 2.39 × 3.73 m | B/I Desk B/I Shelves Hardwood Floor |
| Bedroom 2 | 3.35 × 3.35 m | Large Window Broadloom Closet |
Basement
| Bathroom | 2.26 × 2.82 m | 3 Pc Bath Double Closet Ceramic Floor |
| Recreation | 4.39 × 5.54 m | Laminate Gas Fireplace Wet Bar |
| Laundry | 1.60 × 1.83 m | Tile Floor |
Features
- Other
- Finished
- Full
- Central Air
- 2-Storey
Financials
Annual Taxes
$5,433.59
Estimated Rental Income
Entire property$3,200 – $4,200/mo
Rental yield4.3% – 5.6%
*Estimates based on comparable rentals in the area. Actual income may vary.
Market Data — Oakville
Days on market14 days
Buyer's MarketSeller's Market
Based on active listings in Oakville. Data updates daily.
Demographics — Oakville
Population
213,759
Avg Household Income
$152,000
Age Distribution
0-19
22%
20-34
16%
35-49
21%
50-64
22%
65+
19%
Ownership78% own · 22% rent
EnglishMandarinUrduArabicFrench
Getting around
How walkable, bikeable, and transit-friendly this neighbourhood is.
66
/ 100
Walk Score
Somewhat Walkable
57
/ 100
Transit Score
Good Transit
51
/ 100
Bike Score
Bikeable
Scores are estimates based on neighbourhood data and are for informational purposes only.
MLS® data courtesy of the Toronto Regional Real Estate Board (TRREB).
The information provided herein must only be used by consumers that have a bona fide interest in the purchase, sale, or lease of real estate and may not be used for any commercial purpose or any other purpose. Listing information is deemed reliable but is not guaranteed accurate by the Toronto Regional Real Estate Board, the listing brokerage, or this website. The trademarks REALTOR®, REALTORS® and the REALTOR® logo are controlled by The Canadian Real Estate Association (CREA) and identify real estate professionals who are members of CREA. MLS®, Multiple Listing Service®, and the associated logos are owned by CREA. Not intended to solicit properties currently listed for sale or buyers under contract.
You may also like
More homes in Oakville
Hand-picked listings with a similar price range and style.
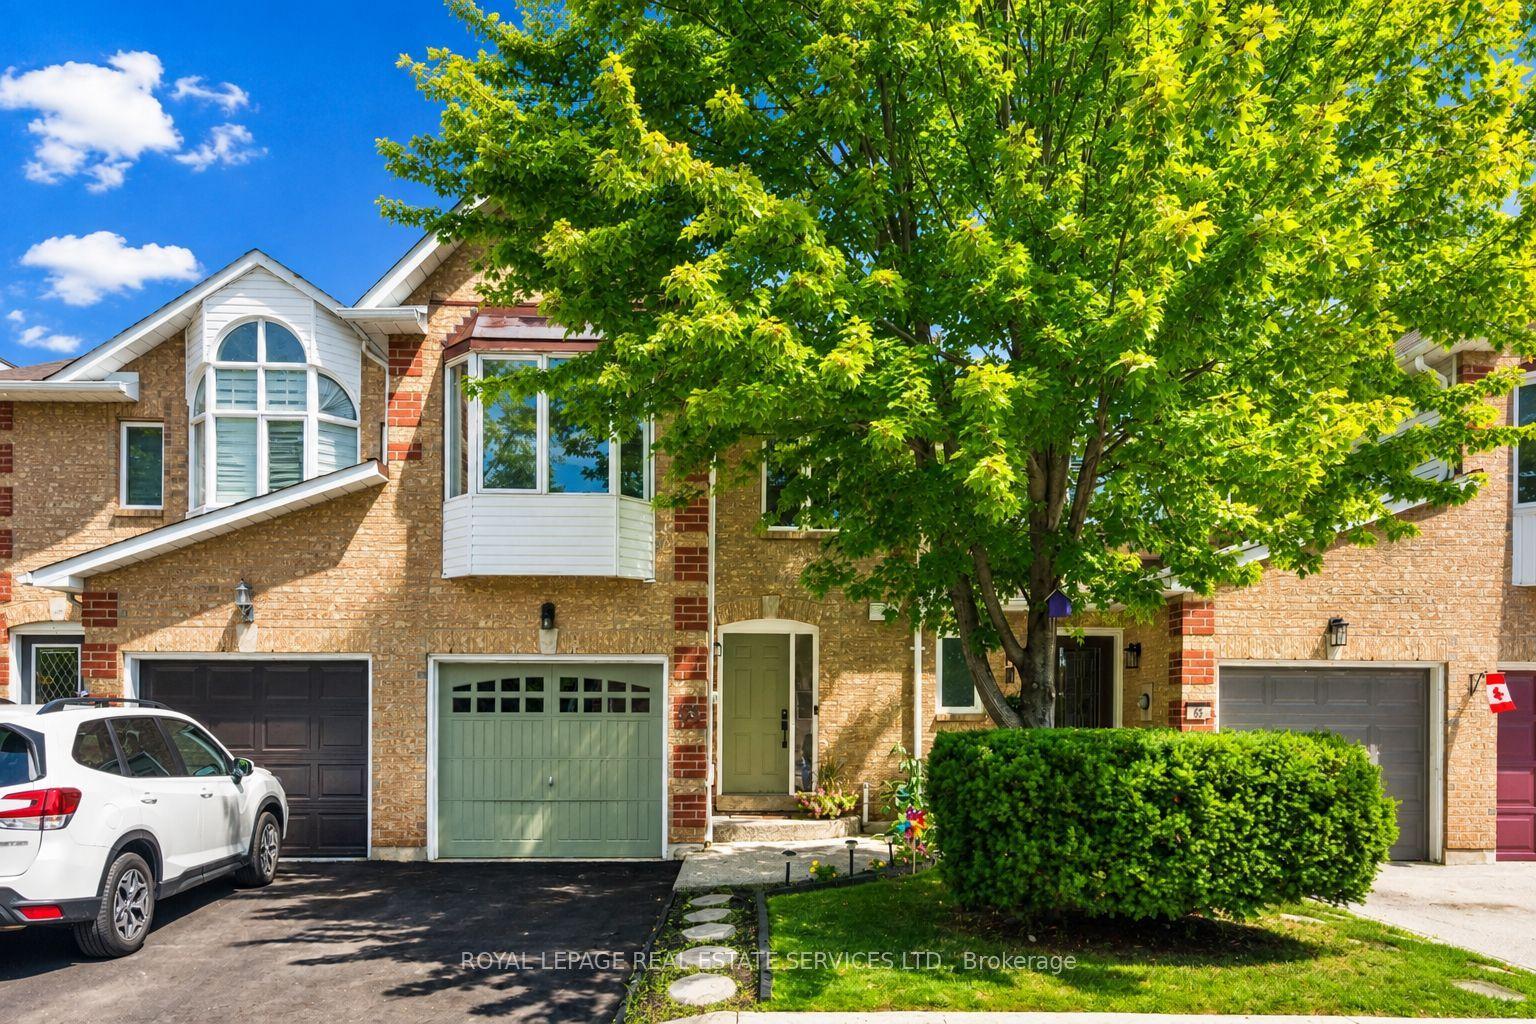
For Sale2 months ago
$899,800
Condo Town
est. $3,945/mo
1240 Westview Terrace 66 #66, 1022 - WT West Oak Trails
Oakville, ON
3 bd
2 ba
1,300
2
MLS# W13706348Royal Lepage Real Estate Services…
WhatsApp Aman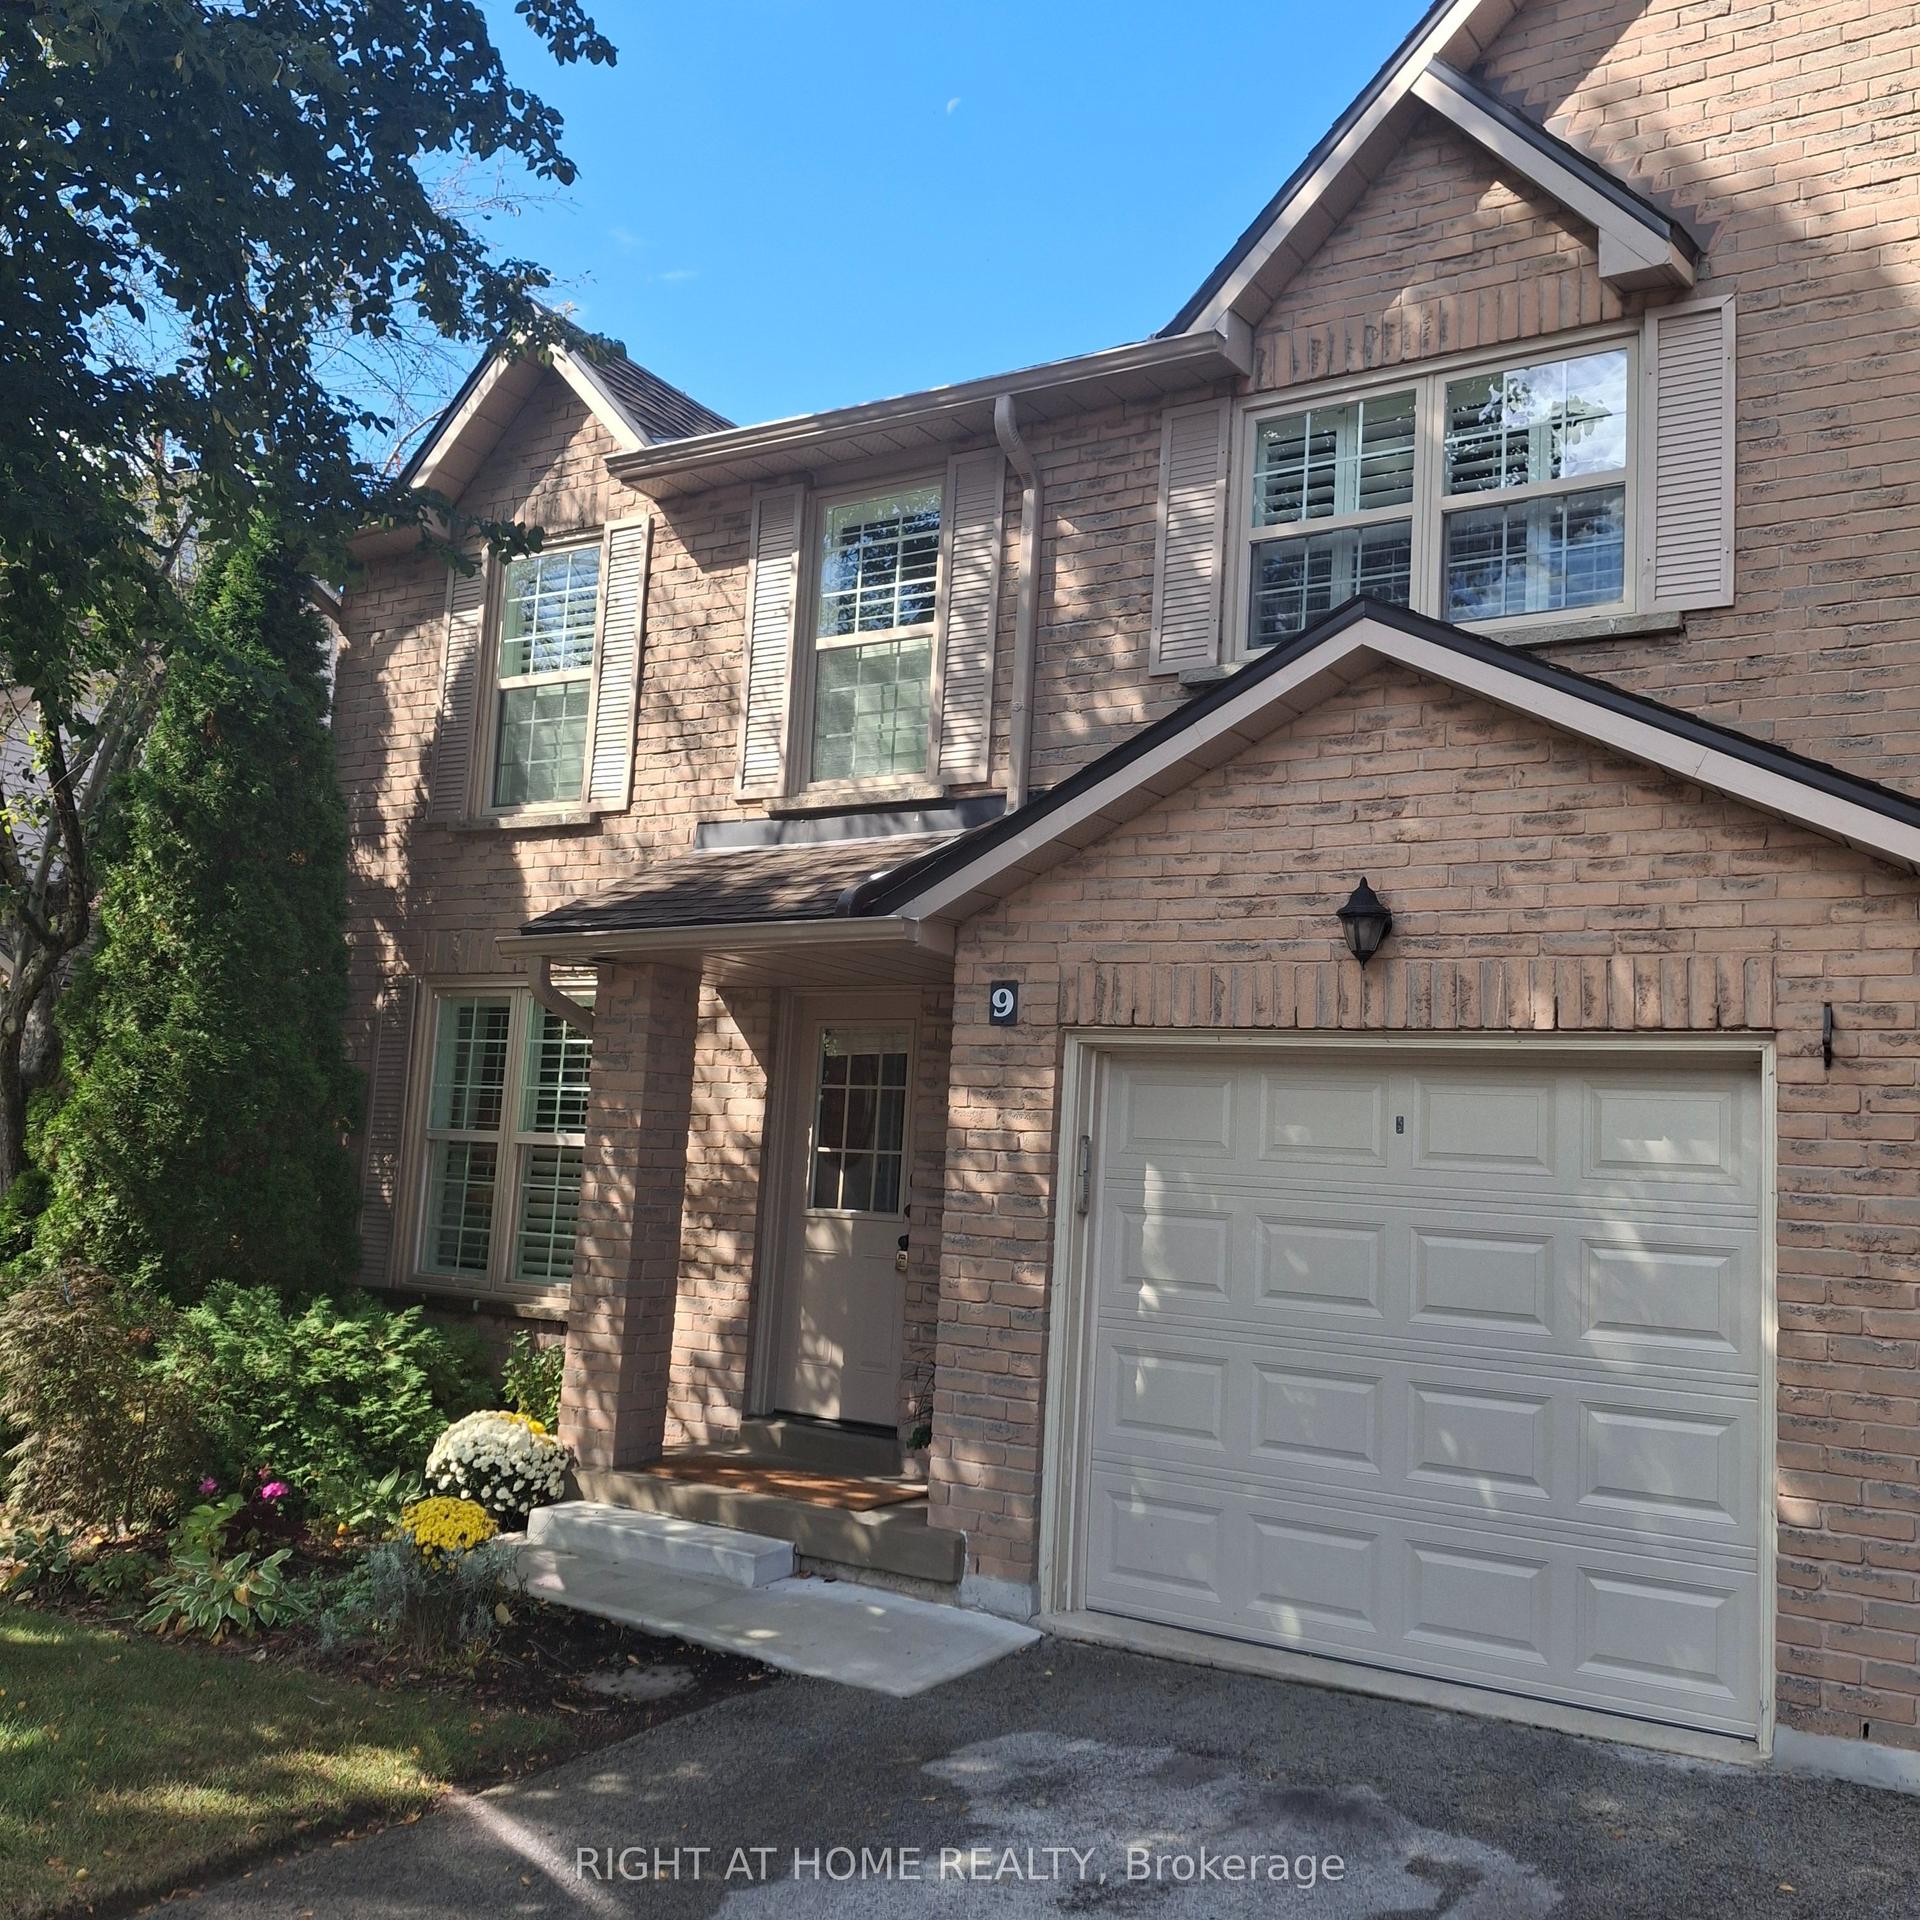
For Sale20 days ago
$799,000
Condo Town
est. $3,503/mo
2272 Mowat Avenue 9 #9, 1015 - RO River Oaks
Oakville, ON
3 bd
3 ba
1,500
2
MLS# W13824740Right At Home Realty
WhatsApp Aman