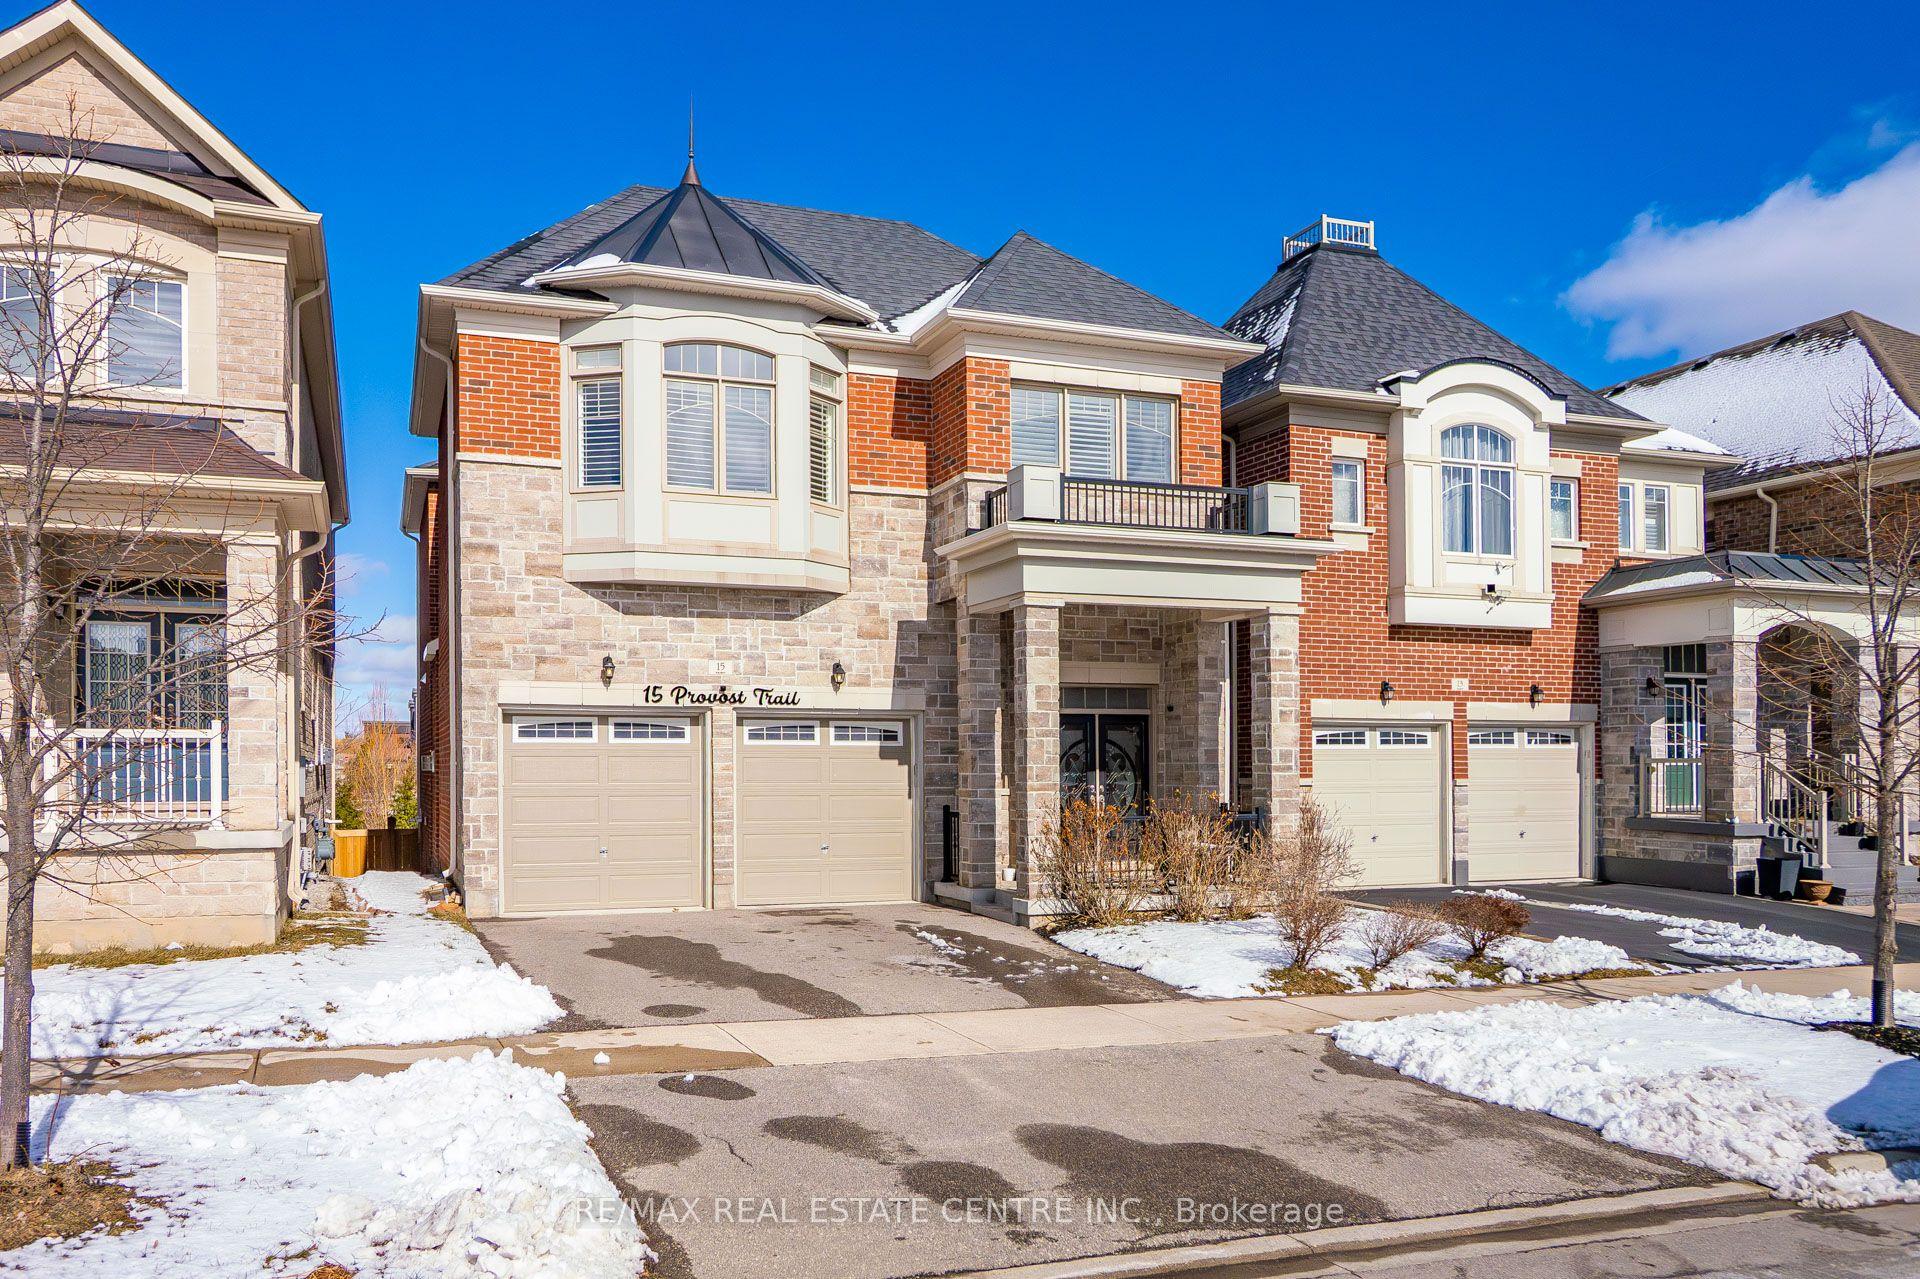
For Sale
Just Listed
65 Baybrook Road
Snelgrove, Brampton, ON
$1,174,000
4Bd
3Ba
2,250+sqft
6Parking
36.15 x 114.85 ftlot
$522/sqft
DetachedMLS# W13615892Listed 2026-07-290 DOM
Heating
Water Heater
Cooling
Central Air
Basement
Unfinished
Just listed! New listings in Brampton often receive offers within the first week.
About this home
Welcome to your Next Home! This beautiful property will suit the needs of every member of your family. From the moment you pull into the spacious 4 car driveway, to the stunning new front entry door and custom porch, this is a home you can be proud to call your own. This is an upgraded and updated property featuring a large pie-shaped lot (130 deep and almost 75 wide at the rear), fully fenced and graced with a lovely walkway, an awning for shade and comfort, and a glorious patio overlooking the pool with a superb pool/change house! The improvements include an updated pool liner 2023, winter cover and accessories, plus convenient walk-in stairs for the little-ones or seniors and a max depth of 5 feet for safety and comfort for all. The pool uses wifi tech! The brilliant custom kitchen features a walk-out to the pool patio, gorgeous cabinetry, quartz countertops and backsplash, breakfast bar, stunning hardware and updated lighting throughout. The family room feature a custom design upgrade provided by the builder and creates a warm and inviting space! It's Extra large, featuring a beautiful window seat, and window array, built-in cabinetry, and a gas fireplace and stunning hardwood floors. The main floor features lovely hardwoods, 9' foot ceilings, decorative columns, a main floor powder room and and a laundry/utility room with a garage entry. This home features updated trim and mouldings on the ground floor professionally & flawlessly installed. The entire house has been professionally painted throughout in designer colour. You see and feel the quality of these improvements throughout this home. The spacious second floor features 4 roomy bedrooms.The primary suite is huge and sports a 5 piece ensuite bath and of course, a walk-in closet. Improvements include updated windows between 2011 - 2016, shingles 2012, C.A.C. 2015. Wow! Room for your entire family to spread out and embrace your own pride and joy in this wonderful enclave of Brampton.
PoolGarageHardwoodFireplace
Rooms
Second Floor
| Primary Bedroom | 5.39 × 4.32 m | 5 Pc Ensuite Walk-In Closet(s) Broadloom |
| Bedroom 2 | 3.35 × 3.05 m | Broadloom |
| Bedroom 3 | 3.35 × 3.05 m | Broadloom |
| Bedroom 4 | 4.50 × 3.45 m | Broadloom |
Other
| Kitchen | 5.39 × 3.35 m | W/O To Patio Renovated Breakfast Bar |
| Family Room | 4.88 × 4.78 m | Gas Fireplace Hardwood Floor B/I Shelves |
| Living Room | 3.71 × 3.91 m | Hardwood Floor |
| Dining Room | 4.57 × 3.66 m | Hardwood Floor Large Window Coffered Ceiling(s) |
Features
- Auto Garage Door Remote
- Floor Drain
- Rough-In Bath
- Storage
- Water Heater
- Porch
- Patio
- Awnings
- Lighting
- Unfinished
- Central Air
- 2-Storey
Financials
Annual Taxes
$7,733.36
Estimated Rental Income
Entire property$4,000 – $6,500/mo
Rental yield4.1% – 6.6%
*Estimates based on comparable rentals in the area. Actual income may vary.
Market Data — Brampton
Days on market0 days
Buyer's MarketSeller's Market
Based on active listings in Brampton. Data updates daily.
Demographics — Brampton
Population
656,480
Avg Household Income
$98,000
Age Distribution
0-19
24%
20-34
22%
35-49
22%
50-64
19%
65+
13%
Ownership79% own · 21% rent
EnglishPunjabiHindiUrduGujarati
Our estimate for this home
Estimated range
$1.08M – $1.26M
Mid-point $1.17M · ~$519/sqft
How this listing compares
$1.08MList · $1.17M$1.26M
Medium confidence·Based on 18 snelgrove comparables
Estimated range is generated automatically from active comparables and is for informational purposes only. Not an appraisal — contact Aman for a full comparative market analysis that factors in condition, renovations, and positioning.
Getting around
How walkable, bikeable, and transit-friendly this neighbourhood is.
65
/ 100
Walk Score
Somewhat Walkable
65
/ 100
Transit Score
Good Transit
75
/ 100
Bike Score
Very Bikeable
Scores are estimates based on neighbourhood data and are for informational purposes only.
MLS® data courtesy of the Toronto Regional Real Estate Board (TRREB).
The information provided herein must only be used by consumers that have a bona fide interest in the purchase, sale, or lease of real estate and may not be used for any commercial purpose or any other purpose. Listing information is deemed reliable but is not guaranteed accurate by the Toronto Regional Real Estate Board, the listing brokerage, or this website. The trademarks REALTOR®, REALTORS® and the REALTOR® logo are controlled by The Canadian Real Estate Association (CREA) and identify real estate professionals who are members of CREA. MLS®, Multiple Listing Service®, and the associated logos are owned by CREA. Not intended to solicit properties currently listed for sale or buyers under contract.
You may also like
More homes in Brampton
Hand-picked listings with a similar price range and style.
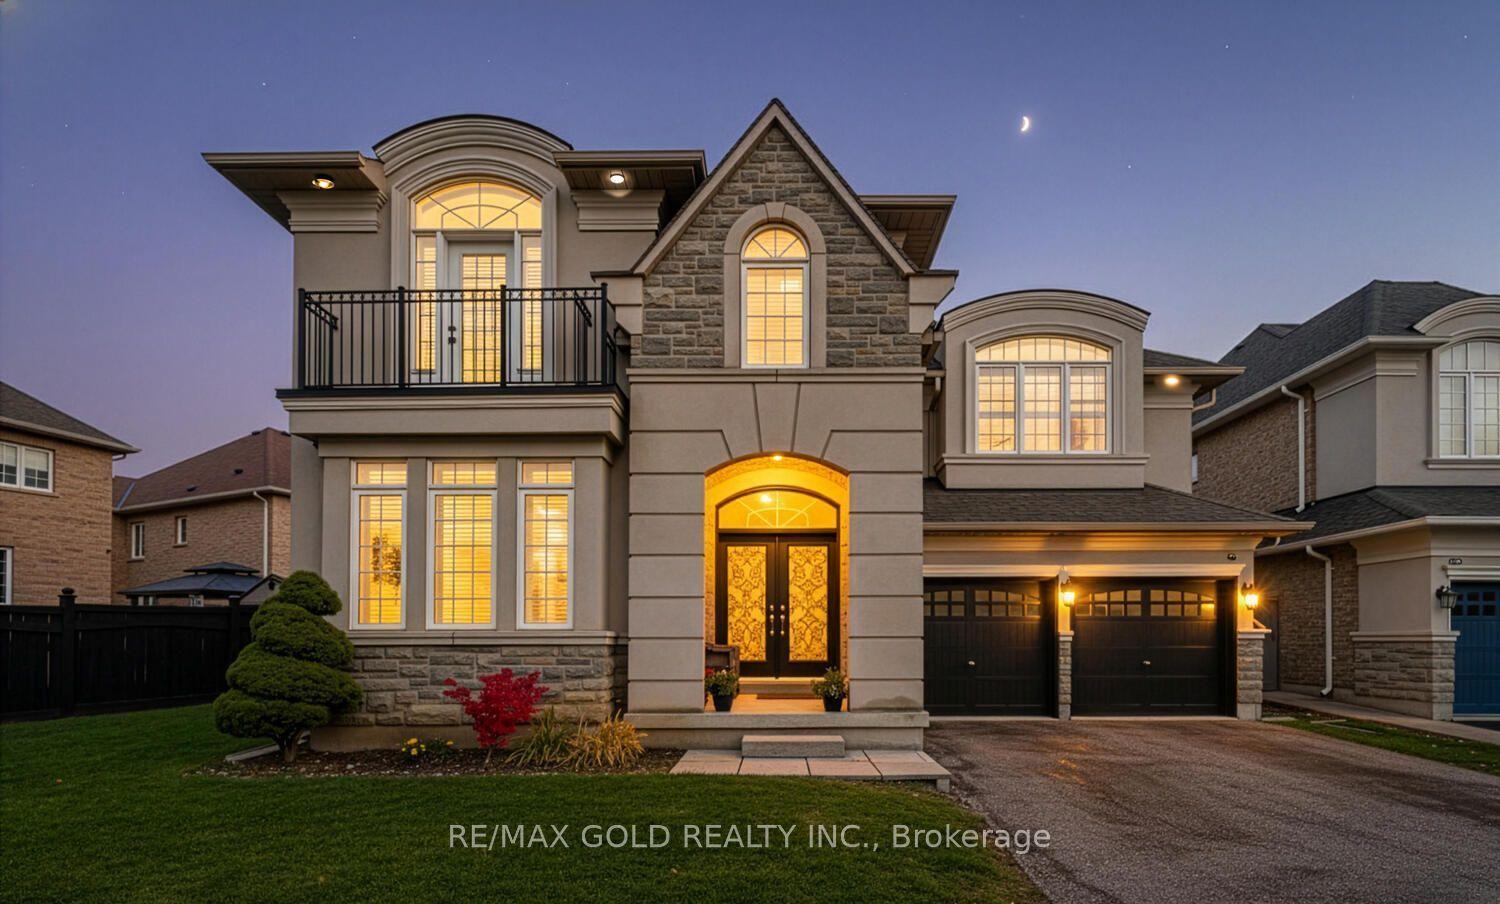
For Sale2 h ago
$1,339,000
Detached
est. $5,870/mo
37 Scotchmere Crescent, Bram East
Brampton, ON
4+2 bd
5 ba
3,250
6
MLS# W13616456Re/Max Gold Realty Inc.
WhatsApp Aman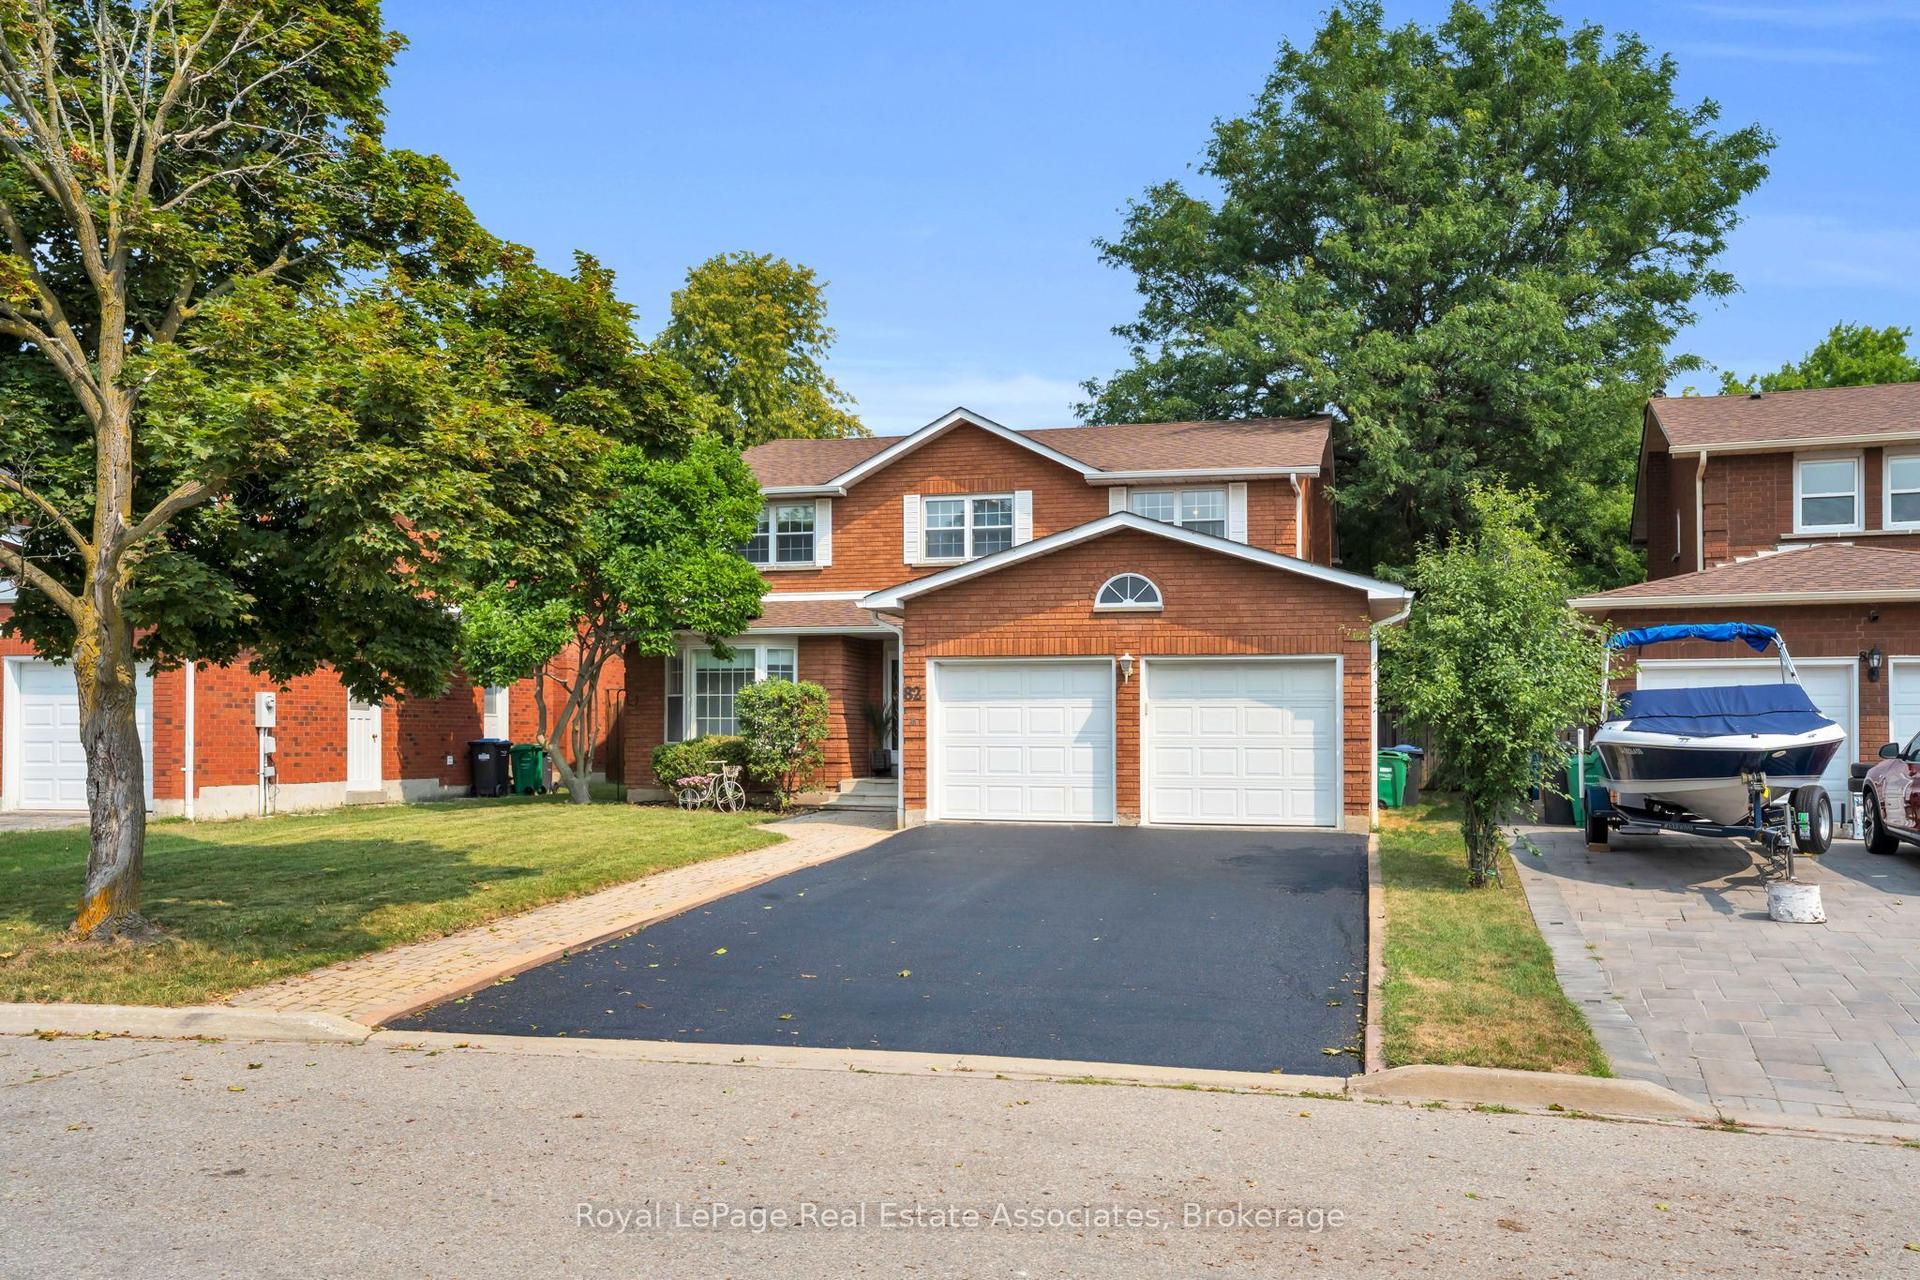
For Sale2 h ago
$1,198,000
Detached
est. $5,252/mo
82 Turtlecreek Boulevard, Fletcher's Creek South
Brampton, ON
4+1 bd
3 ba
3,250
6
MLS# W13615564Royal LePage Real Estate Associat…
WhatsApp Aman