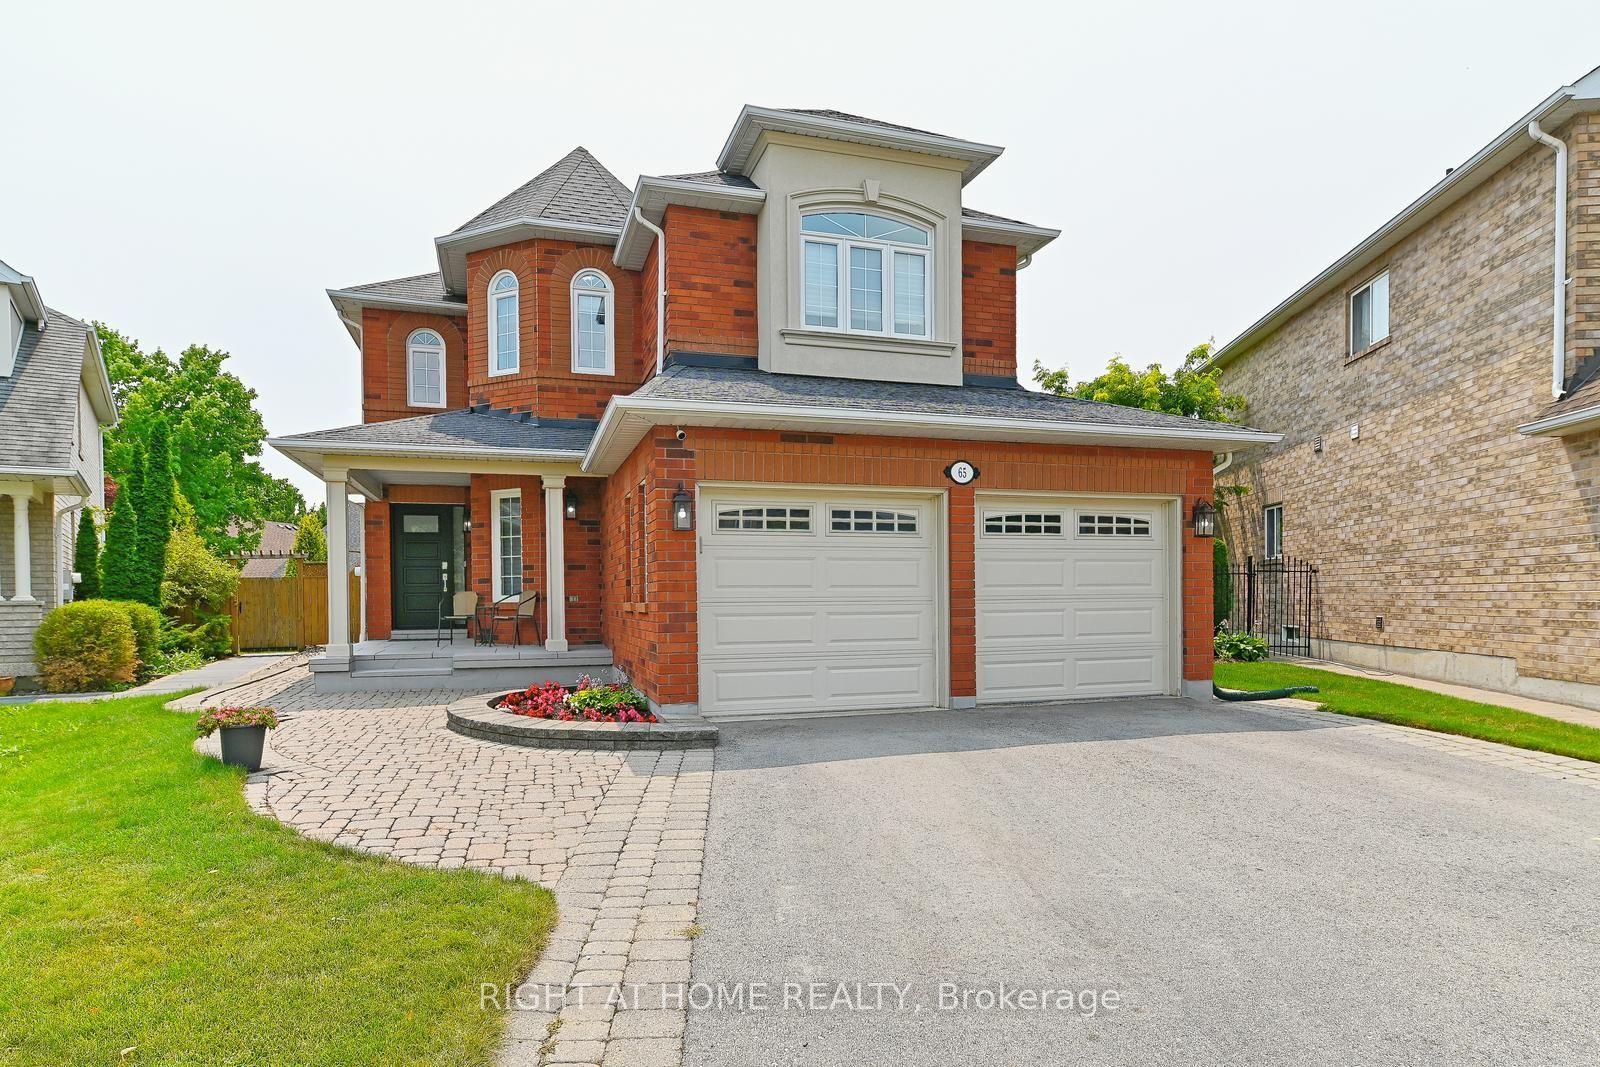
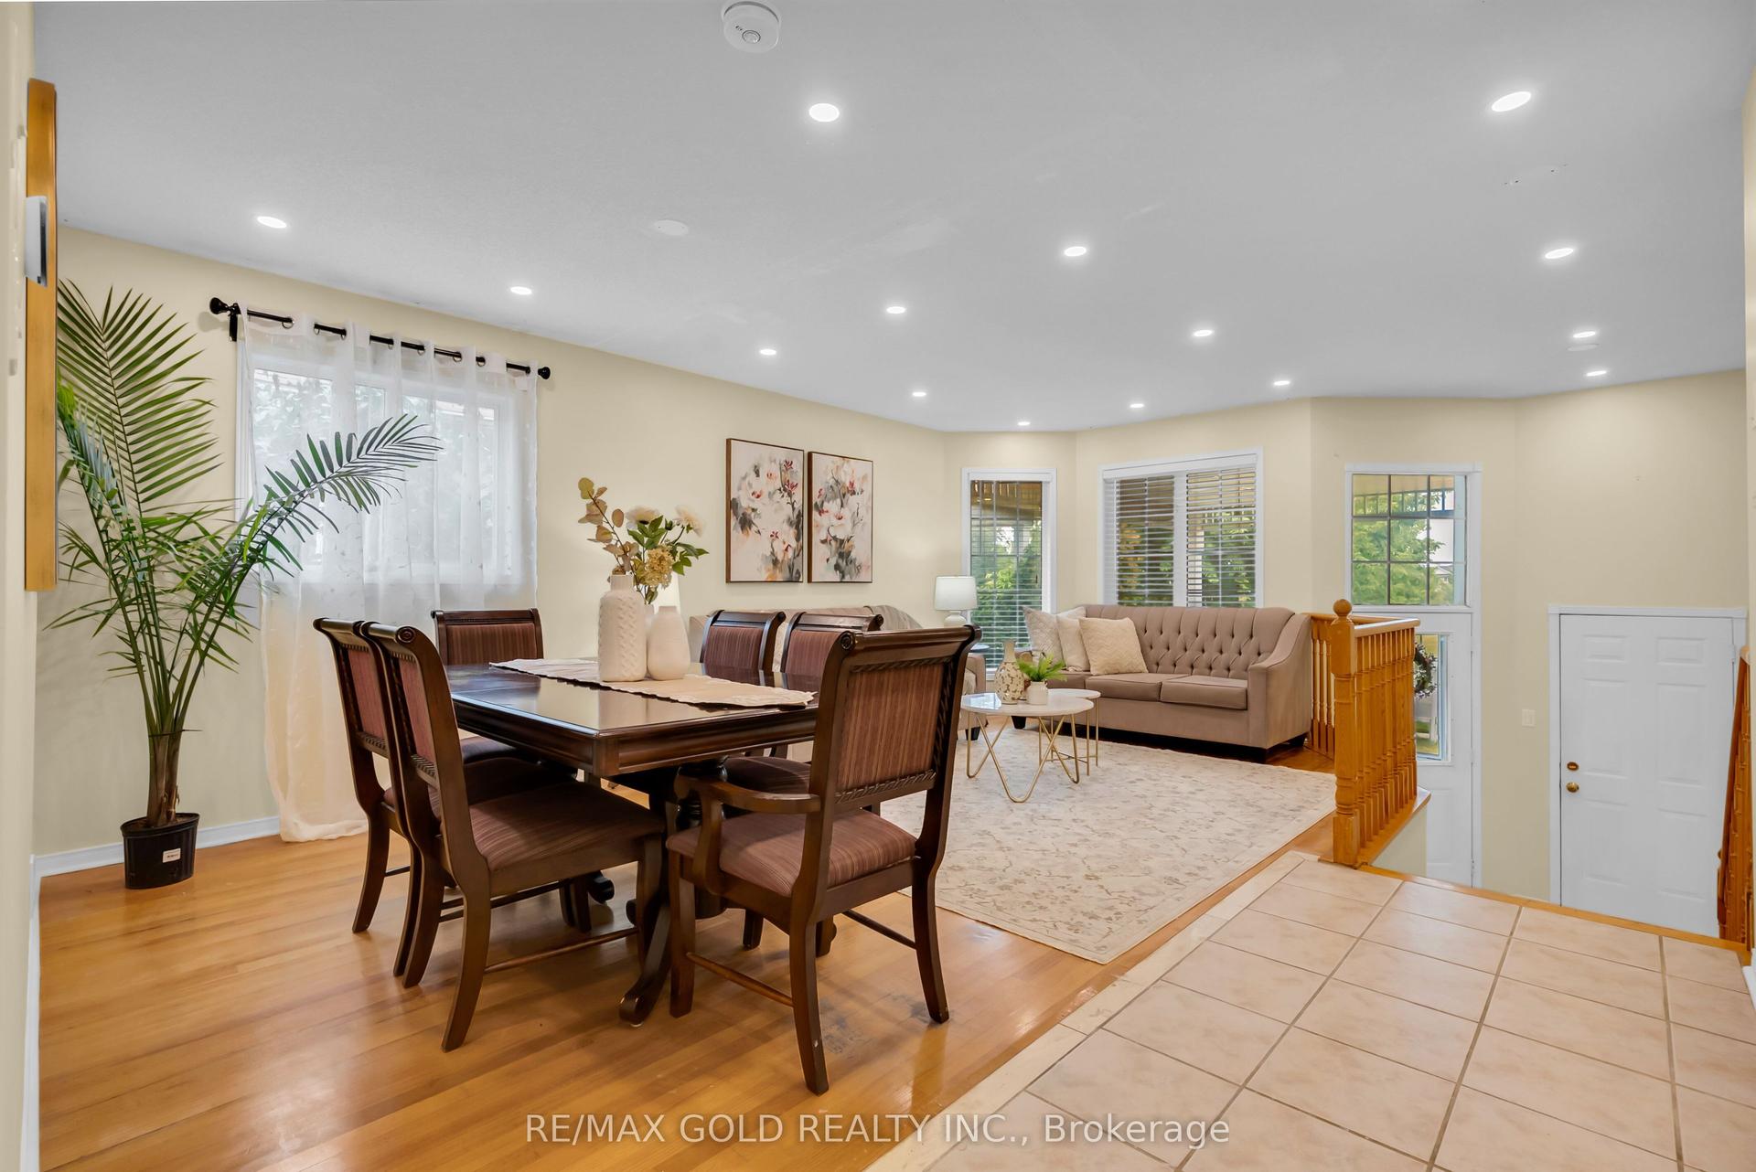
For Sale
Just Listed
46 Pertosa Drive
Fletcher's Meadow, Brampton, ON
$999,999
4+2Bd
4Ba
2,750+sqft
6Parking
40.16 x 105.31 ftlot
$364/sqft
DetachedMLS# W13616114Listed 2026-07-290 DOM
Heating
Water Heater
Cooling
Central Air
Basement
Finished
Just listed! New listings in Brampton often receive offers within the first week.
About this home
LEGAL BASEMENT. Welcome to 46 Pertosa Drive, a beautifully maintained 4-bedroom detached home located in one of the most sought-after neighborhoods of Brampton West. This impressive property offer: exceptional space, comfort, and income potential, making it an ideal choice for families and investors alike. A grand double-door entry welcomes you into a bright and inviting home featuring spacious living and dining areas with elegant hardwood flooring, perfect for family gatherings and entertaining guests. The heart of the home is the stunning kitchen, complete with quartz countertops, stylish back splash, and a large center island that provides both functionality and a modern touch. The unigue second-floor family room offers a cozy retreat with a gas fireplace and oversized windows that fill the space with natural light, creating the perfect setting for relaxing evenings with family. Upstairs, you will find four generously sized bedrooms designed to accommodate growing families comfortably. A charming front balcony provides the perfect spot to enjoy your morning coffee while taking in the neighborhood views. Step outside to a large backyard that is ideal for children to play, summer BBQs, and outdoor entertaining. Adding tremendous value to this property is the legal basement apartment, which provides excellent rental income and can significantly help offset mortgage expenses. Both the main home and basement are currently rented to wonderful tenants, offering immediate income potential for investors. Conveniently located just steps from parks, major bus routes, Indian grocery stores, shopping plazas, banks, and highly rated schools, this home offers unmatched accessibility for everyday living. Mount Pleasant GO Station is only 5 minutes away, making commuting simple and convenient. Whether you are looking for your dream family home or a smart investment opportunity, New Furnace/Roof/AC- changed in 2025. Don't miss your chance to own this property.
Basement AptHardwoodFireplace
Rooms
Main Floor
| Living Room | 5.49 × 3.66 m | Combined w/Dining Hardwood Floor |
| Dining Room | 3.78 × 3.66 m | Combined w/Living Hardwood Floor |
| Kitchen | 4.51 × 2.44 m | Combined w/Br Ceramic Floor W/O To Yard |
| Breakfast | 5.91 × 2.44 m | Combined w/Kitchen Ceramic Floor Backsplash |
Second Floor
| Family Room | 5.97 × 5.36 m | Hardwood Floor |
| Bedroom | 3.84 × 4.57 m | Laminate His and Hers Closets 4 Pc Bath |
| Bedroom 2 | 3.23 × 3.35 m | Laminate Walk-In Closet(s) |
| Bedroom 3 | 3.66 × 3.54 m | Laminate Balcony |
| Bedroom 4 | 3.35 × 3.35 m | Laminate |
Basement
| Bedroom 5 | 3.66 × 3.80 m | Laminate Window Closet |
| Den | 3.65 × 3.78 m | Laminate Closet |
| Living Room | 5.38 × 4.89 m | Ceramic Floor Laminate |
Features
- Auto Garage Door Remote
- Carpet Free
- Floor Drain
- Storage
- Sump Pump
- Water Heater
- Water Meter
- Apartment
- Separate Entrance
- Finished
- Central Air
- 2-Storey
Financials
Annual Taxes
$7,006.16
Estimated Rental Income
Entire property$4,000 – $6,500/mo
Basement apartment$1,800 – $2,500/mo
Rental yield4.8% – 7.8%
*Estimates based on comparable rentals in the area. Actual income may vary.
Market Data — Brampton
Days on market0 days
Buyer's MarketSeller's Market
Based on active listings in Brampton. Data updates daily.
Demographics — Brampton
Population
656,480
Avg Household Income
$98,000
Age Distribution
0-19
24%
20-34
22%
35-49
22%
50-64
19%
65+
13%
Ownership79% own · 21% rent
EnglishPunjabiHindiUrduGujarati
Our estimate for this home
Estimated range
$1.26M – $1.47M
Mid-point $1.36M · ~$496/sqft
How this listing compares
$1.26MList · $1000K$1.47M
High confidence·Based on 88 fletcher's meadow comparables
Estimated range is generated automatically from active comparables and is for informational purposes only. Not an appraisal — contact Aman for a full comparative market analysis that factors in condition, renovations, and positioning.
Getting around
How walkable, bikeable, and transit-friendly this neighbourhood is.
69
/ 100
Walk Score
Somewhat Walkable
61
/ 100
Transit Score
Good Transit
59
/ 100
Bike Score
Bikeable
Scores are estimates based on neighbourhood data and are for informational purposes only.
MLS® data courtesy of the Toronto Regional Real Estate Board (TRREB).
The information provided herein must only be used by consumers that have a bona fide interest in the purchase, sale, or lease of real estate and may not be used for any commercial purpose or any other purpose. Listing information is deemed reliable but is not guaranteed accurate by the Toronto Regional Real Estate Board, the listing brokerage, or this website. The trademarks REALTOR®, REALTORS® and the REALTOR® logo are controlled by The Canadian Real Estate Association (CREA) and identify real estate professionals who are members of CREA. MLS®, Multiple Listing Service®, and the associated logos are owned by CREA. Not intended to solicit properties currently listed for sale or buyers under contract.
You may also like
More homes in Brampton
Hand-picked listings with a similar price range and style.
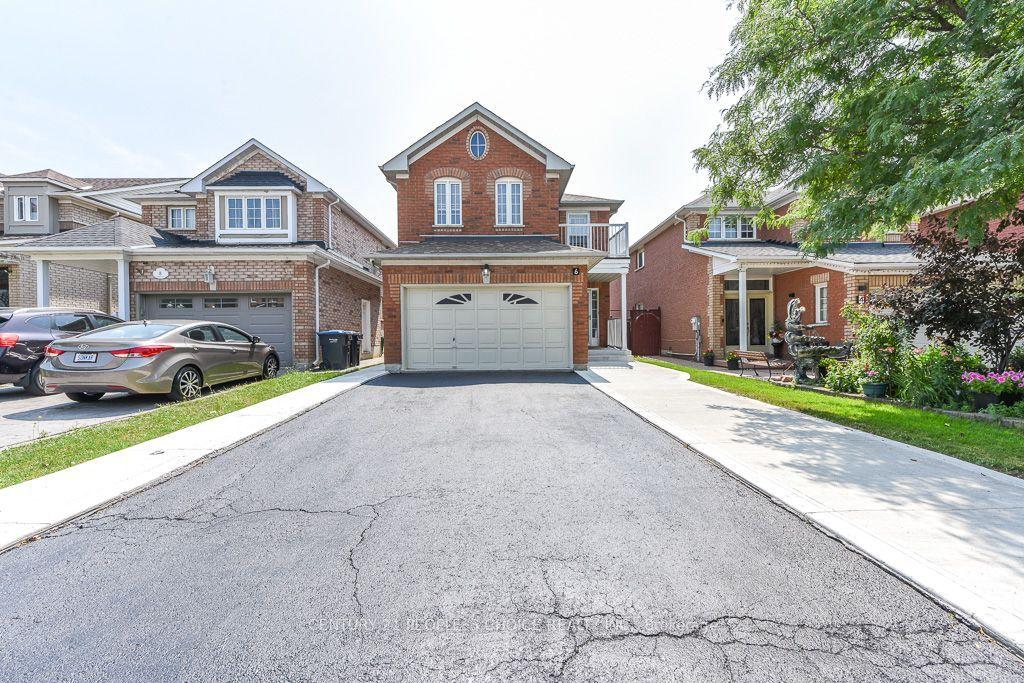
For Sale12 days ago
$899,900
Detached
est. $3,945/mo
6 Sunny Glen Crescent, Northwest Sandalwood Parkway
Brampton, ON
3+2 bd
4 ba
1,750
4
MLS# W13576322Century 21 People`S Choice Realty…
WhatsApp Aman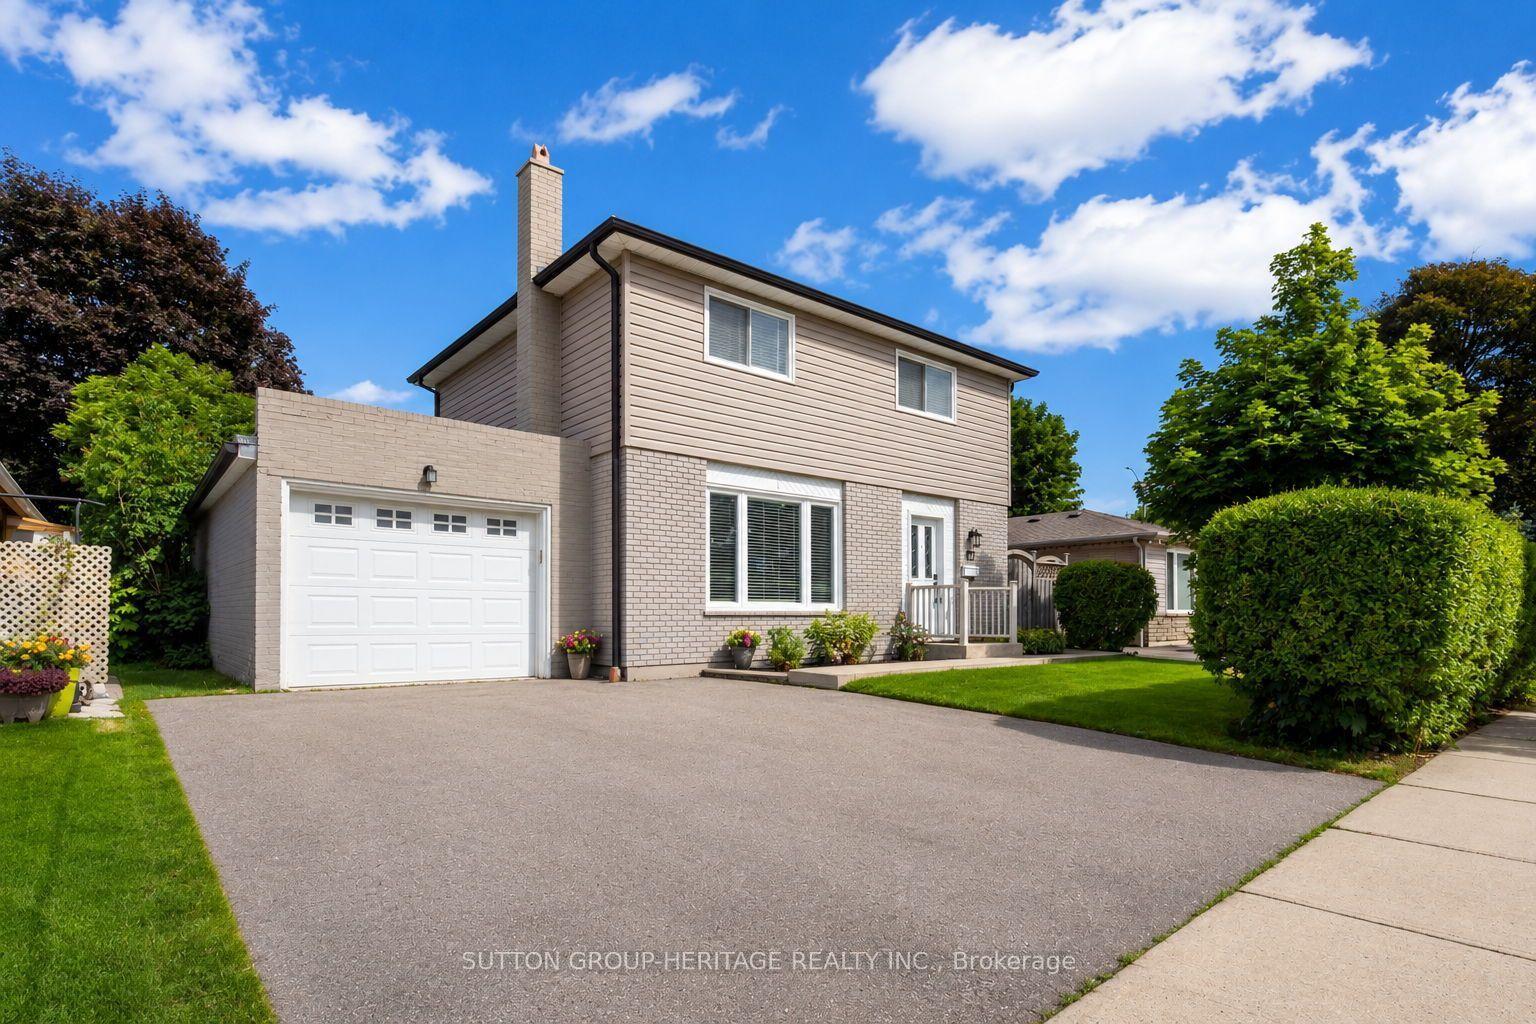
For Sale3 h ago
$999,900
Detached
est. $4,384/mo
67 Madoc Drive, Madoc
Brampton, ON
4+1 bd
3 ba
1,750
4
MLS# W13616716Sutton Group-Heritage Realty Inc.
WhatsApp Aman