For Lease
Just Listed
1410 Petrie Way
Clarkson, Mississauga, ON
$6,300
3+1Bd
3Ba
1,750+sqft
6Parking
$4/sqft
DetachedMLS# W13616458Listed 2026-07-290 DOM
Heating
Water Heater
Cooling
Central Air
Basement
Finished
Just listed! New listings in Mississauga often receive offers within the first week.
About this home
Welcome to 1410 Petrie Way, an exceptional residence nestled on one of the most coveted streets in prestigious Rattray Marsh. Professionally renovated from top to bottom, this stunning 3+1 bedroom, 3-bathroom home offers over 2,200 sq. ft. of immaculately finished living space & an extraordinary resort-inspired backyard retreat. The open-concept main level features a designer chef's kitchen with custom cabinetry, quartz countertops, a massive centre island, built-in gas cooktop, stainless steel appliances, Smart refrigerator, designer lighting & an expansive picture window overlooking the backyard oasis. The spacious dining area & family room flow seamlessly together, creating the perfect space for entertaining while oversized windows fill the home with natural light. The spacious primary suite features a ensuite with skylight, Italian tile, granite countertops & an oversized glass shower. Two additional spacious bedrooms & a renovated main bath complete the upper level. The professionally finished lower level offers a large recreation room with a contemporary gas fireplace, fourth bedroom, laundry room & wine storage. Step outside to your private backyard retreat featuring a heated saltwater pool with swim jets, premium stone hardscaping, armour stone retaining wall, mature landscaping & exceptional privacy. The custom outdoor kitchen includes a built-in gas BBQ, pizza oven, Parilla charcoal grill & generous entertaining space, while the fire table lounge creates the perfect setting for evening relaxation. Additional upgrades include new windows, doors, flooring, stairs, mechanical systems, designer lighting & an attached double garage. For added convenience, the lease includes professional house cleaning twice monthly, pool opening/closing, & regular HVAC & gas fireplace maintenance. Located steps from Rattray Marsh Conservation Area, Lake Ontario, waterfront trails, top-rated schools, Clarkson Village & GO Transit. An exceptional lease opportunity!
PoolGarageRenovatedWaterfrontFireplace
Rooms
Main Floor
| Kitchen | 3.96 × 7.62 m | Open Concept Combined w/Family Centre Island |
| Family Room | 4.88 × 4.66 m | Combined w/Kitchen Hardwood Floor Large Window |
| Primary Bedroom | 4.58 × 3.51 m | 4 Pc Ensuite Walk-In Closet(s) Hardwood Floor |
| Bedroom 2 | 4.21 × 3.56 m | Hardwood Floor Large Window B/I Shelves |
| Bedroom 3 | 3.05 × 3.63 m | Hardwood Floor Large Window |
Lower
| Recreation | 7.93 × 4.27 m | Fireplace Pot Lights |
| Bedroom 4 | 3.11 × 2.77 m | Pot Lights Double Closet |
Features
- Water Heater
- Full
- Finished
- Central Air
- Bungalow-Raised
Financials
Estimated Rental Income
Entire property$3,200 – $4,800/mo
Rental yield609.5% – 914.3%
*Estimates based on comparable rentals in the area. Actual income may vary.
Market Data — Mississauga
Days on market0 days
Buyer's MarketSeller's Market
Based on active listings in Mississauga. Data updates daily.
Demographics — Mississauga
Population
717,961
Avg Household Income
$105,000
Age Distribution
0-19
21%
20-34
20%
35-49
21%
50-64
20%
65+
18%
Ownership71% own · 29% rent
EnglishUrduArabicPunjabiPolish
Other rentals like this
Similar rentals in Mississauga
Same property type, similar price, similar size — currently for rent.
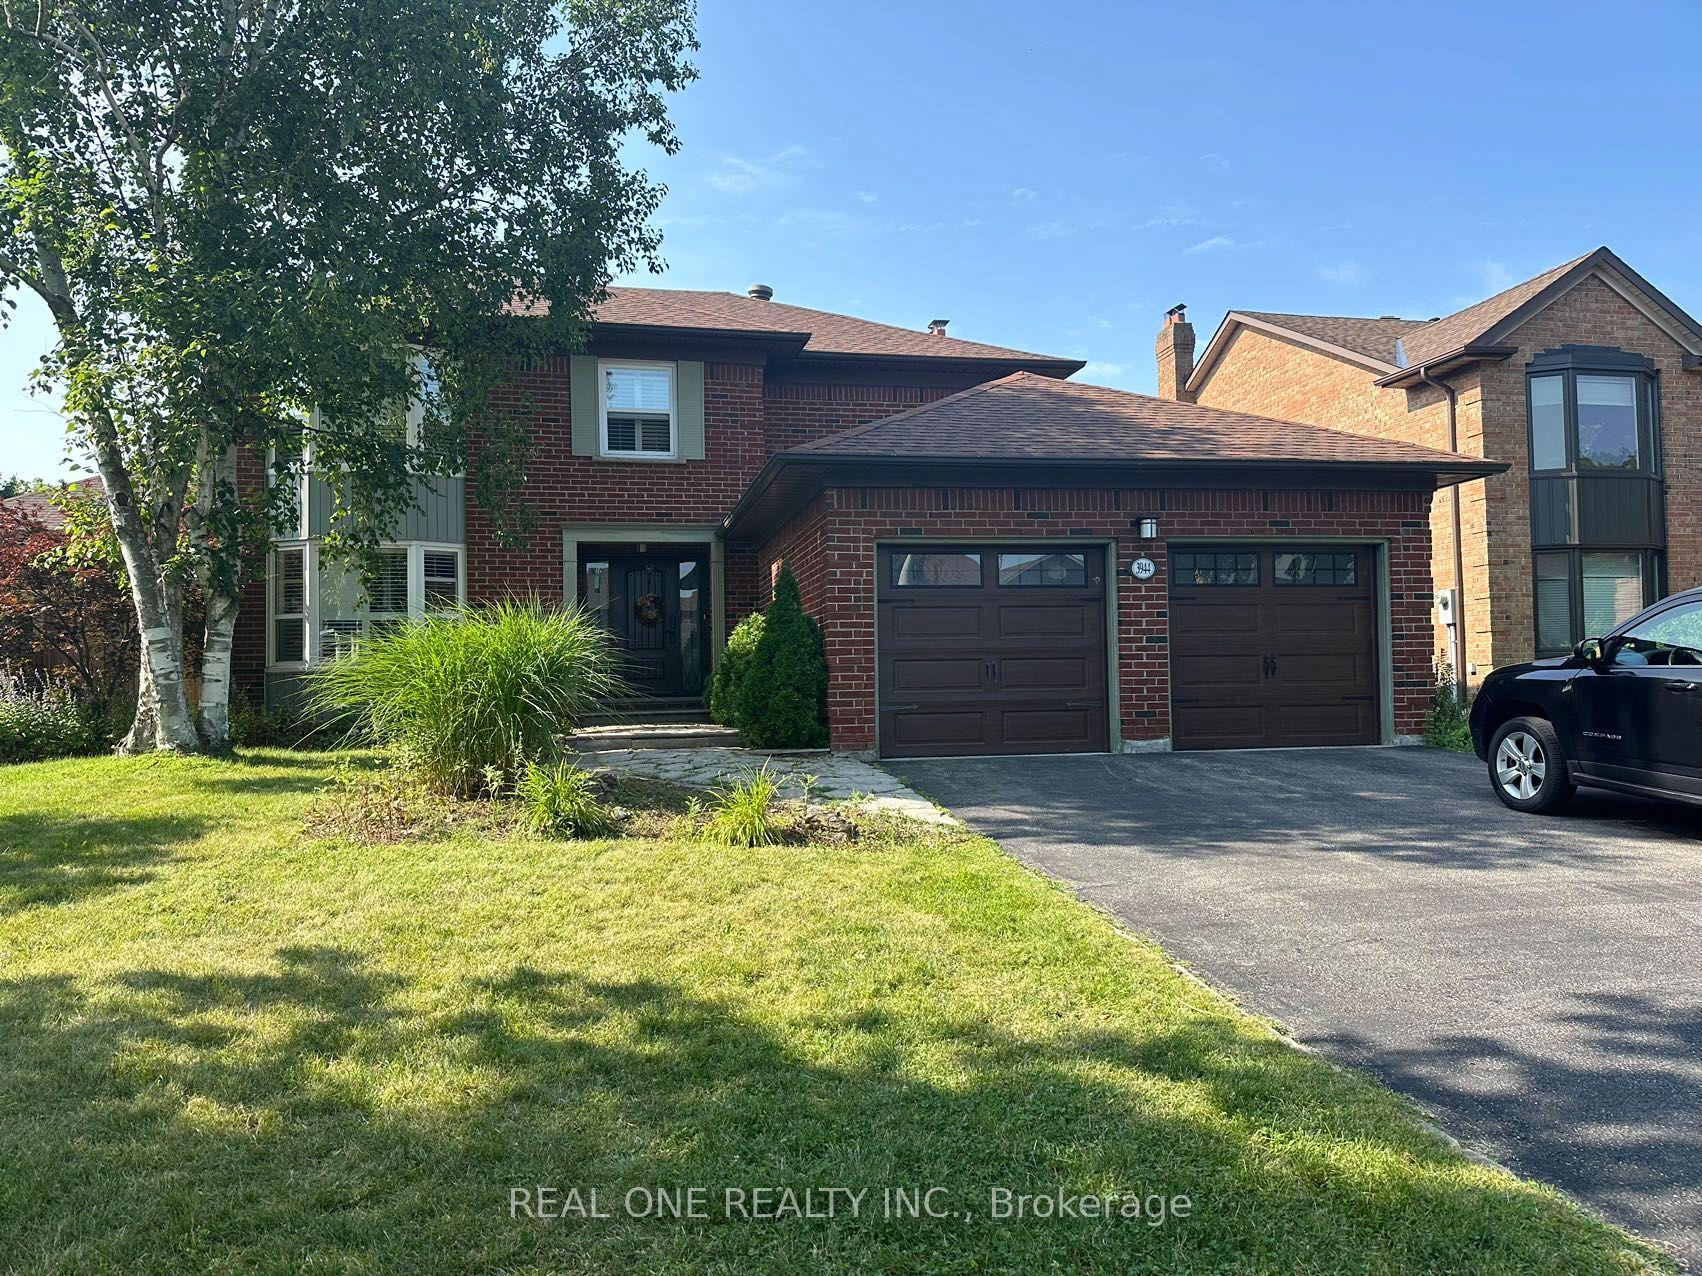
For Lease14 days ago
$4,800
Detached
3944 Glamis Court, Erin Mills
Mississauga, ON
4+1 bd
4 ba
2,250
4
MLS# W13565230Real One Realty Inc.
WhatsApp Aman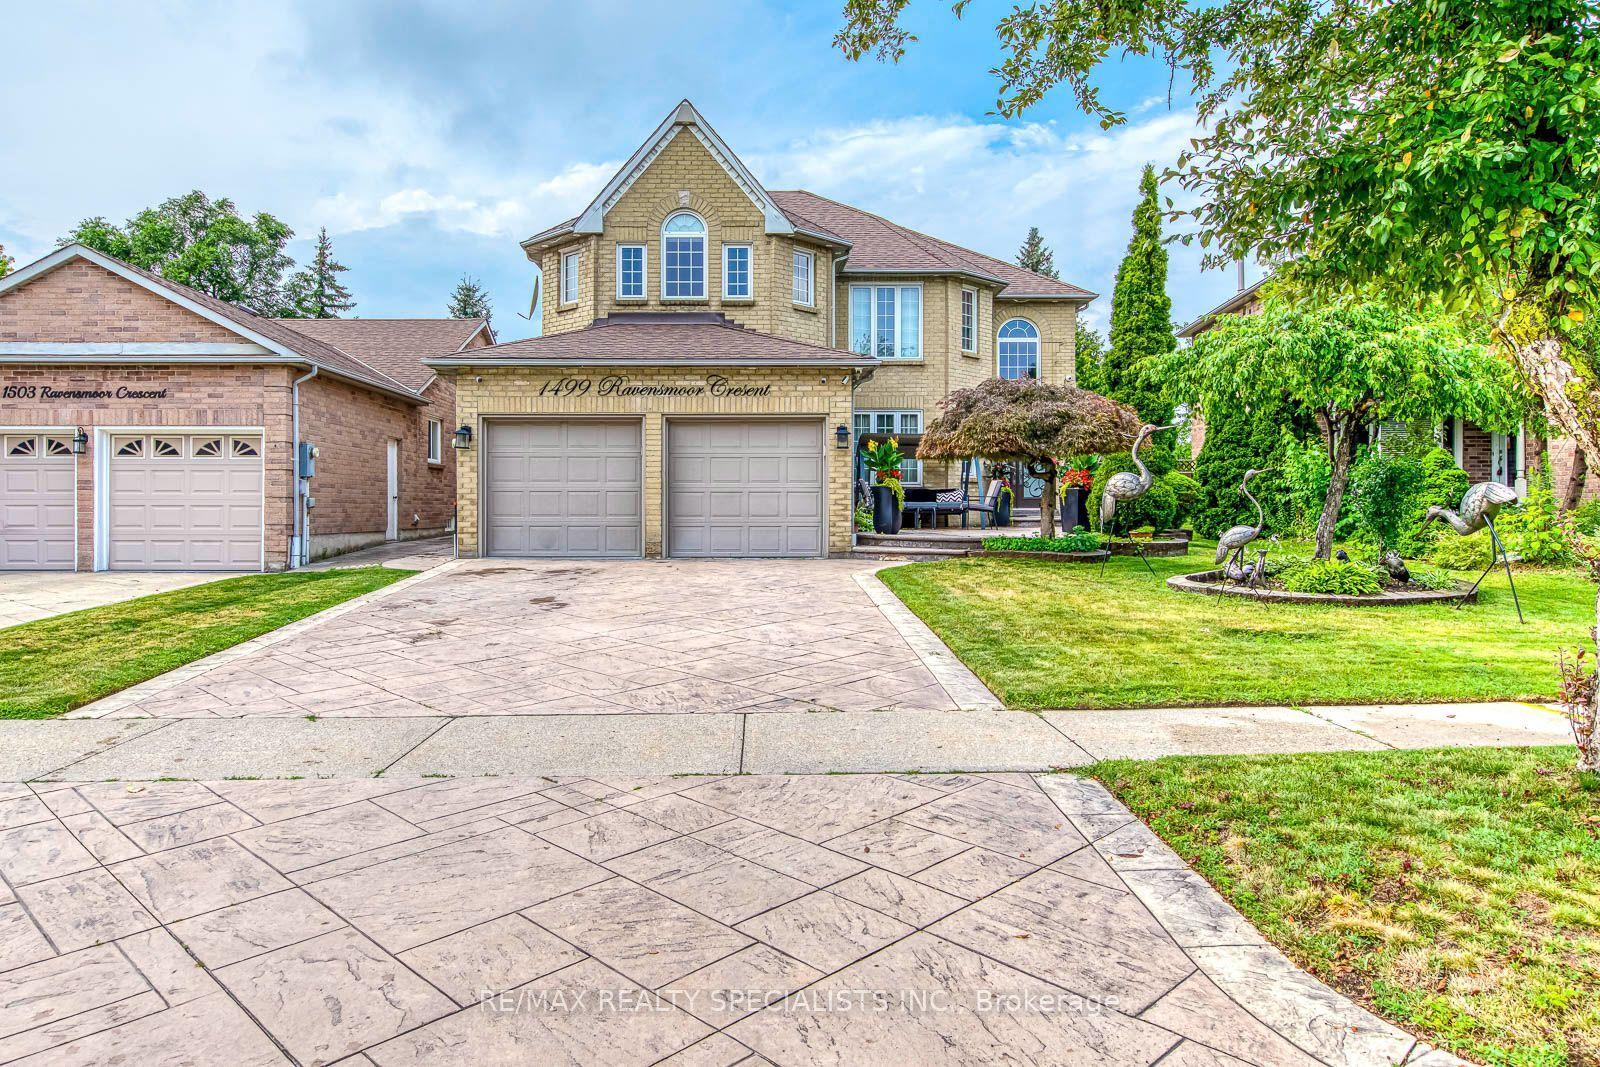
For Lease5 days ago
$5,500
Detached
1499 Ravensmoor Crescent, East Credit
Mississauga, ON
4 bd
4 ba
3,250
4
MLS# W13601984Re/Max Realty Specialists Inc.
WhatsApp Aman
Getting around
How walkable, bikeable, and transit-friendly this neighbourhood is.
70
/ 100
Walk Score
Very Walkable
68
/ 100
Transit Score
Good Transit
72
/ 100
Bike Score
Very Bikeable
Scores are estimates based on neighbourhood data and are for informational purposes only.
MLS® data courtesy of the Toronto Regional Real Estate Board (TRREB).
The information provided herein must only be used by consumers that have a bona fide interest in the purchase, sale, or lease of real estate and may not be used for any commercial purpose or any other purpose. Listing information is deemed reliable but is not guaranteed accurate by the Toronto Regional Real Estate Board, the listing brokerage, or this website. The trademarks REALTOR®, REALTORS® and the REALTOR® logo are controlled by The Canadian Real Estate Association (CREA) and identify real estate professionals who are members of CREA. MLS®, Multiple Listing Service®, and the associated logos are owned by CREA. Not intended to solicit properties currently listed for sale or buyers under contract.