For Sale
Just Listed
2145 Sherobee Road 86 #86
Cooksville, Mississauga, ON
$720,000
3Bd
2Ba
1,300+sqft
2Parking
$554/sqft
Condo TownMLS# W13616582Listed 2026-07-292 DOM
Basement
Finished
Just listed! New listings in Mississauga often receive offers within the first week.
About this home
$1000 bonus gift card if you close before Aug 31,2026, for this beautifully maintained condo townhouse. Step inside and be greeted by the impressive 12-foot ceilings in the living room, creating a bright, open atmosphere that's perfect for everyday living and entertaining. Originally designed as a four-bedroom home, the layout has been thoughtfully reconfigured to create an oversized primary bedroom, offering a spacious and relaxing retreat. With two additional bedrooms, this well-designed three-bedroom home is ideal for first-time buyers, growing families, or those looking to downsize without sacrificing space.Enjoy the ease of low-maintenance living with no lawn care to worry about. Your condo fees also include water, cable, and internet, adding exceptional value and convenience.Location is everything, and this home delivers. The new hospital is just steps away, making it an outstanding choice for healthcare professionals who want to shorten their commute. A beautiful park and creek-side walking trails are right outside your gate, while nearby schools, parks, shopping, and everyday amenities make this a wonderful community to call home.Commuters will appreciate the quick access to the QEW, connecting you with both Toronto and Hamilton in minutes.If you've been searching for a home that offers the space you need with the carefree lifestyle you want, this is your opportunity.Welcome to Sherobee Gardens. Welcome home.
Rooms
Main Floor
| Dining Room | 3.26 × 5.73 m | Overlooks Living |
| Kitchen | 3.38 × 5.73 m | Double Sink Stainless Steel Appl |
| Bathroom | 1.49 × 1.28 m | 2 Pc Bath |
Second Floor
| Primary Bedroom | 3.38 × 5.63 m | His and Hers Closets |
| Bedroom 2 | 3.13 × 2.59 m | |
| Bedroom 3 | 3.04 × 2.83 m | |
| Bathroom | 1.25 × 2.43 m | 4 Pc Bath Heated Floor |
Basement
| Room | 3.44 × 5.48 m | Laundry Sink |
Other
| Living Room | 3.53 × 5.73 m | W/O To Patio Parquet Gas Fireplace |
Features
- Storage
- Water Softener
- Patio
- Finished
- Wall Unit(s)
- 2-Storey
Financials
Annual Taxes
$4,188.42
Estimated Rental Income
Entire property$3,200 – $4,200/mo
Rental yield5.3% – 7.0%
*Estimates based on comparable rentals in the area. Actual income may vary.
Market Data — Mississauga
Days on market2 days
Buyer's MarketSeller's Market
Based on active listings in Mississauga. Data updates daily.
Demographics — Mississauga
Population
717,961
Avg Household Income
$105,000
Age Distribution
0-19
21%
20-34
20%
35-49
21%
50-64
20%
65+
18%
Ownership71% own · 29% rent
EnglishUrduArabicPunjabiPolish
Our estimate for this home
Estimated range
$742K – $862K
Mid-point $802K · ~$617/sqft
How this listing compares
$742KList · $720K$862K
Medium confidence·Based on 12 cooksville comparables
Estimated range is generated automatically from active comparables and is for informational purposes only. Not an appraisal — contact Aman for a full comparative market analysis that factors in condition, renovations, and positioning.
Getting around
How walkable, bikeable, and transit-friendly this neighbourhood is.
81
/ 100
Walk Score
Very Walkable
75
/ 100
Transit Score
Excellent Transit
60
/ 100
Bike Score
Bikeable
Scores are estimates based on neighbourhood data and are for informational purposes only.
MLS® data courtesy of the Toronto Regional Real Estate Board (TRREB).
The information provided herein must only be used by consumers that have a bona fide interest in the purchase, sale, or lease of real estate and may not be used for any commercial purpose or any other purpose. Listing information is deemed reliable but is not guaranteed accurate by the Toronto Regional Real Estate Board, the listing brokerage, or this website. The trademarks REALTOR®, REALTORS® and the REALTOR® logo are controlled by The Canadian Real Estate Association (CREA) and identify real estate professionals who are members of CREA. MLS®, Multiple Listing Service®, and the associated logos are owned by CREA. Not intended to solicit properties currently listed for sale or buyers under contract.
You may also like
More homes in Mississauga
Hand-picked listings with a similar price range and style.
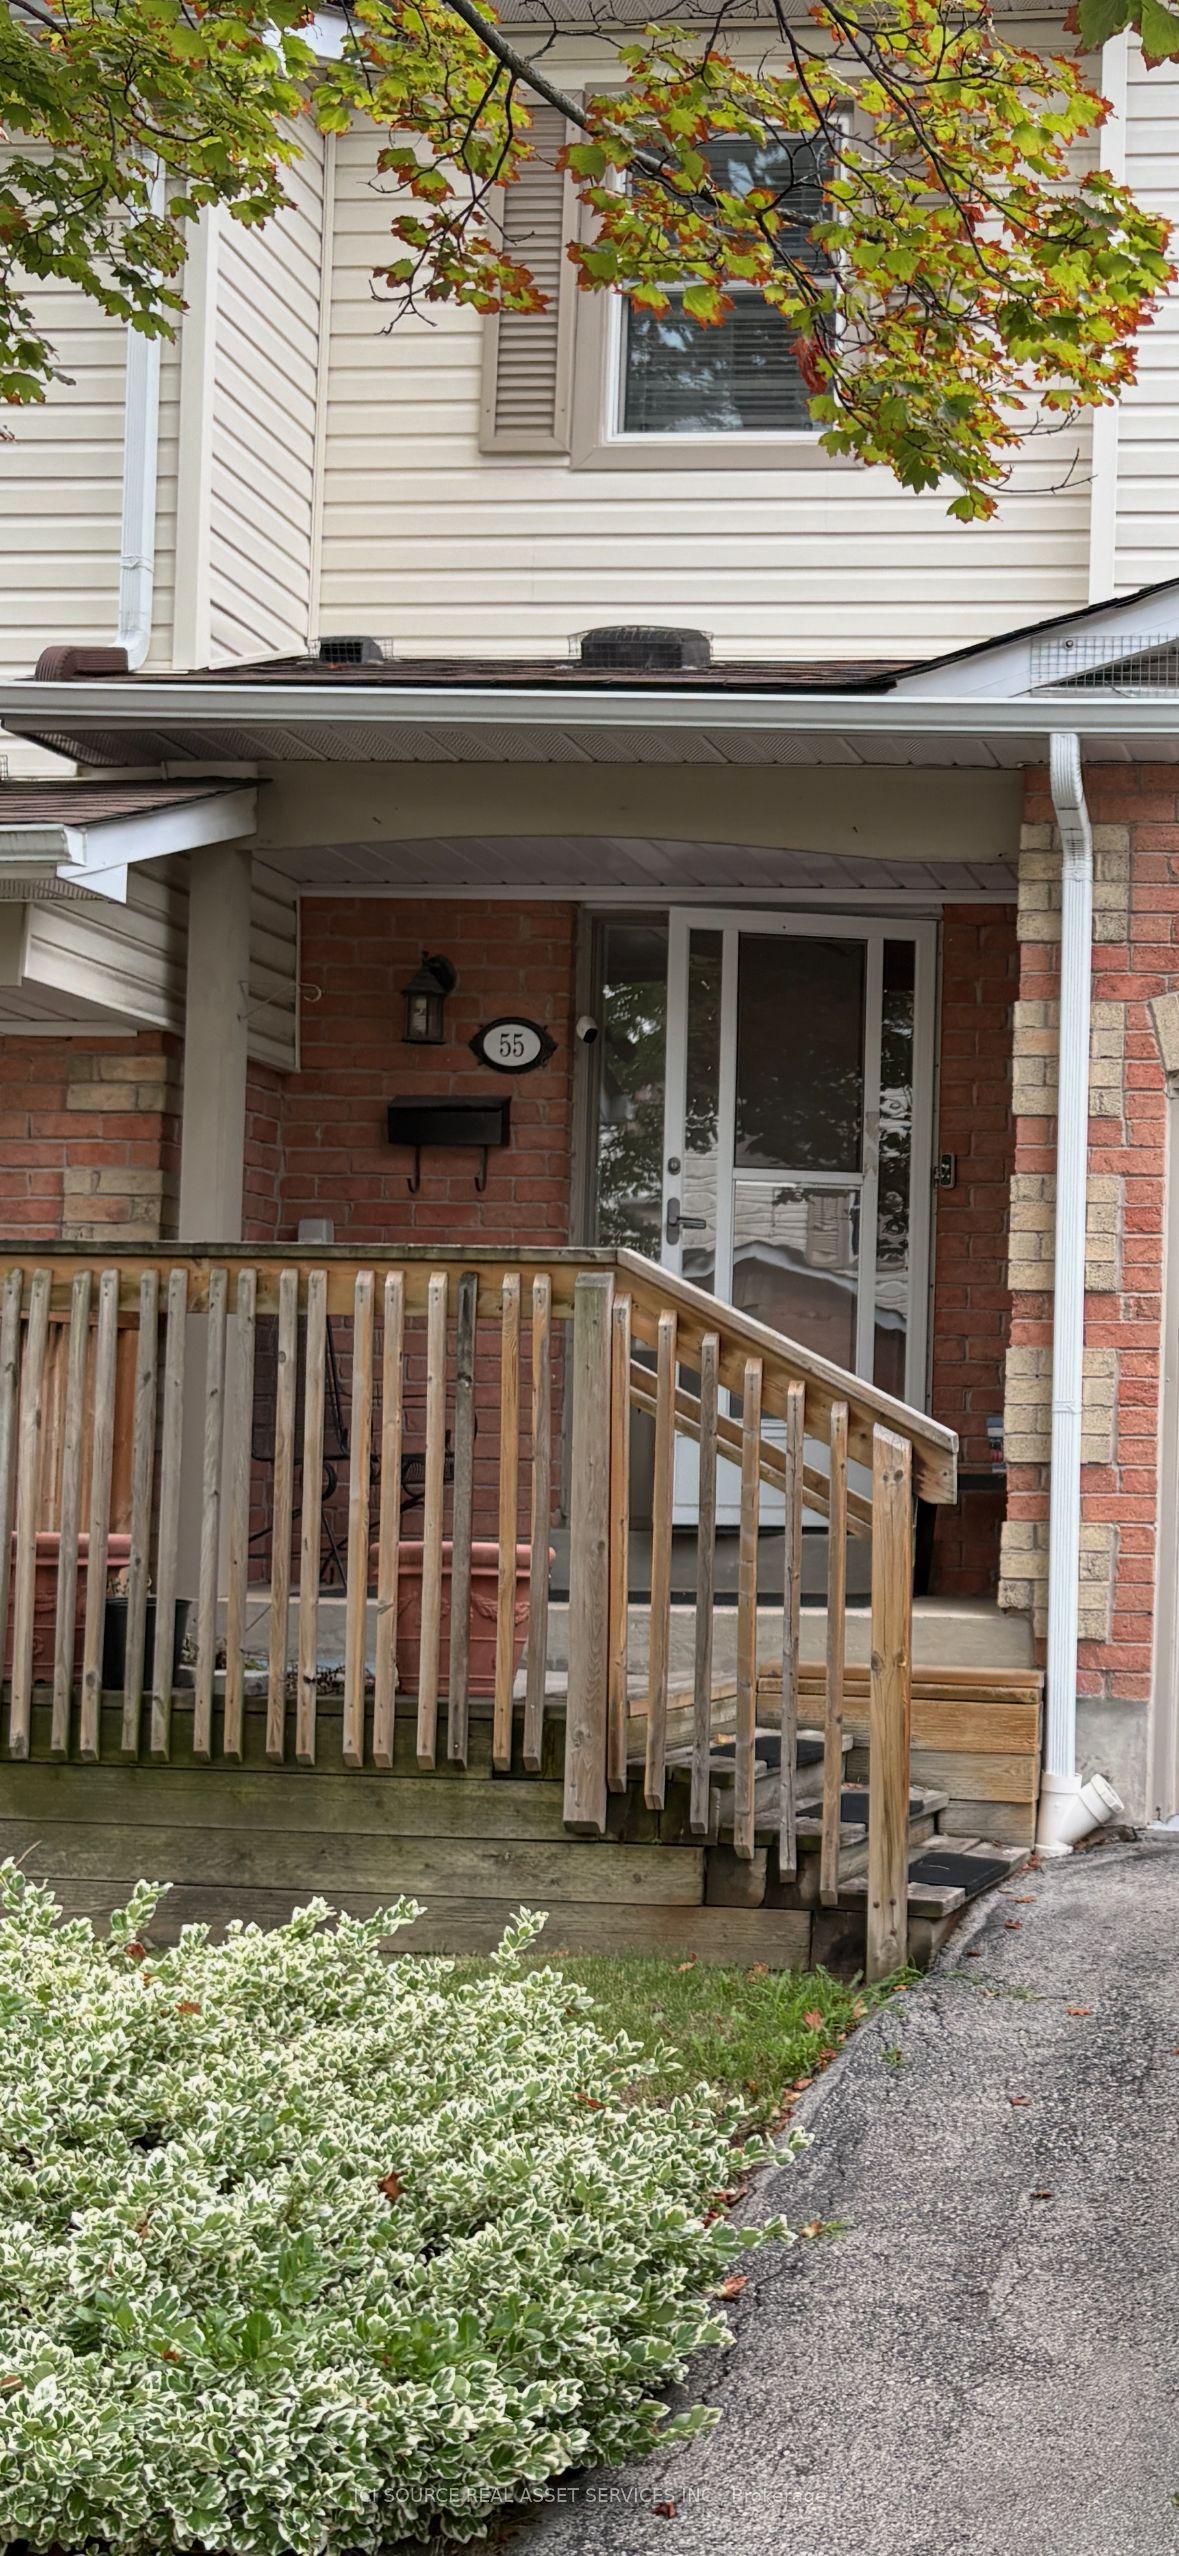
For Sale4 h ago
$729,900
Condo Town
est. $3,200/mo
2355 Fifth Line W 55 #55, Sheridan
Mississauga, ON
3 bd
2 ba
1,500
3
MLS# W13623988Ici Source Real Asset Services In…
WhatsApp Aman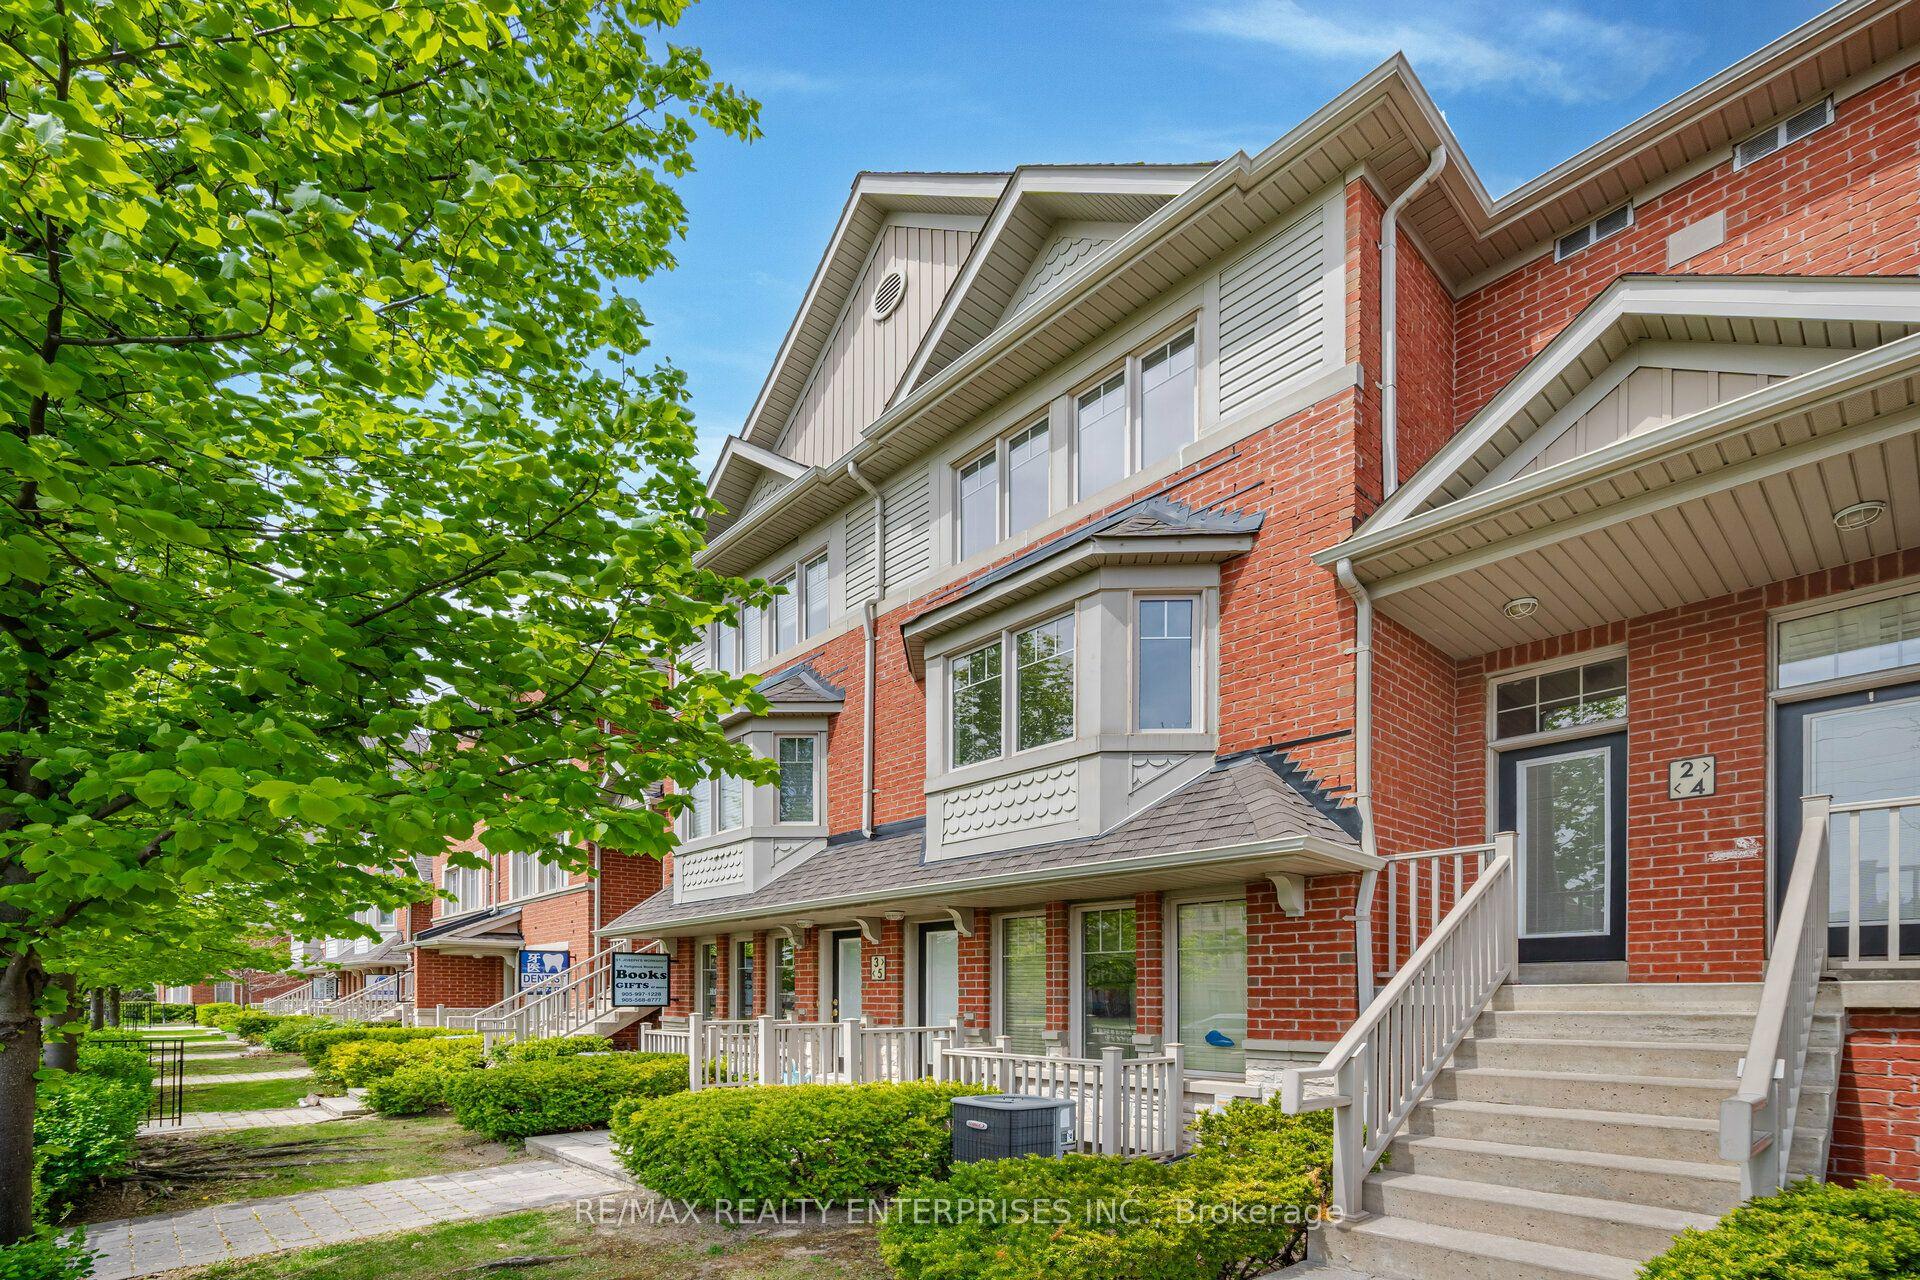
For Sale4 h ago
$899,000
Condo Town
est. $3,941/mo
3375 Thomas Street 3 #3,4, Churchill Meadows
Mississauga, ON
3 bd
5 ba
2,125
5
MLS# W13623834Re/Max Realty Enterprises Inc.
WhatsApp Aman
