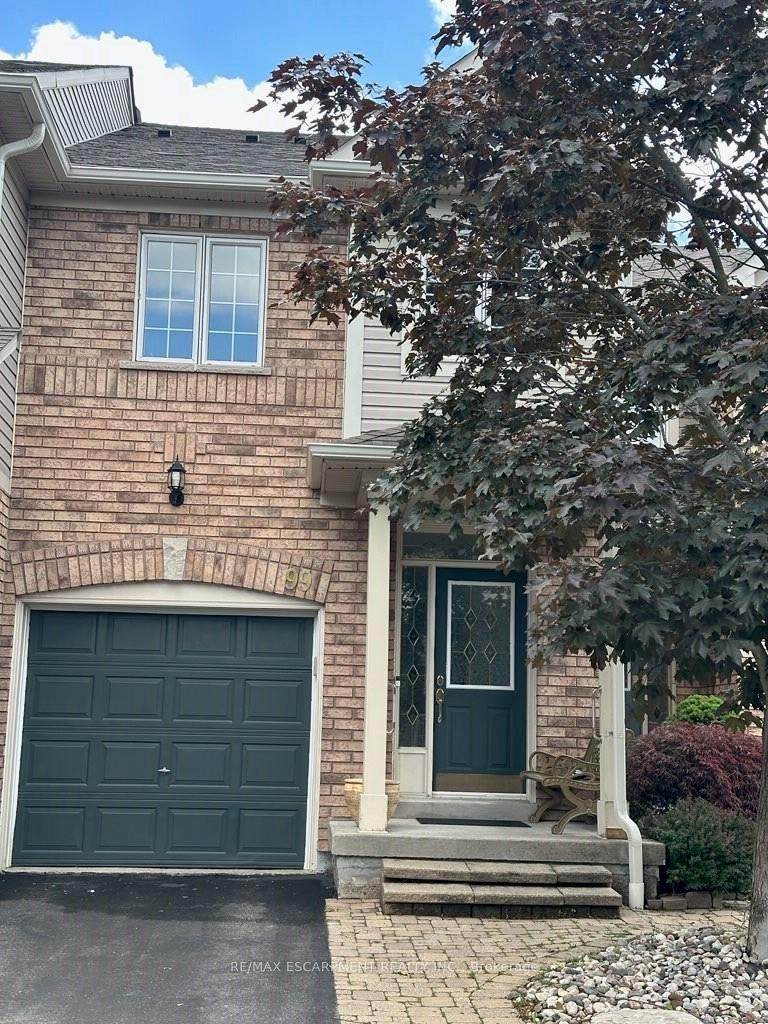
For Sale
Just Listed
Open House Sun 18–20
3480 Upper Middle Road 55 #55
Palmer, Burlington, ON
$724,500
2Bd
2Ba
1,100+sqft
2Parking
$659/sqft
Condo TownMLS# W13616966Listed 2026-07-294 DOM
Cooling
Central Air
Basement
Finished with Walk-Out
About this home
Backing onto the picturesque ravine of Tuck Creek, this beautifully updated townhome enjoys one of the most desirable settings in Burlington's sought-after Tuck's Forest community. Offering the perfect balance of privacy with no rear neighbours combined with modern updates and everyday convenience, this home is ideal for first-time buyers, professionals and downsizers alike.The bright, open-concept main floor features a beautifully renovated kitchen with updated cabinetry, quality finishes, a breakfast area and breakfast bar overlooking the spacious living and dining room. Hardwood flooring, a cozy gas fireplace and large windows create a warm, inviting space, while sliding patio doors open to a private balcony with peaceful ravine views.Upstairs, you'll find two generous bedrooms with soaring cathedral ceilings, including a spacious primary bedroom with double closets and a large bay window. The renovated main bathroom and convenient second-floor laundry complete the upper level.The fully finished walk-out lower level offers flexible living space, perfect as a family room, home office, gym or guest suite. Complete with a two-piece bathroom, inside garage access and a walk-out to the private patio overlooking the ravine, this level extends your living space while maintaining a connection to nature.Recent updates include a renovated kitchen and bathrooms, fresh paint throughout, updated lighting, new carpeting on both staircases, a new garage door, newly paved driveway, tankless on-demand water heater, Ecobee smart thermostat, smart stacked washer and dryer, and updated hardwired smoke detectors on all three levels. Ideally located just minutes from Burlington and Appleby GO Stations, Highways 403, 407 and the QEW, with parks, trails, schools, shopping and everyday amenities all nearby. This rare ravine property offers an opportunity that's not often found in one of Burlington's most desirable communities!
GarageRenovatedRavineHardwoodFireplace
Rooms
Main Floor
| Living Room | — | Hardwood Floor Gas Fireplace Walk-Out |
| Living Room | — | |
| Kitchen | 3.68 × 4.00 m | Hardwood Floor Open Concept Bay Window |
| Dining Room | 3.00 × 3.00 m | Hardwood Floor Combined w/Living |
| Living Room | 3.00 × 4.00 m | Hardwood Floor W/O To Balcony Gas Fireplace |
Second Floor
| Primary Bedroom | 4.30 × 4.00 m | Hardwood Floor Overlooks Ravine Cathedral Ceiling(s) |
| Bedroom 2 | 2.60 × 4.00 m | Hardwood Floor Cathedral Ceiling(s) Closet |
Lower
| Den | 4.60 × 4.00 m | Vinyl Floor W/O To Terrace Overlooks Ravine |
| Powder Room | — |
Features
- Auto Garage Door Remote
- Carpet Free
- Finished with Walk-Out
- Central Air
- 3-Storey
Financials
Annual Taxes
$3,634.71
Estimated Rental Income
Entire property$2,600 – $3,500/mo
Rental yield4.3% – 5.8%
*Estimates based on comparable rentals in the area. Actual income may vary.
Market Data — Burlington
Days on market4 days
Buyer's MarketSeller's Market
Based on active listings in Burlington. Data updates daily.
Demographics — Burlington
Population
186,948
Avg Household Income
$125,000
Age Distribution
0-19
20%
20-34
16%
35-49
19%
50-64
22%
65+
23%
Ownership74% own · 26% rent
EnglishFrenchArabicPolishTagalog
Our estimate for this home
Estimated range
$540K – $628K
Mid-point $584K · ~$531/sqft
How this listing compares
$540KList · $725K$628K
High confidence·Based on 117 burlington comparables
Estimated range is generated automatically from active comparables and is for informational purposes only. Not an appraisal — contact Aman for a full comparative market analysis that factors in condition, renovations, and positioning.
Getting around
How walkable, bikeable, and transit-friendly this neighbourhood is.
75
/ 100
Walk Score
Very Walkable
62
/ 100
Transit Score
Good Transit
40
/ 100
Bike Score
Somewhat Bikeable
Scores are estimates based on neighbourhood data and are for informational purposes only.
MLS® data courtesy of the Toronto Regional Real Estate Board (TRREB).
The information provided herein must only be used by consumers that have a bona fide interest in the purchase, sale, or lease of real estate and may not be used for any commercial purpose or any other purpose. Listing information is deemed reliable but is not guaranteed accurate by the Toronto Regional Real Estate Board, the listing brokerage, or this website. The trademarks REALTOR®, REALTORS® and the REALTOR® logo are controlled by The Canadian Real Estate Association (CREA) and identify real estate professionals who are members of CREA. MLS®, Multiple Listing Service®, and the associated logos are owned by CREA. Not intended to solicit properties currently listed for sale or buyers under contract.
You may also like
More homes in Burlington
Hand-picked listings with a similar price range and style.
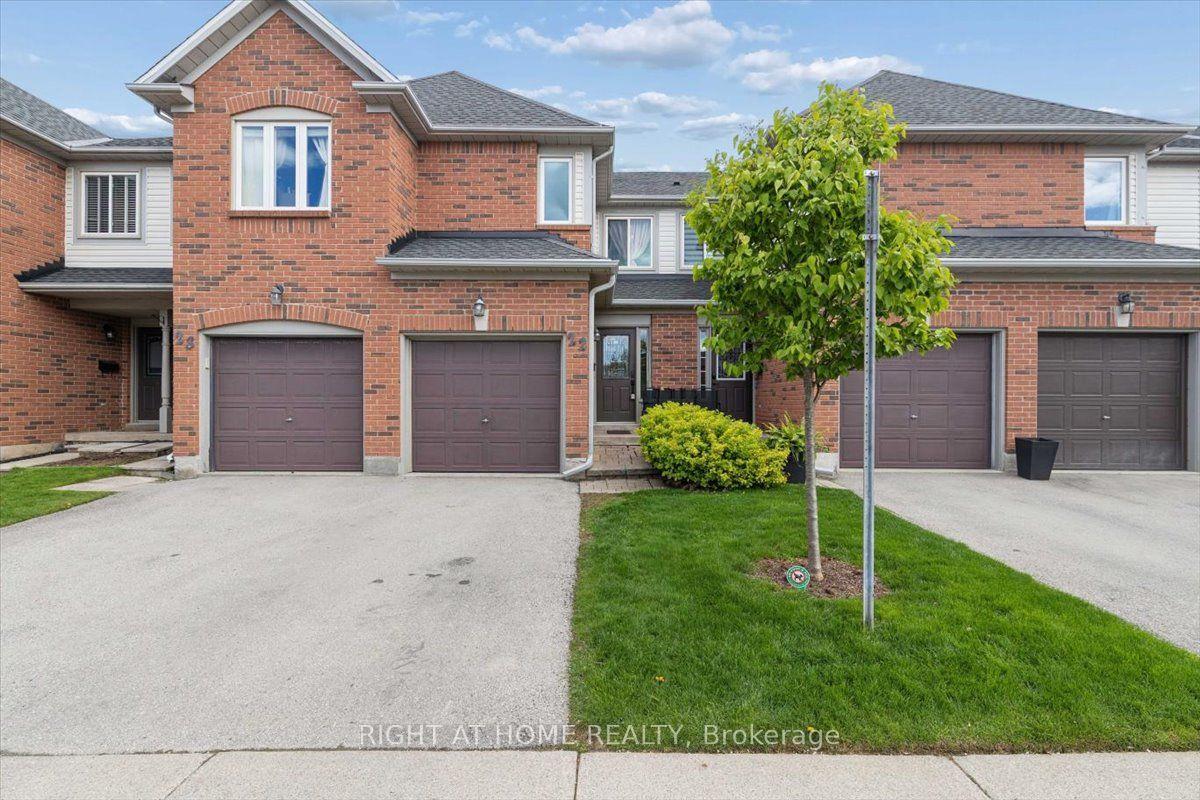
For Sale2 months ago
$799,999
Condo Town
est. $3,507/mo
2960 Headon Forest Drive 22 #22, Headon
Burlington, ON
3+1 bd
2 ba
1,300
2
MLS# W13445200Right At Home Realty
WhatsApp Aman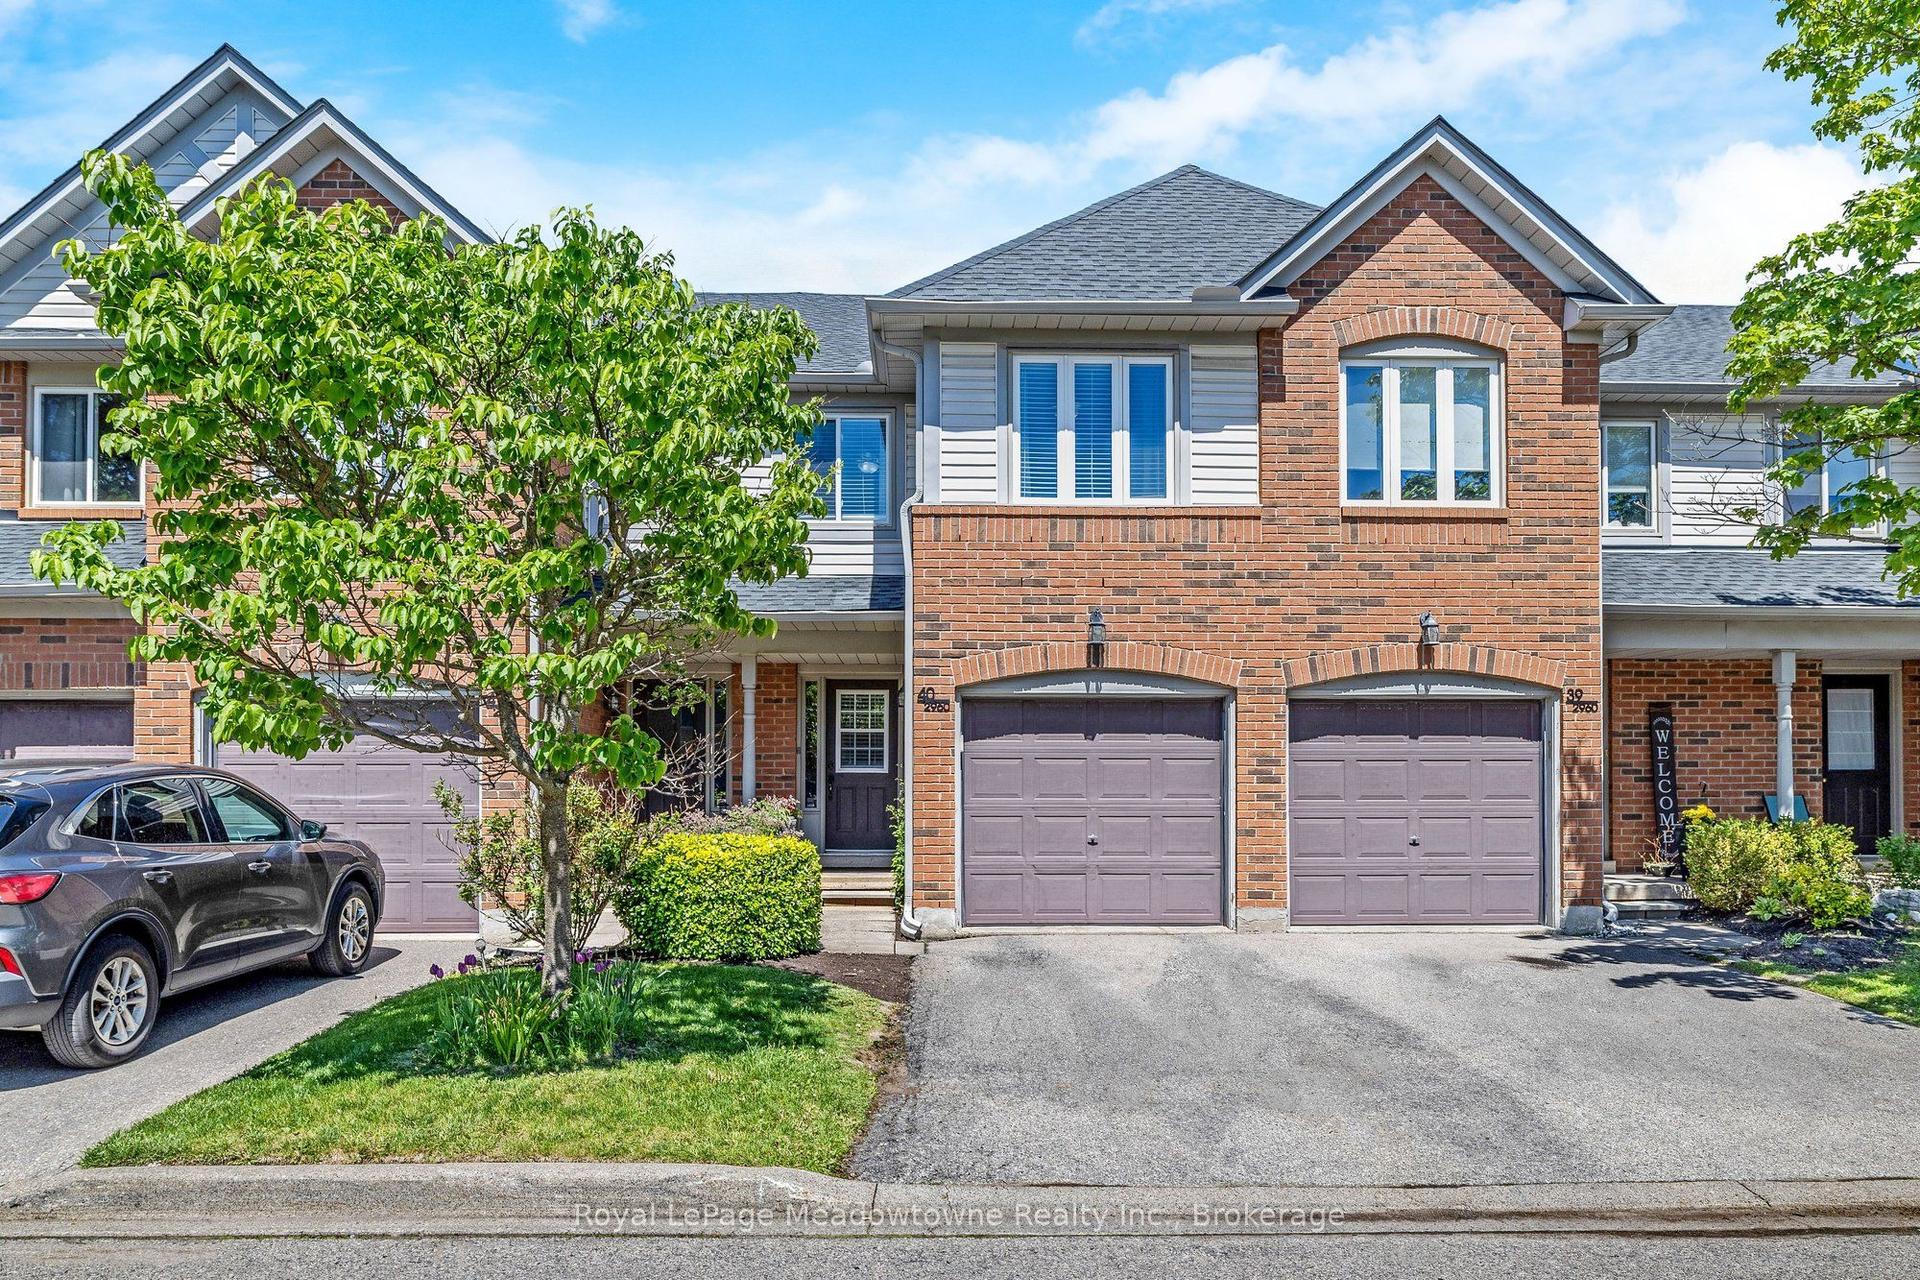
For Sale9 days ago
$699,900
Condo Town
est. $3,068/mo
2960 Headon Forest Drive 40 #40, Headon
Burlington, ON
3 bd
2 ba
1,300
2
MLS# W13604710Royal LePage Meadowtowne Realty I…
WhatsApp Aman