For Sale
Open House Sun 18–20
710 Spring Gardens Road 99 #99
Bayview, Burlington, ON
$834,900
3Bd
4Ba
1,500+sqft
2Parking
$557/sqft
Condo TownMLS# W13625988Listed 2026-07-3147 DOM
Cooling
Central Air
Basement
Walk-Out
On the market for 47 days — longer than average. The seller may be open to negotiation.
About this home
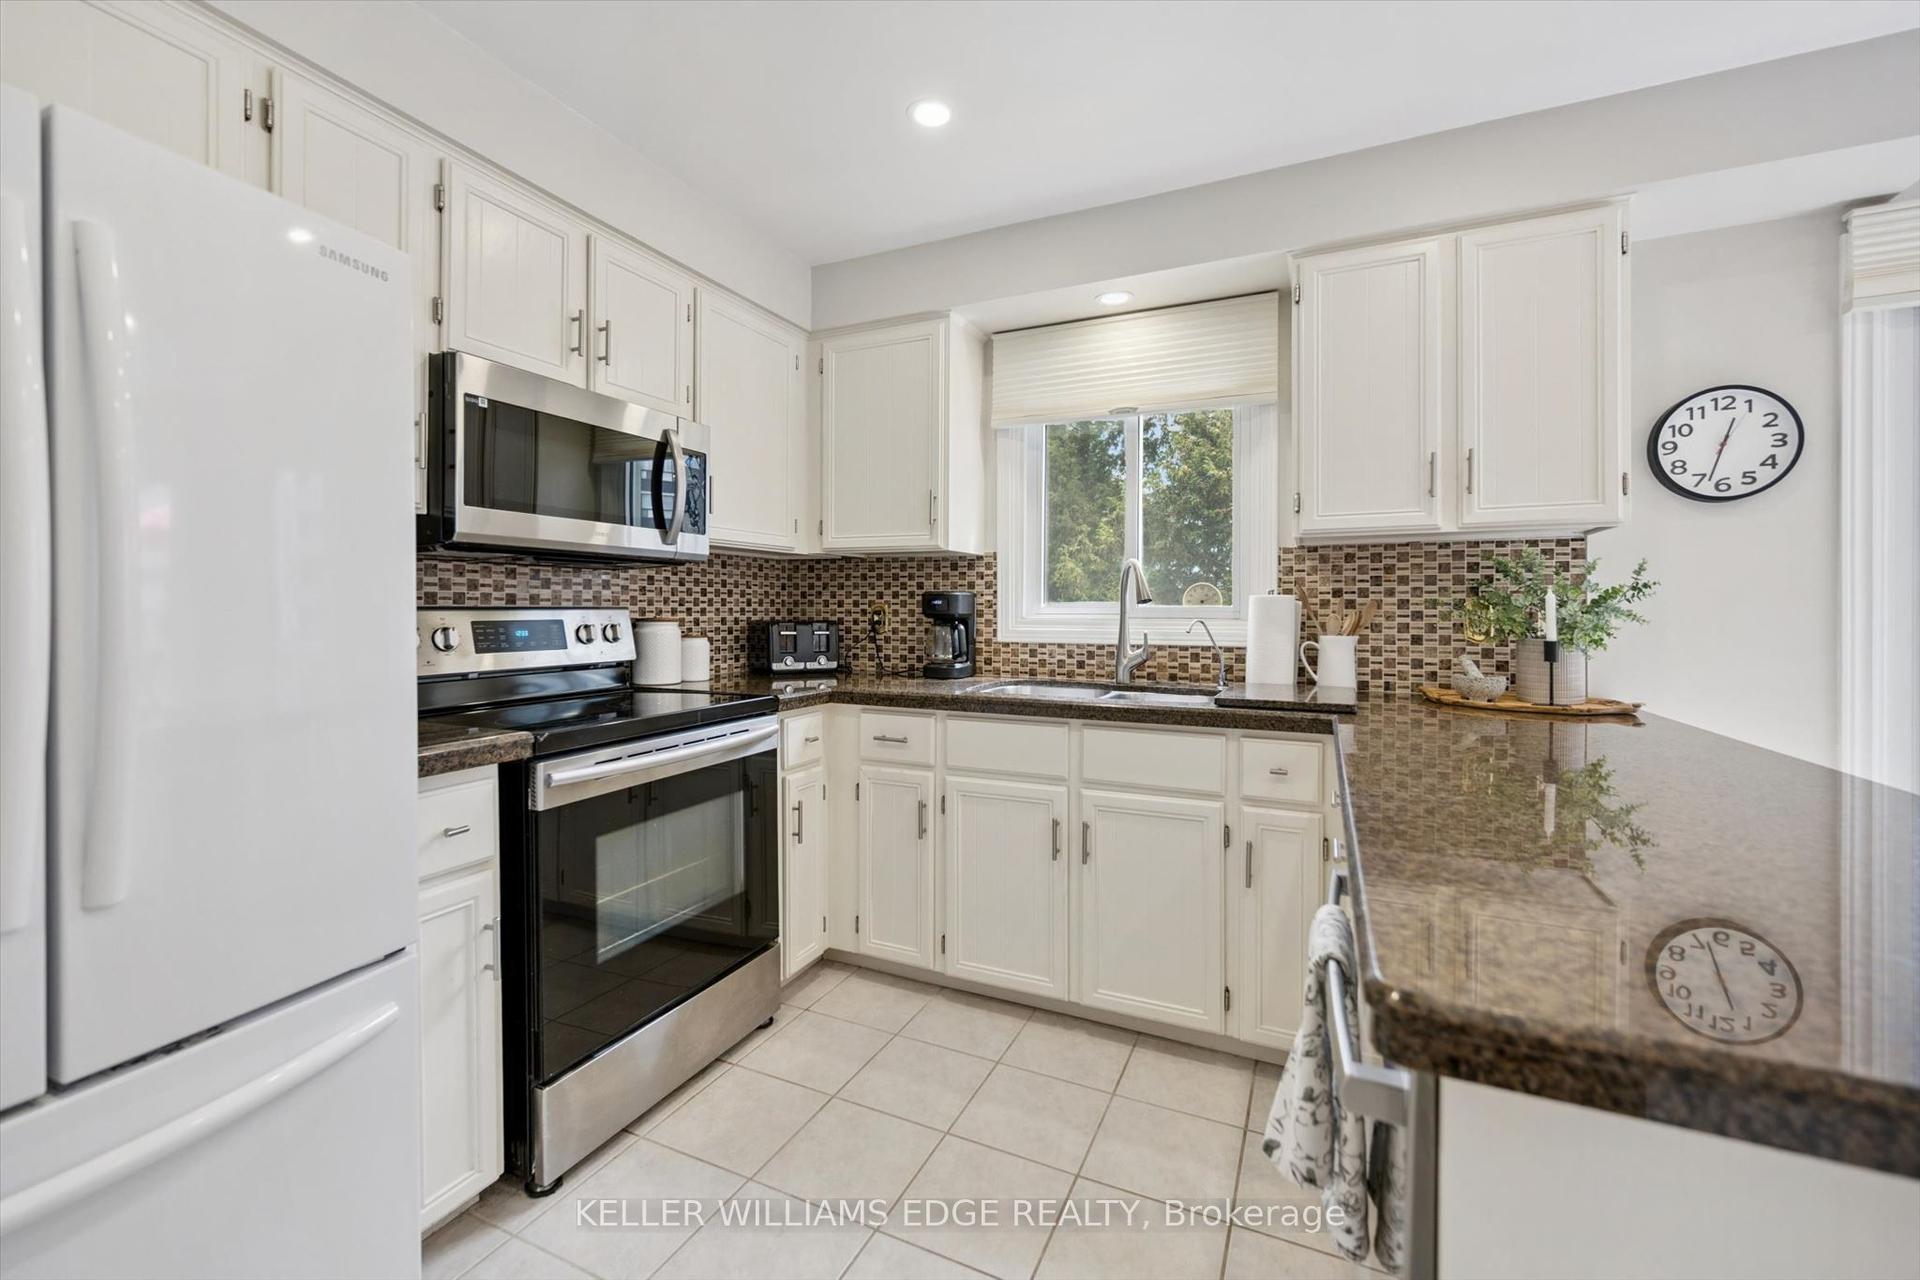
Welcome to this Lakeview townhome in Burlington's highly sought-after Aldershot neighbourhood, just moments from the Royal Botanical Gardens, scenic waterfront trails, parks, shopping, and convenient commuter access. The main level has been thoughtfully renovated to create a bright, modern living space. New luxury vinyl plank flooring flows throughout, complemented by fresh paint in today's neutral colours. The redesigned kitchen is both stylish and functional, featuring new cabinetry, quartz countertops, a counter-depth island, a stainless steel sink with an updated faucet, and the removal of the former pantry to create a more open and spacious dinette area-perfect for everyday living and entertaining. The upper level offers three generous bedrooms, including a spacious primary suite where you'll enjoy lovely views of Lake Ontario. Two full bathrooms and a convenient main-floor powder room provide comfortable living for families and guests alike. The finished walk-out lower level offers a generous bright rec room, a 2-pc bathroom, storage, as well as patio door access to the lovely backyard. Located in a well-maintained community close to nature, schools, transit, the GO Station, and major highways, this move-in-ready home combines tasteful updates, functional design, and an exceptional Burlington location. Unpack and enjoy.
RenovatedWaterfront
Rooms
Main Floor
| Foyer | 0.00 × 0.00 m | |
| Living Room | 6.53 × 2.79 m | |
| Bathroom | 0.00 × 0.00 m | 2 Pc Bath |
| Kitchen | 4.42 × 1.98 m | |
| Breakfast | 2.90 × 2.24 m |
Second Floor
| Primary Bedroom | 4.80 × 3.81 m | |
| Bathroom | 0.00 × 0.00 m | 4 Pc Ensuite |
| Bathroom | 0.00 × 0.00 m | 4 Pc Bath |
| Bedroom 2 | 4.42 × 2.57 m | |
| Bedroom 3 | 3.81 × 2.59 m |
Basement
| Recreation | 7.32 × 5.03 m | |
| Bathroom | 0.00 × 0.00 m | 2 Pc Bath |
Features
- Auto Garage Door Remote
- Storage
- Deck
- Landscaped
- Patio
- Porch
- Separate Entrance
- Full
- Walk-Out
- Partially Finished
- Central Air
- 2-Storey
Financials
Annual Taxes
$4,315
Estimated Rental Income
Entire property$3,200 – $4,200/mo
Rental yield4.6% – 6.0%
*Estimates based on comparable rentals in the area. Actual income may vary.
Market Data — Burlington
Days on market47 days
Buyer's MarketSeller's Market
Based on active listings in Burlington. Data updates daily.
Demographics — Burlington
Population
186,948
Avg Household Income
$125,000
Age Distribution
0-19
20%
20-34
16%
35-49
19%
50-64
22%
65+
23%
Ownership74% own · 26% rent
EnglishFrenchArabicPolishTagalog
Getting around
How walkable, bikeable, and transit-friendly this neighbourhood is.
69
/ 100
Walk Score
Somewhat Walkable
58
/ 100
Transit Score
Good Transit
40
/ 100
Bike Score
Somewhat Bikeable
Scores are estimates based on neighbourhood data and are for informational purposes only.
MLS® data courtesy of the Toronto Regional Real Estate Board (TRREB).
The information provided herein must only be used by consumers that have a bona fide interest in the purchase, sale, or lease of real estate and may not be used for any commercial purpose or any other purpose. Listing information is deemed reliable but is not guaranteed accurate by the Toronto Regional Real Estate Board, the listing brokerage, or this website. The trademarks REALTOR®, REALTORS® and the REALTOR® logo are controlled by The Canadian Real Estate Association (CREA) and identify real estate professionals who are members of CREA. MLS®, Multiple Listing Service®, and the associated logos are owned by CREA. Not intended to solicit properties currently listed for sale or buyers under contract.
You may also like
More homes in Burlington
Hand-picked listings with a similar price range and style.
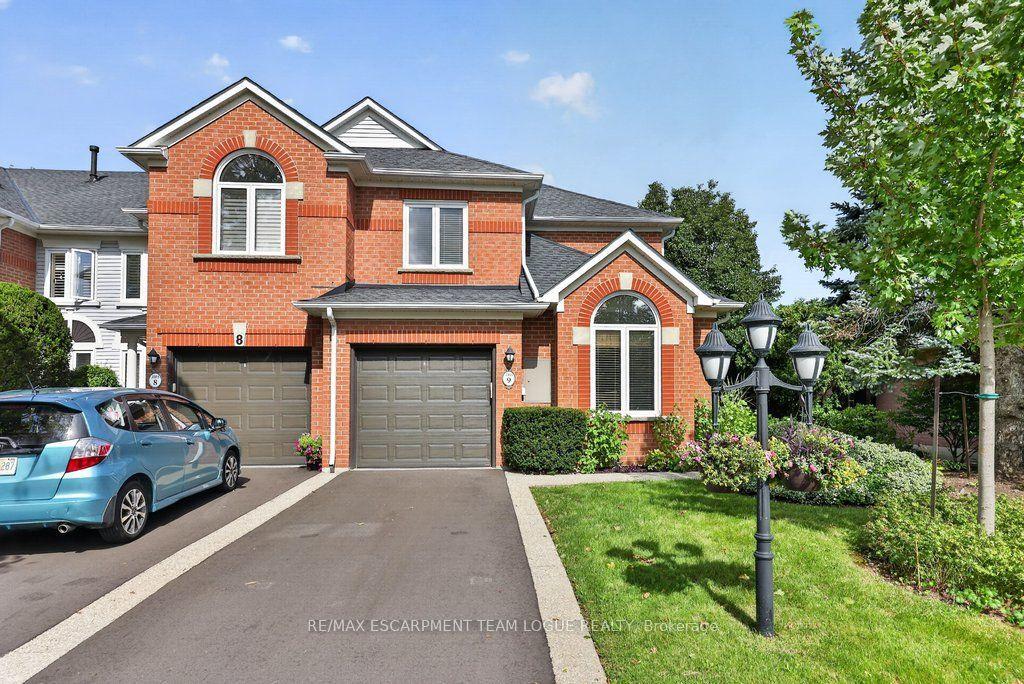
For Sale6 days ago
$899,900
Condo Town
est. $3,945/mo
2103 Berwick Drive 9 #9, Rose
Burlington, ON
3 bd
3 ba
1,900
3
MLS# W13774618Re/Max Escarpment Team Logue Real…
WhatsApp Aman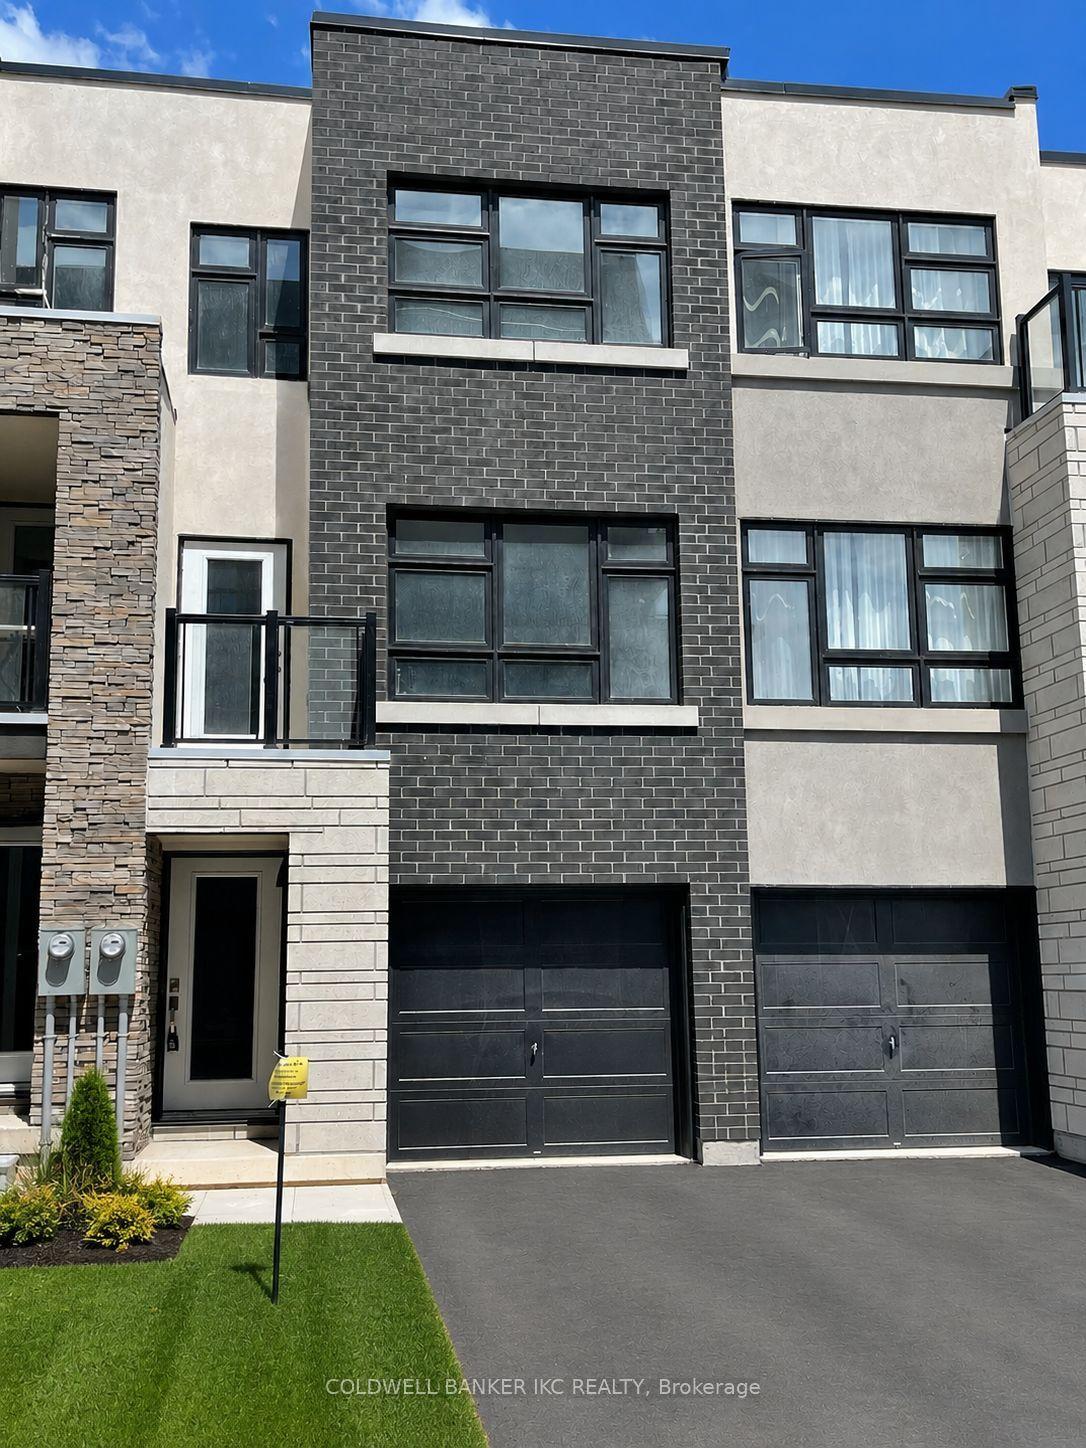
For Sale3 months ago
$999,000
Condo Town
est. $4,380/mo
1121 Cooke Boulevard 92 #92, LaSalle
Burlington, ON
2+1 bd
3 ba
1,900
2
MLS# W13472394Coldwell Banker Ikc Realty
WhatsApp Aman