For Lease
376 Revus Avenue 4 #4
Mineola, Mississauga, ON
$3,300
3Bd
2Ba
1,300+sqft
1Parking
$3/sqft
MultiplexMLS# W13617010Listed 2026-07-2967 DOM
Cooling
Central Air
Basement
Finished
On the market for 67 days — longer than average. The seller may be open to negotiation.
About this home
Welcome to 376 Revus Avenue, a beautifully designed, open-concept residence offering over 1,300sq. ft. of bright and functional living space. Filled with natural light, this exceptional home features a welcoming, extra-wide hallway enhanced by three skylights, creating an airy and elegant first impression. The thoughtfully designed layout includes three generously sized bedrooms, providing comfort and flexibility for families, professionals, or those working from home. The impressive primary suite serves as a private retreat, complete with a walk-in closet, and a spacious 4 piece ensuite bathroom perfect for relaxation. :)The open-concept living, dining, and kitchen areas are ideal for both everyday living and entertaining, offering seamless flow and an abundance of space. Perfectly situated in one of Mississauga's most desirable neighbourhoods, this home offers unparalleled convenience. Just minutes away is the vibrant Port Credit waterfront, where you'll enjoy boutique shopping, award-winning restaurants, cafés, waterfront patios, marinas, scenic parks, and year-round community events. Spend your weekends walking or cycling along the Waterfront Trail, relaxing at J.C. Saddington Park, enjoying concerts and festivals at Memorial Park, or taking in breathtaking sunsets along the shores of Lake Ontario! Commuters will appreciate the close proximity to the MiWay, QEW, Highway 403, Highway 427, and the Gardiner Expressway, as well as easy access to the Port Credit GO Station, providing convenient service to downtown Toronto. The property is also near excellent schools, shopping centres, grocery stores, fitness facilities, golf courses, and the Lakeview Village waterfront redevelopment, one of Canada's most exciting mixed-use communities. Offering exceptional space, an outstanding layout, and an unbeatable location close to the lake and every modern convenience, 376 Revus Avenue presents an incredible opportunity to enjoy the very best of Mississauga living.
Waterfront
Rooms
Main Floor
| Living Room | 1.00 × 1.00 m | Open Concept Window Hardwood Floor |
| Dining Room | 1.00 × 1.00 m | Open Concept Window Breakfast Area |
| Kitchen | 1.00 × 1.00 m | Open Concept Double Sink Overlooks Living |
| Primary Bedroom | 1.00 × 1.00 m | Walk-In Closet(s) 4 Pc Ensuite Hardwood Floor |
| Bedroom 2 | 1.00 × 1.00 m | Closet Pot Lights Hardwood Floor |
| Bedroom 3 | 1.00 × 1.00 m | Closet Pot Lights Hardwood Floor |
| Laundry | 1.00 × 1.00 m | Pot Lights Double Doors Skylight |
Features
- Separate Hydro Meter
- Patio
- Finished
- Central Air
- 2-Storey
Financials
Estimated Rental Income
Entire property$3,200 – $4,800/mo
Rental yield1163.6% – 1745.5%
*Estimates based on comparable rentals in the area. Actual income may vary.
Market Data — Mississauga
Days on market67 days
Buyer's MarketSeller's Market
Based on active listings in Mississauga. Data updates daily.
Demographics — Mississauga
Population
717,961
Avg Household Income
$105,000
Age Distribution
0-19
21%
20-34
20%
35-49
21%
50-64
20%
65+
18%
Ownership71% own · 29% rent
EnglishUrduArabicPunjabiPolish
Other rentals like this
Similar rentals in Mississauga
Same property type, similar price, similar size — currently for rent.
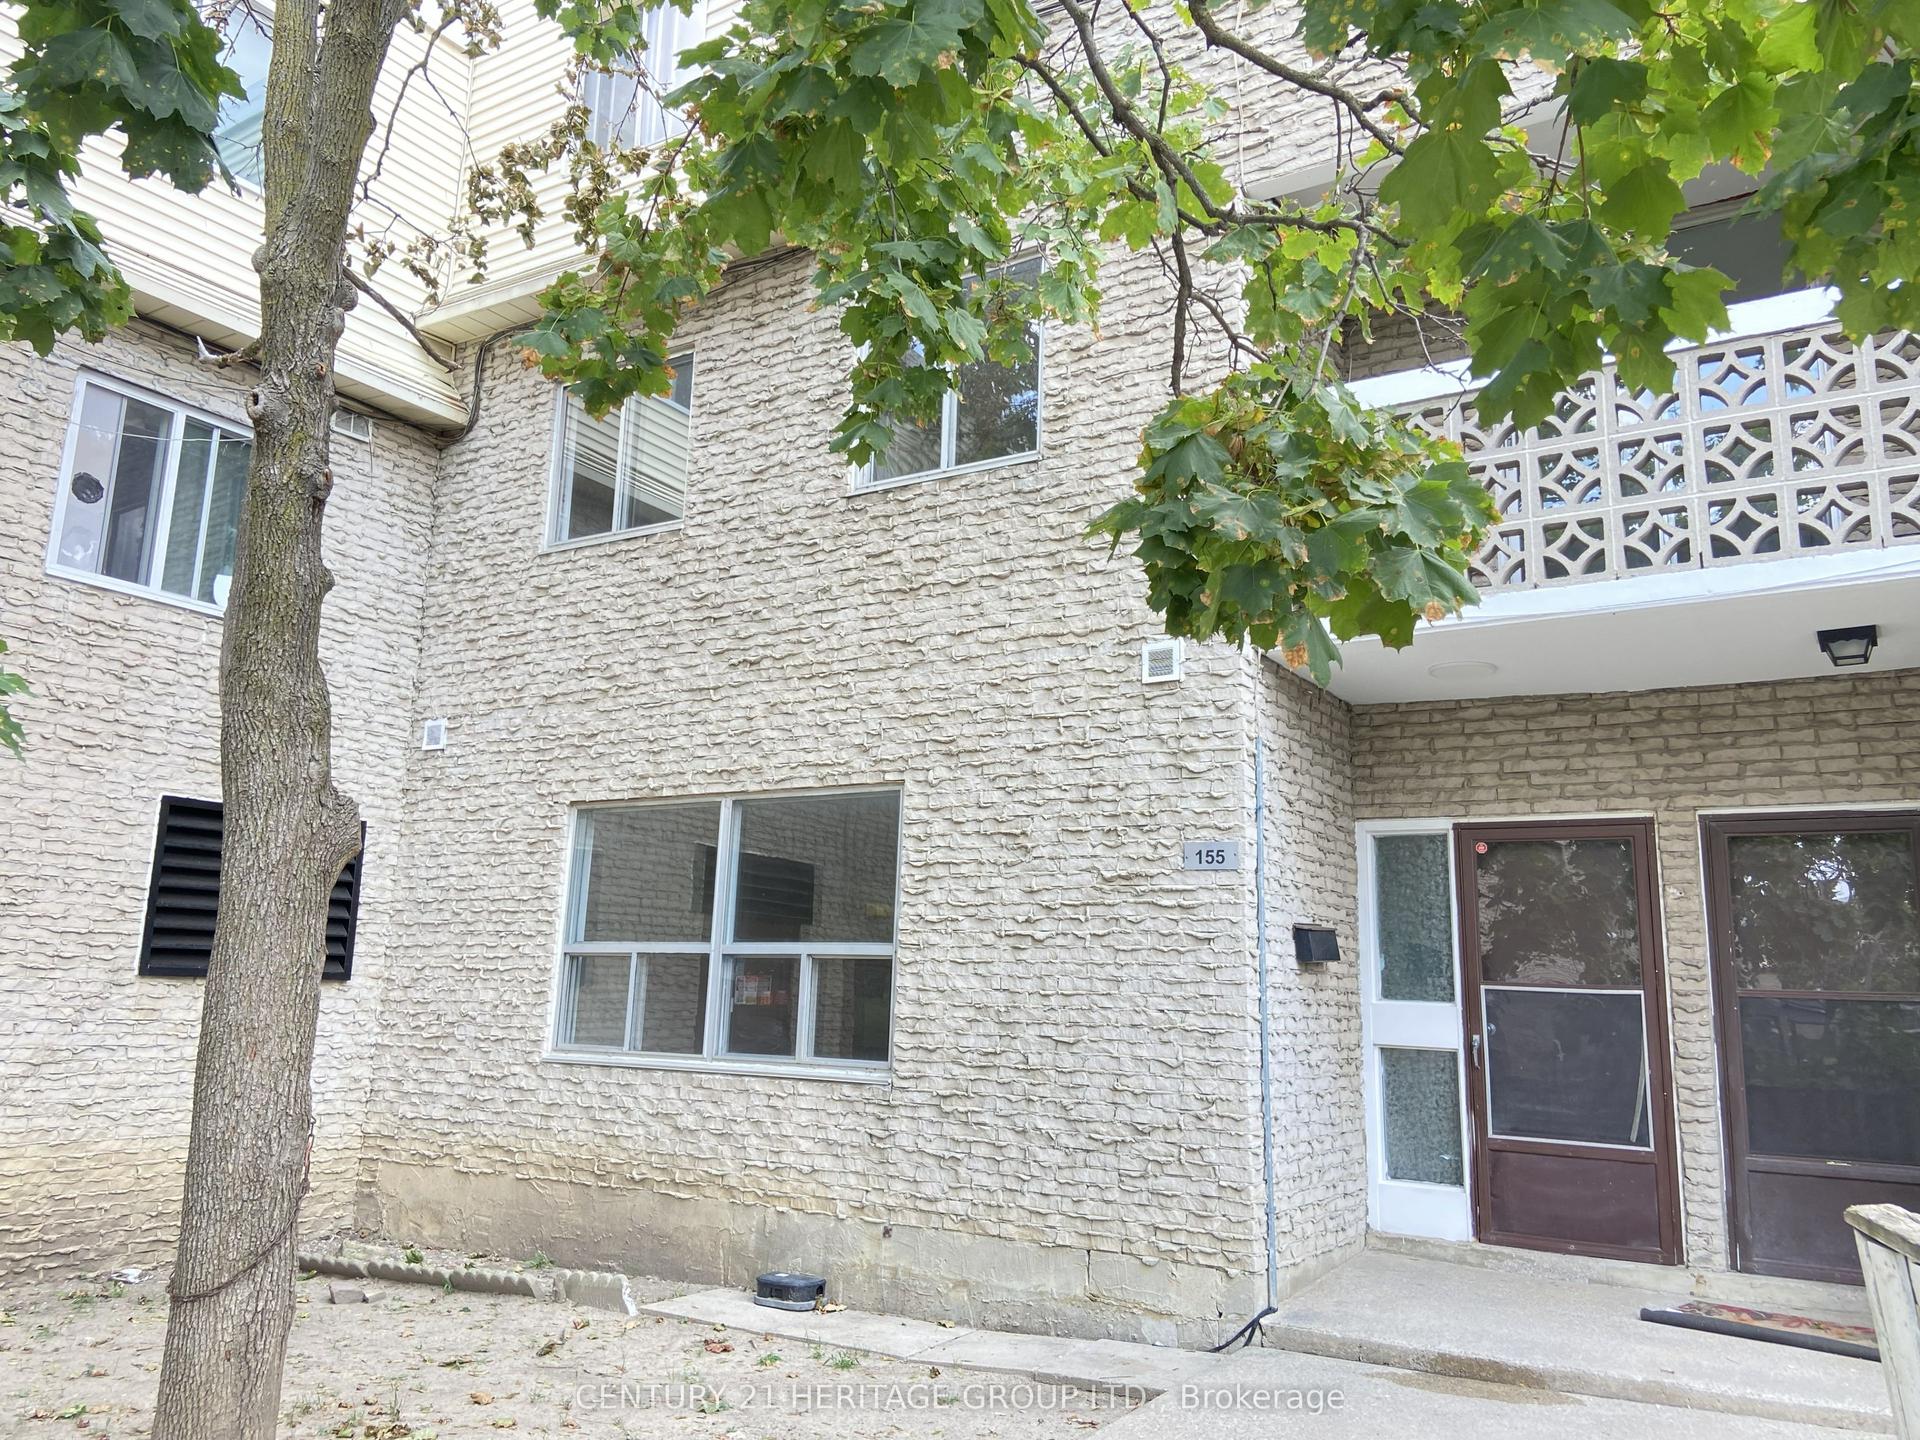
For Lease2 months ago
$2,699
Multiplex
7555 Goreway Drive 155 #155, Malton
Mississauga, ON
3 bd
1 ba
1,300
1
MLS# W13676526Century 21 Heritage Group Ltd.
WhatsApp Aman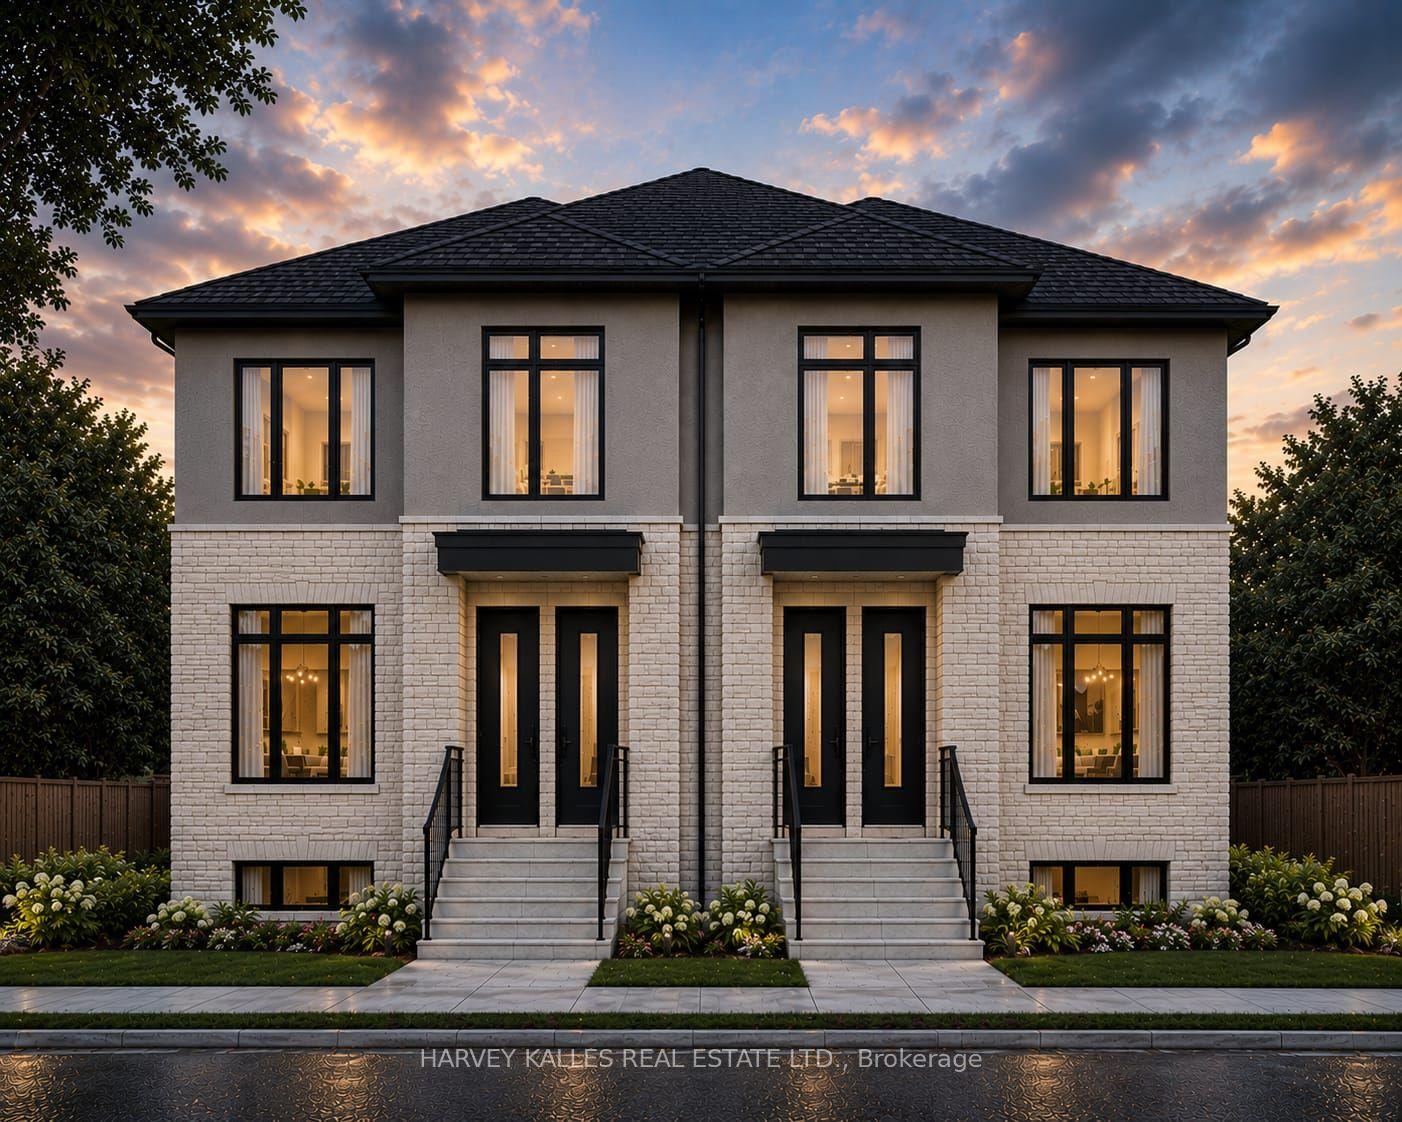
For Lease2 months ago
$3,400
Multiplex
376 Revus Avenue 6 #6, Mineola
Mississauga, ON
3 bd
4 ba
—
1
MLS# W13617172Harvey Kalles Real Estate Ltd.
WhatsApp AmanGetting around
How walkable, bikeable, and transit-friendly this neighbourhood is.
67
/ 100
Walk Score
Somewhat Walkable
67
/ 100
Transit Score
Good Transit
73
/ 100
Bike Score
Very Bikeable
Scores are estimates based on neighbourhood data and are for informational purposes only.
MLS® data courtesy of the Toronto Regional Real Estate Board (TRREB).
The information provided herein must only be used by consumers that have a bona fide interest in the purchase, sale, or lease of real estate and may not be used for any commercial purpose or any other purpose. Listing information is deemed reliable but is not guaranteed accurate by the Toronto Regional Real Estate Board, the listing brokerage, or this website. The trademarks REALTOR®, REALTORS® and the REALTOR® logo are controlled by The Canadian Real Estate Association (CREA) and identify real estate professionals who are members of CREA. MLS®, Multiple Listing Service®, and the associated logos are owned by CREA. Not intended to solicit properties currently listed for sale or buyers under contract.