For Lease
7555 Goreway Drive 155 #155
Malton, Mississauga, ON
$2,699
3Bd
1Ba
1,300+sqft
1Parking
$2/sqft
MultiplexMLS# W13676526Listed 2026-08-1451 DOM
On the market for 51 days — longer than average. The seller may be open to negotiation.
About this home
Welcome to this bright and move-in-ready 3-bedroom, 2-storey home * This space delivers a modern living experience with elevated finishes and tons of storage space * The thoughtfully designed layout features a sleek kitchen complete with stainless steel appliances, upgraded cabinetry, and a tall designer faucet * The refreshed bathroom is finished with contemporary ceramic tiles and updated fixtures * Set within a well-maintained building with a welcoming on-site management team, residents also enjoy access to newly renovated shared laundry facilities, a children's playground right on the grounds, and lush greenery that creates a quiet, relaxed atmosphere * Ideally positioned close to public transit, schools, shopping, and major highways, this location offers seamless everyday convenience *
Renovated
Rooms
Main Floor
| Kitchen | 2.43 × 2.28 m | Overlooks Living Pantry Updated |
| Living Room | 4.90 × 3.30 m | Combined w/Dining Large Window Open Concept |
| Dining Room | 3.27 × 2.33 m | Overlooks Living Large Window Open Concept |
Second Floor
| Primary Bedroom | 4.24 × 3.04 m | Large Window Closet Balcony |
| Bedroom 2 | 3.12 × 2.92 m | Large Window Closet |
| Bedroom 3 | 3.09 × 2.64 m | Large Window Closet |
Features
- Carpet Free
- None
- 2-Storey
Financials
Estimated Rental Income
Entire property$3,200 – $4,800/mo
Rental yield1422.7% – 2134.1%
*Estimates based on comparable rentals in the area. Actual income may vary.
Market Data — Mississauga
Days on market51 days
Buyer's MarketSeller's Market
Based on active listings in Mississauga. Data updates daily.
Demographics — Mississauga
Population
717,961
Avg Household Income
$105,000
Age Distribution
0-19
21%
20-34
20%
35-49
21%
50-64
20%
65+
18%
Ownership71% own · 29% rent
EnglishUrduArabicPunjabiPolish
Other rentals like this
Similar rentals in Mississauga
Same property type, similar price, similar size — currently for rent.
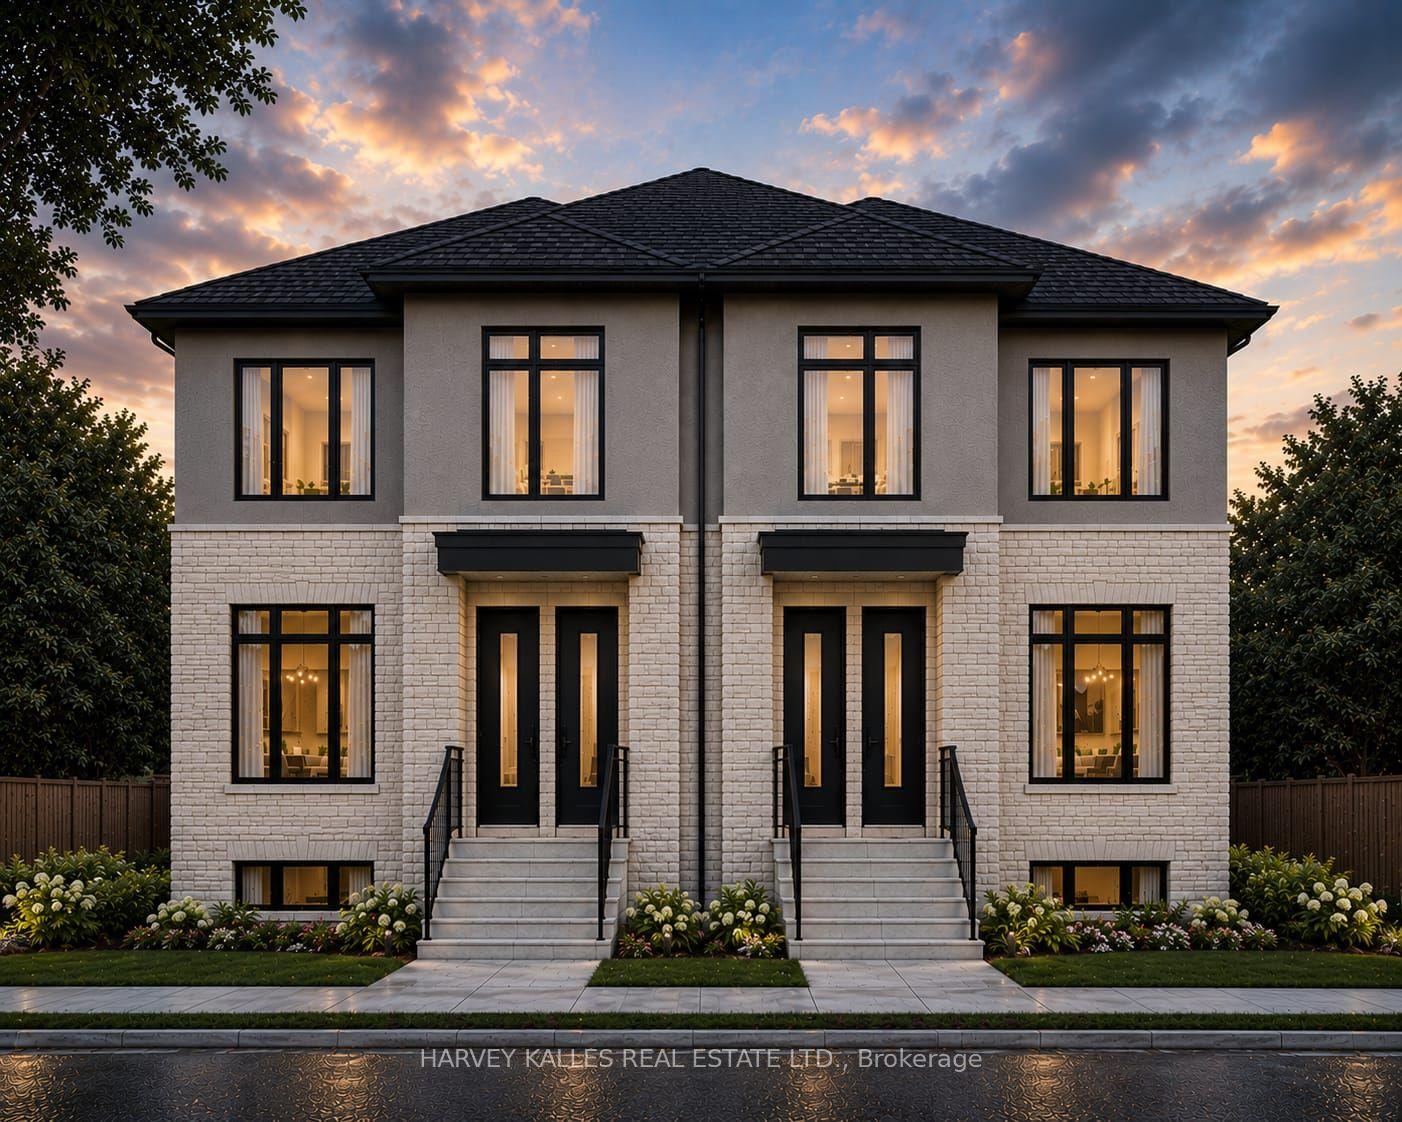
For Lease2 months ago
$3,300
Multiplex
376 Revus Avenue 4 #4, Mineola
Mississauga, ON
3 bd
2 ba
1,300
1
MLS# W13617010Harvey Kalles Real Estate Ltd.
WhatsApp AmanFor Lease2 months ago
$3,300
Multiplex
376 Revus Avenue 2 #2, Mineola
Mississauga, ON
3 bd
2 ba
1,300
1
MLS# W13617116Harvey Kalles Real Estate Ltd.
WhatsApp Aman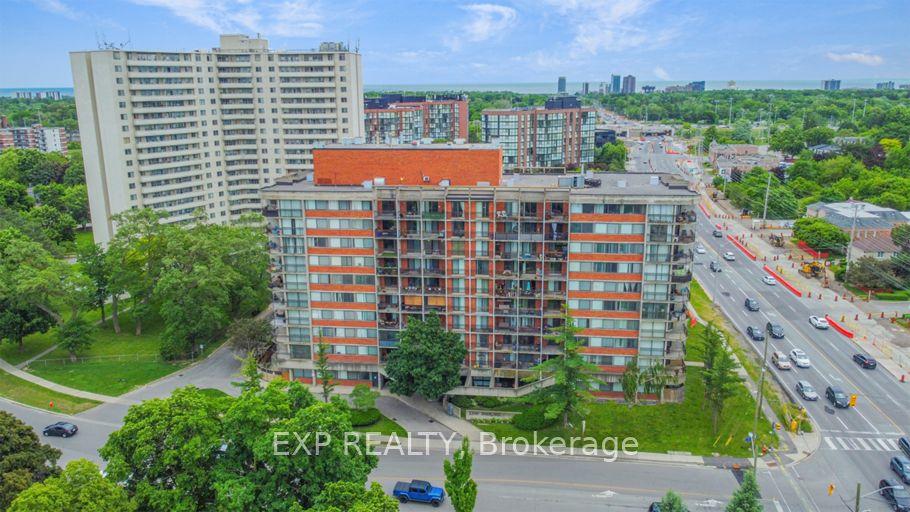

Getting around
How walkable, bikeable, and transit-friendly this neighbourhood is.
72
/ 100
Walk Score
Very Walkable
70
/ 100
Transit Score
Excellent Transit
72
/ 100
Bike Score
Very Bikeable
Scores are estimates based on neighbourhood data and are for informational purposes only.
MLS® data courtesy of the Toronto Regional Real Estate Board (TRREB).
The information provided herein must only be used by consumers that have a bona fide interest in the purchase, sale, or lease of real estate and may not be used for any commercial purpose or any other purpose. Listing information is deemed reliable but is not guaranteed accurate by the Toronto Regional Real Estate Board, the listing brokerage, or this website. The trademarks REALTOR®, REALTORS® and the REALTOR® logo are controlled by The Canadian Real Estate Association (CREA) and identify real estate professionals who are members of CREA. MLS®, Multiple Listing Service®, and the associated logos are owned by CREA. Not intended to solicit properties currently listed for sale or buyers under contract.