For Sale
7 Godfrey's Lane
Port Credit, Mississauga, ON
$1,665,000
4Bd
4Ba
2,750+sqft
2Parking
19.9 x 51.28 ftlot
$605/sqft
TownhouseMLS# W13617086Listed 2026-07-2935 DOM
Cooling
Central Air
On the market for 35 days — longer than average. The seller may be open to negotiation.
About this home
LOCATION.. LIFESTYLE.. LUXURY. Welcome to this exquisite upscale contemporary 2017 well built Parklane townhome nestled in a private enclave of only 18 properties facing west onto the renowned Rhododendron Gardens with year round seasonal nature views and steps to Lake Ontario trails and picturesque waterfront. Sophisticated elegance abounds once you step inside from the generous front porch offering over 2800 sf on 4 levels. .This coveted sunshine filled model features soaring 9 and 10 foot ceilings, wide plank engineered hardwood , Scavolini tailor made kitchen with a custom granite peninsula, Miele appliances, picture windows, walk out to bbq balcony, gas fireplace , custom built in cabinetry/Euro Cave 156 bottle wine fridge, heated flooring on the ground level, kitchen and lower level bathroom. An abundance of storage .This revised floor plan offers 4 bedrooms if needed or several options for offices/gym/etc. Also , this model boasts 4 bathrooms with a 4 pc lower , 2 pc main and 2 more 4pc beside bedrooms! A true highlight is the expansive top floor with bedroom, 4 piece ensuite, walk in closet and recreational space leading to a generous outdoor terrace with incredible all season views of the park perfect for that early morning coffee or late day glass of wine to unwind. 3 further patios/porches add to the outside enjoyment equaling almost 500 sf exterior space for bbqing or reading your favorite novel. Delight in your own 2 car side by side attached garage with room for storage. **If wanted , an elevator could be installed as designed to do so. ** All this with close proximity to dynamic and lively Port Credit Village..shops/dining/community events , transit and highways, Snug Harbour, GO station, hospitals and so much more. The Parklane community owners pride themselves on a well maintained complex offering visitor parking and a small common elements fee to cover landscaping and snow removal. Come see for yourself what a truly one of a kind home this is!
GarageWaterfrontHardwoodFireplace
Rooms
Second Floor
| Living Room | 7.49 × 4.42 m | Combined w/Dining Hardwood Floor Gas Fireplace |
| Kitchen | 5.72 × 4.60 m | Hardwood Floor Centre Island W/O To Balcony |
| Dining Room | 7.49 × 4.42 m | Hardwood Floor Combined w/Living 2 Pc Bath |
| Powder Room | 1.32 × 1.30 m | Renovated Heated Floor |
Third Floor
| Bedroom 2 | 3.63 × 3.10 m | Murphy Bed Hardwood Floor B/I Desk |
| Bedroom 3 | 5.66 × 3.63 m | Double Closet Hardwood Floor Picture Window |
| Laundry | 0.00 × 0.00 m |
Upper
| Primary Bedroom | 7.59 × 3.81 m | 4 Pc Ensuite Walk-In Closet(s) W/O To Deck |
| Other | 4.04 × 4.04 m | Overlooks Park |
Other
| Bedroom | 3.23 × 2.84 m | Walk-Out Closet 3 Pc Bath |
| Foyer | 2.03 × 2.03 m | Closet Hardwood Floor W/O To Garage |
Features
- Storage
- Carpet Free
- Auto Garage Door Remote
- Bar Fridge
- Deck
- Patio
- Porch
- None
- Central Air
- 3-Storey
Financials
Annual Taxes
$8,996.95
Estimated Rental Income
Entire property$4,000 – $6,500/mo
Rental yield2.9% – 4.7%
*Estimates based on comparable rentals in the area. Actual income may vary.
Market Data — Mississauga
Days on market35 days
Buyer's MarketSeller's Market
Based on active listings in Mississauga. Data updates daily.
Demographics — Mississauga
Population
717,961
Avg Household Income
$105,000
Age Distribution
0-19
21%
20-34
20%
35-49
21%
50-64
20%
65+
18%
Ownership71% own · 29% rent
EnglishUrduArabicPunjabiPolish
Getting around
How walkable, bikeable, and transit-friendly this neighbourhood is.
74
/ 100
Walk Score
Very Walkable
74
/ 100
Transit Score
Excellent Transit
60
/ 100
Bike Score
Bikeable
Scores are estimates based on neighbourhood data and are for informational purposes only.
MLS® data courtesy of the Toronto Regional Real Estate Board (TRREB).
The information provided herein must only be used by consumers that have a bona fide interest in the purchase, sale, or lease of real estate and may not be used for any commercial purpose or any other purpose. Listing information is deemed reliable but is not guaranteed accurate by the Toronto Regional Real Estate Board, the listing brokerage, or this website. The trademarks REALTOR®, REALTORS® and the REALTOR® logo are controlled by The Canadian Real Estate Association (CREA) and identify real estate professionals who are members of CREA. MLS®, Multiple Listing Service®, and the associated logos are owned by CREA. Not intended to solicit properties currently listed for sale or buyers under contract.
You may also like
More homes in Mississauga
Hand-picked listings with a similar price range and style.
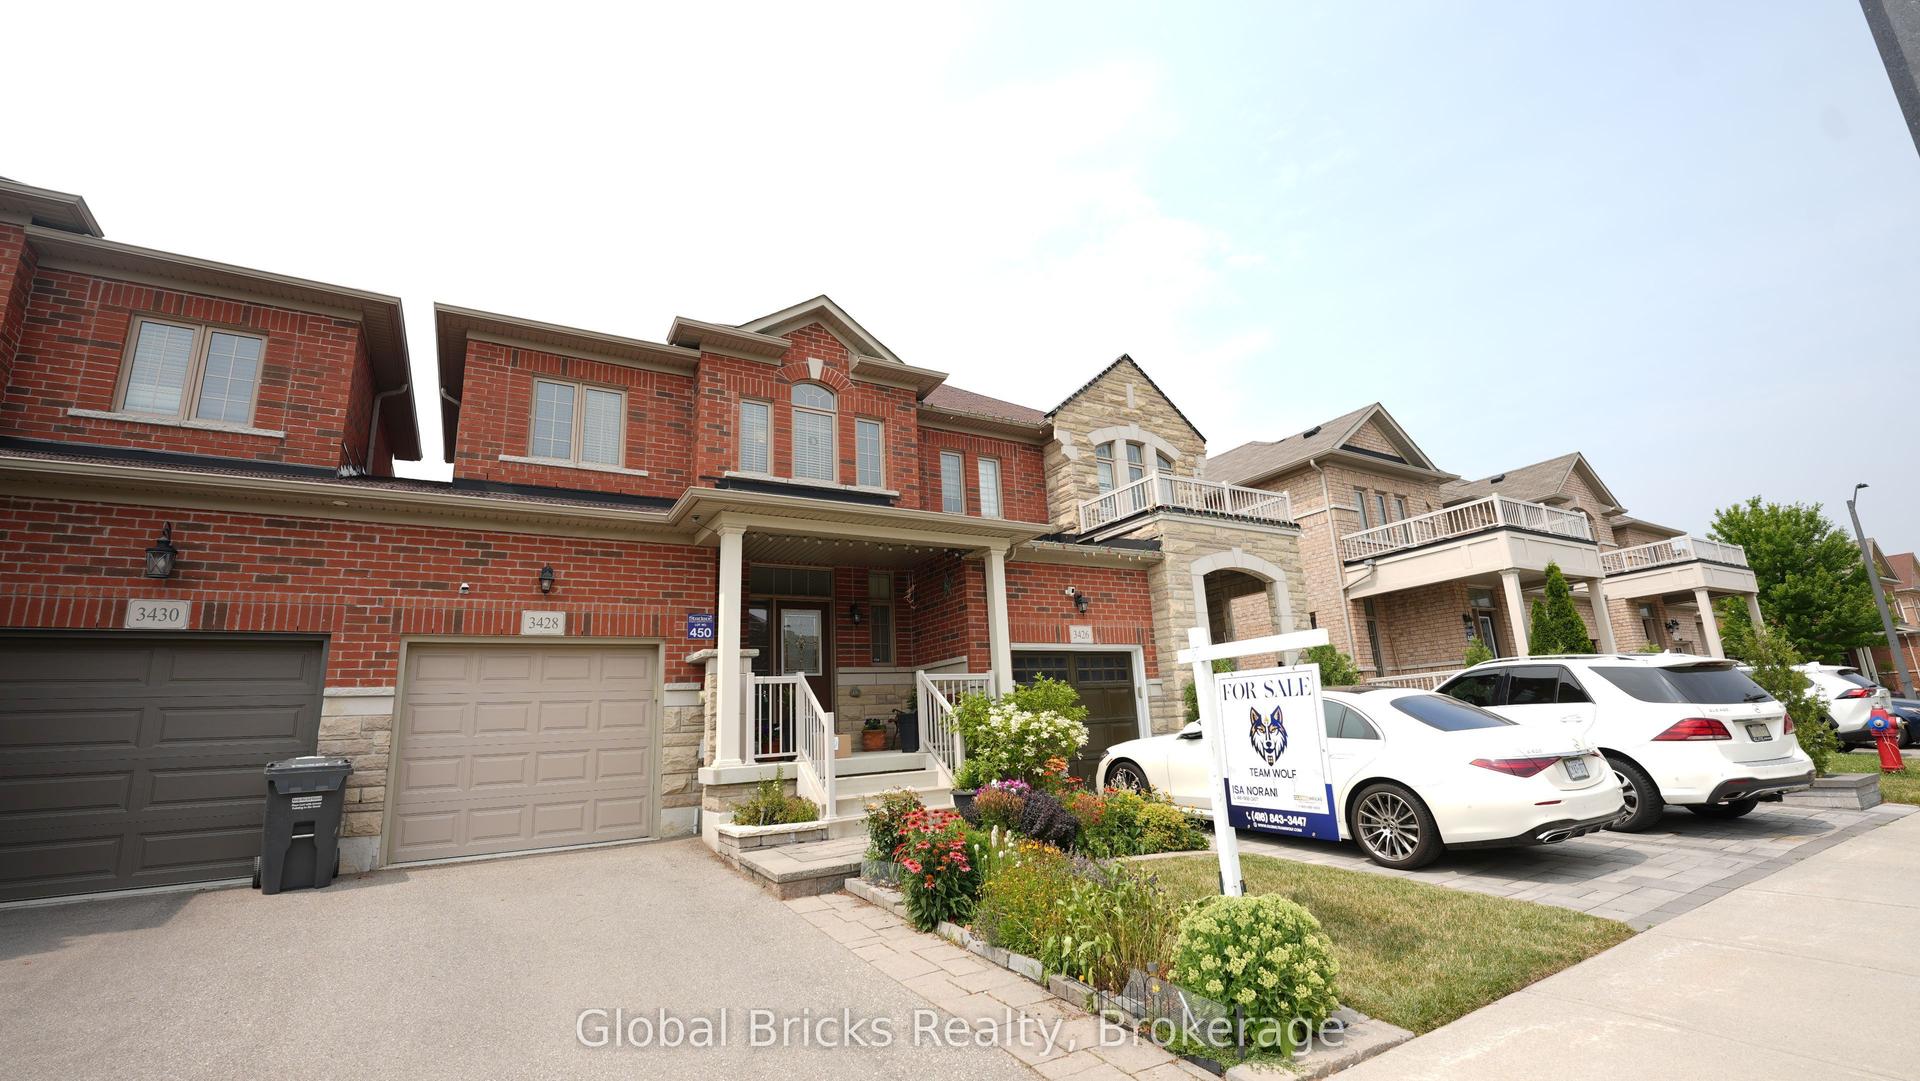
For Sale1 month ago
$1,249,999
Townhouse
est. $5,480/mo
3428 Stoney Crescent, Churchill Meadows
Mississauga, ON
3 bd
4 ba
2,250
2
MLS# W13604662Global Bricks Realty
WhatsApp Aman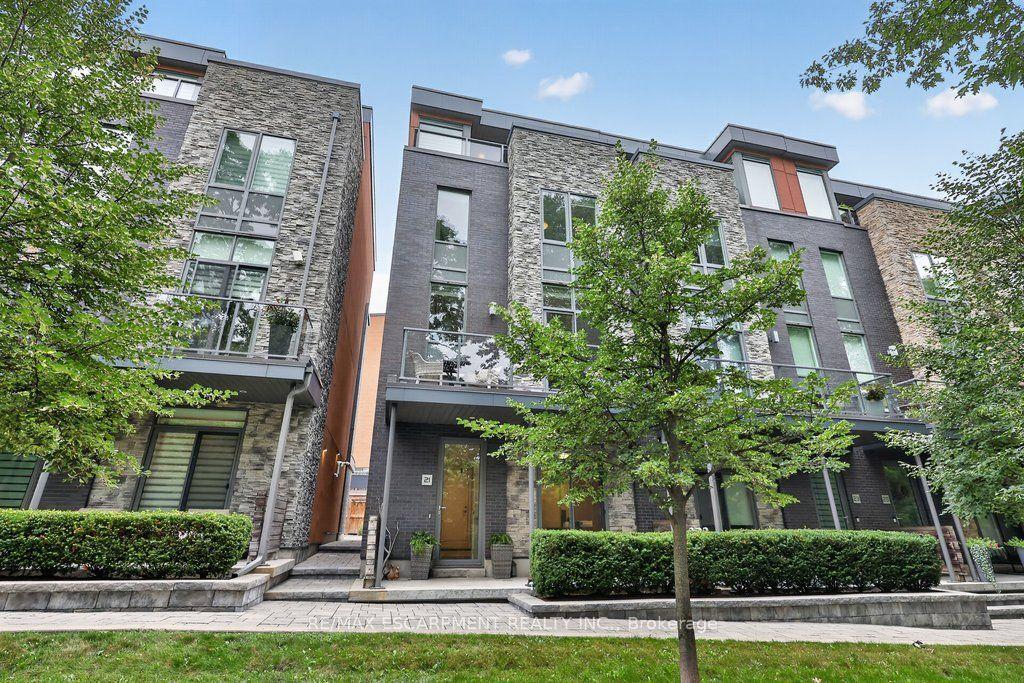
For Sale10 days ago
$1,725,000
Townhouse
est. $7,562/mo
21 Godfreys Lane, Port Credit
Mississauga, ON
3+1 bd
3 ba
2,250
2
MLS# W13707246Re/Max Escarpment Realty Inc.
WhatsApp Aman