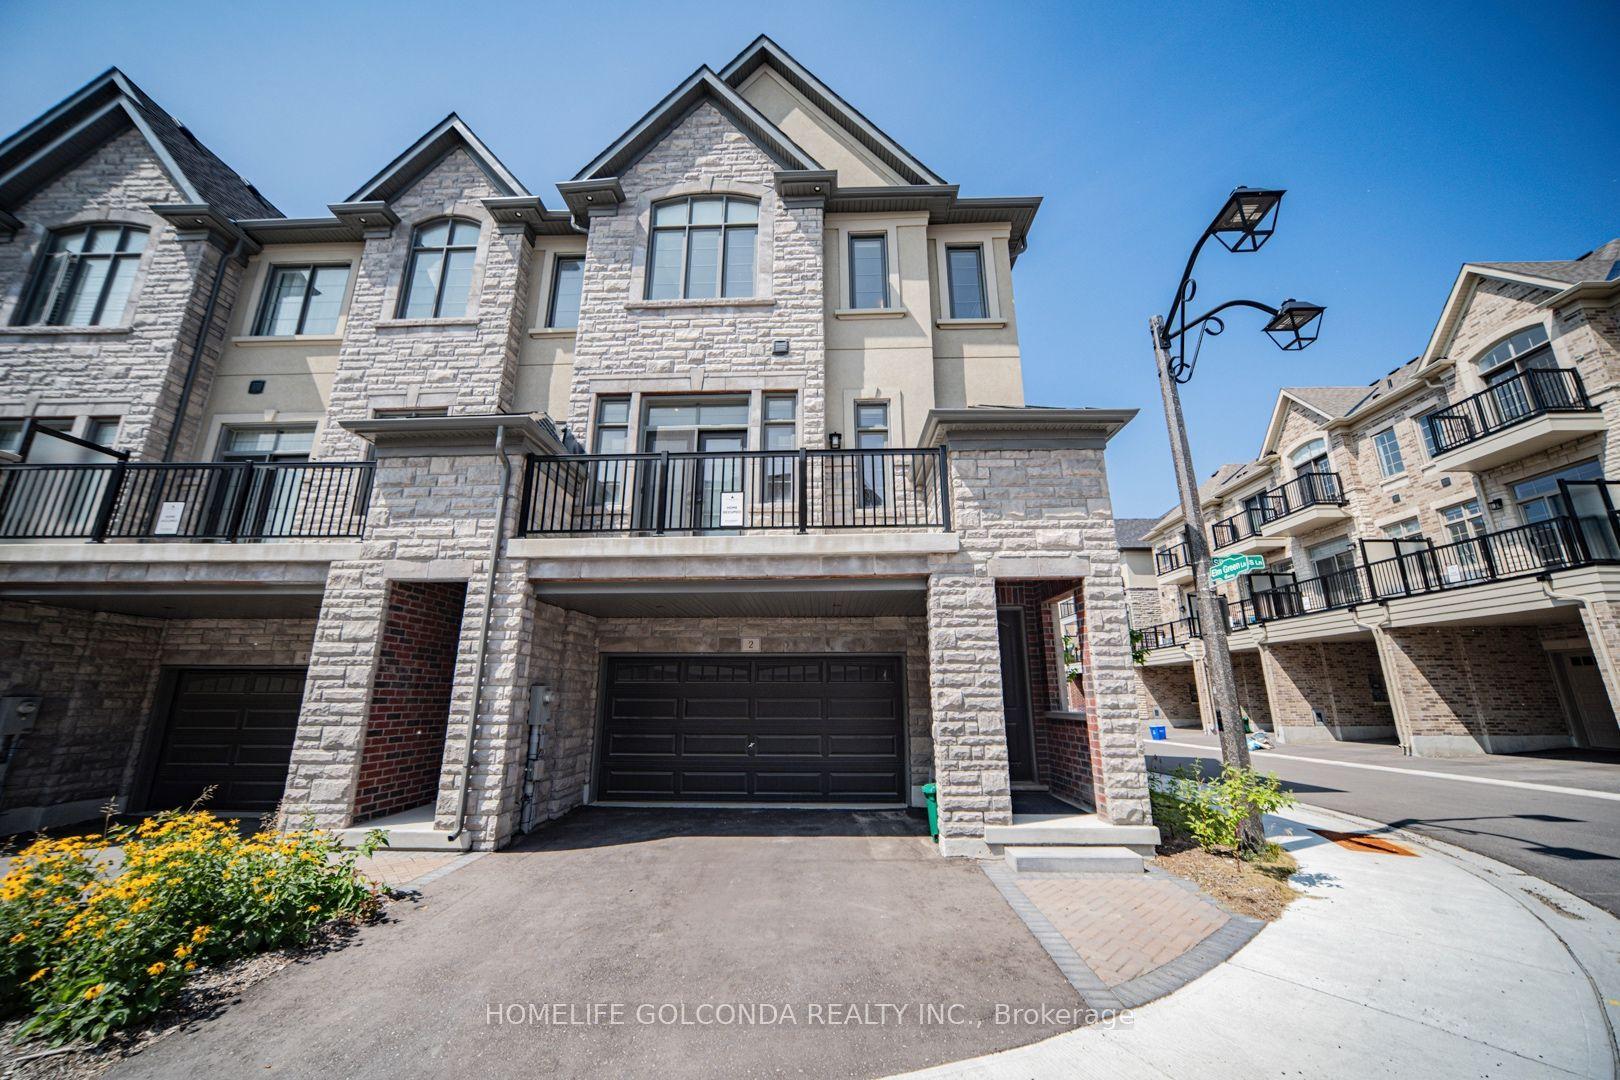
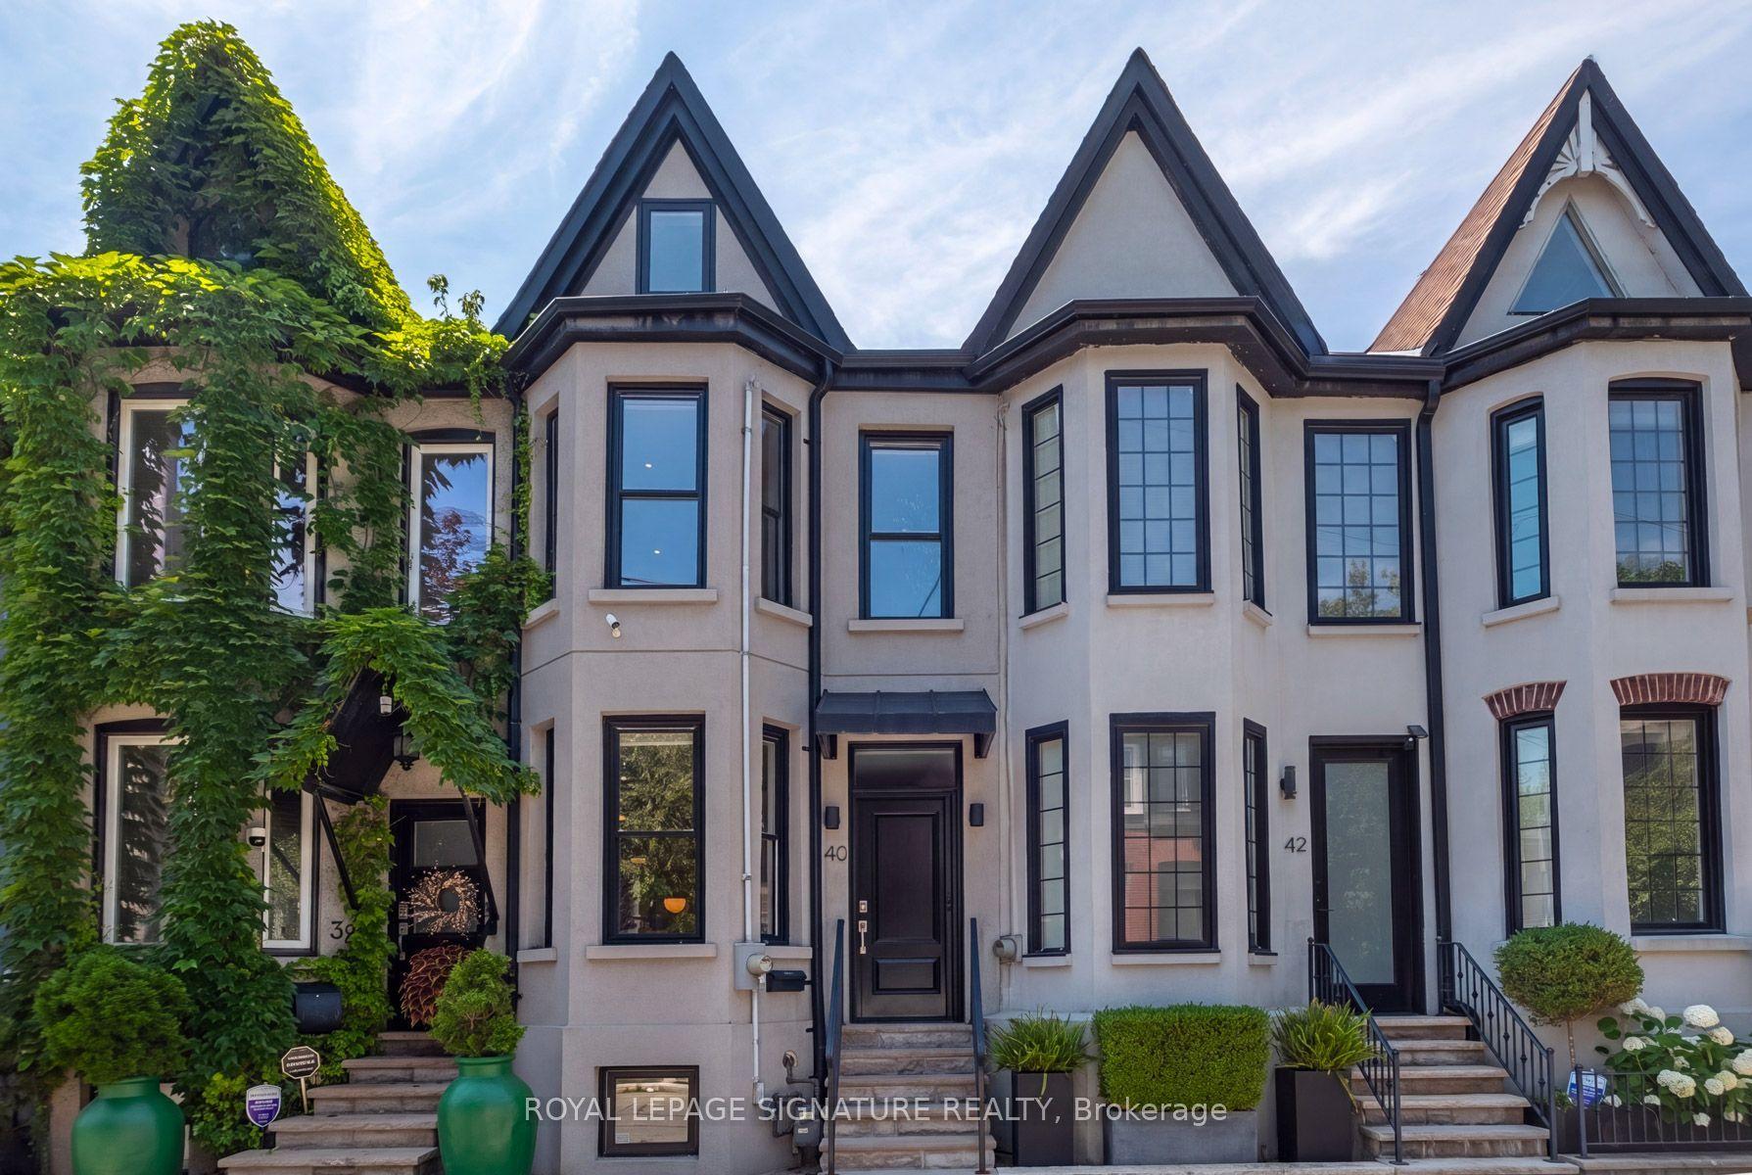
For Sale
21 Godfreys Lane
Port Credit, Mississauga, ON
$1,725,000
3+1Bd
3Ba
2,250+sqft
2Parking
20.5 x 51 ftlot
$767/sqft
TownhouseMLS# W13707246Listed 2026-08-249 DOM
Cooling
Central Air
About this home
Welcome to Park Lane Townhomes, an exclusive collection of just 18 residences built in 2O17, perfectly positioned fronting the tranquil Rhododendron Gardens and Godfrey's Lane, with a picturesque route down to Lake Ontario, parks and the waterfront trail. This exceptional end-unit, unique 3+1 bedroom townhome offers a rare combination of space, luxury and effortless accessibility, featuring a private elevator serving all levels. The ground-floor bedroom or office enjoys heated floors & its own patio overlooking the gardens, while the double-car garage provides exceptional convenience. The main level is designed for sophisticated living and entertaining, with an expansive open-concept layout, rich wood floors, a stunning fireplace and heated floors through the kitchen & dining. A signature feature of the townhome in this boutique community is the custom Scavolini kitchen, with an added built-in pantry, this is complemented by premium Miele appliance and a seamless connection to the living and dining spaces. Upstairs, the spacious primary suite offers a luxurious ensuite with heated floors, & a generous outdoor patio overlooking the lake and the gardens. Two additional bedrooms provide flexibility for family and guests. The upper-level laundry room is conveniently located on the bedroom level, and a unique walk-in storage room-exclusive to this floor plan-adds invaluable functionality. With four outdoor spaces, there is always a place to enjoy the gardens, fresh air and surrounding beauty. From the private garden-facing patio to the elevated outdoor spaces, this home embraces indoor-outdoor living at every level. A rare opportunity to own one of only 18 thoughtfully designed residences in Park Lane Townhomes-where refined finishes, an elevator, exceptional four-bedroom layout and an enviable connection to Lake Ontario come together in one remarkable home.
GarageWaterfrontFireplace
Rooms
Main Floor
| Kitchen | 3.91 × 2.64 m | Hardwood Floor Heated Floor W/O To Balcony |
| Dining Room | 3.68 × 3.05 m | Hardwood Floor Heated Floor W/O To Balcony |
| Living Room | 7.06 × 4.42 m | Hardwood Floor Fireplace W/O To Balcony |
Third Floor
| Bedroom 2 | 3.84 × 2.90 m | Hardwood Floor Walk-In Closet(s) 4 Pc Bath |
| Bedroom 3 | 3.81 × 3.15 m | Hardwood Floor Closet 4 Pc Bath |
Upper
| Primary Bedroom | 7.00 × 3.10 m | Hardwood Floor Walk-In Closet(s) 4 Pc Ensuite |
Other
| Office | 2.77 × 2.74 m | Hardwood Floor 2 Pc Ensuite W/O To Deck |
| Room | — |
Features
- Auto Garage Door Remote
- Built-In Oven
- Carpet Free
- Landscaped
- Privacy
- Year Round Living
- None
- Central Air
- 3-Storey
Financials
Annual Taxes
$8,899.03
Estimated Rental Income
Entire property$3,200 – $4,800/mo
Rental yield2.2% – 3.3%
*Estimates based on comparable rentals in the area. Actual income may vary.
Market Data — Mississauga
Days on market9 days
Buyer's MarketSeller's Market
Based on active listings in Mississauga. Data updates daily.
Demographics — Mississauga
Population
717,961
Avg Household Income
$105,000
Age Distribution
0-19
21%
20-34
20%
35-49
21%
50-64
20%
65+
18%
Ownership71% own · 29% rent
EnglishUrduArabicPunjabiPolish
Getting around
How walkable, bikeable, and transit-friendly this neighbourhood is.
78
/ 100
Walk Score
Very Walkable
64
/ 100
Transit Score
Good Transit
72
/ 100
Bike Score
Very Bikeable
Scores are estimates based on neighbourhood data and are for informational purposes only.
MLS® data courtesy of the Toronto Regional Real Estate Board (TRREB).
The information provided herein must only be used by consumers that have a bona fide interest in the purchase, sale, or lease of real estate and may not be used for any commercial purpose or any other purpose. Listing information is deemed reliable but is not guaranteed accurate by the Toronto Regional Real Estate Board, the listing brokerage, or this website. The trademarks REALTOR®, REALTORS® and the REALTOR® logo are controlled by The Canadian Real Estate Association (CREA) and identify real estate professionals who are members of CREA. MLS®, Multiple Listing Service®, and the associated logos are owned by CREA. Not intended to solicit properties currently listed for sale or buyers under contract.
You may also like
More homes in Mississauga
Hand-picked listings with a similar price range and style.
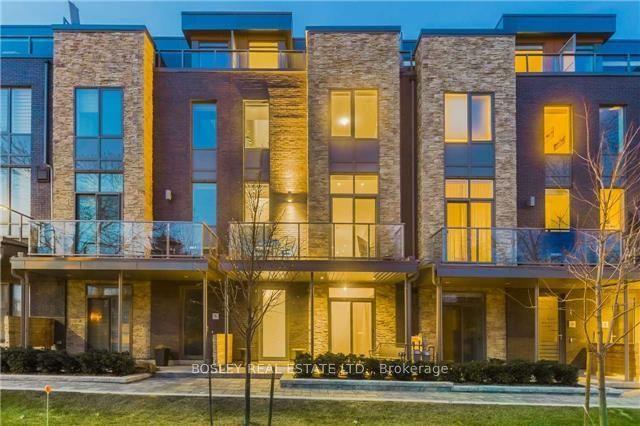
For Sale1 month ago
$1,665,000
Townhouse
est. $7,299/mo
7 Godfrey's Lane, Port Credit
Mississauga, ON
4 bd
4 ba
2,750
2
MLS# W13617086Bosley Real Estate Ltd.
WhatsApp Aman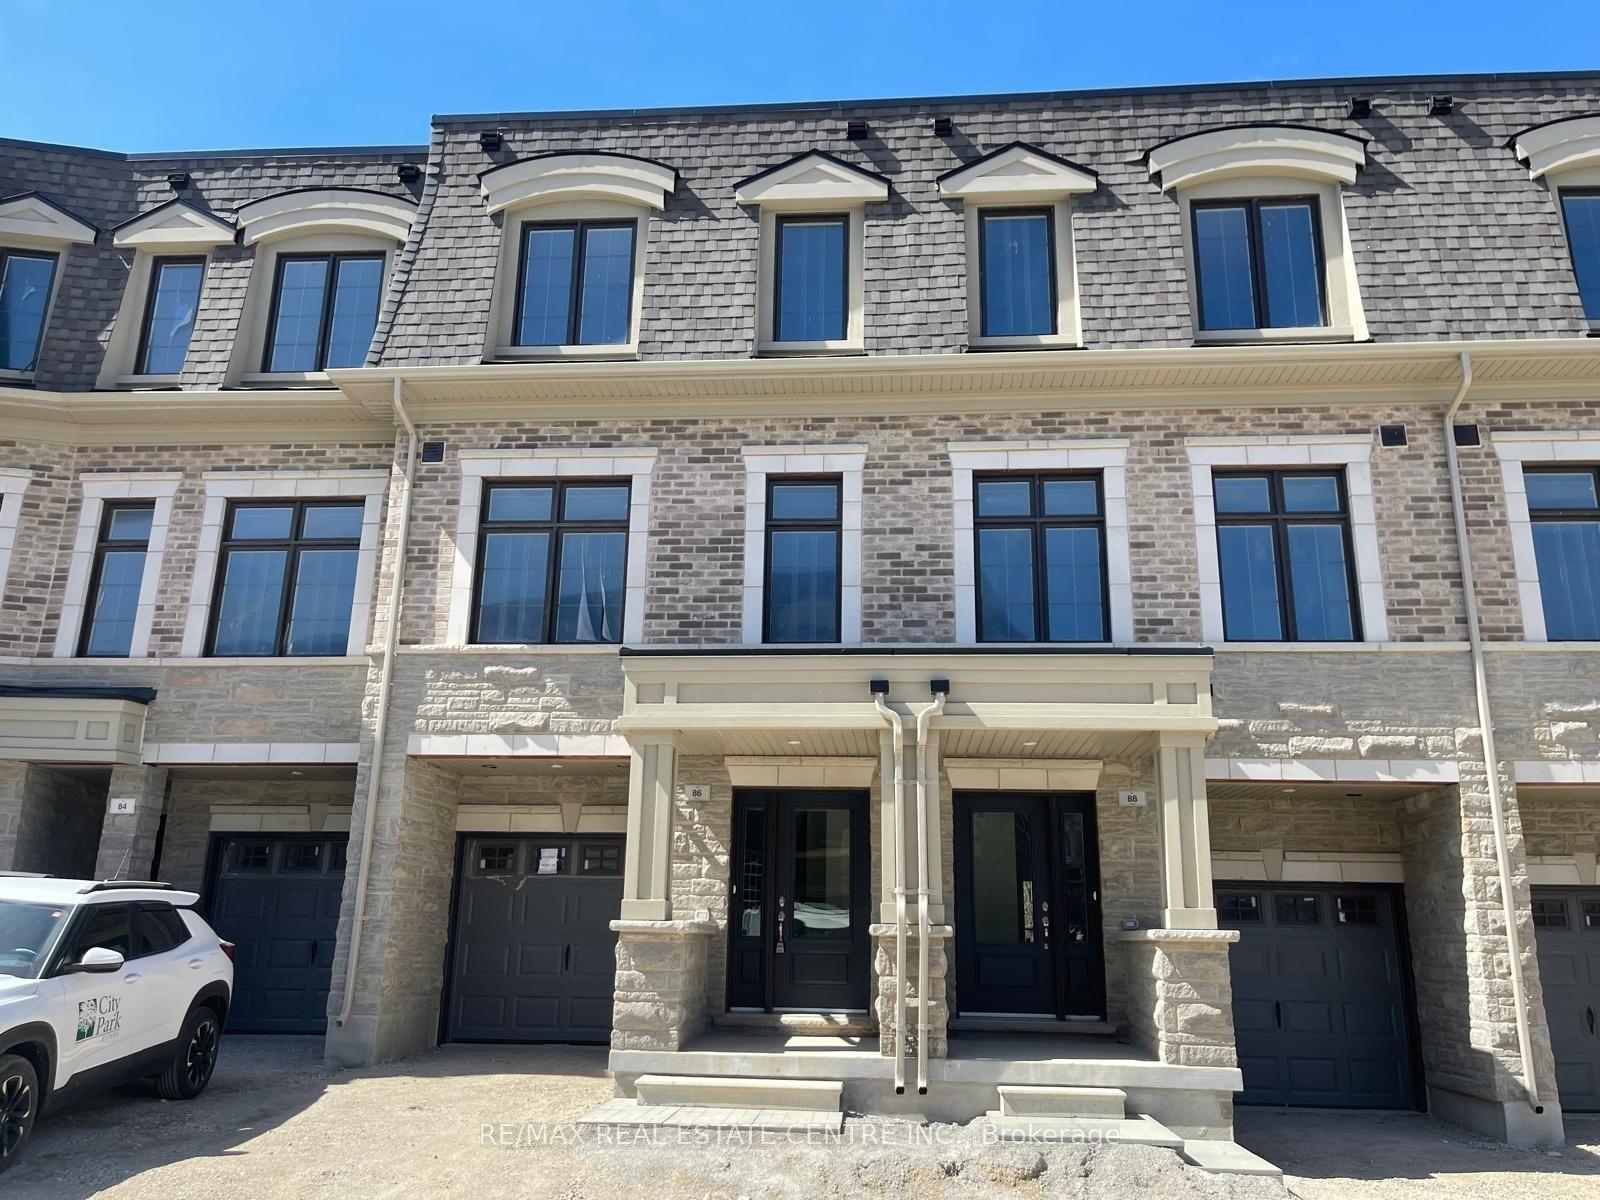
For Sale3 months ago
$1,349,000
Townhouse
est. $5,914/mo
86 Salina Street, Streetsville
Mississauga, ON
4 bd
4 ba
2,250
2
MLS# W13176994Re/Max Real Estate Centre Inc.
WhatsApp Aman