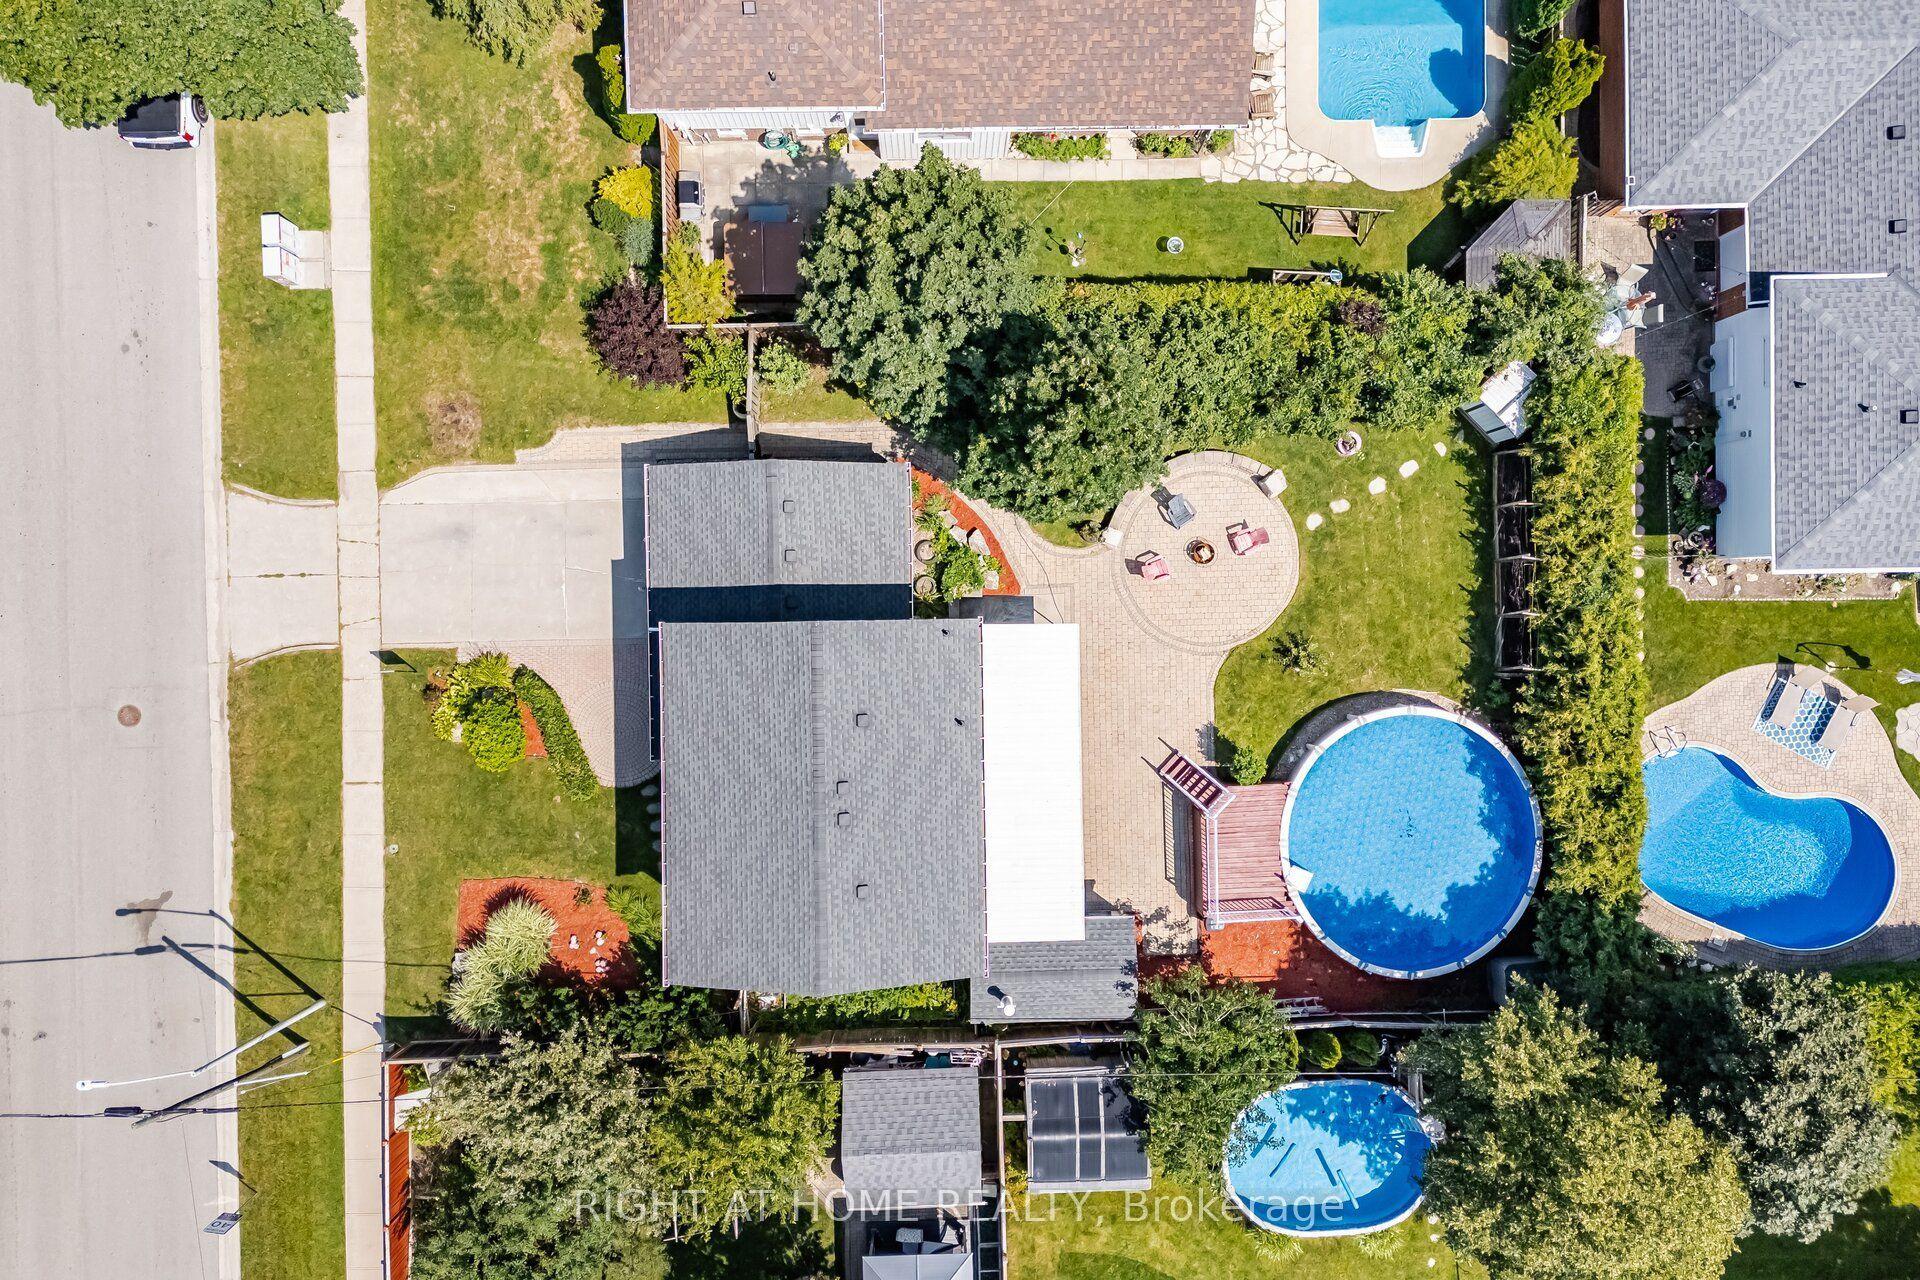
For Sale
Just Listed
12 King Street
Georgetown, Halton Hills, ON
$874,900
3Bd
2Ba
1,300+sqft
4Parking
83.13 x 42.81 ftlot
$673/sqft
DetachedMLS# W13617572Listed 2026-07-290 DOM
Heating
Water Heater
Just listed! New listings in Halton Hills often receive offers within the first week.
About this home
Century Charm in Old Georgetown! Welcome to 12 King Street, a charming century home in a sought-after "Old" Georgetown location, just steps to the GO Station and close to downtown shops, restaurants, the seasonal farmers' market, library and more. An attractive stucco and sided exterior, flagstone walkway and inviting covered front porch create wonderful curb appeal and set the tone for this lovingly maintained and thoughtfully updated home. Inside, original character has been beautifully preserved with solid wood doors, strip hardwood flooring, cove molding and timeless details, all blended with an open-concept layout designed for today's lifestyle. The main level offers wonderful flow for everyday living and entertaining. A spacious dining room opens seamlessly to the large living room, creating an inviting space for gatherings, while the breakfast area and well-equipped kitchen offer a walkout to the large deck and mature yard, perfect for family time, summer dinners or morning coffee. A convenient powder room completes the level. Upstairs are three spacious bedrooms, including an impressive primary bedroom with greenhouse-style windows overlooking the mature yard. A 4-piece bathroom combined with laundry adds everyday convenience. The unfinished lower level provides excellent storage and utility space. Outside, enjoy a large deck, mature yard, garden shed and heated office/garage, a fantastic bonus for working from home, hobbies or quiet creative space. Parking for four cars adds even more everyday practicality. A wonderful blend of century-home character, modern function and an unbeatable walkable location in the heart of Georgetown.
GarageWalkoutHardwood
Rooms
Second Floor
| Primary Bedroom | 5.94 × 3.64 m | Hardwood Floor Large Closet Large Window |
| Bedroom 2 | 3.64 × 3.06 m | Hardwood Floor Closet Large Window |
| Bedroom 3 | 3.62 × 3.43 m | Hardwood Floor Large Closet Large Window |
| Bathroom | 3.61 × 3.21 m | 4 Pc Bath Combined w/Laundry Ceramic Floor |
Other
| Living Room | 4.72 × 3.65 m | Hardwood Floor Large Window Ceiling Fan(s) |
| Dining Room | 4.30 × 3.43 m | Hardwood Floor Large Window French Doors |
| Kitchen | 5.77 × 3.58 m | Linoleum Breakfast Bar W/O To Deck |
| Breakfast | 3.73 × 2.19 m | Linoleum Large Window |
Features
- Water Heater
- Water Softener
- Full
- None
- 2-Storey
Financials
Annual Taxes
$4,217
Estimated Rental Income
Entire property$3,200 – $4,800/mo
Rental yield4.4% – 6.6%
*Estimates based on comparable rentals in the area. Actual income may vary.
Market Data — Halton Hills
Days on market0 days
Buyer's MarketSeller's Market
Based on active listings in Halton Hills. Data updates daily.
Our estimate for this home
Estimated range
$840K – $976K
Mid-point $908K · ~$699/sqft
How this listing compares
$840KList · $875K$976K
High confidence·Based on 59 georgetown comparables
Estimated range is generated automatically from active comparables and is for informational purposes only. Not an appraisal — contact Aman for a full comparative market analysis that factors in condition, renovations, and positioning.
Getting around
How walkable, bikeable, and transit-friendly this neighbourhood is.
54
/ 100
Walk Score
Somewhat Walkable
45
/ 100
Transit Score
Some Transit
40
/ 100
Bike Score
Somewhat Bikeable
Scores are estimates based on neighbourhood data and are for informational purposes only.
MLS® data courtesy of the Toronto Regional Real Estate Board (TRREB).
The information provided herein must only be used by consumers that have a bona fide interest in the purchase, sale, or lease of real estate and may not be used for any commercial purpose or any other purpose. Listing information is deemed reliable but is not guaranteed accurate by the Toronto Regional Real Estate Board, the listing brokerage, or this website. The trademarks REALTOR®, REALTORS® and the REALTOR® logo are controlled by The Canadian Real Estate Association (CREA) and identify real estate professionals who are members of CREA. MLS®, Multiple Listing Service®, and the associated logos are owned by CREA. Not intended to solicit properties currently listed for sale or buyers under contract.
You may also like
More homes in Halton Hills
Hand-picked listings with a similar price range and style.
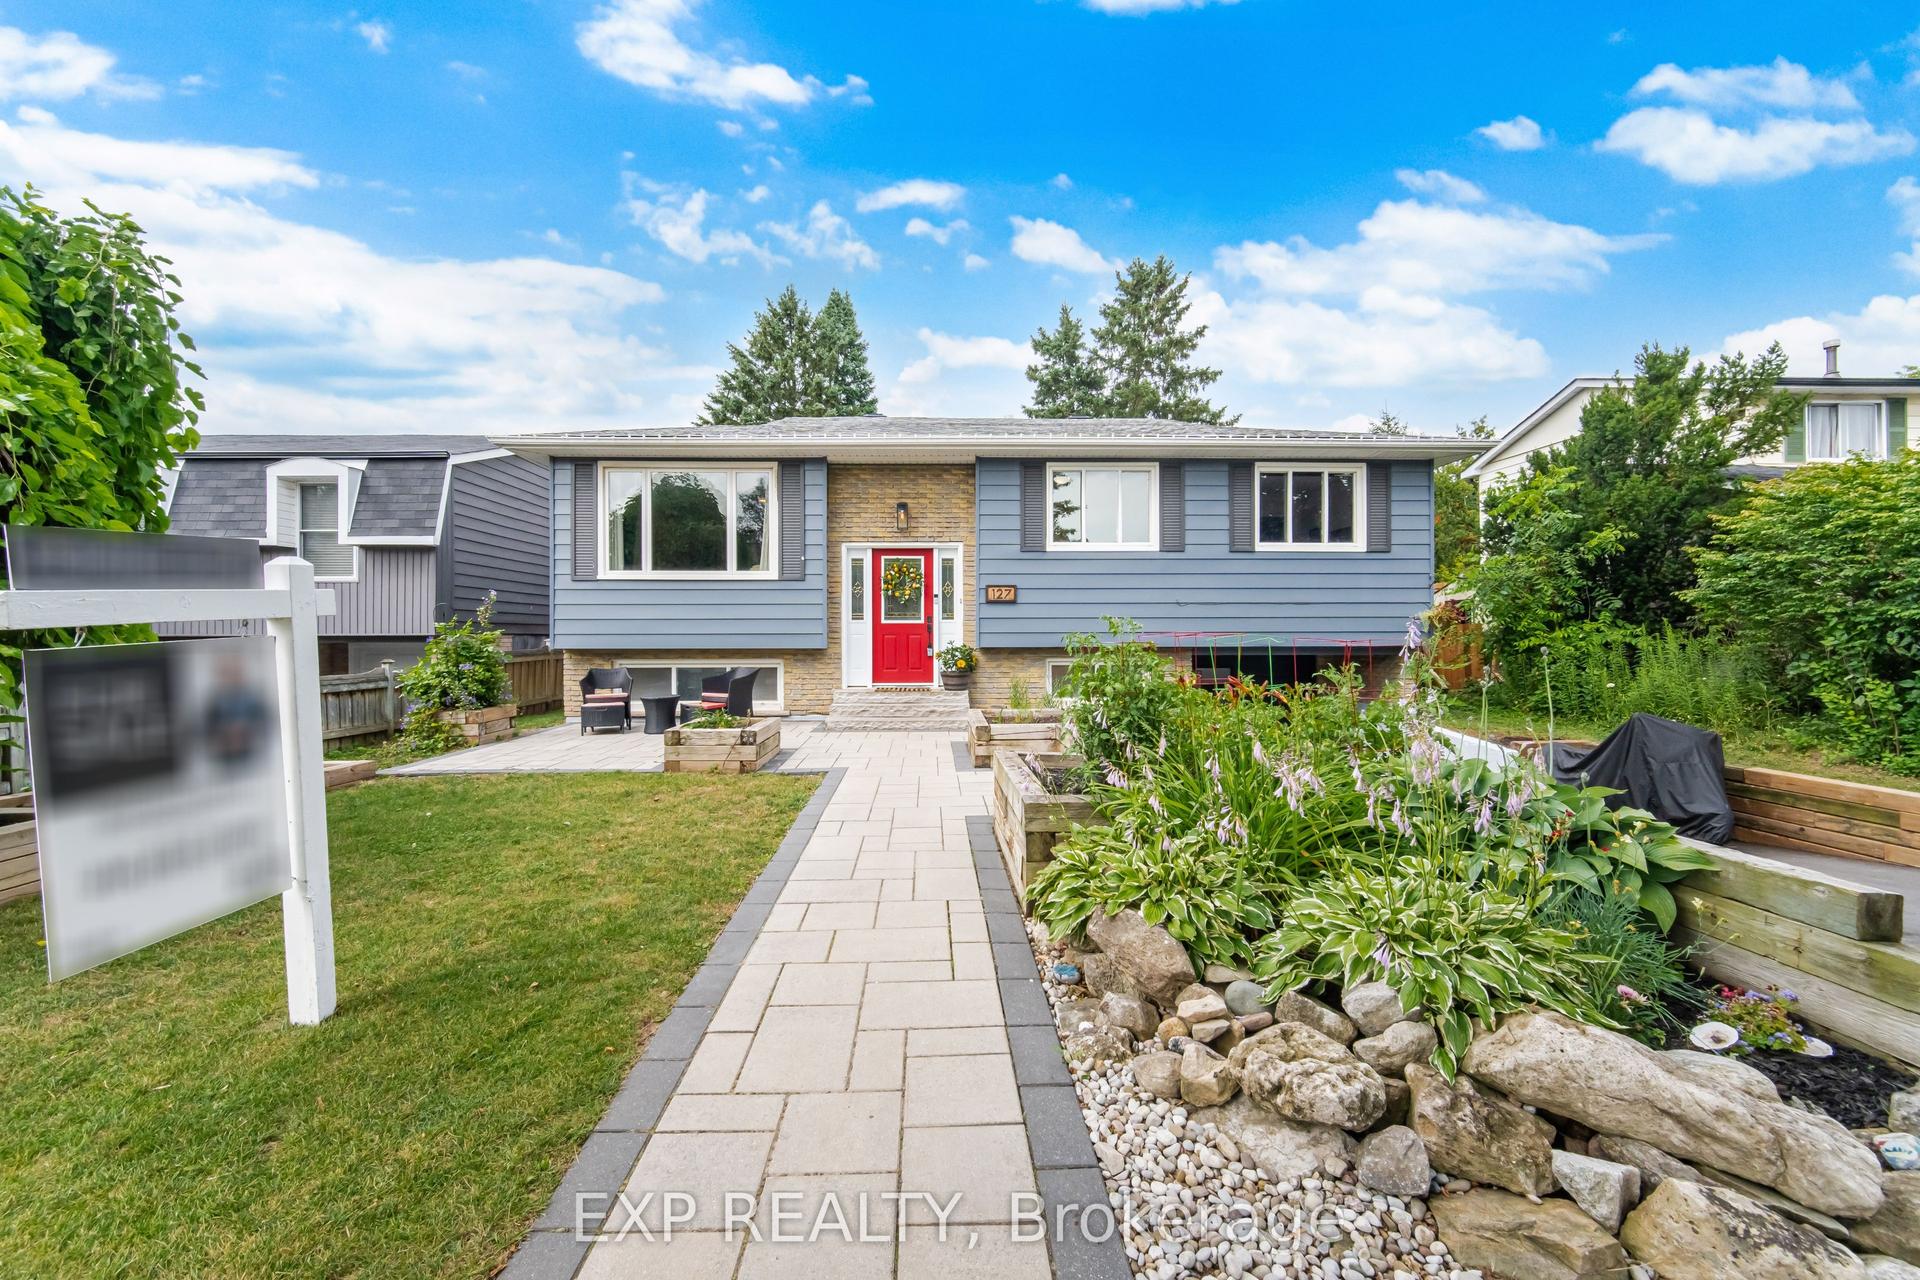
For Sale2 days ago
$874,900
Detached
est. $3,836/mo
127 Acton Boulevard, 1045 - AC Acton
Halton Hills, ON
3 bd
2 ba
1,300
3
MLS# W13609014Exp Realty
WhatsApp Aman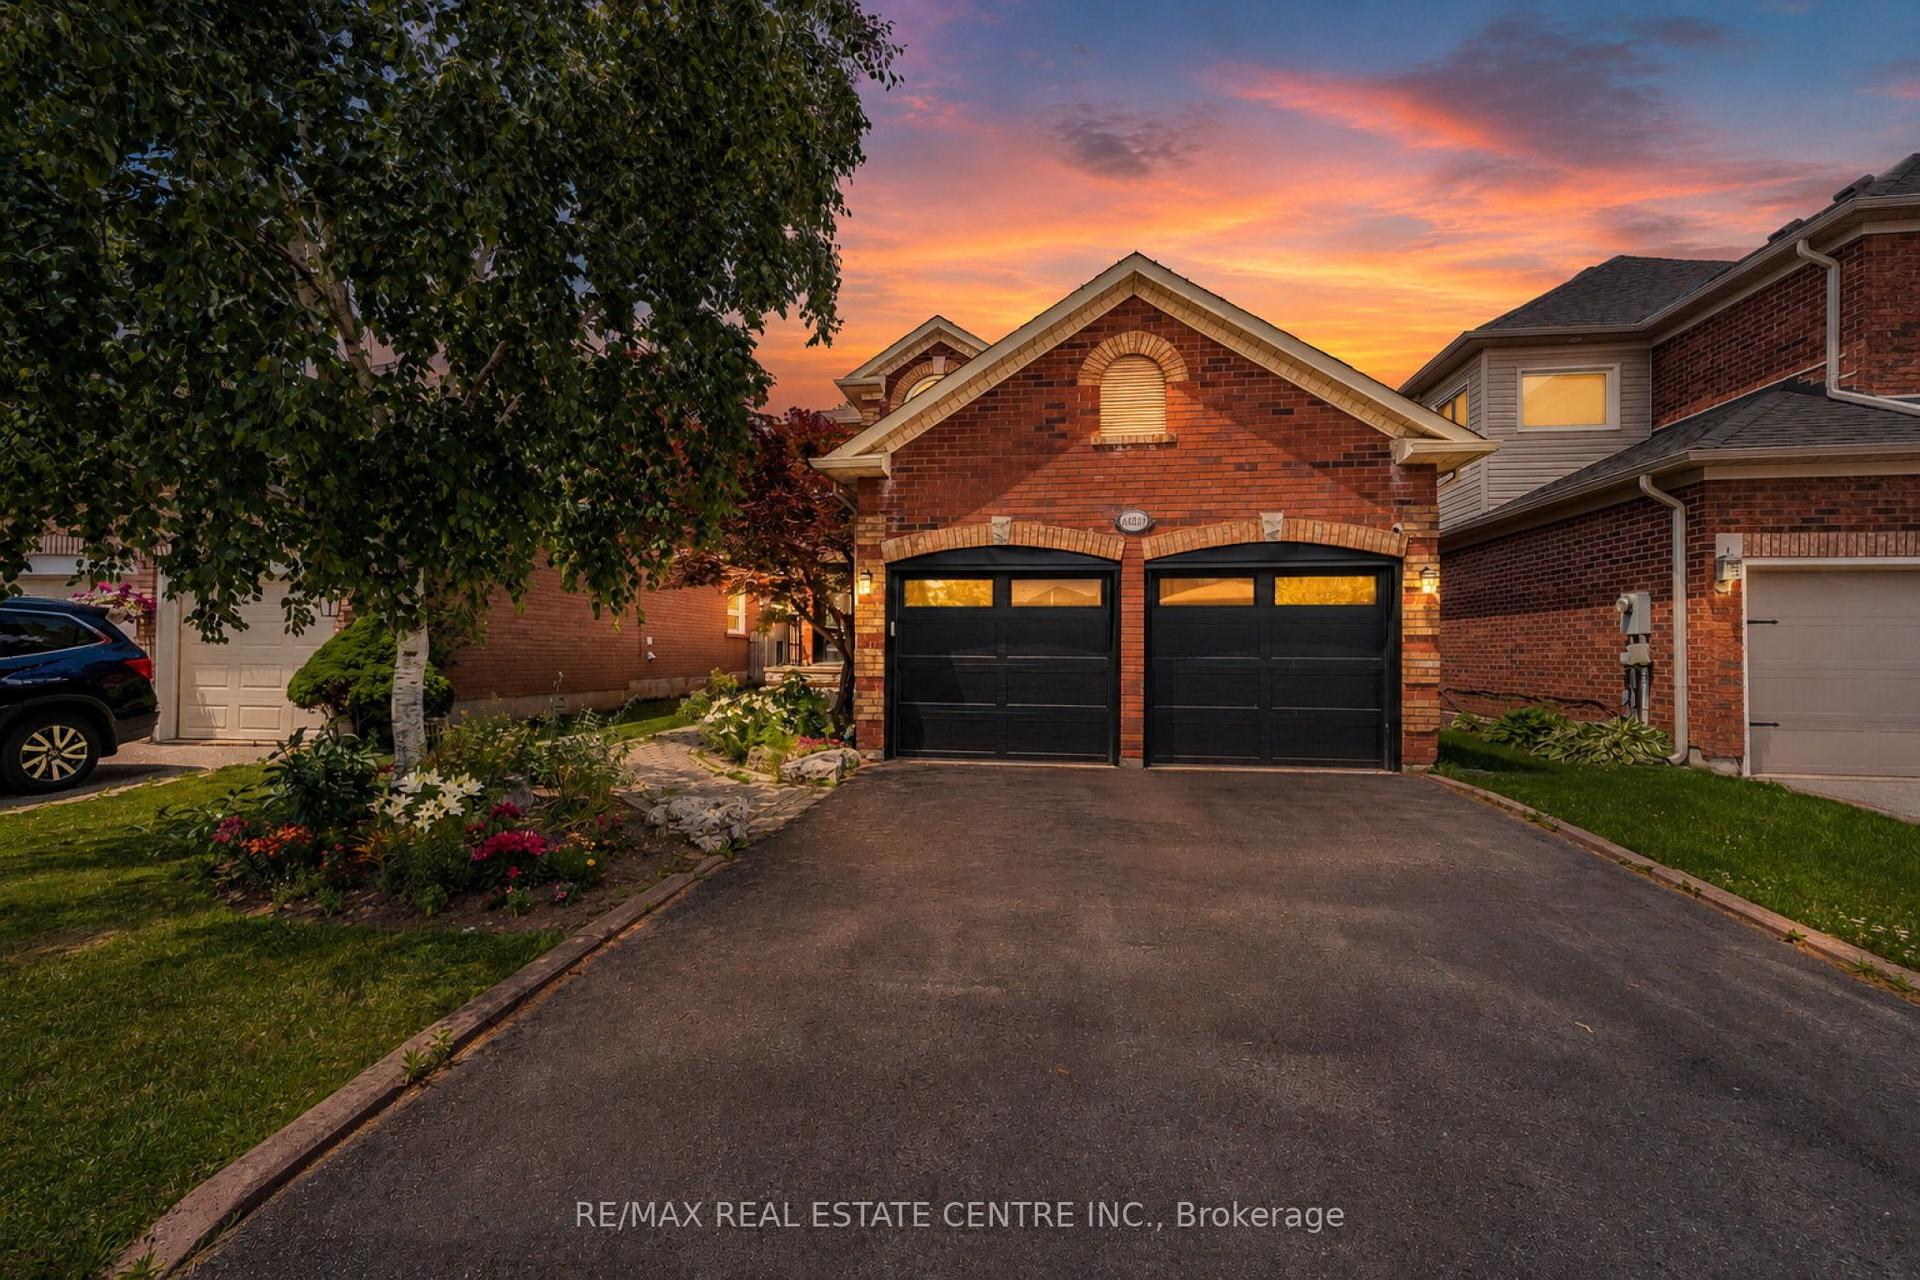
For Sale6 h ago
$989,900
Detached
est. $4,340/mo
14231 Argyll Road, Georgetown
Halton Hills, ON
3+1 bd
4 ba
2,250
6
MLS# W13615574Re/Max Real Estate Centre Inc.
WhatsApp Aman