For Lease
Just Listed
6835 Forest Park Drive
Lisgar, Mississauga, ON
$7,500
4Bd
4Ba
2,250+sqft
4Parking
47.86 x 109.91 ftlot
$3/sqft
DetachedMLS# W13617610Listed 2026-07-292 DOM
Cooling
Central Vacuum
Basement
Finished
Just listed! New listings in Mississauga often receive offers within the first week.
About this home
Short term and long rental term available. Entire house and property, comes fully furnished and equipped including bedding, linens, and fully stocked kitchen. Welcome to 6835 Forest Park Drive - A Cherished Family Home in heart of Avonlea. This beautifully maintained , sun-filled home is ready to welcome its next family. Set on a generous 48 foot-wide lot with incredible curb appeal, this thoughtfully designed residence boasts 4 spacious bedrooms, an expansive living and dining area, and a bright, inviting layout with multiple sight-lines from every room. A dramatic 12-foot skylight above the staircase floods the home with natural light, while its southwest facing orientation ensures all day sunshine. From the welcoming front entrance to the entertainer's backyard, every detail has been considered for comfort and functionality. Step outside to a private oasis featuring a full outdoor kitchen, gas fire pit, and movie watching area-perfect for enjoying warm evenings crisp fall nights. Parallel to scenic Avonlea Grove Park, the sounds of birds song and rustling leaves to create a peaceful retreat. Inside the finished basement offers a full-size bar/kitchen, a spacious entertainment zone, and potential for a separate entrance, ideal for hosting or extended family living. Ample storage includes two walk-in closets, two basement pantries, a large furnace room, and a garage storage loft. Avonlea is a hidden gem. Conveniently located within 1-3 km of major highways (407,401,403). Lisgar Go Station, top retailers like Walmart, Canadian Tire, and Longos, the beautifully 7.9km Lisgar Meadow Brook Trail and for the shoppers out there, the Toronto Premium Outlets is a short drive away. Your children will have access to top-rated schools including St.Teresa of the Child Jesus, Plum Tree Park PS, Mount Carmel S.S., and Meadowvale S.S. Special pricing for Utilities, Internet, Snow Removal and Lawn Maintenance depending on the length of the lease.
Garage
Rooms
Main Floor
| Foyer | 11.98 × 7.58 m | Stone Floor Double Closet Fireplace |
| Dining Room | 11.98 × 11.52 m | Hardwood Floor Window Open Concept |
| Living Room | 15.16 × 11.52 m | Bay Window Hardwood Floor Open Concept |
| Kitchen | 10.99 × 9.48 m | Overlooks Backyard Granite Counters Stone Floor |
| Breakfast | 13.98 × 11.98 m | W/O To Yard Stone Floor Bay Window |
| Family Room | 16.99 × 11.98 m | 2 Way Fireplace Stone Floor Open Concept |
| Laundry | 11.06 × 6.07 m | Stone Floor W/O To Garage W/O To Yard |
Second Floor
| Primary Bedroom | 23.00 × 10.99 m | Walk-In Closet(s) 5 Pc Ensuite Ceiling Fan(s) |
| Bedroom 2 | 14.83 × 9.97 m | Hardwood Floor Overlooks Backyard Closet Organizers |
| Bedroom 3 | 14.99 × 10.99 m | Hardwood Floor Ceiling Fan(s) Closet |
| Bedroom 4 | 11.48 × 9.97 m | Walk-In Closet(s) Hardwood Floor Window |
Basement
| Recreation | 24.15 × 19.23 m | Pot Lights Laminate Dropped Ceiling |
| Kitchen | 22.74 × 10.83 m | Porcelain Floor Granite Counters Wet Bar |
| Utility Room | 17.75 × 16.24 m | Linoleum |
Features
- Auto Garage Door Remote
- Bar Fridge
- Built-In Oven
- Central Vacuum
- Countertop Range
- In-Law Capability
- Full
- Finished
- Central Air
- 2-Storey
Financials
Estimated Rental Income
Entire property$4,000 – $6,500/mo
Basement apartment$1,800 – $2,500/mo
Rental yield640.0% – 1040.0%
*Estimates based on comparable rentals in the area. Actual income may vary.
Market Data — Mississauga
Days on market2 days
Buyer's MarketSeller's Market
Based on active listings in Mississauga. Data updates daily.
Demographics — Mississauga
Population
717,961
Avg Household Income
$105,000
Age Distribution
0-19
21%
20-34
20%
35-49
21%
50-64
20%
65+
18%
Ownership71% own · 29% rent
EnglishUrduArabicPunjabiPolish
Other rentals like this
Similar rentals in Mississauga
Same property type, similar price, similar size — currently for rent.
For Lease2 days ago
$6,300
Detached
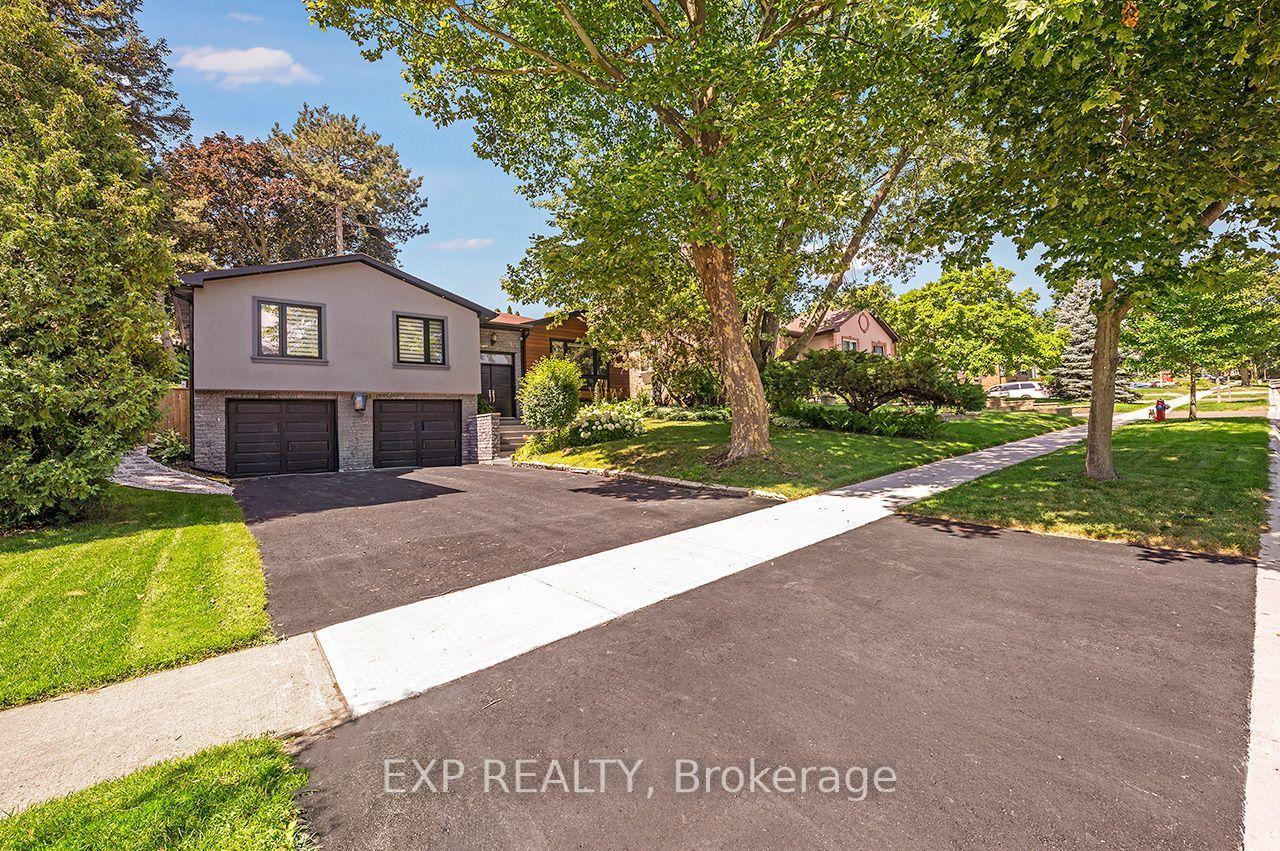
1410 Petrie Way, Clarkson
Mississauga, ON
3+1 bd
3 ba
1,750
6
MLS# W13616458Exp Realty
WhatsApp Aman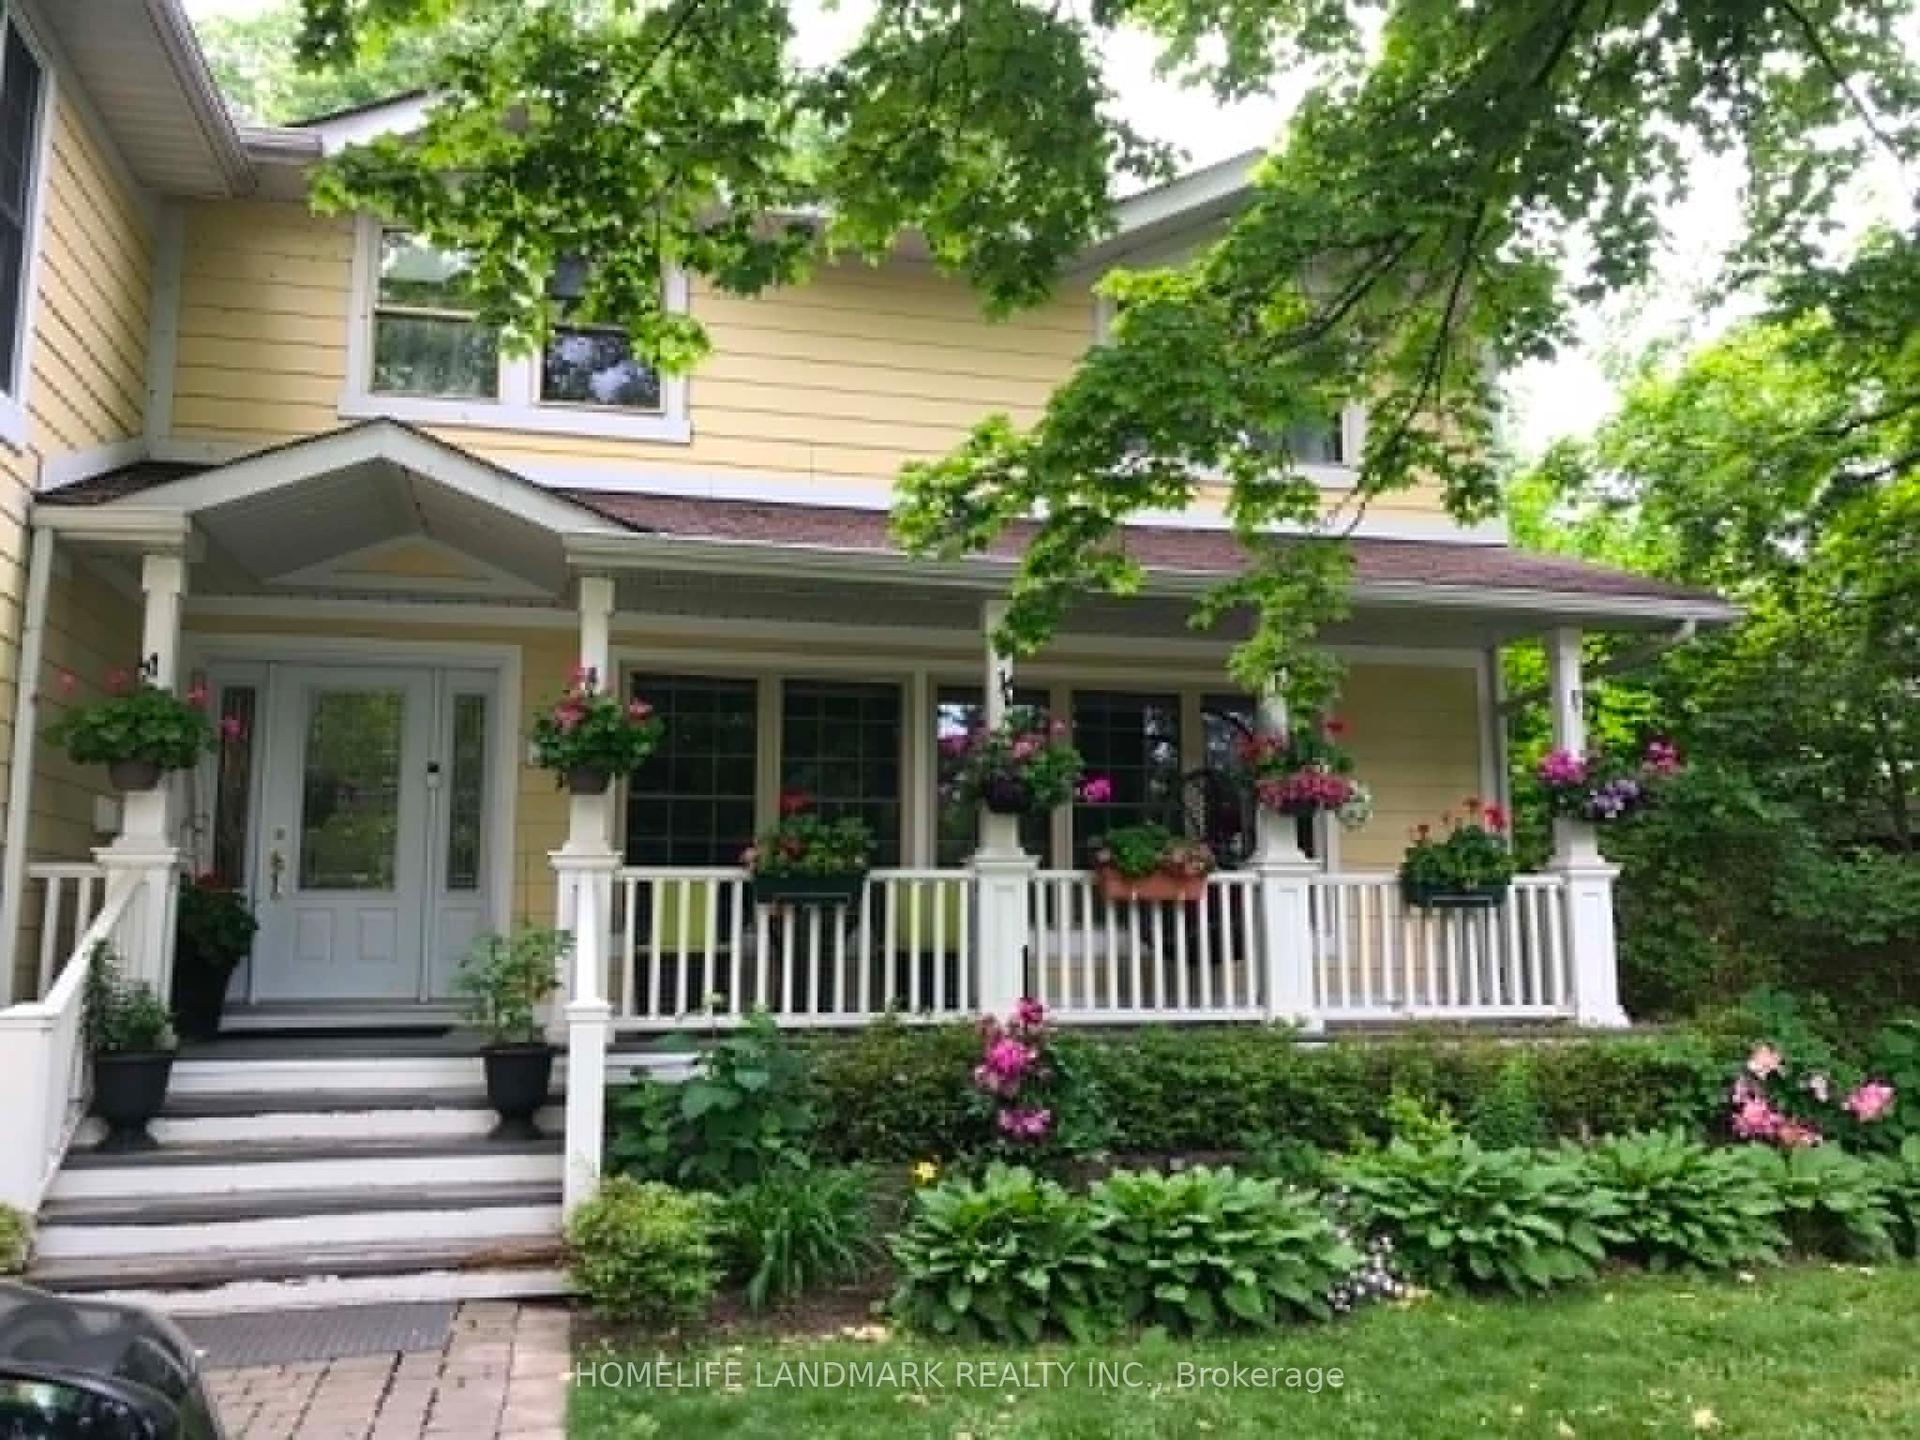
For Lease28 days ago
$6,000
Detached
75 Cumberland Drive, Port Credit
Mississauga, ON
4+1 bd
3 ba
3,250
5
MLS# W13516576Homelife Landmark Realty Inc.
WhatsApp Aman
Getting around
How walkable, bikeable, and transit-friendly this neighbourhood is.
73
/ 100
Walk Score
Very Walkable
61
/ 100
Transit Score
Good Transit
61
/ 100
Bike Score
Bikeable
Scores are estimates based on neighbourhood data and are for informational purposes only.
MLS® data courtesy of the Toronto Regional Real Estate Board (TRREB).
The information provided herein must only be used by consumers that have a bona fide interest in the purchase, sale, or lease of real estate and may not be used for any commercial purpose or any other purpose. Listing information is deemed reliable but is not guaranteed accurate by the Toronto Regional Real Estate Board, the listing brokerage, or this website. The trademarks REALTOR®, REALTORS® and the REALTOR® logo are controlled by The Canadian Real Estate Association (CREA) and identify real estate professionals who are members of CREA. MLS®, Multiple Listing Service®, and the associated logos are owned by CREA. Not intended to solicit properties currently listed for sale or buyers under contract.