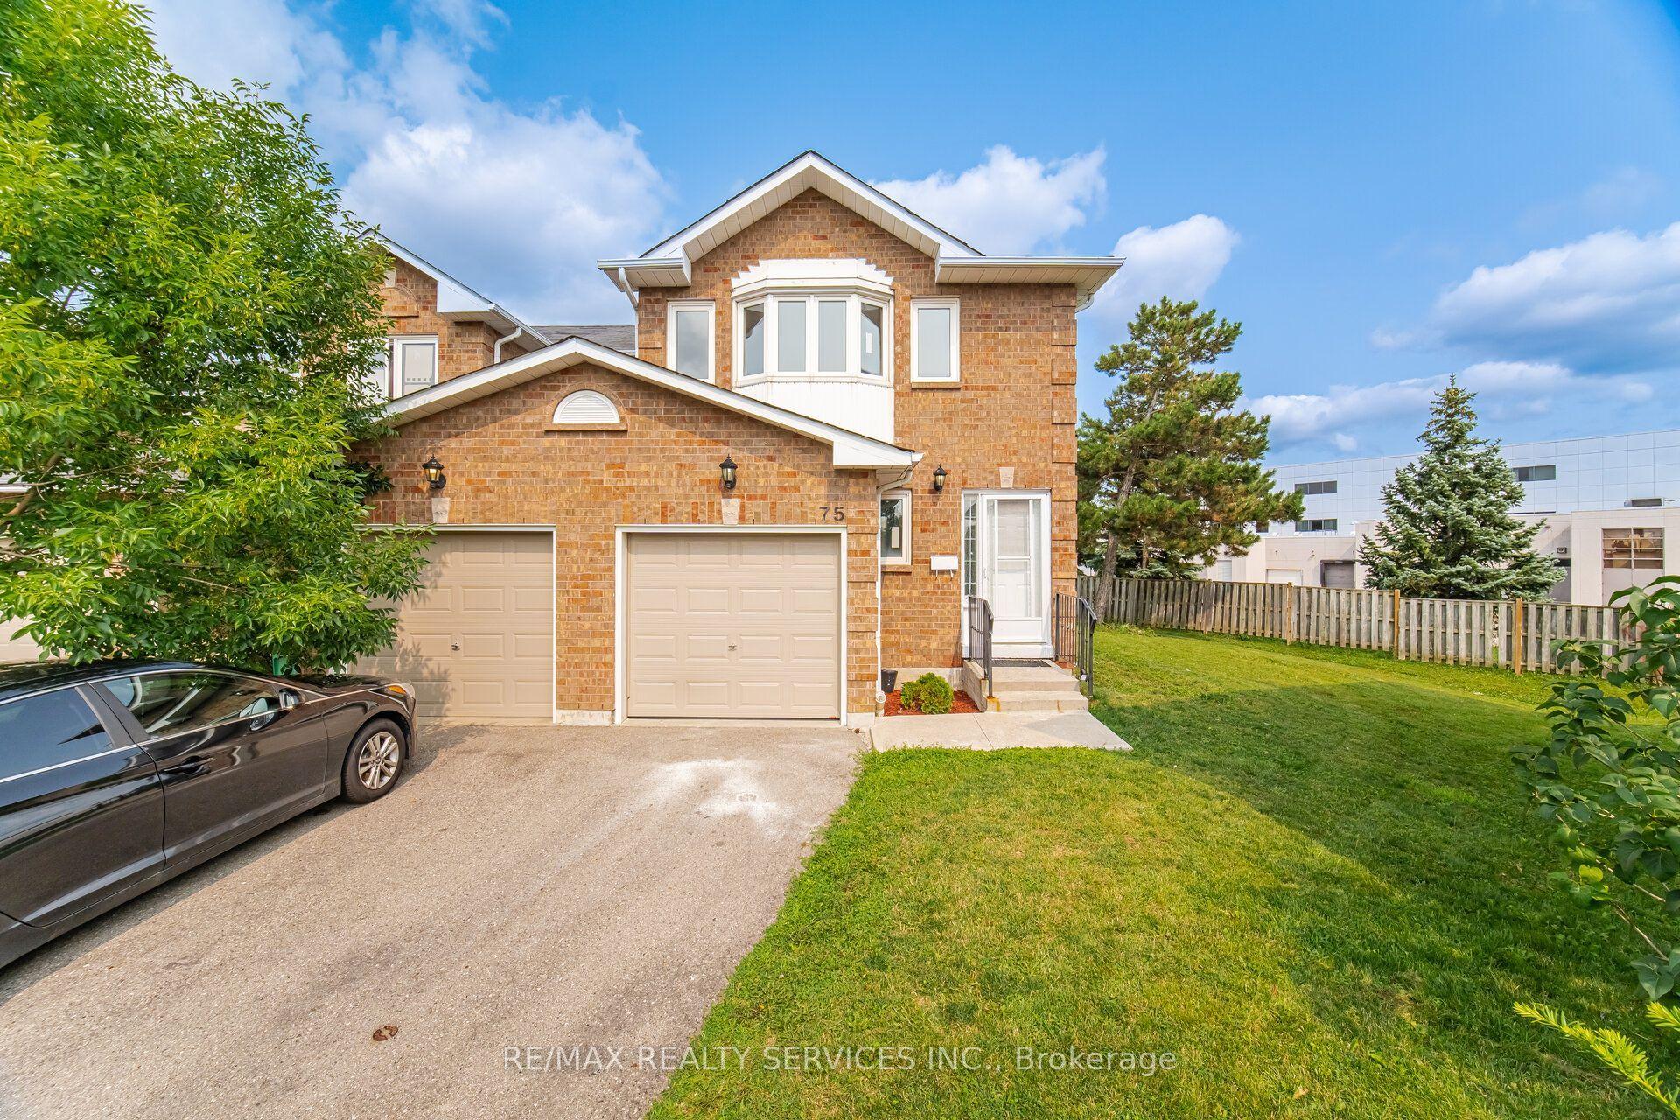
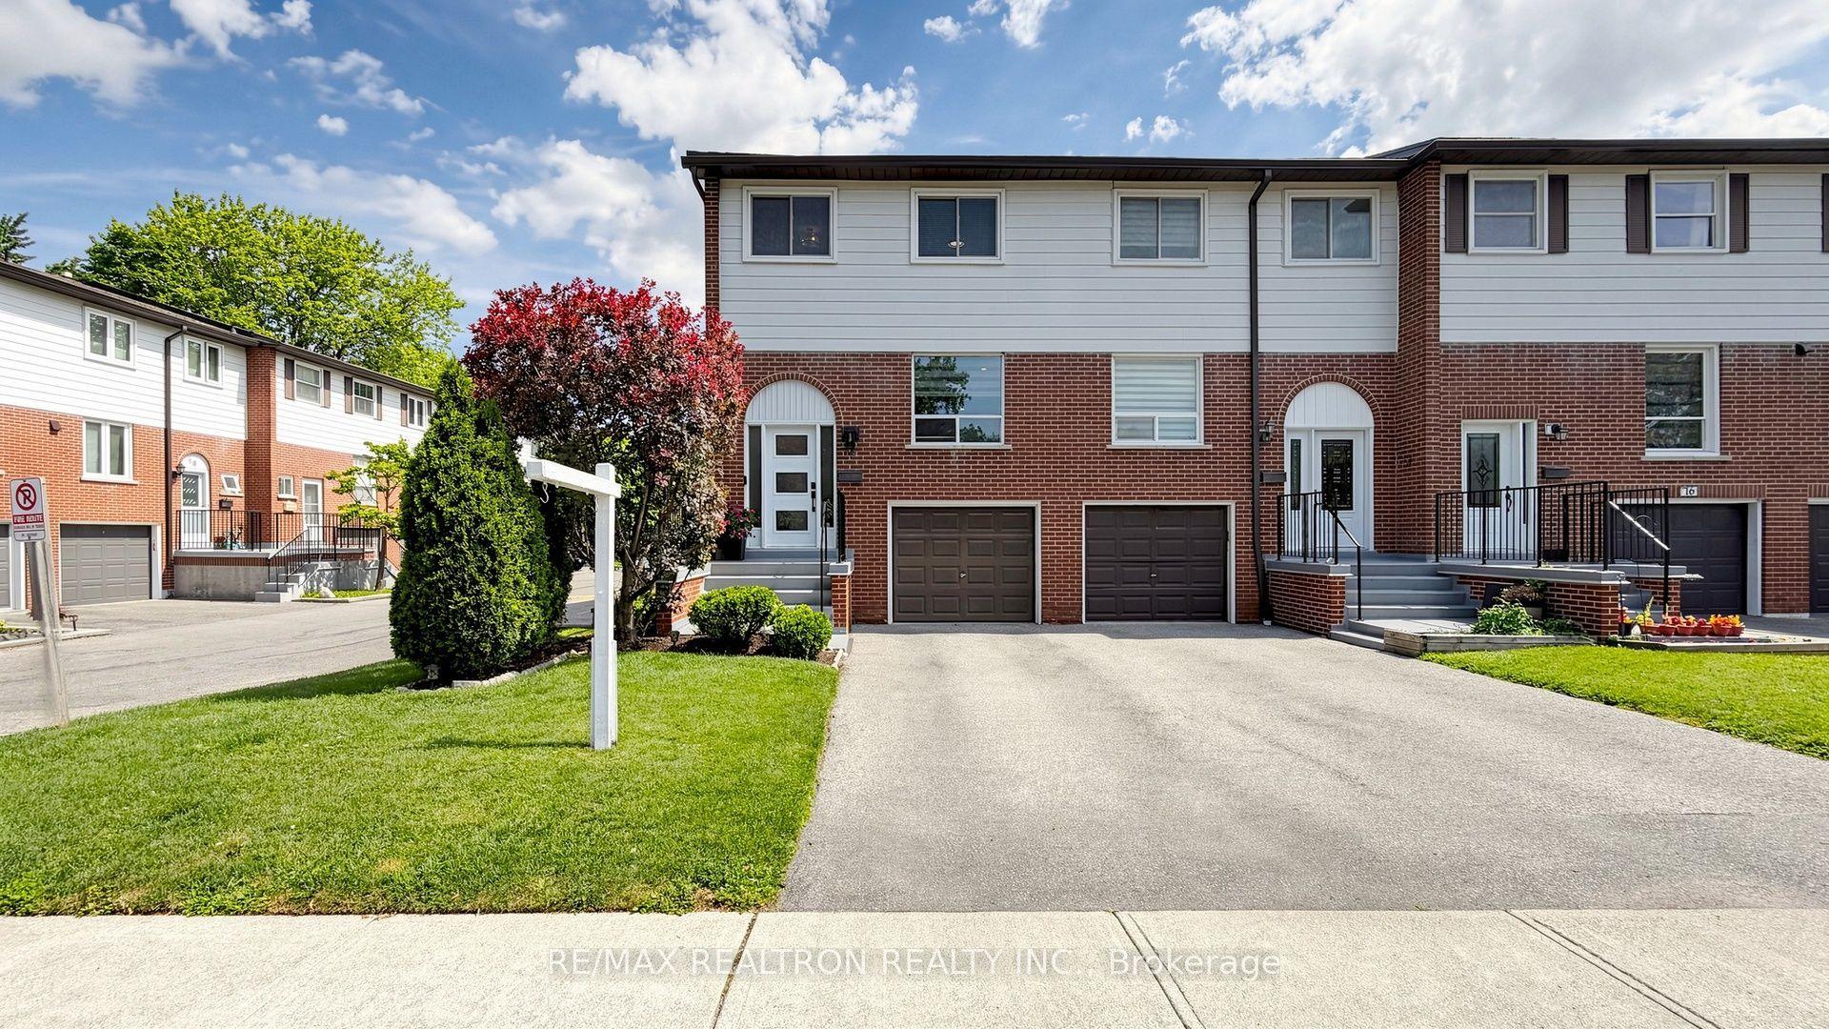
For Sale
Just Listed
7340 Copenhagen Road 35 #35
Meadowvale, Mississauga, ON
$645,000
3Bd
2Ba
1,500+sqft
2Parking
$430/sqft
Condo TownMLS# W13617756Listed 2026-07-291 DOM
Cooling
Central Air
Basement
Finished with Walk-Out
Just listed! New listings in Mississauga often receive offers within the first week.
About this home
Welcome to 7340 Copenhagen Road Unit 35 a rare blend of premium privacy and modern updates. Nestled in a highly coveted position as a second unit from the end, this 3 bedroom, finished basement townhouse offers a lifestyle of quiet comfort with absolutely no houses directly in front and a serene, open backyard view-true privacy that is incredibly rare for Meadowvale Townhouse living. All major, high ticket structural and interior expenses have already been beautifully completed for you. Enjoy total peace of mind and maximum energy efficiency with brand-new windows throughout, a new premium front door, and new storm door, along with a new sliding back patio door. Furnace and Central Air Conditioner purchased in 2020. The Hot water heater is a rental. Inside, the home features a completely transformed modern kitchen with all new appliances, sleek premium vinyl waterproof flooring throughout, fresh designer paint palette, and new toilets. The home is entirely functional and move-in ready on day one, while the main bathrooms, laundry room, and stair rail await your personal finishing touches or future cosmetic upgrades. It is the perfect opportunity to customize the remaining spaces to your exact taste and build immediate equity in a beautiful updated, private sanctuary. Unbeatable location & Commuters Dream, Transit and Highway Access: Enjoy seamless access to all major highways, sitting just minutes away from Highway 401, 407, and 403 plus a short drive to Meadowvale Go Station for effortless commute across the GTA. Close to Glen Eden Park with plenty of trails for added enjoyment. Easily accessible within walking distance to top-tier schools, daycare centre's, shopping centre's, and diverse religious facilities. The maintenance fee includes: Water, building insurance, common elements, and exterior maintenance, along with Bell Fibe TV with Crave, Bell Wi-fi, and visitors parking.
Rooms
Main Floor
| Living Room | 3.08 × 4.18 m | Pot Lights |
| Dining Room | 3.08 × 2.50 m | Pot Lights |
| Kitchen | 5.46 × 2.47 m | Pot Lights Renovated Stainless Steel Appl |
Second Floor
| Primary Bedroom | 4.66 × 2.90 m | |
| Bedroom 3 | 3.45 × 2.59 m | |
| Bedroom 2 | 3.72 × 2.90 m |
Lower
| Recreation | 3.99 × 3.78 m | W/O To Patio |
Features
- Carpet Free
- Patio
- Finished with Walk-Out
- Central Air
- 2-Storey
Financials
Annual Taxes
$3,505
Estimated Rental Income
Entire property$3,200 – $4,200/mo
Rental yield6.0% – 7.8%
*Estimates based on comparable rentals in the area. Actual income may vary.
Market Data — Mississauga
Days on market1 days
Buyer's MarketSeller's Market
Based on active listings in Mississauga. Data updates daily.
Demographics — Mississauga
Population
717,961
Avg Household Income
$105,000
Age Distribution
0-19
21%
20-34
20%
35-49
21%
50-64
20%
65+
18%
Ownership71% own · 29% rent
EnglishUrduArabicPunjabiPolish
Our estimate for this home
Estimated range
$656K – $763K
Mid-point $709K · ~$473/sqft
How this listing compares
$656KList · $645K$763K
High confidence·Based on 37 meadowvale comparables
Estimated range is generated automatically from active comparables and is for informational purposes only. Not an appraisal — contact Aman for a full comparative market analysis that factors in condition, renovations, and positioning.
Getting around
How walkable, bikeable, and transit-friendly this neighbourhood is.
91
/ 100
Walk Score
Walker's Paradise
77
/ 100
Transit Score
Excellent Transit
64
/ 100
Bike Score
Bikeable
Scores are estimates based on neighbourhood data and are for informational purposes only.
MLS® data courtesy of the Toronto Regional Real Estate Board (TRREB).
The information provided herein must only be used by consumers that have a bona fide interest in the purchase, sale, or lease of real estate and may not be used for any commercial purpose or any other purpose. Listing information is deemed reliable but is not guaranteed accurate by the Toronto Regional Real Estate Board, the listing brokerage, or this website. The trademarks REALTOR®, REALTORS® and the REALTOR® logo are controlled by The Canadian Real Estate Association (CREA) and identify real estate professionals who are members of CREA. MLS®, Multiple Listing Service®, and the associated logos are owned by CREA. Not intended to solicit properties currently listed for sale or buyers under contract.
You may also like
More homes in Mississauga
Hand-picked listings with a similar price range and style.
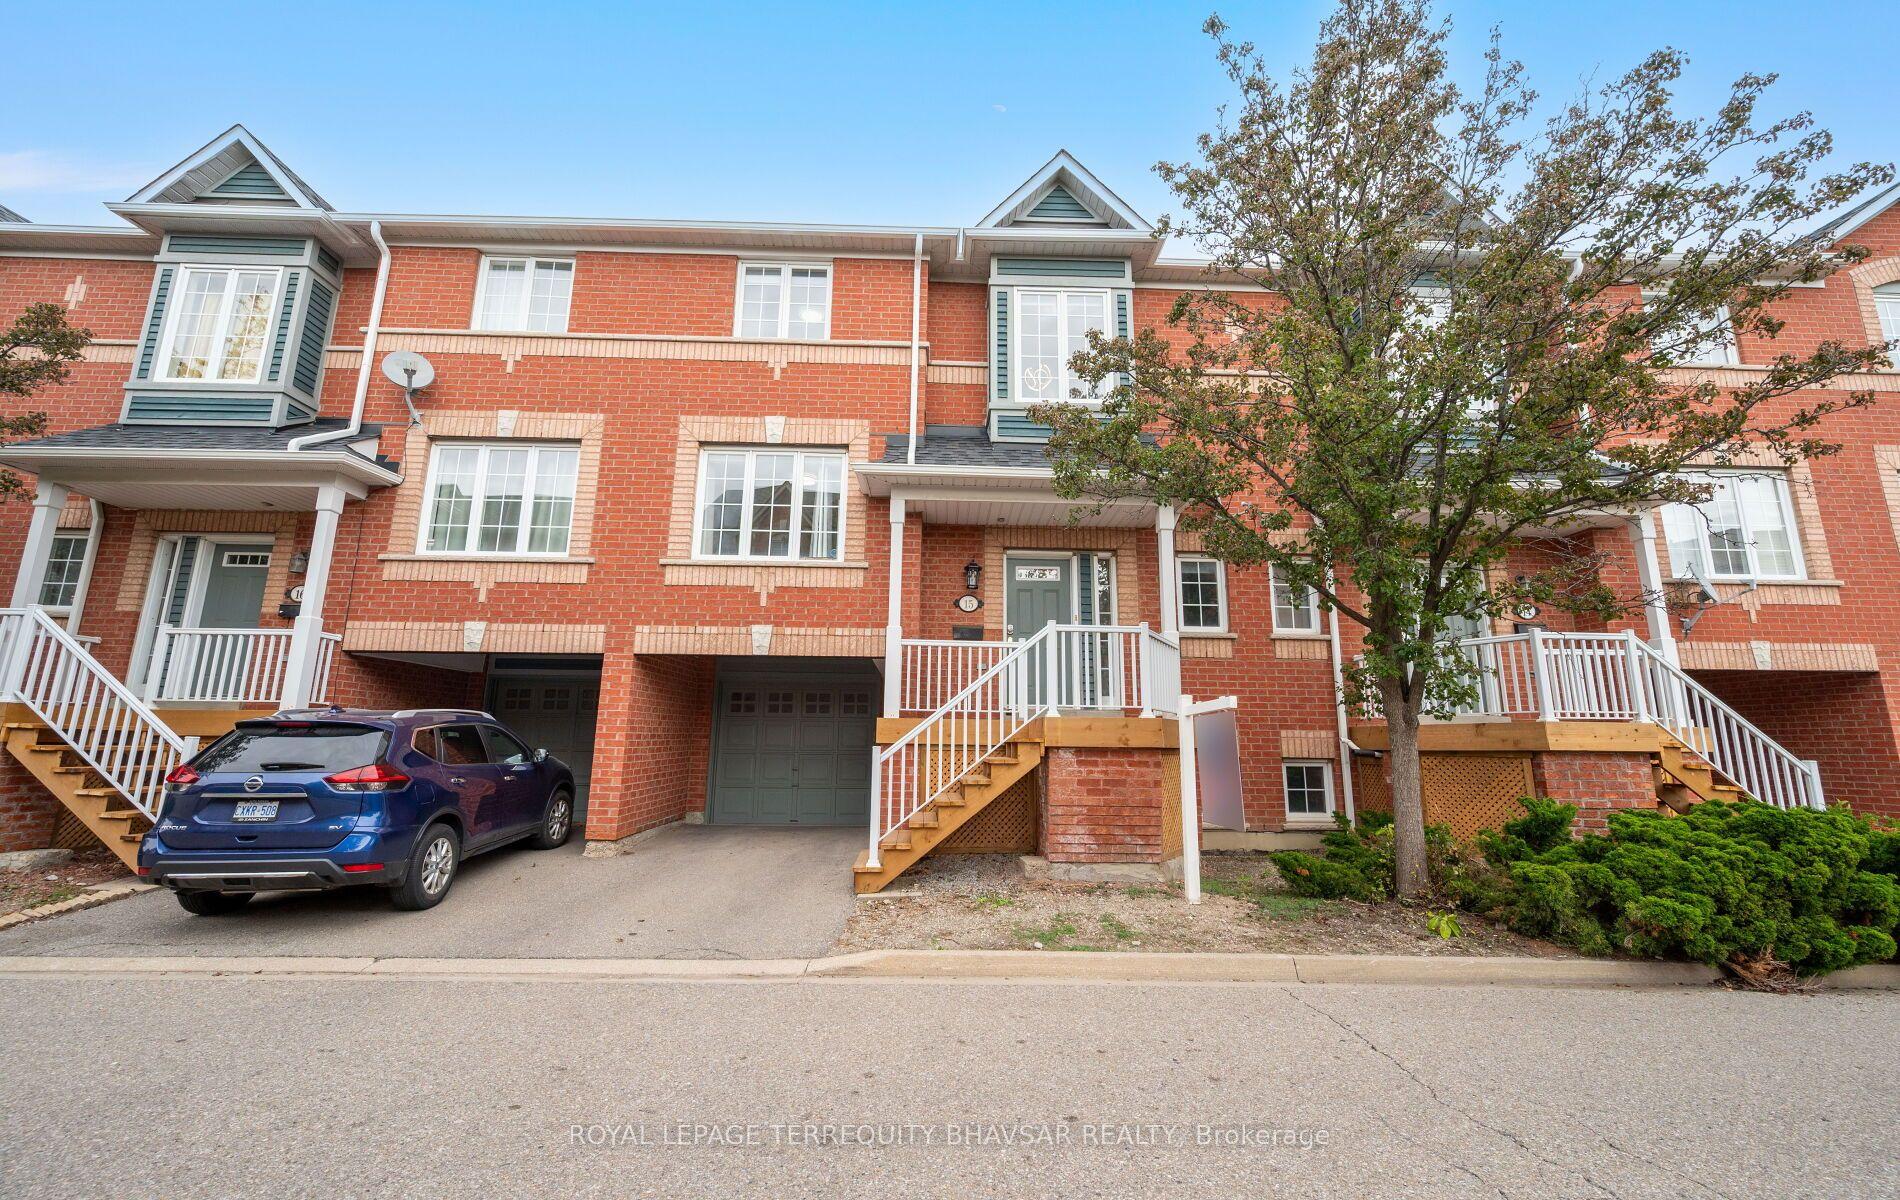
For Sale14 days ago
$599,000
Condo Town
est. $2,626/mo
5031 East Mill Road 15 #15, East Credit
Mississauga, ON
3 bd
3 ba
1,500
2
MLS# W13571560Royal Lepage Terrequity Bhavsar R…
WhatsApp Aman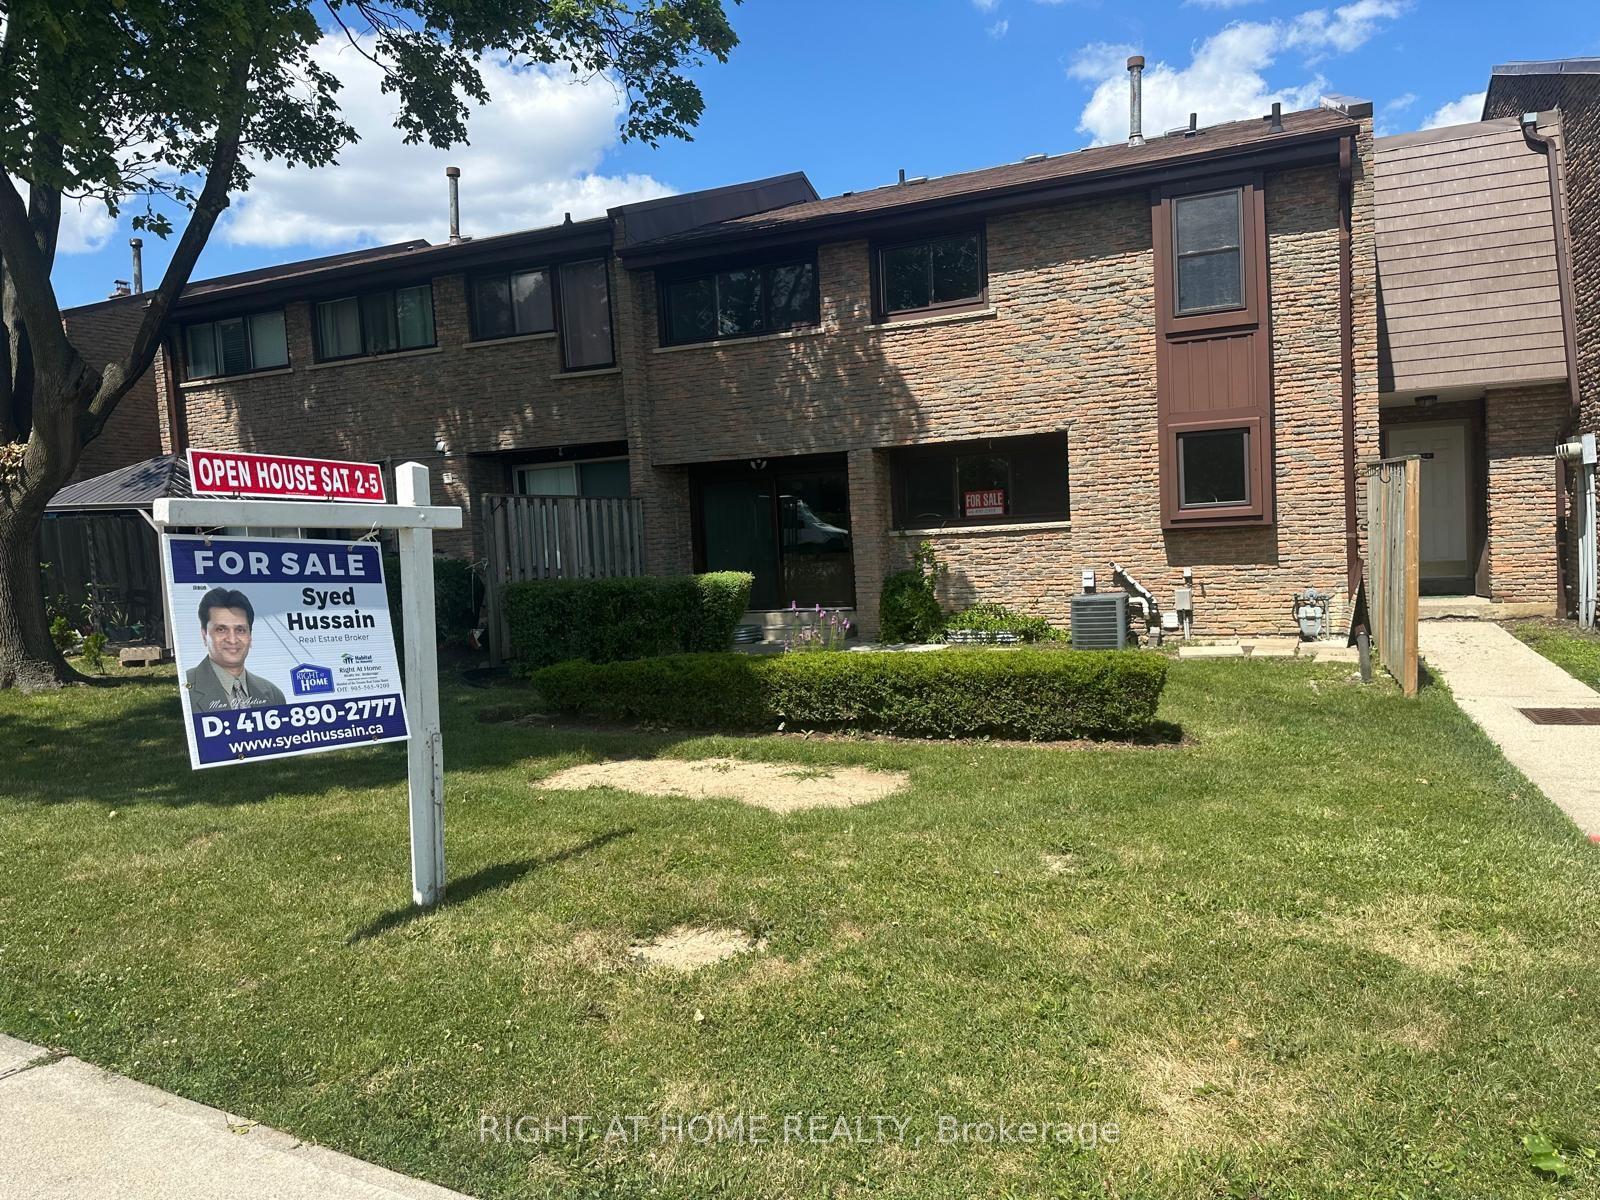
For Sale9 days ago
$679,000
Condo Town
est. $2,977/mo
2605 Woodchester Drive 5 #5, Sheridan
Mississauga, ON
3 bd
3 ba
1,300
2
MLS# W13588046Right At Home Realty
WhatsApp Aman