For Sale
Just Listed
Open House Sat 18–20
37 Tulip Street
1001 - BR Bronte, Oakville, ON
$1,024,000
3Bd
3Ba
1,750+sqft
3Parking
23 x 92.02 ftlot
$585/sqft
TownhouseMLS# W13821124Listed 2026-09-231 DOM
Heating
Water Heater
Cooling
Central Vacuum
Basement
Finished
Just listed! New listings in Oakville often receive offers within the first week.
About this home
Live the Bronte lifestyle-just steps from the shores of Lake Ontario. Welcome to 37 Tulip Street, a beautifully designed multi-level side-split townhouse offering 3 bedrooms, 2.5 bathrooms and exceptional indoor-outdoor living in one of Oakville's most desirable lakeside communities. Inside, a two-sided gas fireplace creates a warm connection between the living and dining areas, while the balcony offers a relaxing spot to enjoy the neighbourhood atmosphere. The versatile sitting room provides a quiet retreat for reading, relaxing or working from home. Love to entertain? Step outside to the large two-tiered deck and landscaped backyard-an extension of the home that's ready for summer dinners, weekend gatherings or a quiet evening outdoors. With approx. 1,527 sq. ft. above grade and 1,784 sq. ft. of total living space, plus the large deck, there's more than 2,000 sq. ft. of indoor-outdoor space to enjoy. The lower-level sitting room adds more versatility and features its own fireplace, creating a warm and inviting space that could become a home office, media room, games room or personal retreat. Best of all, Lake Ontario is just a one-minute stroll away. Follow the waterfront trails to parks, playgrounds and the marina, or explore Bronte Village's restaurants, cafés, shops and year-round community events, including outdoor concerts, movies under the stars, fishing derbies and much more. At day's end, retreat upstairs to one of three comfortable bedrooms. A home, a backyard and a lakeside lifestyle-all waiting for you at 37 Tulip Street. Book your showing and experience Bronte for yourself.
WaterfrontFireplace
Rooms
Second Floor
| Dining Room | 3.85 × 4.27 m | 2 Way Fireplace W/O To Deck California Shutters |
| Kitchen | 2.68 × 4.27 m | Granite Counters Pantry California Shutters |
Third Floor
| Living Room | 6.65 × 3.66 m | W/O To Balcony Brick Fireplace Carpet Free |
Upper
| Bedroom 2 | 3.53 × 3.15 m | Large Closet California Shutters Carpet Free |
| Bedroom 3 | 3.02 × 2.39 m | Overlooks Backyard Carpet Free |
| Primary Bedroom | 5.17 × 4.00 m | 3 Pc Ensuite Walk-In Closet(s) Carpet Free |
| Bathroom | 2.36 × 1.59 m | 4 Pc Bath |
| Bathroom | 1.38 × 2.11 m | 3 Pc Ensuite |
Lower
| Utility Room | 3.16 × 1.85 m | Combined w/Laundry |
Basement
| Sitting | 3.38 × 4.27 m | Gas Fireplace Finished Carpet Free |
Other
| Bathroom | 1.37 × 1.26 m | 2 Pc Bath |
Features
- Central Vacuum
- Water Heater
- Water Meter
- Auto Garage Door Remote
- Countertop Range
- Floor Drain
- Deck
- Landscaped
- Recreational Area
- Privacy
- Finished
- Central Air
- Sidesplit 5
Financials
Annual Taxes
$4,741
Estimated Rental Income
Entire property$3,200 – $4,800/mo
Basement apartment$1,800 – $2,500/mo
Rental yield3.8% – 5.6%
*Estimates based on comparable rentals in the area. Actual income may vary.
Market Data — Oakville
Days on market1 days
Buyer's MarketSeller's Market
Based on active listings in Oakville. Data updates daily.
Demographics — Oakville
Population
213,759
Avg Household Income
$152,000
Age Distribution
0-19
22%
20-34
16%
35-49
21%
50-64
22%
65+
19%
Ownership78% own · 22% rent
EnglishMandarinUrduArabicFrench
Getting around
How walkable, bikeable, and transit-friendly this neighbourhood is.
56
/ 100
Walk Score
Somewhat Walkable
41
/ 100
Transit Score
Some Transit
46
/ 100
Bike Score
Somewhat Bikeable
Scores are estimates based on neighbourhood data and are for informational purposes only.
MLS® data courtesy of the Toronto Regional Real Estate Board (TRREB).
The information provided herein must only be used by consumers that have a bona fide interest in the purchase, sale, or lease of real estate and may not be used for any commercial purpose or any other purpose. Listing information is deemed reliable but is not guaranteed accurate by the Toronto Regional Real Estate Board, the listing brokerage, or this website. The trademarks REALTOR®, REALTORS® and the REALTOR® logo are controlled by The Canadian Real Estate Association (CREA) and identify real estate professionals who are members of CREA. MLS®, Multiple Listing Service®, and the associated logos are owned by CREA. Not intended to solicit properties currently listed for sale or buyers under contract.
You may also like
More homes in Oakville
Hand-picked listings with a similar price range and style.
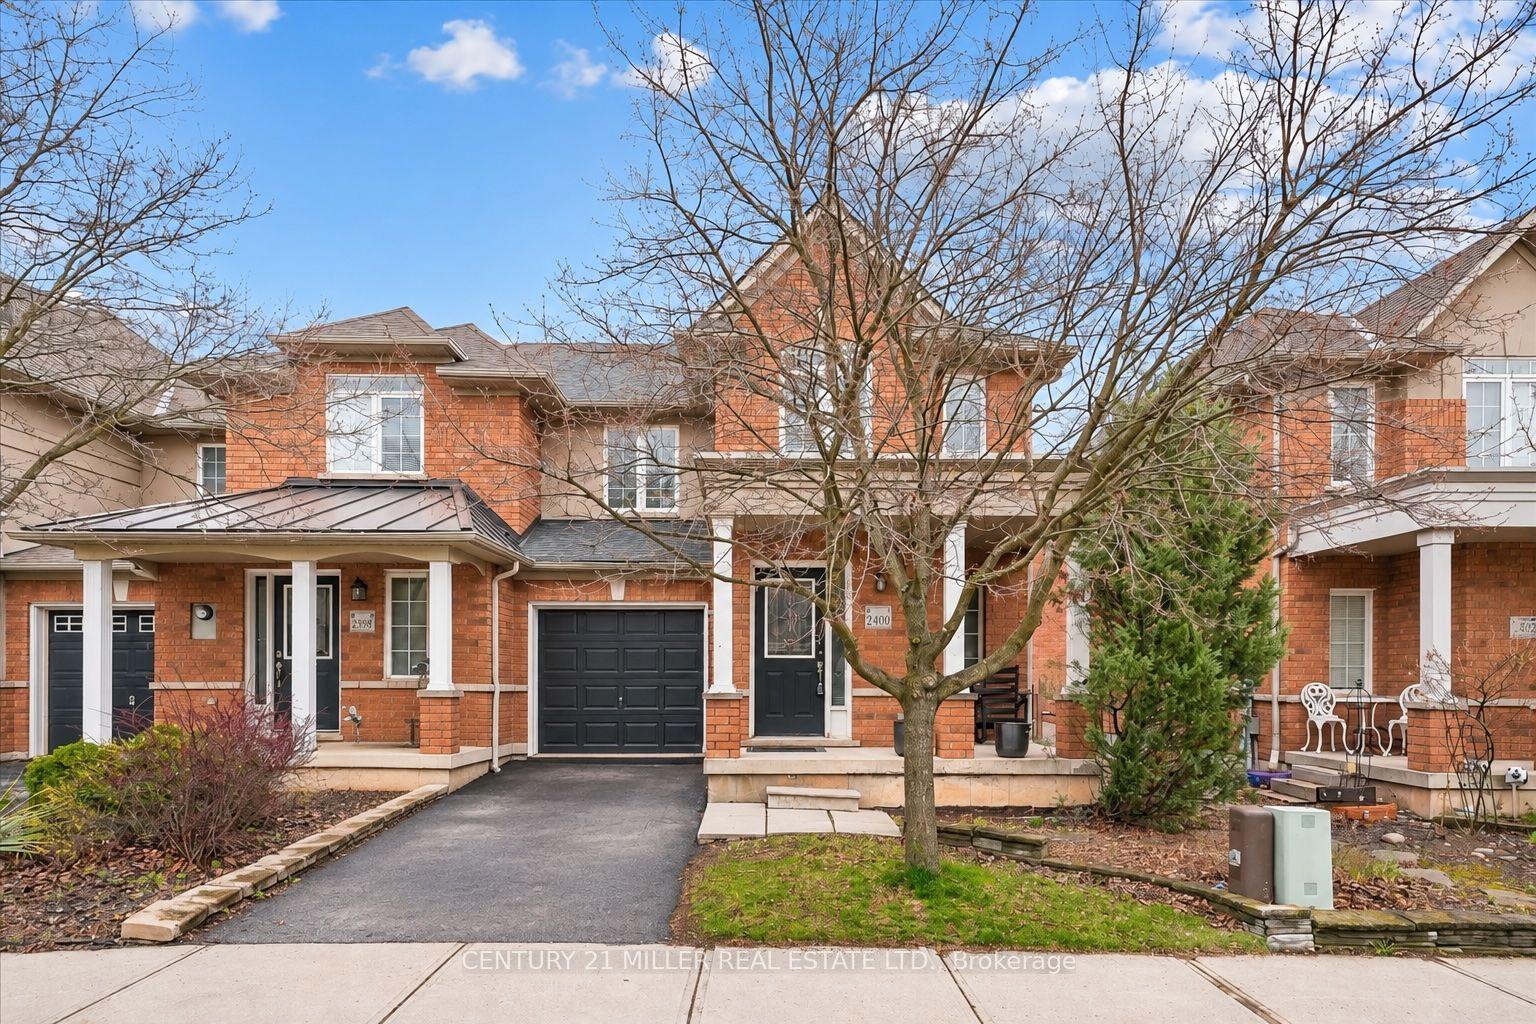
For Sale4 h ago
$1,049,900
Townhouse
est. $4,603/mo
2400 Sequoia Way, 1019 - WM Westmount
Oakville, ON
3 bd
3 ba
1,750
3
MLS# W13822386Century 21 Miller Real Estate Ltd.
WhatsApp Aman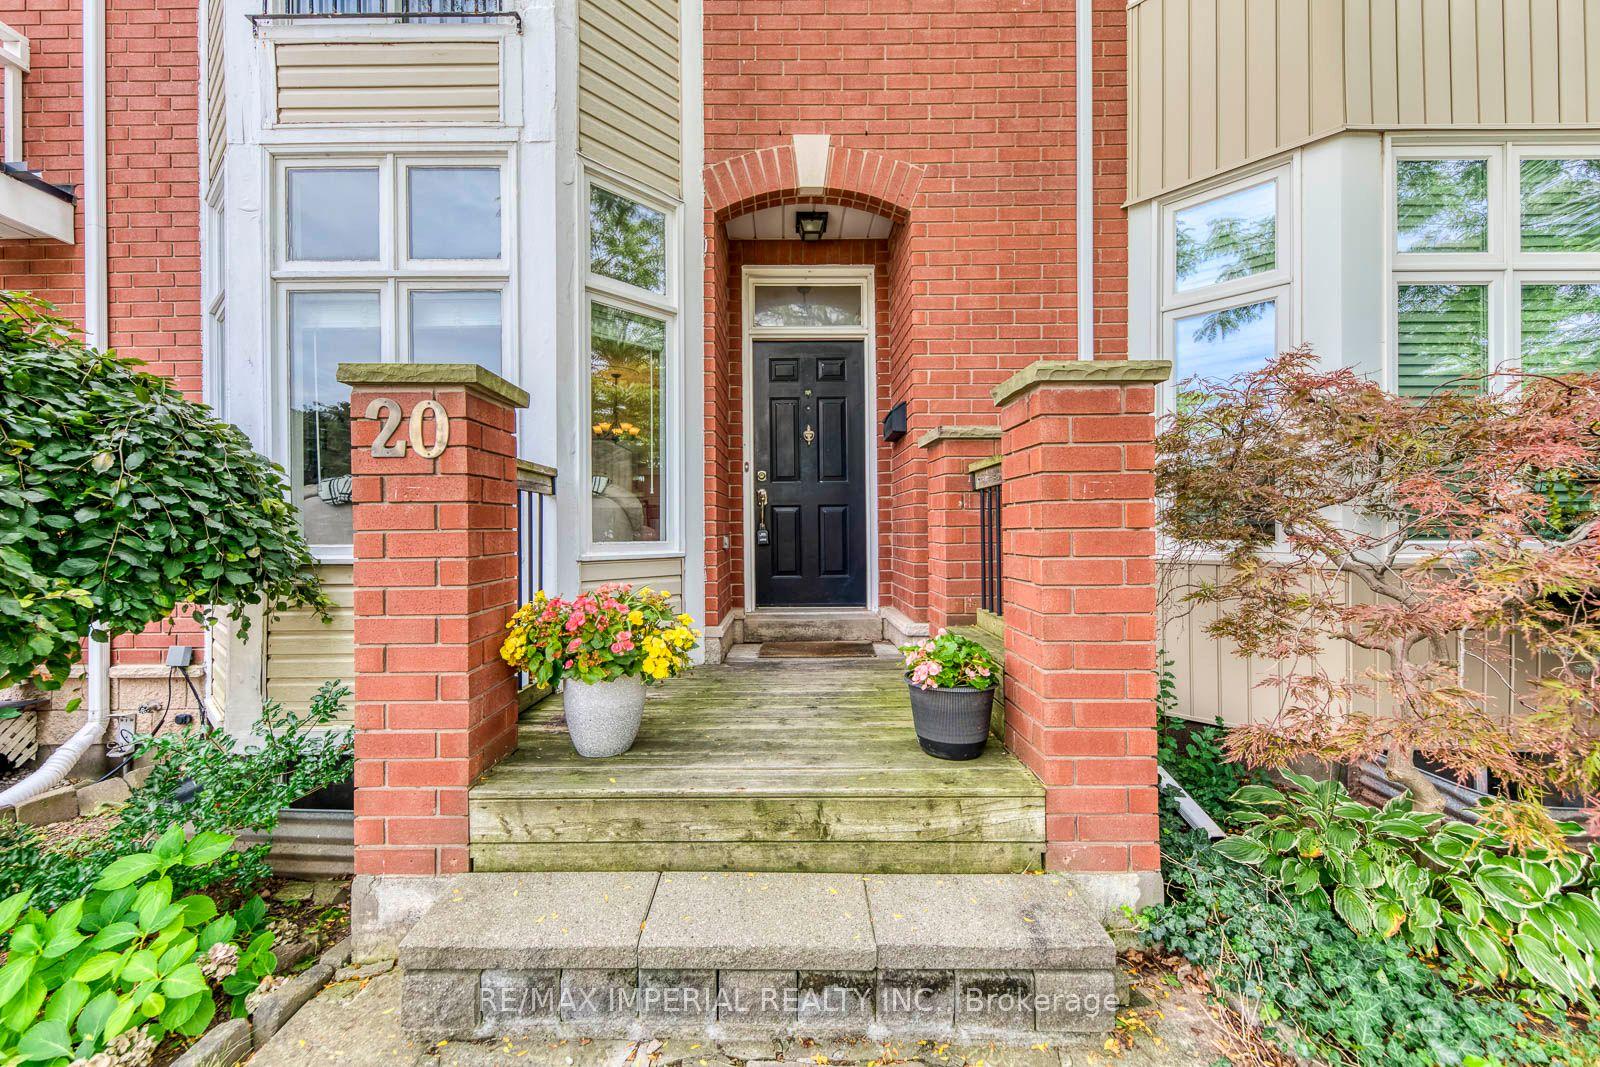
For Sale4 h ago
$969,900
Townhouse
est. $4,252/mo
20 The Greenery, 1015 - RO River Oaks
Oakville, ON
3 bd
3 ba
1,750
2
MLS# W13822038Re/Max Imperial Realty Inc.
WhatsApp Aman