For Sale
Just Listed
189 Edenbridge Drive
Edenbridge-Humber Valley, Toronto, ON
$2,649,000
5Bd
3Ba
2,750+sqft
6Parking
75.42 x 201 ftlot
$963/sqft
DetachedMLS# W13618726Listed 2026-07-290 DOM
Basement
[Finished with Walk-Out]
Just listed! New listings in Toronto often receive offers within the first week.
About this home
Welcome to 189 Edenbridge Drive, a pristine mid-century residence designed by architect Harold Bloomfield, set on an extraordinary 75 x 201 south-facing ravine lot in prestigious Edenbridge-Humber Valley. Backing directly onto James Gardens and the Humber River with breathtaking views across the valley to Lambton Golf & Country Club and the CN Tower, this remarkable property offers approx 2,700 sf of above grade living space & provides the flexibility to enjoy as-is, thoughtfully renovate or create your dream home on a rarely available ravine lot in prime Etobicoke. This unique home features a main level with a spacious living with a striking mid-century brick fireplace and large windows overlooking the spectacular ravine, a formal dining room with crown moulding, a massive eat-in kitchen with original mid-century cabinetry and stainless appliances, an adjacent breakfast area with a breakfast bar and a walkout to the backyard, a coveted family room with walkout to the deck and pool, plus a convenient laundry room and powder room. The upper level offers 5 bedrooms highlighted by a spacious primary retreat with dressing room, 4-piece ensuite and a walkout to a private balcony overlooking the backyard and ravine and a 5-piece main bath. The lower level includes a massive recreation/sitting room with walk-up access to the backyard, a workshop, utility room and abundant storage. Outside, mature trees frame the private in-ground pool and spectacular ravine setting, where picturesque views extend across the Humber River valley, creating a truly exceptional outdoor retreat. Double attached garage and private drive provide parking for 6 cars! Ideally located near Humbertown and Kingsway Mills Shopping Centres, great schools- Richview CI, All Saints, BA & KCS (private), renown golf clubs, Weston GO, Royal York Station, Hwys 401 & 427 and Pearson. A landmark property offering endless potential & an unrivalled ravine setting in one of Etobicoke's most desirable neighbourhoods!
PoolGarageRavineWalkoutFireplace
Rooms
Main Floor
| Living Room | 7.45 × 4.39 m | Brick Fireplace Crown Moulding Window Floor to Ceiling |
| Dining Room | 5.11 × 3.56 m | Large Window Crown Moulding Broadloom |
| Kitchen | 3.70 × 3.14 m | Eat-in Kitchen Stainless Steel Appl Large Window |
| Breakfast | 3.79 × 1.96 m | Breakfast Bar W/O To Deck Overlooks Family |
| Family Room | 5.73 × 3.79 m | W/O To Deck Closet Vinyl Floor |
| Laundry | 2.49 × 2.19 m | Vinyl Floor Laundry Sink B/I Shelves |
Second Floor
| Primary Bedroom | 4.71 × 3.89 m | W/W Closet 4 Pc Ensuite W/O To Balcony |
| Bedroom 2 | 5.11 × 3.18 m | Double Closet Hardwood Floor Large Window |
| Bedroom 3 | 3.95 × 2.92 m | Hardwood Floor Double Closet Overlooks Backyard |
| Bedroom 4 | 3.47 × 2.92 m | Hardwood Floor Double Closet Window |
| Bedroom 5 | 3.29 × 2.92 m | Double Closet Overlooks Backyard Window |
Lower
| Recreation | 5.11 × 3.56 m | Concrete Floor |
| Sitting | 5.15 × 3.79 m | Above Grade Window Walk-Up Concrete Floor |
| Utility Room | 7.12 × 2.19 m | Concrete Floor Above Grade Window |
| Other | 5.16 × 4.39 m | Concrete Floor |
| Other | 6.30 × 3.17 m | Concrete Floor |
Other
| Foyer | 2.13 × 3.70 m | Tile Floor |
Features
- [Auto Garage Door Remote
- Storage
- Bar Fridge]
- [Finished with Walk-Out]
- [Window Unit(s)]
- [2-Storey]
Financials
Annual Taxes
$9,790.88
Estimated Rental Income
Entire property$4,500 – $7,000/mo
Rental yield2.0% – 3.2%
*Estimates based on comparable rentals in the area. Actual income may vary.
Market Data — Toronto
Days on market0 days
Buyer's MarketSeller's Market
Based on active listings in Toronto. Data updates daily.
Demographics — Toronto
Population
2,794,356
Avg Household Income
$102,000
Age Distribution
0-19
19%
20-34
24%
35-49
21%
50-64
19%
65+
17%
Ownership53% own · 47% rent
EnglishMandarinCantoneseTagalogTamil
Our estimate for this home
Estimated range
$2.94M – $3.42M
Mid-point $3.18M · ~$1156/sqft
How this listing compares
$2.94MList · $2.65M$3.42M
Medium confidence·Based on 15 edenbridge-humber valley comparables
Estimated range is generated automatically from active comparables and is for informational purposes only. Not an appraisal — contact Aman for a full comparative market analysis that factors in condition, renovations, and positioning.
Getting around
How walkable, bikeable, and transit-friendly this neighbourhood is.
70
/ 100
Walk Score
Very Walkable
66
/ 100
Transit Score
Good Transit
64
/ 100
Bike Score
Bikeable
Scores are estimates based on neighbourhood data and are for informational purposes only.
MLS® data courtesy of the Toronto Regional Real Estate Board (TRREB).
The information provided herein must only be used by consumers that have a bona fide interest in the purchase, sale, or lease of real estate and may not be used for any commercial purpose or any other purpose. Listing information is deemed reliable but is not guaranteed accurate by the Toronto Regional Real Estate Board, the listing brokerage, or this website. The trademarks REALTOR®, REALTORS® and the REALTOR® logo are controlled by The Canadian Real Estate Association (CREA) and identify real estate professionals who are members of CREA. MLS®, Multiple Listing Service®, and the associated logos are owned by CREA. Not intended to solicit properties currently listed for sale or buyers under contract.
You may also like
More homes in Toronto
Hand-picked listings with a similar price range and style.
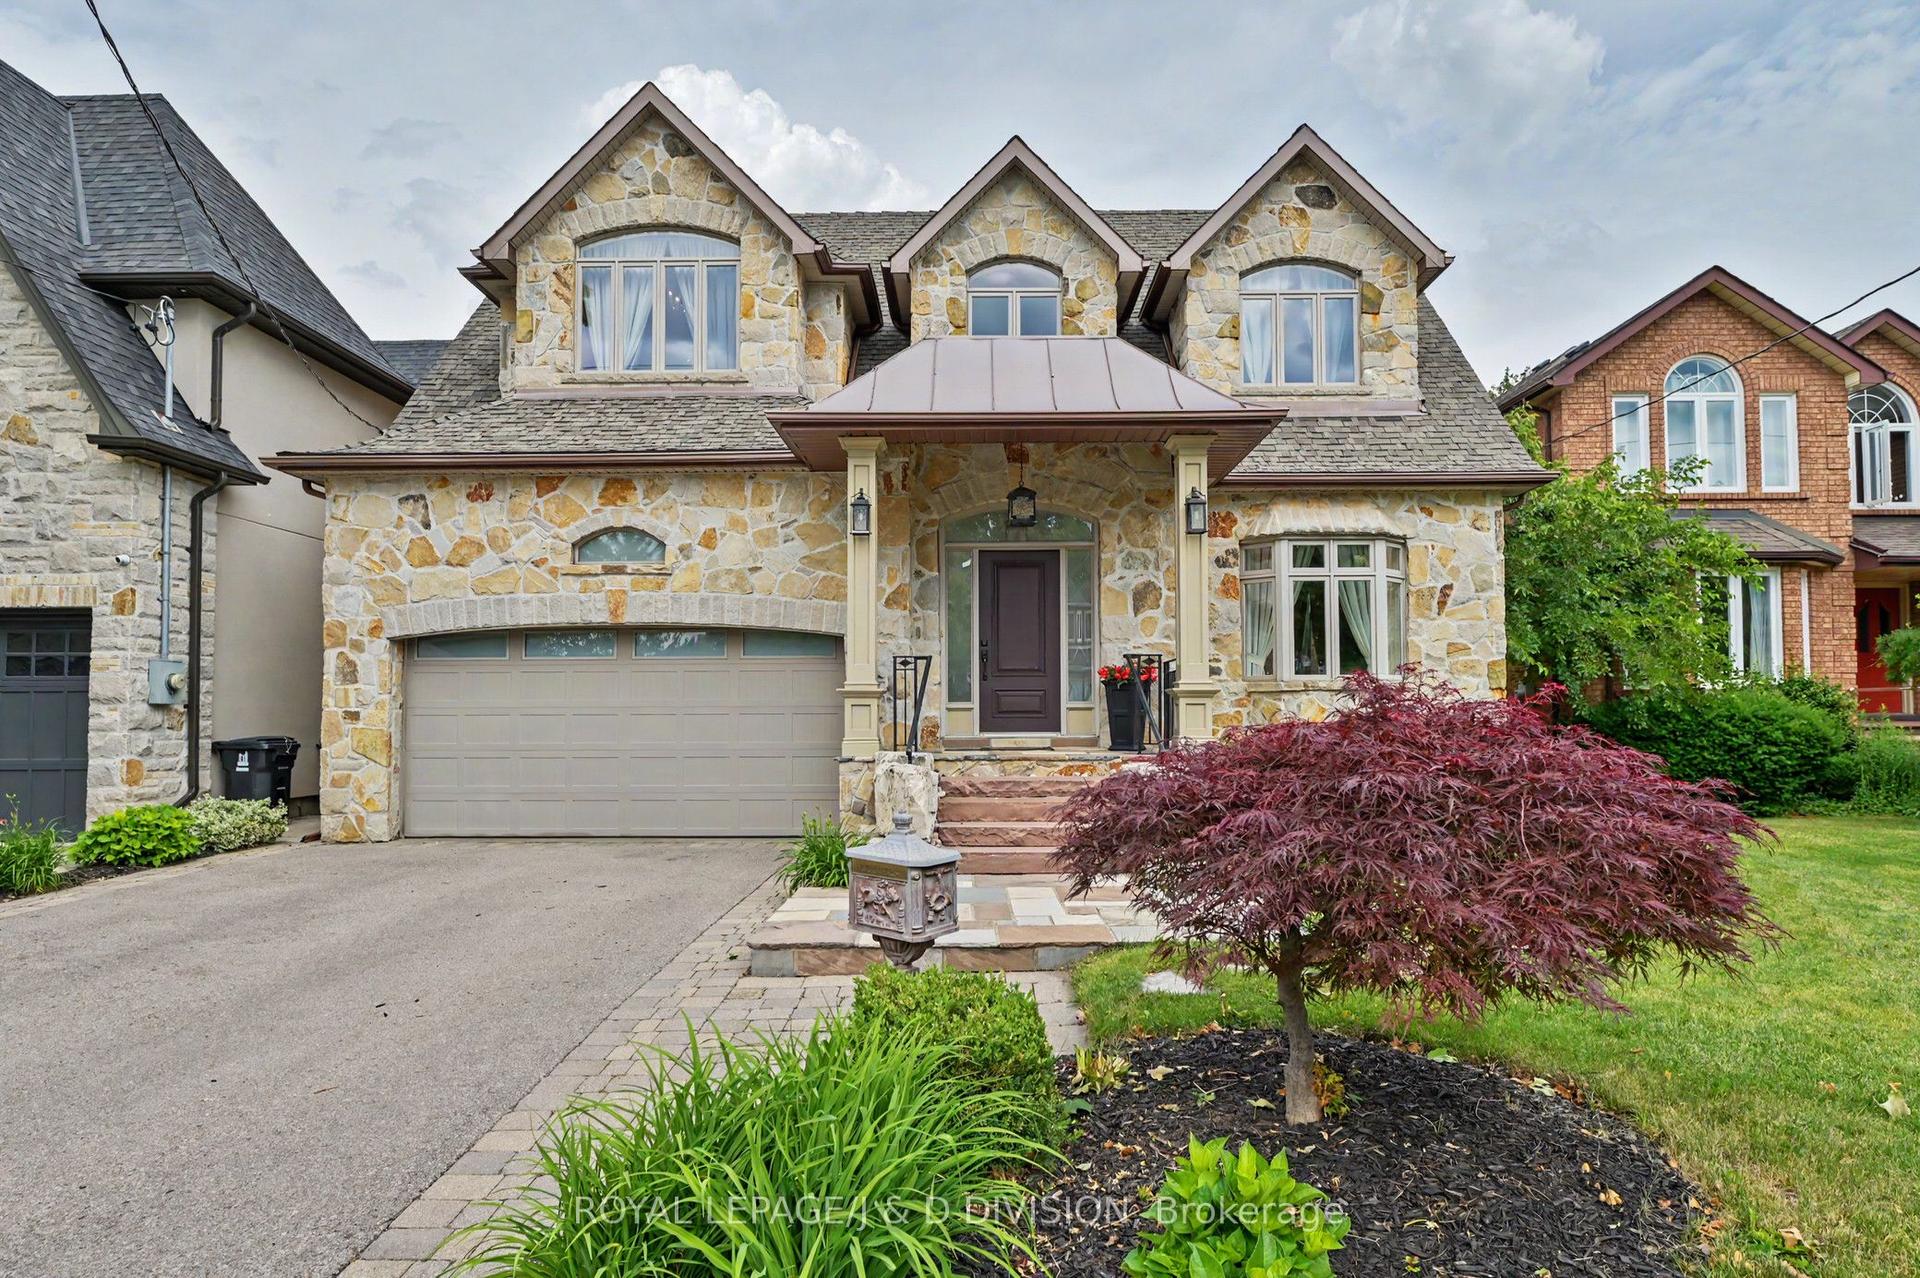
For Sale1 month ago
$2,495,000
Detached
est. $10,938/mo
17 Agar Crescent, Islington-City Centre West
Toronto, ON
5+1 bd
5 ba
3,250
6
MLS# W13492000Royal Lepage/J & D Division
WhatsApp Aman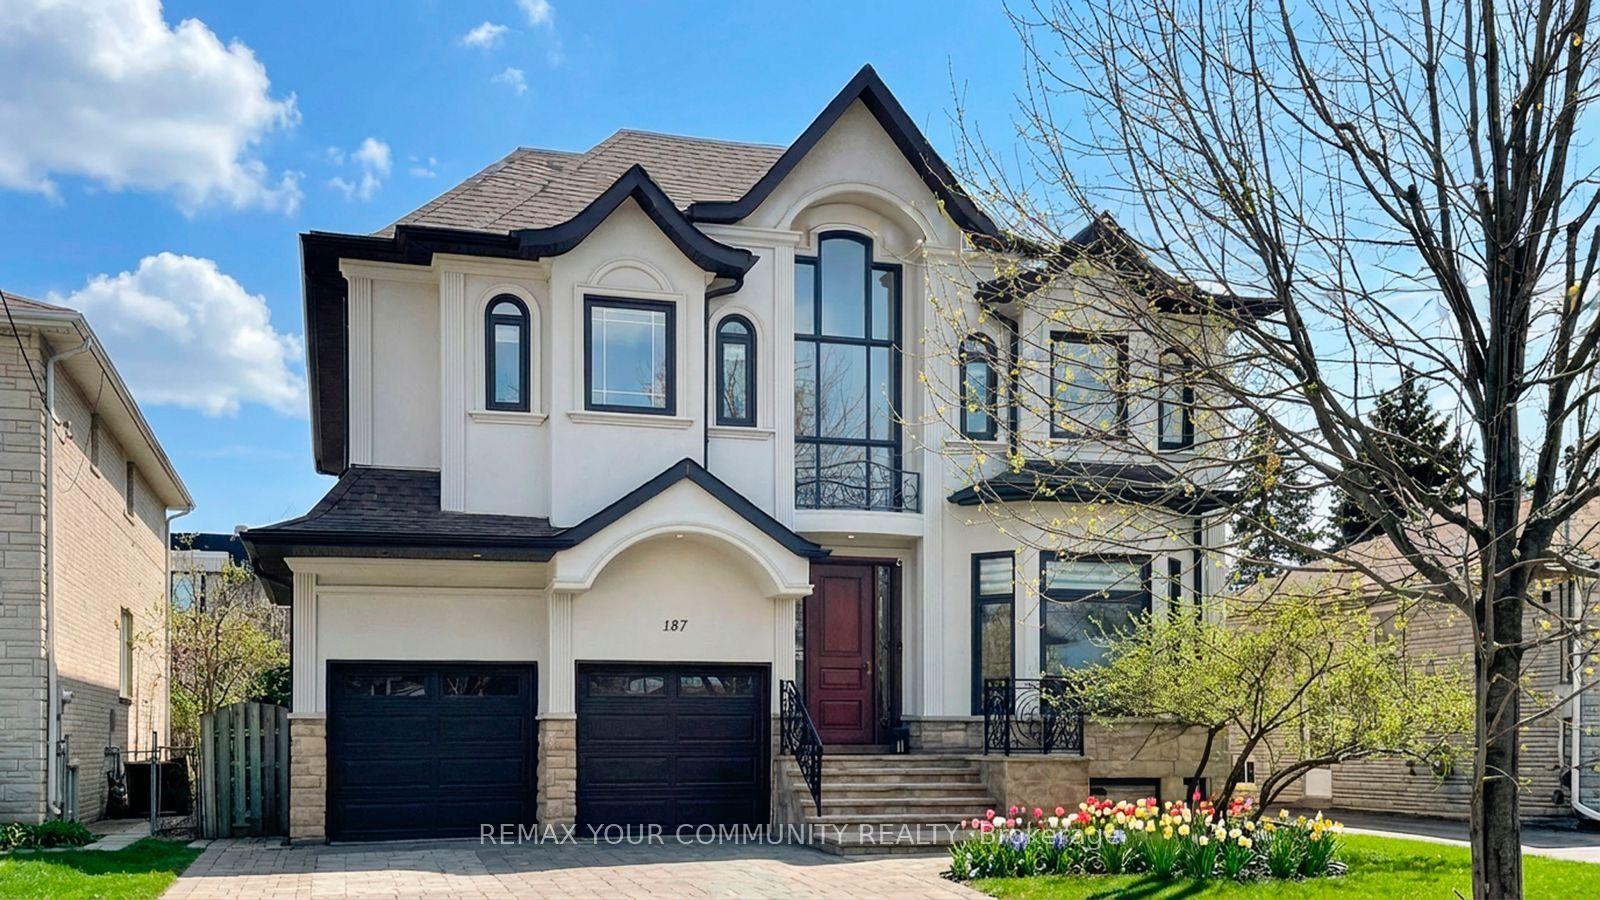
For Sale1 day ago
$2,180,000
Detached
est. $9,557/mo
187 Patricia Avenue, Newtonbrook West
Toronto, ON
4+2 bd
6 ba
4,250
4
MLS# C13614518Remax Your Community Realty
WhatsApp Aman