For Sale
Just Listed
187 Patricia Avenue
Newtonbrook West, Toronto, ON
$2,480,000
4+2Bd
6Ba
4,250+sqft
4Parking
50.03 x 132.07 ftlot
$584/sqft
DetachedMLS# C13614518Listed 2026-07-280 DOM
Heating
Water Heater
Cooling
Central Vacuum
Just listed! New listings in Toronto often receive offers within the first week.
About this home
Fully renovated with meticulous attention to detail, this elegant home offers modern sophistication, exceptional indoor-outdoor living, and curb appeal that impresses at every turn. Situated on a premium lot with over 50 ft. of frontage and close proximity to Yonge Street and public transportation, the property showcases a stunning refaced exterior, professional landscaping, and a double driveway. Step inside to a bright open-concept layout featuring an open-to-above foyer leading to spacious living and dining areas. The main floor includes a private office, a cozy family room, and a high-end chef's kitchen with quartz countertops, stainless steel appliances, and a large island perfect for entertaining. Hardwood floors, elegant accent walls, crown moulding, pot lights, and zebra blinds enhance the refined interior. The second floor offers four spacious bedrooms and three bathrooms, including a gorgeous primary suite with a walk-in closet, additional closet, and walk-out to a private balcony. A second-floor laundry room adds everyday convenience.The fully finished basement with a private walk-up entrance is ideal for extended family living or rental income, featuring an open-concept living area, modern kitchen with island, two large bedrooms with walk-in closets, oversized windows, and a bright airy feel. Upgrades include newer windows, upgraded electrical panel, plumbing improvements, refinished staircase and railings, new baseboards and casings, updated flooring and tiles, new kitchens, remodelled bathrooms, designer finishes, upgraded light fixtures, smart storage solutions, and fresh paint throughout. Minutes to Yonge & Steeles and Yonge & Cummer, with easy access to TTC, YRT, Finch subway station, Centerpoint Mall, and Promenade Shopping Centre. Located in one of Thornhill's most desirable pockets, this home blends tranquility with unmatched urban convenience.
RenovatedHardwood
Rooms
Second Floor
| Primary Bedroom | 7.11 × 4.83 m | Hardwood Floor Walk-In Closet(s) 5 Pc Ensuite |
| Bedroom 2 | 4.75 × 3.84 m | Hardwood Floor Walk-In Closet(s) 3 Pc Ensuite |
| Bedroom 3 | 4.85 × 3.43 m | Hardwood Floor Walk-In Closet(s) Semi Ensuite |
| Bedroom | 4.85 × 3.84 m | Hardwood Floor Closet Pot Lights |
Basement
| Recreation | 9.27 × 6.42 m | Vinyl Floor Fireplace Walk-Up |
| Kitchen | 3.94 × 2.49 m | Vinyl Floor Centre Island Stainless Steel Appl |
| Bedroom | 4.11 × 3.68 m | Vinyl Floor Window |
| Bedroom | 4.37 × 3.56 m | Vinyl Floor Walk-In Closet(s) 3 Pc Ensuite |
Other
| Living Room | 7.16 × 3.58 m | Hardwood Floor Window Pot Lights |
| Dining Room | 4.67 × 3.63 m | Hardwood Floor Open Concept Pot Lights |
| Kitchen | 5.46 × 4.78 m | Porcelain Floor Stainless Steel Appl Centre Island |
| Family Room | 4.78 × 3.99 m | Hardwood Floor Fireplace Pot Lights |
| Office | 3.38 × 3.28 m | Hardwood Floor French Doors Window |
Features
- Auto Garage Door Remote
- Carpet Free
- Central Vacuum
- In-Law Capability
- Storage Area Lockers
- Water Heater
- Water Meter
- Apartment
- Separate Entrance
- Walk-Up
- Central Air
- 2-Storey
Financials
Annual Taxes
$12,661.12
Estimated Rental Income
Entire property$4,000 – $6,500/mo
Basement apartment$1,800 – $2,500/mo
Rental yield1.9% – 3.1%
*Estimates based on comparable rentals in the area. Actual income may vary.
Market Data — Toronto
Days on market0 days
Buyer's MarketSeller's Market
Based on active listings in Toronto. Data updates daily.
Demographics — Toronto
Population
2,794,356
Avg Household Income
$102,000
Age Distribution
0-19
19%
20-34
24%
35-49
21%
50-64
19%
65+
17%
Ownership53% own · 47% rent
EnglishMandarinCantoneseTagalogTamil
Our estimate for this home
Estimated range
$2.54M – $2.96M
Mid-point $2.75M · ~$647/sqft
How this listing compares
$2.54MList · $2.48M$2.96M
Medium confidence·Based on 18 newtonbrook west comparables
Estimated range is generated automatically from active comparables and is for informational purposes only. Not an appraisal — contact Aman for a full comparative market analysis that factors in condition, renovations, and positioning.
Getting around
How walkable, bikeable, and transit-friendly this neighbourhood is.
75
/ 100
Walk Score
Very Walkable
61
/ 100
Transit Score
Good Transit
65
/ 100
Bike Score
Bikeable
Scores are estimates based on neighbourhood data and are for informational purposes only.
MLS® data courtesy of the Toronto Regional Real Estate Board (TRREB).
The information provided herein must only be used by consumers that have a bona fide interest in the purchase, sale, or lease of real estate and may not be used for any commercial purpose or any other purpose. Listing information is deemed reliable but is not guaranteed accurate by the Toronto Regional Real Estate Board, the listing brokerage, or this website. The trademarks REALTOR®, REALTORS® and the REALTOR® logo are controlled by The Canadian Real Estate Association (CREA) and identify real estate professionals who are members of CREA. MLS®, Multiple Listing Service®, and the associated logos are owned by CREA. Not intended to solicit properties currently listed for sale or buyers under contract.
You may also like
More homes in Toronto
Hand-picked listings with a similar price range and style.
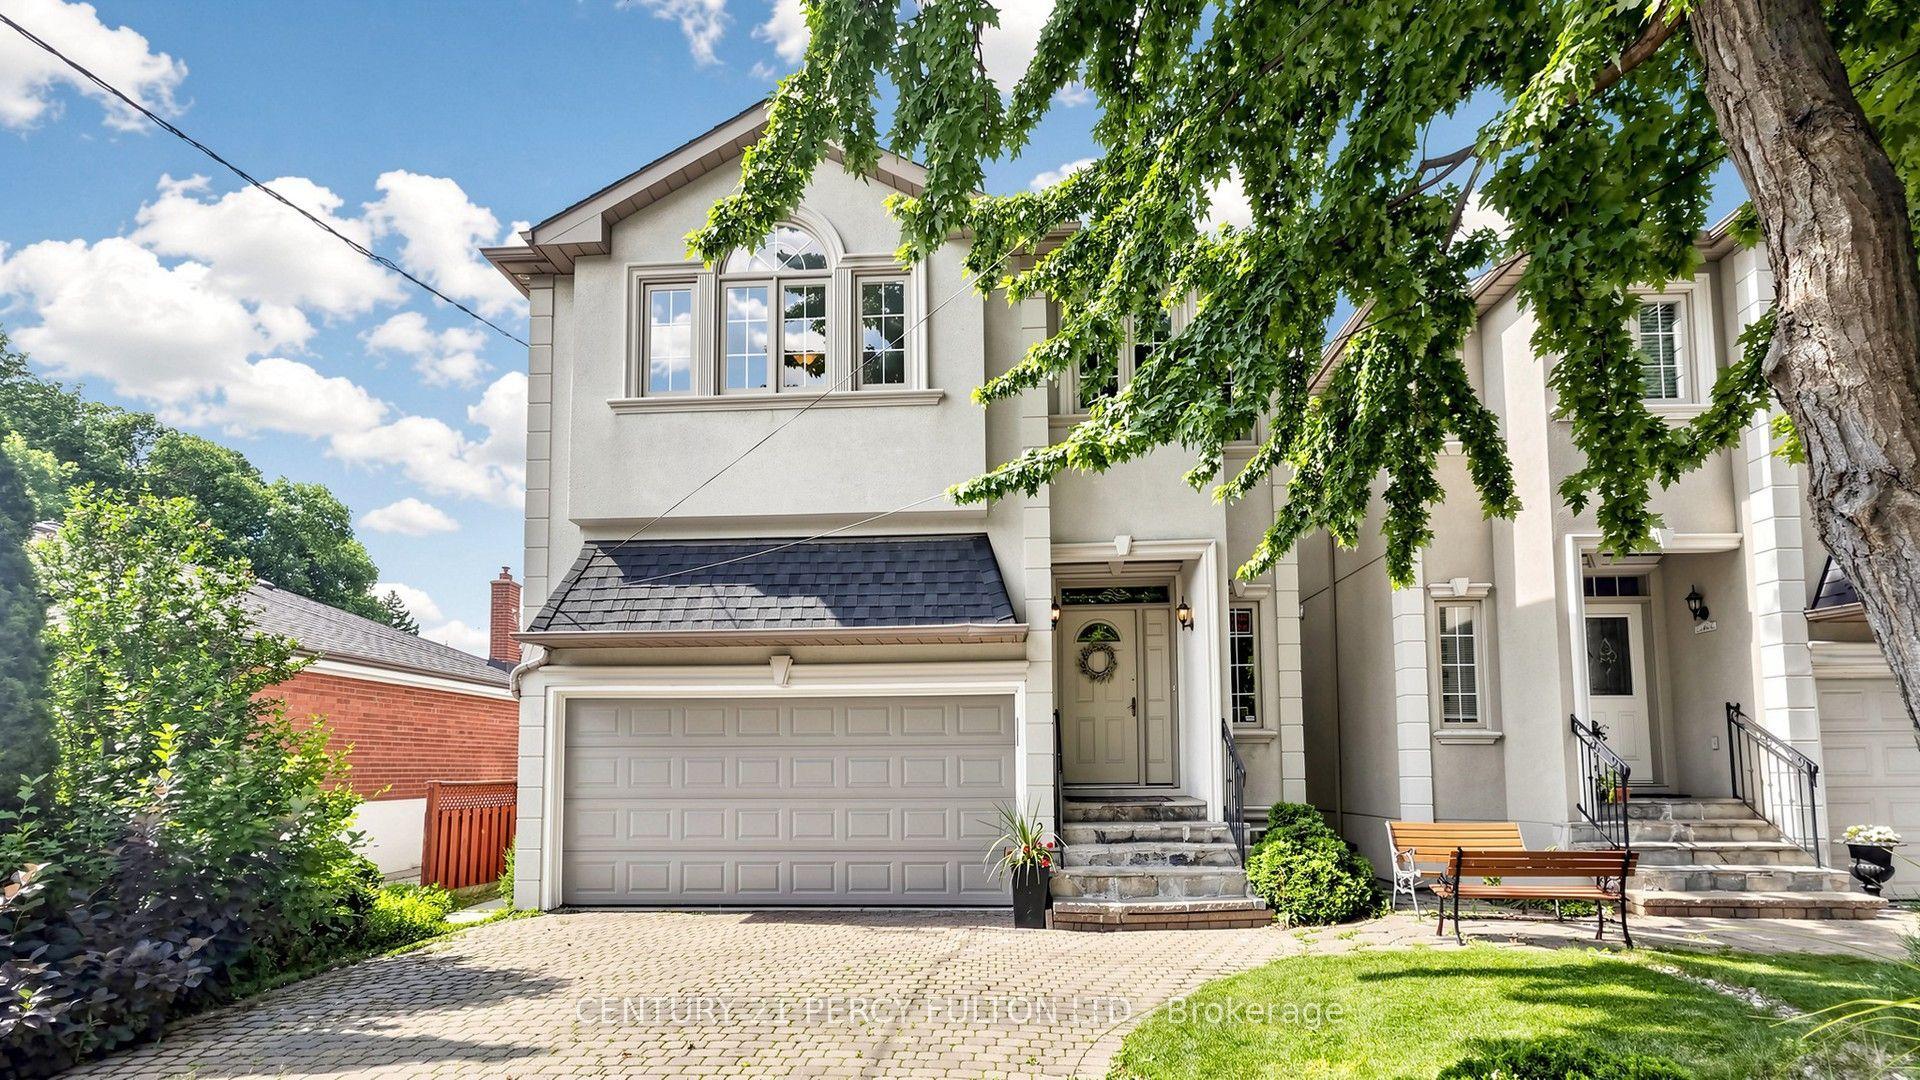
For Sale9 h ago
$2,100,000
Detached
est. $9,206/mo
372B Hounslow Avenue, Willowdale West
Toronto, ON
4+2 bd
5 ba
2,750
6
MLS# C13614006Century 21 Percy Fulton Ltd.
WhatsApp Aman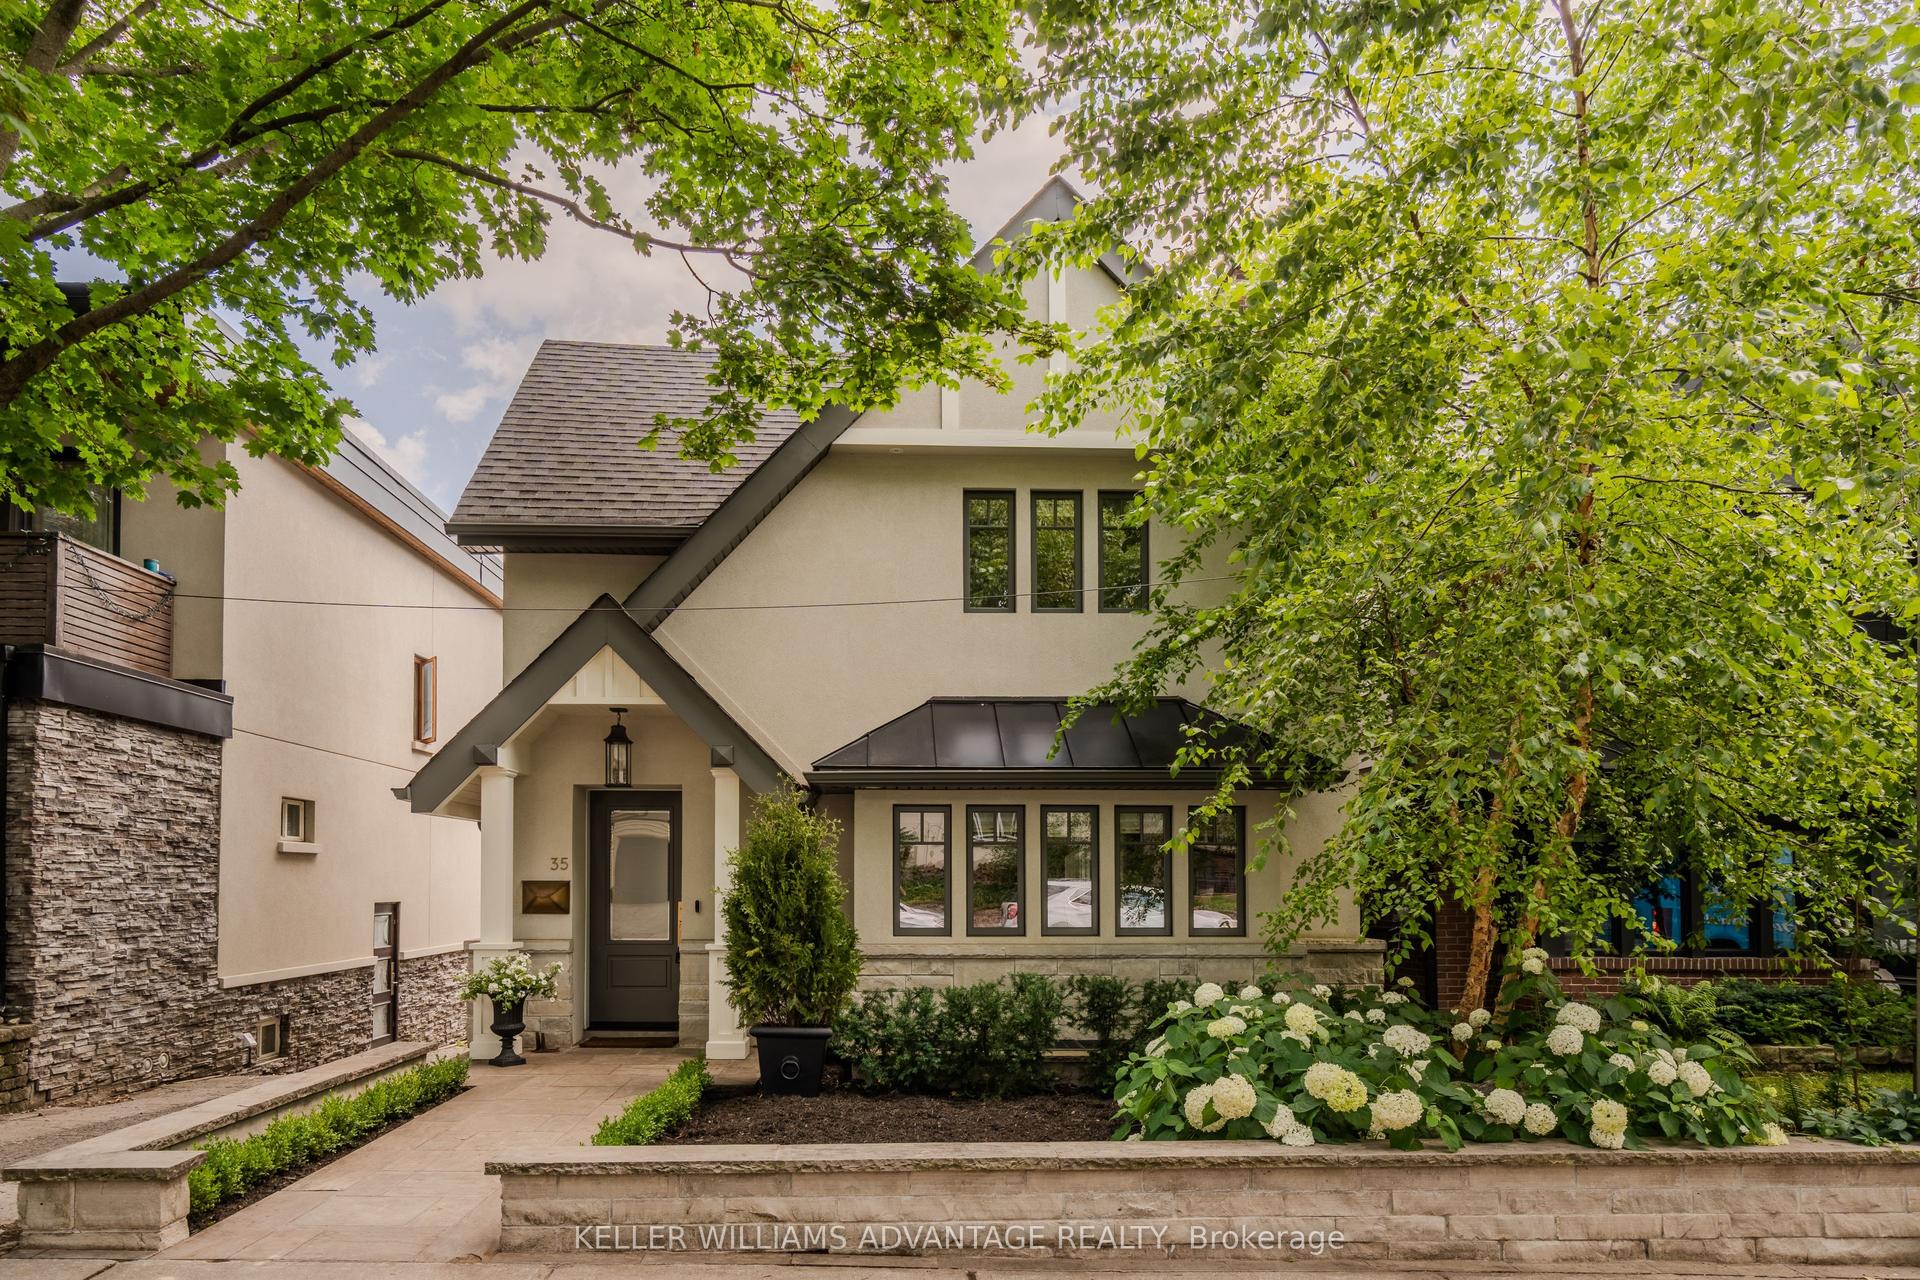
For Sale5 days ago
$2,379,000
Detached
est. $10,430/mo
35 Duart Park Road, The Beaches
Toronto, ON
3+1 bd
4 ba
1,750
1
MLS# E13599642Keller Williams Advantage Realty
WhatsApp Aman