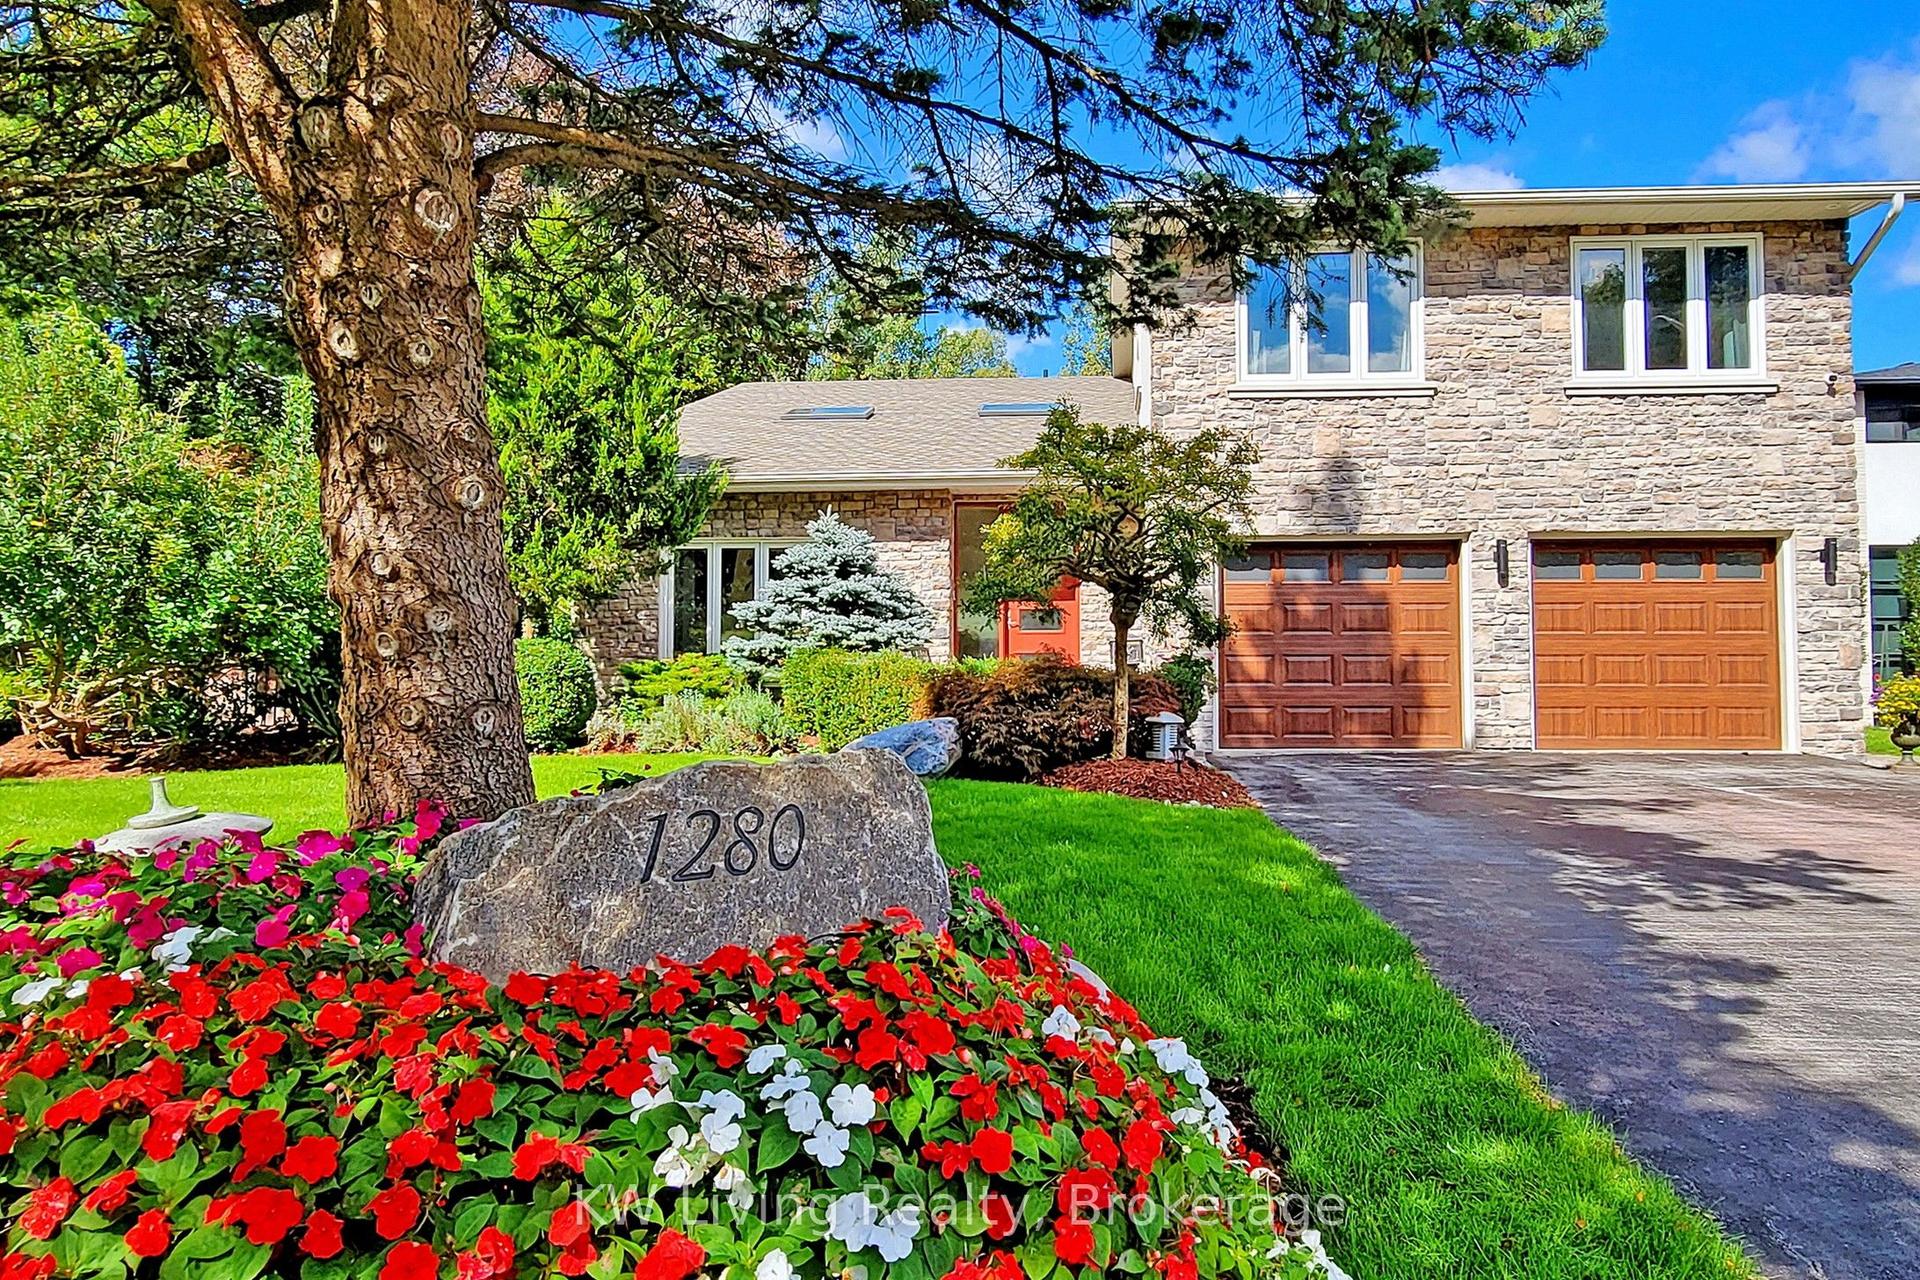
For Sale
Just Listed
1755 Birchwood Drive
Clarkson, Mississauga, ON
$2,799,000
4+2Bd
5Ba
4,250+sqft
6Parking
100.49 x 150.04 ftlot
$659/sqft
DetachedMLS# W13618754Listed 2026-07-291 DOM
Cooling
Central Air
Basement
Finished
Just listed! New listings in Mississauga often receive offers within the first week.
About this home
Experience luxury living in the prestigious White Oaks of Jalna community, ideally located in Clarkson on the coveted Lorne Park border. This spectacular executive residence offers approximately 4,300 sq. ft. of beautifully finished living space, featuring 4+2 spacious bedrooms and 5 bathrooms, making it the perfect home for growing families and those who love to entertain. From the moment you enter, you'll be impressed by the elegant design, hardwood flooring throughout the main and upper levels, expansive principal rooms, and a private main-floor office-ideal for working from home. The thoughtfully designed layout blends comfort with sophistication, creating an inviting atmosphere for both everyday living and formal entertaining. The professionally finished basement adds exceptional versatility with a spacious recreation room, two additional bedrooms, and a full bathroom-perfect for extended family, overnight guests, a nanny suite, or multi-generational living. Set on a mature, private lot surrounded by towering trees, this remarkable home offers a peaceful backyard retreat while being just minutes from top-rated schools, parks, trails, Clarkson GO Station, the QEW, Lake Ontario, shopping, restaurants, and all the amenities that make this area one of Mississauga's most desirable places to call home. A rare opportunity to own an exceptional home in the highly sought-after White Oaks of Jalna community, where the charm of Clarkson meets the prestige of Lorne Park. Luxury, location, and lifestyle-all in one extraordinary property. some pictures are furnished virtually
Hardwood
Rooms
Main Floor
| Foyer | 7.70 × 4.50 m | Marble Floor Circular Stairs Formal Rm |
| Living Room | 5.70 × 4.20 m | Formal Rm Hardwood Floor Sunken Room |
| Dining Room | 4.60 × 4.20 m | Formal Rm Hardwood Floor Overlooks Living |
| Kitchen | 7.10 × 7.00 m | Breakfast Bar Family Size Kitchen W/O To Yard |
| Family Room | 7.00 × 5.10 m | Sunken Room Gas Fireplace Wet Bar |
| Study | 7.60 × 3.20 m | Formal Rm Hardwood Floor Overlooks Garden |
Upper
| Primary Bedroom | 7.10 × 4.70 m | Hardwood Floor Vaulted Ceiling(s) 6 Pc Ensuite |
| Bedroom 2 | 5.00 × 4.10 m | 5 Pc Ensuite Hardwood Floor Double Closet |
| Bedroom 3 | 4.50 × 3.90 m | Hardwood Floor Picture Window Double Closet |
| Bedroom 4 | 3.60 × 3.60 m | Hardwood Floor Picture Window Double Closet |
Lower
| Recreation | 14.00 × 7.60 m | Broadloom Open Concept Walk-Up |
| Bedroom | 5.30 × 3.50 m | Broadloom Double Closet |
Features
- Built-In Oven
- Countertop Range
- Finished
- Central Air
- 2-Storey
Financials
Annual Taxes
$16,395
Estimated Rental Income
Entire property$4,000 – $6,500/mo
Rental yield1.7% – 2.8%
*Estimates based on comparable rentals in the area. Actual income may vary.
Market Data — Mississauga
Days on market1 days
Buyer's MarketSeller's Market
Based on active listings in Mississauga. Data updates daily.
Demographics — Mississauga
Population
717,961
Avg Household Income
$105,000
Age Distribution
0-19
21%
20-34
20%
35-49
21%
50-64
20%
65+
18%
Ownership71% own · 29% rent
EnglishUrduArabicPunjabiPolish
Our estimate for this home
Estimated range
$3.62M – $4.21M
Mid-point $3.92M · ~$921/sqft
How this listing compares
$3.62MList · $2.80M$4.21M
Medium confidence·Based on 27 clarkson comparables
Estimated range is generated automatically from active comparables and is for informational purposes only. Not an appraisal — contact Aman for a full comparative market analysis that factors in condition, renovations, and positioning.
Getting around
How walkable, bikeable, and transit-friendly this neighbourhood is.
67
/ 100
Walk Score
Somewhat Walkable
69
/ 100
Transit Score
Good Transit
67
/ 100
Bike Score
Bikeable
Scores are estimates based on neighbourhood data and are for informational purposes only.
MLS® data courtesy of the Toronto Regional Real Estate Board (TRREB).
The information provided herein must only be used by consumers that have a bona fide interest in the purchase, sale, or lease of real estate and may not be used for any commercial purpose or any other purpose. Listing information is deemed reliable but is not guaranteed accurate by the Toronto Regional Real Estate Board, the listing brokerage, or this website. The trademarks REALTOR®, REALTORS® and the REALTOR® logo are controlled by The Canadian Real Estate Association (CREA) and identify real estate professionals who are members of CREA. MLS®, Multiple Listing Service®, and the associated logos are owned by CREA. Not intended to solicit properties currently listed for sale or buyers under contract.
You may also like
More homes in Mississauga
Hand-picked listings with a similar price range and style.
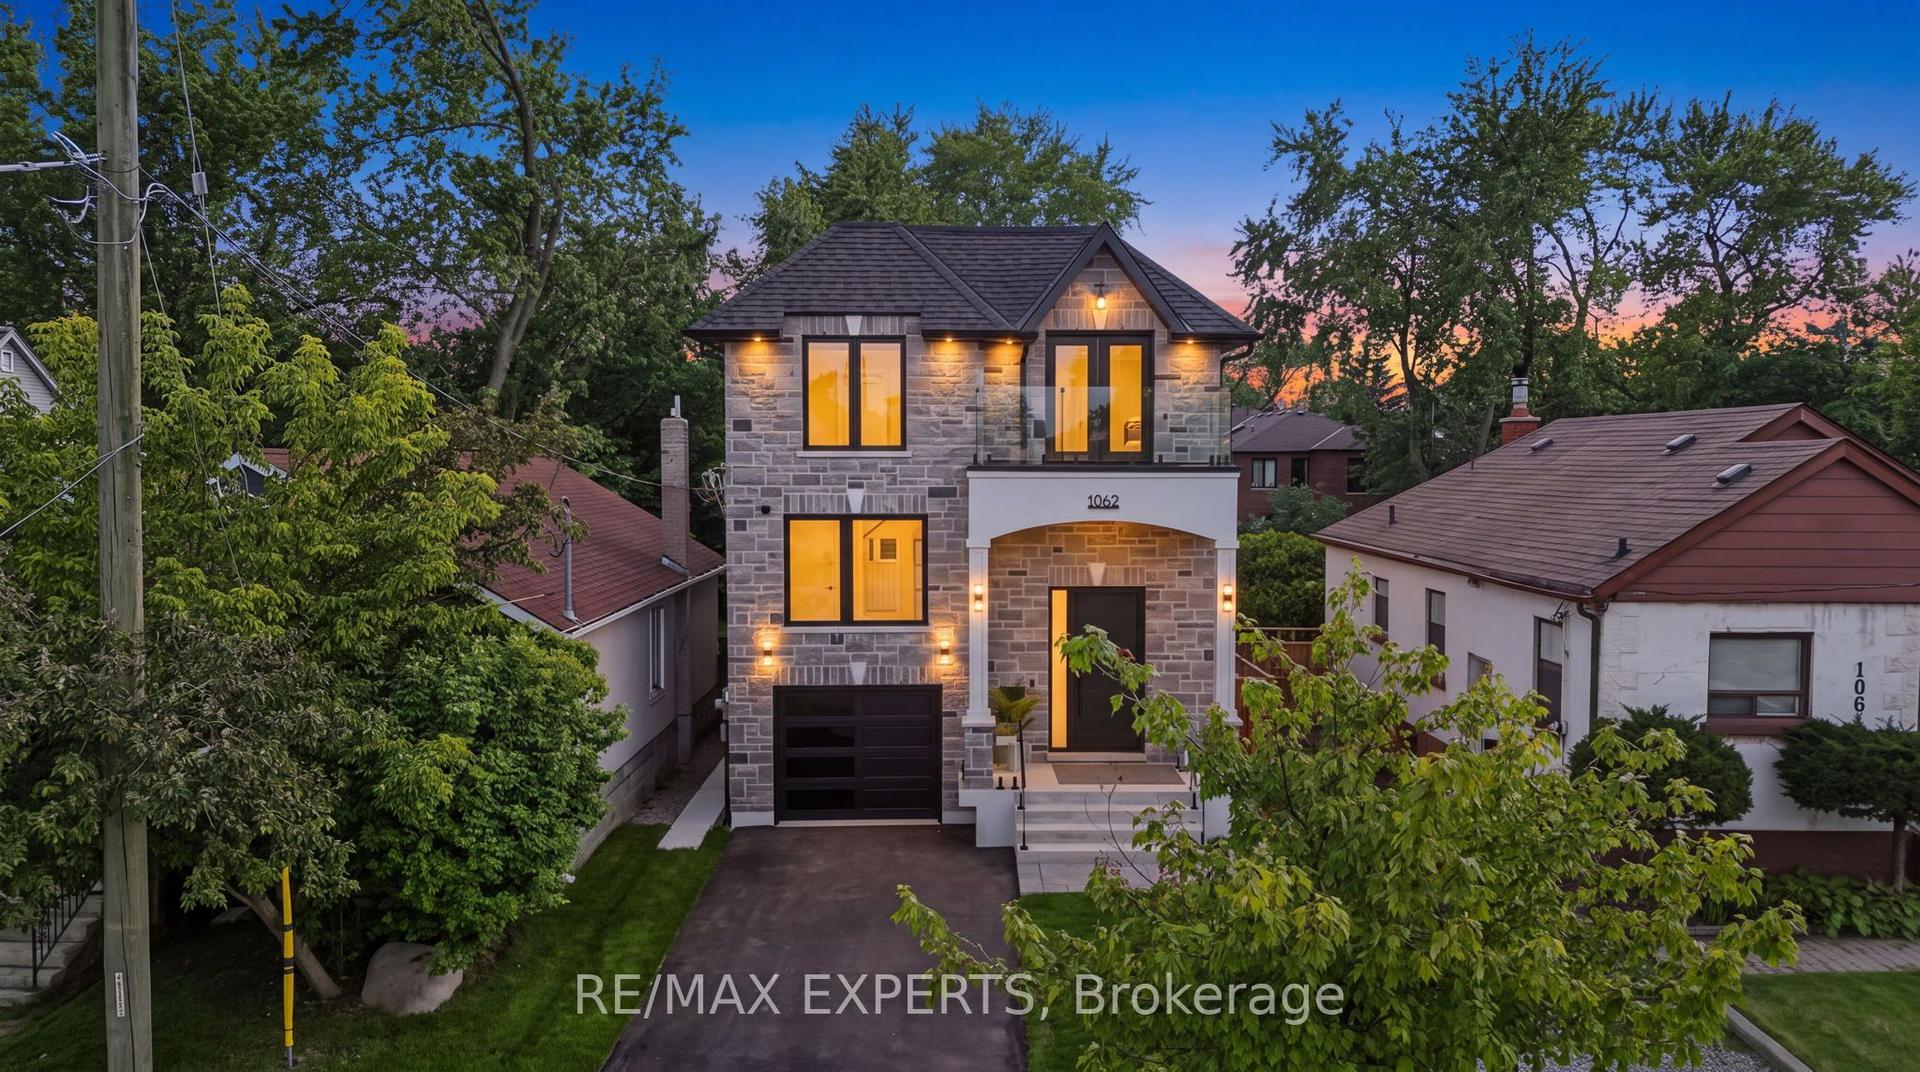
For Sale2 days ago
$2,388,000
Detached
est. $10,469/mo
1062 Alexandra Avenue, Lakeview
Mississauga, ON
4+2 bd
5 ba
3,250
3
MLS# W13611632Re/Max Experts
WhatsApp Aman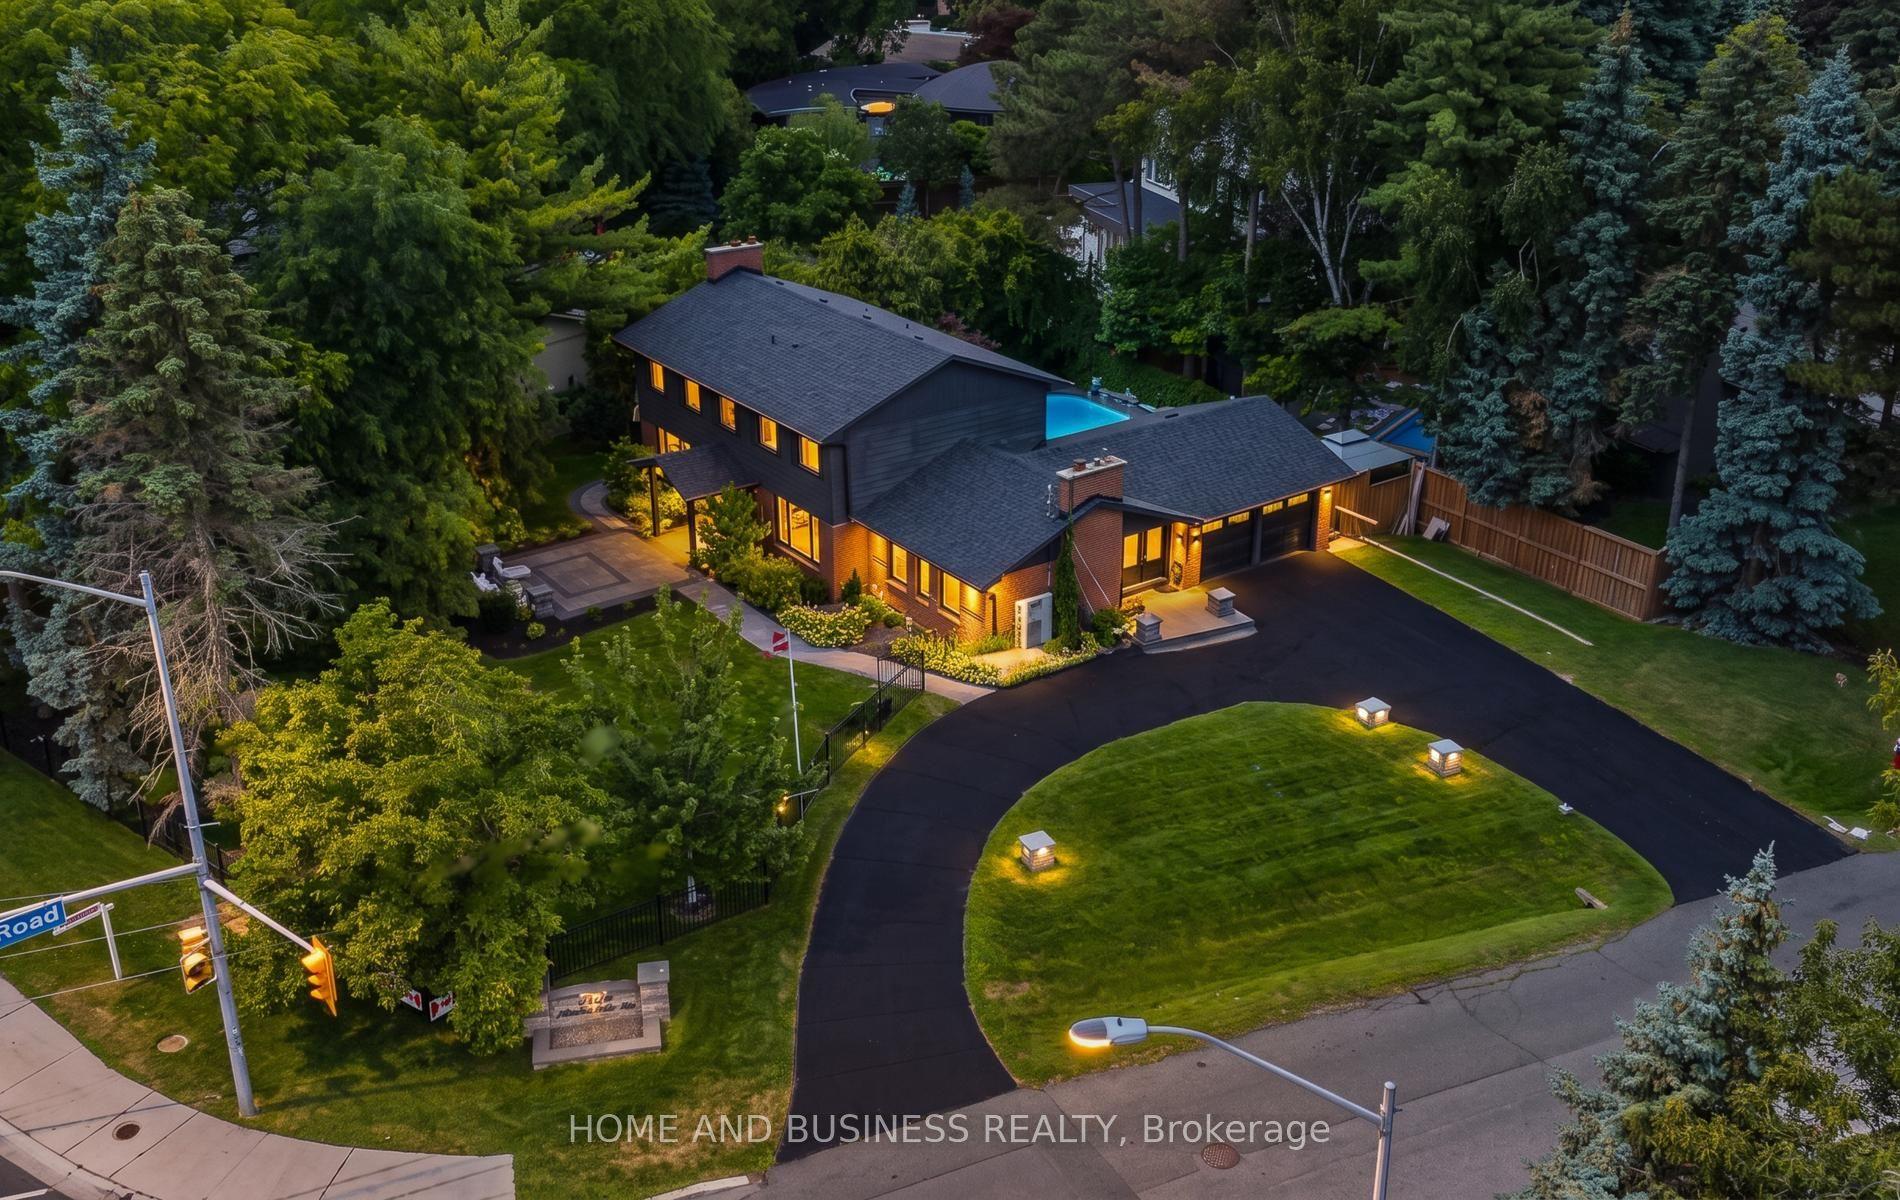
For Sale1 day ago
$2,799,900
Detached
est. $12,275/mo
1335 Mississauga Road, Lorne Park
Mississauga, ON
4+1 bd
5 ba
2,250
12
MLS# W13617436Home And Business Realty
WhatsApp Aman